Save
Ask
Tour
Hide
Share
$515,000
12 Days On Site

420 Falls Drive
Clayton, NC 27527

For Sale|Single Family Residence|Active
4
Beds
3
Total Baths
2
Full Baths
1
Partial Bath
2,528
SqFt
$204
/SqFt
2007
Built
Subdivision:
Timberlake
County:
Johnston
Call Now: 919-404-SHOW
Is this the listing for you? We can help make it yours.
919-404-SHOW
420 Falls Drive420 Falls Drive420 Falls Drive420 Falls Drive
Save
Ask
Tour
Hide
Share

Mortgage Calculator

Monthly Payment (Est.)

Enter an interest rate to see your estimated monthly payment.
Calculator powered by Showcase IDX, a Constellation1 Company. Copyright ©2026 Information is deemed reliable but not guaranteed.

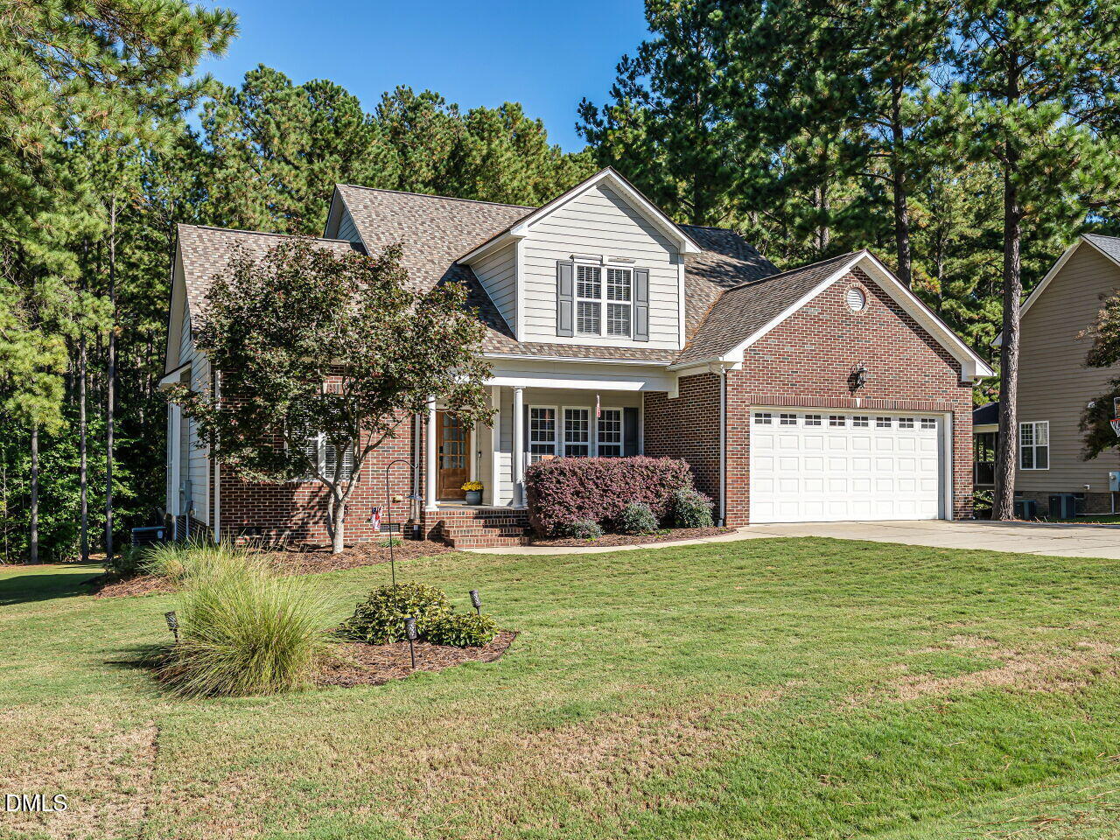
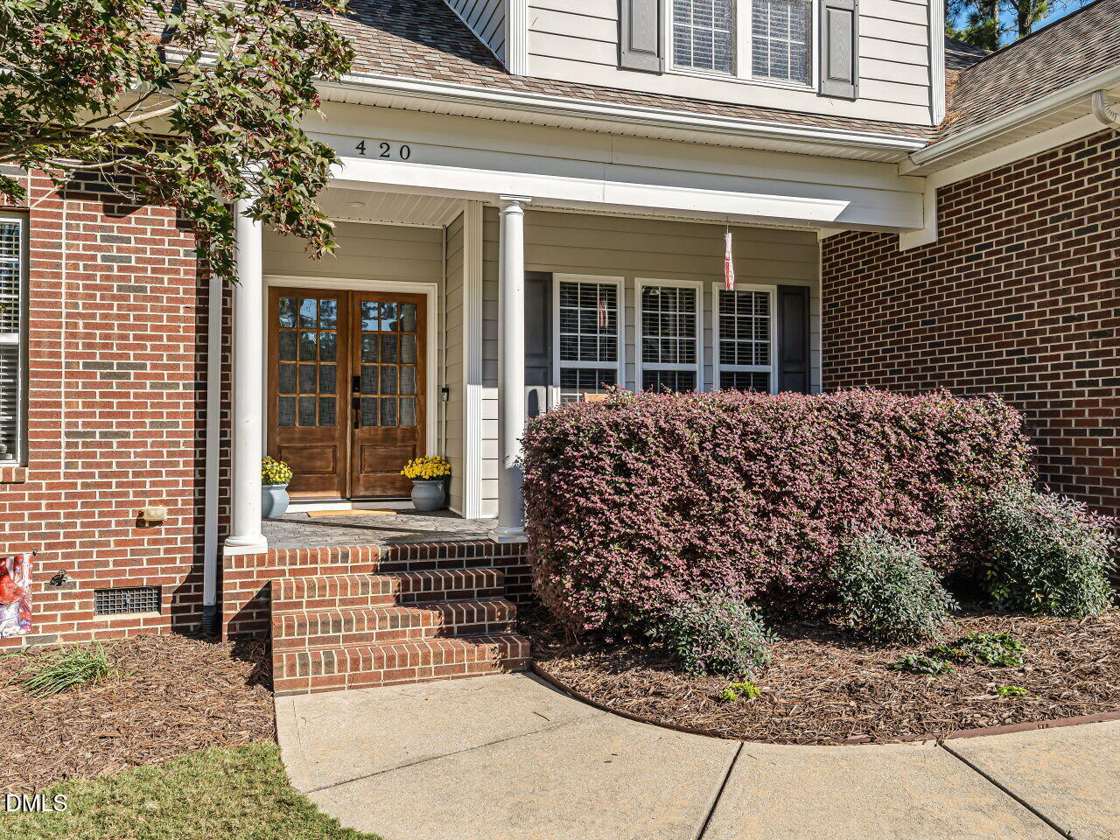
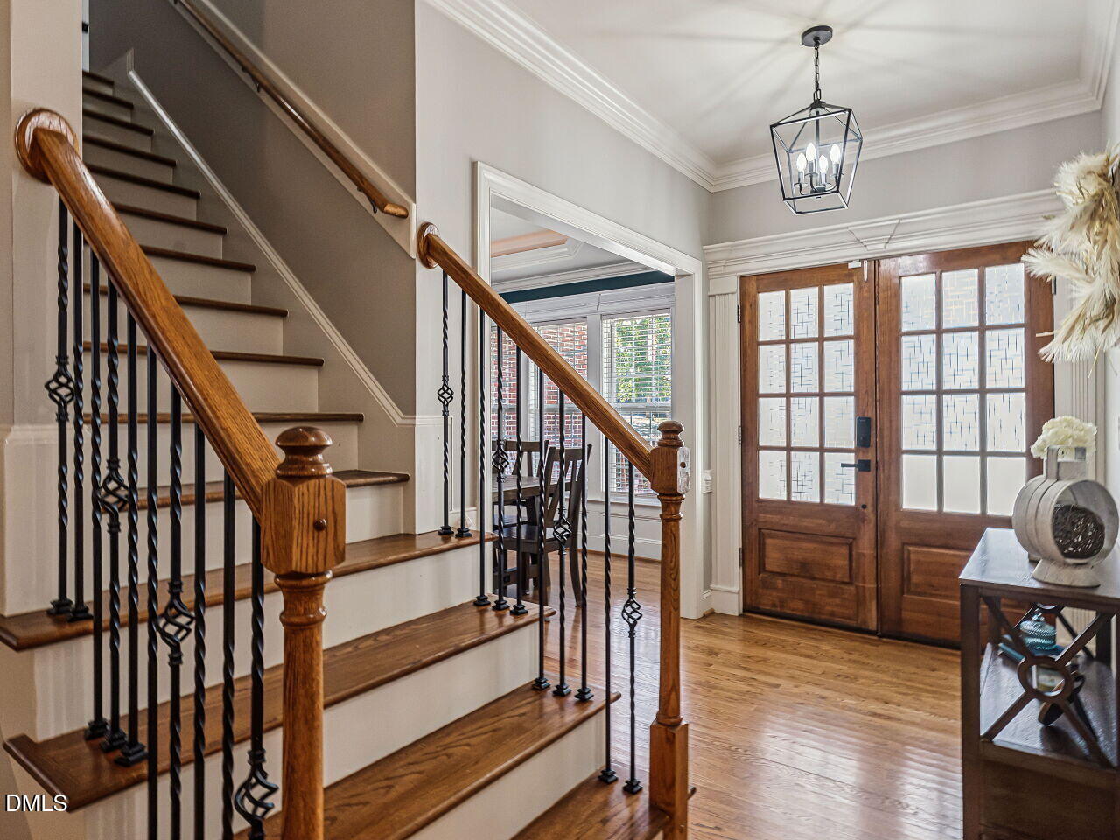
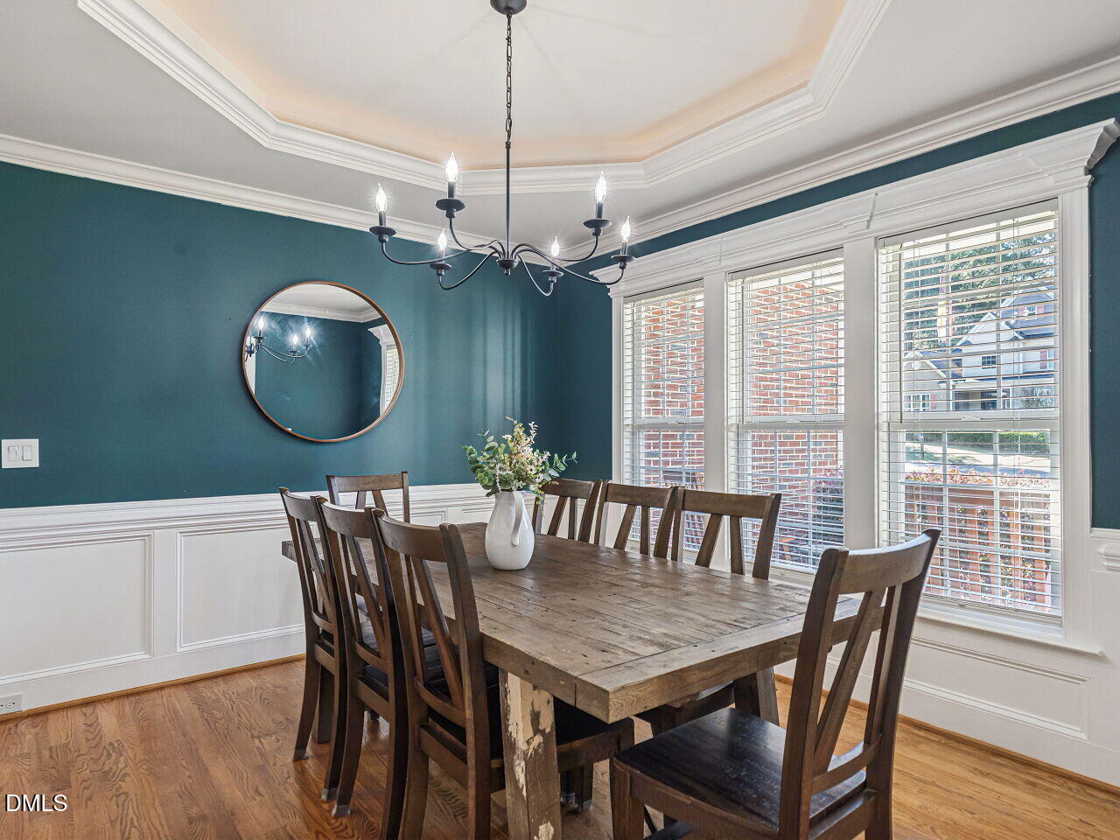
ESCAPE THE COOKIE-CUTTER NEIGHBORHOODS!! Say Goodbye to Treeless Cookie-Cutter Neighborhoods and Hello to this 2528sqft Custom Built Home with 4 Bedrooms, 2.5 Bathrooms and a Bonus Room situated on a .69-acre Wooded Yard. Rocking Chair Front Porch Greets You. Enter into the Foyer that Opens up to a Seamless Downstairs Layout featuring the Living Room with Wood Floors, Chair rail and a Cozy Fireplace, a Formal Dining Room with Wainscoting and Tray Ceiling with Lighting, and a Chef's Kitchen with Tons of Cabinet space, Granite Countertops, Tile Backsplash and a Pantry. The Downstairs Primary Retreat with a Walk in Closet is a True Sanctuary with a Soaking Tub, Tile Shower, and Dual Vanity. Upstairs, you will find Incredibly Large Bedrooms with Massive Walk-in Closets and a Large Bonus Room with Built-ins. Closets all have Custom Built in Shelving. Tons of Walk in Storage and Pull Down Attic Space. Enjoy the Outdoors at the Firepit, on the Grilling Deck or Sitting on the Screened Porch overlooking the .69 ac. Backyard. Wired Shed with a Lean-to. Move right in with Peace of Mind thanks to an updated Roof(2020), HVAC(upstairs 2022),downstairs(2020), Water Heater(2025), 1/2 Bath Refresh(2026) and Primary Bath Refresh(2026), and all Laminate Flooring Upstairs(2026). This Home also has Irrigation and an Extra Parking Pad beside the Garage.

Save
Ask
Tour
Hide
Share
Listing Snapshot
Price 
$515,000
Days On Site 
12 Days
Bedrooms 
4
Inside Area (SqFt) 
2,528 sqft
Total Baths 
3
Full Baths 
2
Partial Baths 
1
Lot Size 
0.69 Acres
Year Built 
2007
MLS Number 
10197442
Status 
Active
Property Tax 
$2,767.12
HOA/Condo/Coop Fees 
$8.33 monthly
Sq Ft Source 
N/A
Friends & Family
Recent Activity
2 weeks agoListing first seen on site
2 weeks agoListing updated with changes from the MLS
General Features
Acres 
0.69
Attached Garage 
Yes
Garage 
Yes
Garage Spaces 
2
Levels 
Two
Parking 
AttachedGarage
Parking Spaces 
2
Property Sub Type 
Single Family Residence
Sewer 
Septic Tank
Special Circumstances 
Standard
SqFt Above 
2528
SqFt Total 
2528
Style 
CraftsmanTraditional
Water Source 
Public
Zoning 
RES
Interior Features
Appliances 
Built-In Electric OvenCooktopDishwasherMicrowave
Basement 
Crawl Space
Cooling 
Central Air
Fireplace 
Yes
Fireplace Features 
Gas LogLiving Room
Fireplaces 
1
Flooring 
LaminateWood
Heating 
Heat Pump
Interior 
Built-in FeaturesBookcasesCeiling Fan(s)Crown MoldingDouble VanityEntrance FoyerEat-in KitchenGranite CountersHigh CeilingsPantrySoaking TubTray Ceiling(s)Walk-In Closet(s)Master Downstairs
Laundry Features 
Laundry RoomMain Level
Main Level Bedrooms 
1
Bedroom 2 
Dimensions - 12.0 x 15.6Level - Second
Bedroom 3 
Dimensions - 15.4 x 11.8Level - Second
Bedroom 4 
Dimensions - 16.9 x 12.2Level - Second
Bonus Room 
Dimensions - 13.9 x 18.2Level - Second
Breakfast Room 
Dimensions - 10.6 x 11.7Level - Main
Entrance Hall 
Dimensions - 6.3 x 7.9Level - Main
Kitchen 
Dimensions - 12.1 x 11.0Level - Main
Laundry 
Dimensions - 7.0 x 5.5Level - Main
Living Room 
Dimensions - 14.0 x 18.2Level - Main
Master Bedroom 
Dimensions - 12.6 x 14.3Level - Main
Other 
Dimensions - 7.7 x 8.4Level - LowerDescription - Grilling Deck
Workshop 
Dimensions - 21.0 x 12.0Description - Wired Shed
Save
Ask
Tour
Hide
Share
Exterior Features
Construction Details 
Brick
Exterior 
Fire PitGardenRain GuttersStorage
Lot Features 
Back YardFront YardLandscapedLevelWooded
Other Structures 
Shed(s)
Patio And Porch 
CoveredDeckFront PorchPatioPorchScreened
Roof 
Shingle
Community Features
Association Fee 
$100.0
Association Fee Frequency 
Annually
Financing Terms Available 
CashConventionalFHAVA Loan
Schools
School District
Unknown
Elementary School
Johnston - Riverwood Elementary
Middle School
Johnston - Riverwood Middle
High School
Johnston - Corinth Holders High School
Listing courtesy of Linsey Dale of HTR Southern Properties


Listings that are marked with an icon are provided courtesy of the Triangle MLS, Inc. of North Carolina, Internet Data Exchange Database. Copyright 2026 Triangle MLS, Inc. of North Carolina. All rights reserved.

Last checked: 2026-10-21 12:17 AM UTC

Neighborhood & Commute
Source: Walkscore
Disclosure: Community information and market data powered by Constellation Data Labs. Information is deemed reliable but not guaranteed.
Save
Ask
Tour
Hide
Share