Save
Ask
Tour
Hide
Share
$340,000
28 Days On Site

140 Holly Lane
Sanford, NC 27332

For Sale|Single Family Residence|Active
3
Beds
2
Total Baths
2
Full Baths
1,952
SqFt
$174
/SqFt
1978
Built
Subdivision:
Carolina Trace
County:
Lee
Call Now: 919-404-SHOW
Is this the listing for you? We can help make it yours.
919-404-SHOW
140 Holly Lane140 Holly Lane140 Holly Lane140 Holly Lane
Save
Ask
Tour
Hide
Share

Mortgage Calculator

Monthly Payment (Est.)

Enter an interest rate to see your estimated monthly payment.
Calculator powered by Showcase IDX, a Constellation1 Company. Copyright ©2026 Information is deemed reliable but not guaranteed.

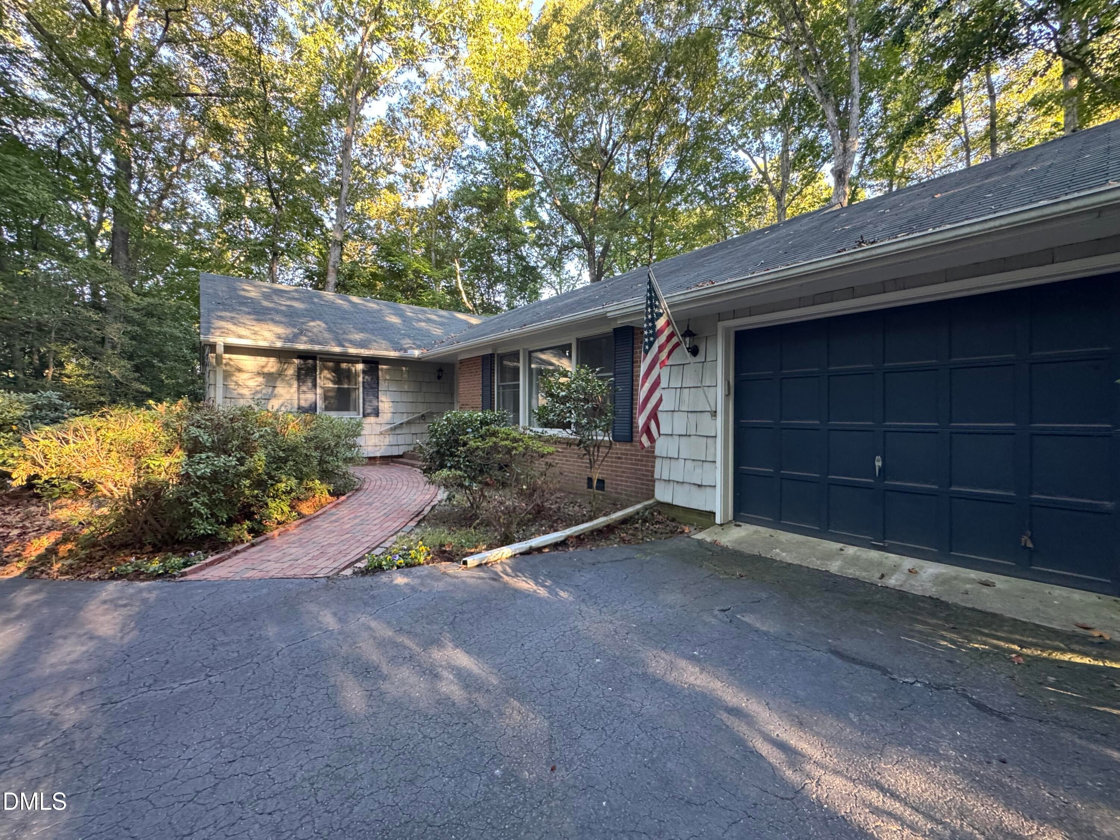
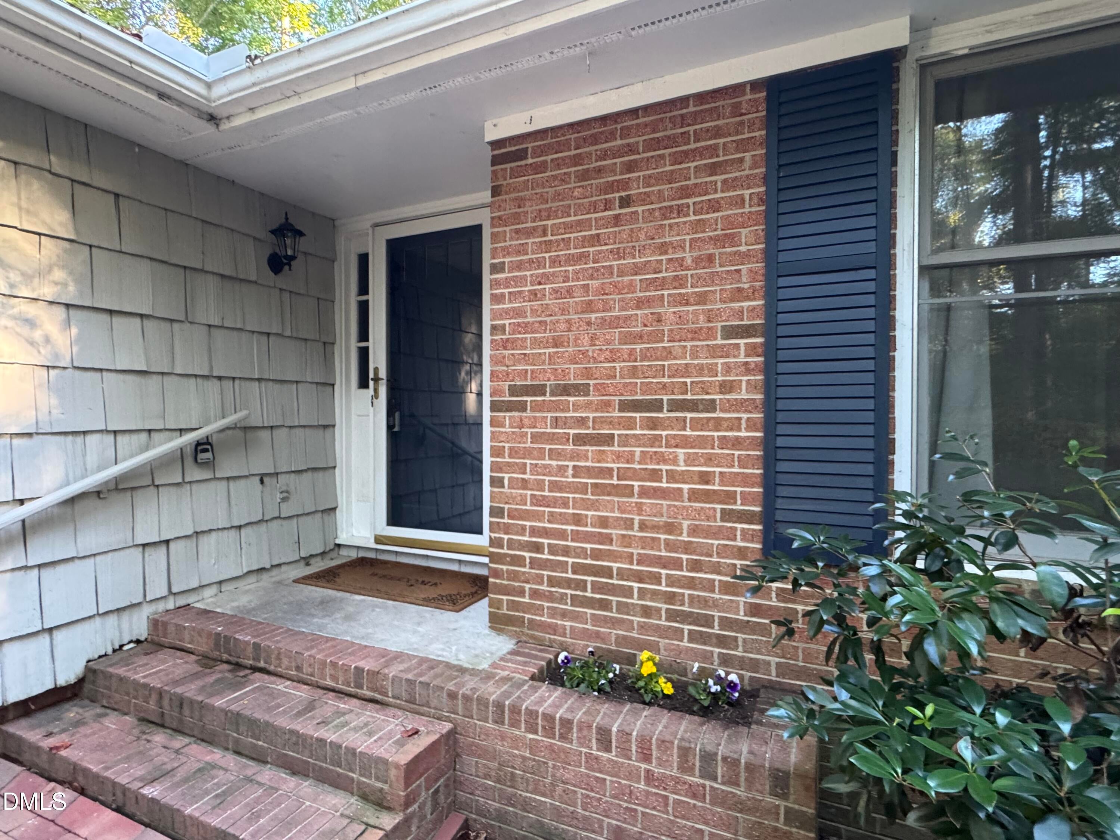
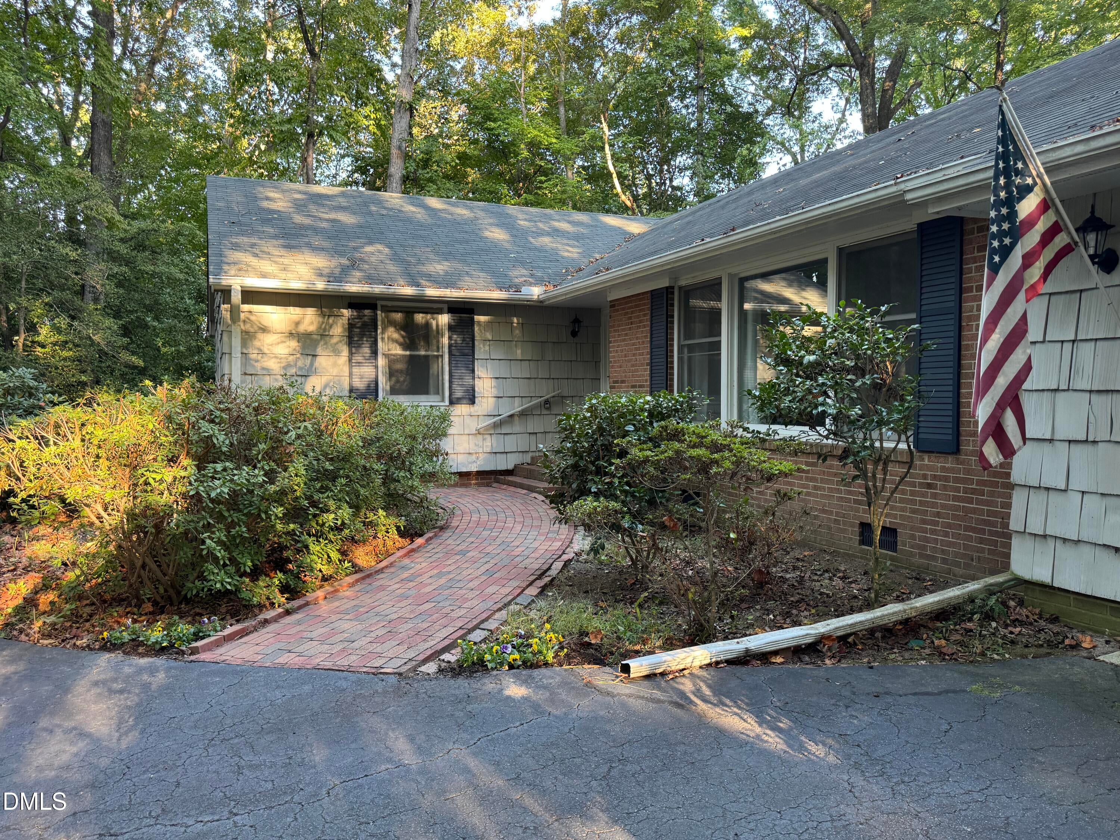
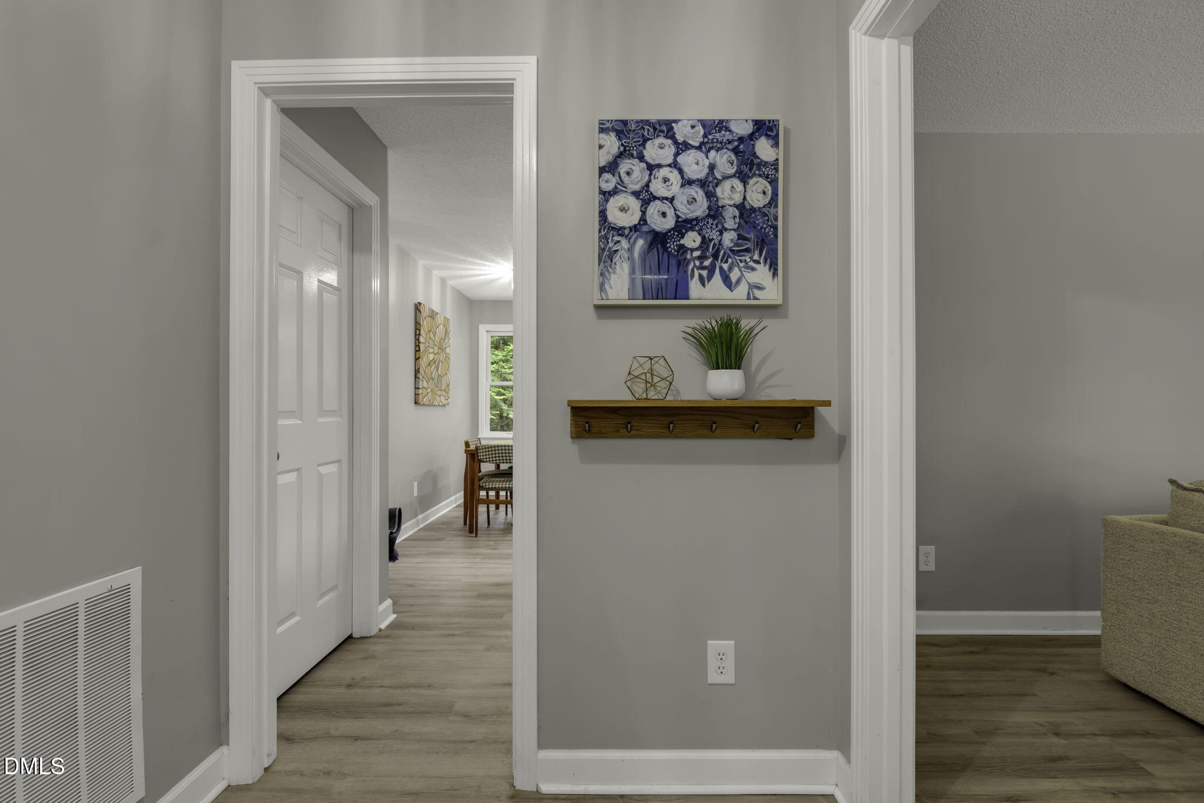
Welcome to your serene private retreat in the sought-after North Shore section of Carolina Trace! Nestled on a quiet cul-de-sac with an expansive, tree-lined 0.87-acre lot, this one-level cedar-sided ranch seamlessly balances nature with resort-style living. Inside, enjoy an inviting eat-in kitchen, a formal dining room, and a primary suite complete with a walk-in closet. A versatile converted family room serves as a comfortable third bedroom, featuring a cozy fireplace and direct access to the outdoors. The impressive two-tier rear deck offers the ultimate private oasis for gathering and relaxing. Additional highlights include a one-car garage and extra paved parking pads. Located just a 3-minute drive from the Carolina Trace Country Club and steps from the clubhouse, residents enjoy access to two championship golf courses, a 315-acre private lake, swimming pool, tennis courts, and fitness facilities. Optional country club membership unlocks a vibrant social scene—all just moments from the front gate. Don't miss this opportunity to own a private, character-filled home at an exceptional price! Property Highlights: Layout: Single-story ranch featuring an eat-in kitchen, formal dining room, and primary suite with a walk-in closet Flexible Living: Converted family room functioning as a 3rd bedroom with a cozy fireplace and direct deck access Outdoor Space: Two-tier rear deck on a private, tree-lined 0.87-acre cul-de-sac lot Parking: 1-car garage plus additional paved parking pads Community Amenities: Two championship golf courses, 315-acre private lake, pool, tennis courts, fitness facilities, and optional country club membership

Save
Ask
Tour
Hide
Share
Listing Snapshot
Price 
$340,000
Days On Site 
28 Days
Bedrooms 
3
Inside Area (SqFt) 
1,952 sqft
Total Baths 
2
Full Baths 
2
Partial Baths 
N/A
Lot Size 
0.87 Acres
Year Built 
1978
MLS Number 
10197441
Status 
Active
Property Tax 
$2,289.95
HOA/Condo/Coop Fees 
$67.08 monthly
Sq Ft Source 
N/A
Friends & Family
Recent Activity
4 weeks agoListing first seen on site
4 weeks agoListing updated with changes from the MLS
General Features
Acres 
0.87
Attached Garage 
Yes
Garage 
Yes
Garage Spaces 
1
Levels 
One
Parking 
AttachedGarageParking Pad
Property Sub Type 
Single Family Residence
Special Circumstances 
Standard
SqFt Above 
1952
SqFt Total 
1952
Style 
Ranch
Zoning 
RR
Interior Features
Appliances 
Double OvenDishwasherElectric CooktopElectric Water HeaterFree-Standing RefrigeratorMicrowave
Basement 
Crawl Space
Cooling 
Ceiling Fan(s)Heat Pump
Flooring 
LaminateWood
Heating 
ElectricHeat Pump
Interior 
Ceiling Fan(s)Eat-in KitchenGranite CountersPantryWalk-In Closet(s)
Laundry Features 
Laundry Room
Main Level Bedrooms 
3
Bedroom 2 
Dimensions - 114.0 x 15.4Level - Main
Bedroom 3 
Dimensions - 18.1 x 13.5Level - Main
Dining Room 
Dimensions - 12.7 x 13.5Level - Main
Entrance Hall 
Dimensions - 14.8 x 13.2Level - Main
Kitchen 
Dimensions - 20.0 x 16.11Level - Main
Laundry 
Dimensions - 6.1 x 10.0Level - Main
Living Room 
Dimensions - 20.11 x 13.2Level - Main
Master Bedroom 
Dimensions - 15.0 x 15.3Level - Main
Save
Ask
Tour
Hide
Share
Exterior Features
Construction Details 
BrickShake Siding
Exterior 
Rain Gutters
Roof 
Shingle
Community Features
Association Fee 
$805.0
Association Fee Frequency 
Annually
Financing Terms Available 
CashConventionalFHAUSDA LoanVA Loan
Schools
School District
Unknown
Elementary School
Lee - J Glenn Edwards Elementary School
Middle School
Lee - East Lee Middle School
High School
Lee - Lee County High School
Listing courtesy of Edie Johnson of Coldwell Banker Advantage


Listings that are marked with an icon are provided courtesy of the Triangle MLS, Inc. of North Carolina, Internet Data Exchange Database. Copyright 2026 Triangle MLS, Inc. of North Carolina. All rights reserved.

Last checked: 2026-11-06 04:45 PM UTC

Neighborhood & Commute
Source: Walkscore
Disclosure: Community information and market data powered by Constellation Data Labs. Information is deemed reliable but not guaranteed.
Save
Ask
Tour
Hide
Share