Save
Ask
Tour
Hide
Share
$415,593
8 Days On Site

106 Roan Drive
Garner, NC 27529

For Sale|Single Family Residence|Active
4
Beds
3
Total Baths
3
Full Baths
2,101
SqFt
$198
/SqFt
2001
Built
Subdivision:
Vandora Pines
County:
Wake
Call Now: 919-404-SHOW
Is this the listing for you? We can help make it yours.
919-404-SHOW
106 Roan Drive106 Roan Drive106 Roan Drive106 Roan Drive
Save
Ask
Tour
Hide
Share

Mortgage Calculator

Monthly Payment (Est.)

Enter an interest rate to see your estimated monthly payment.
Calculator powered by Showcase IDX, a Constellation1 Company. Copyright ©2026 Information is deemed reliable but not guaranteed.

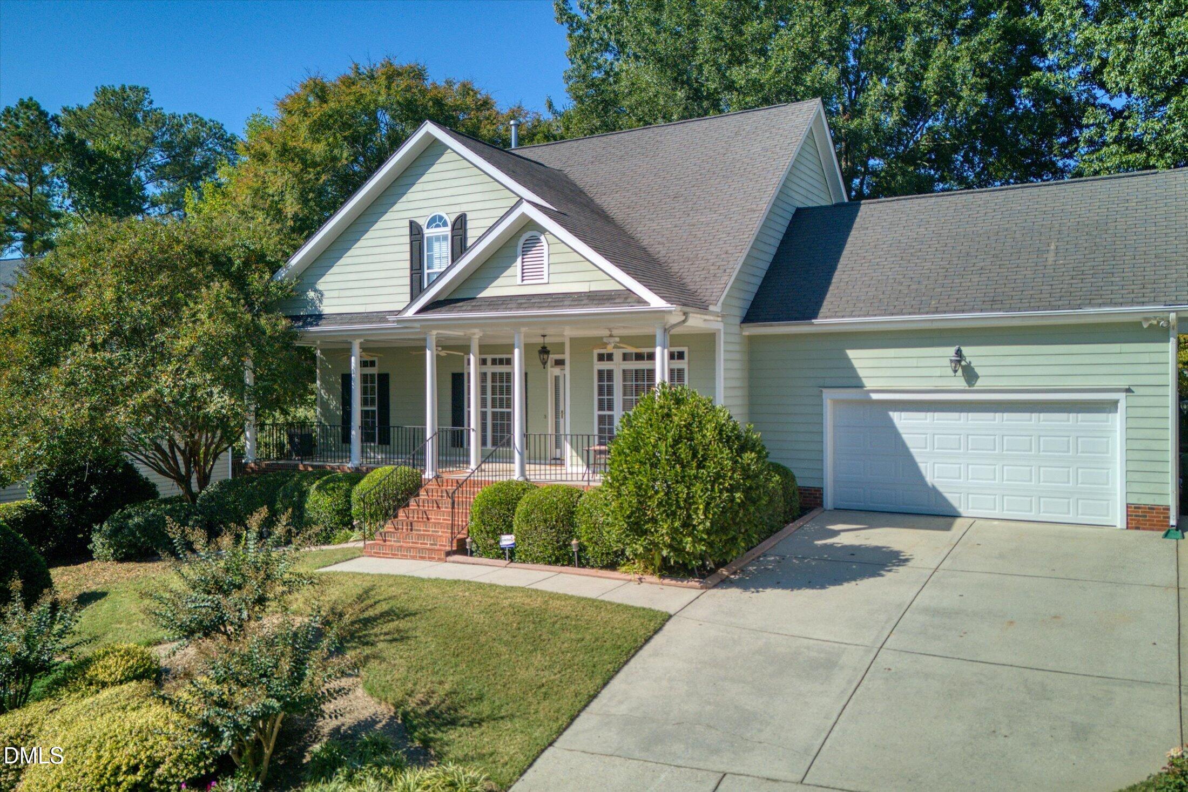
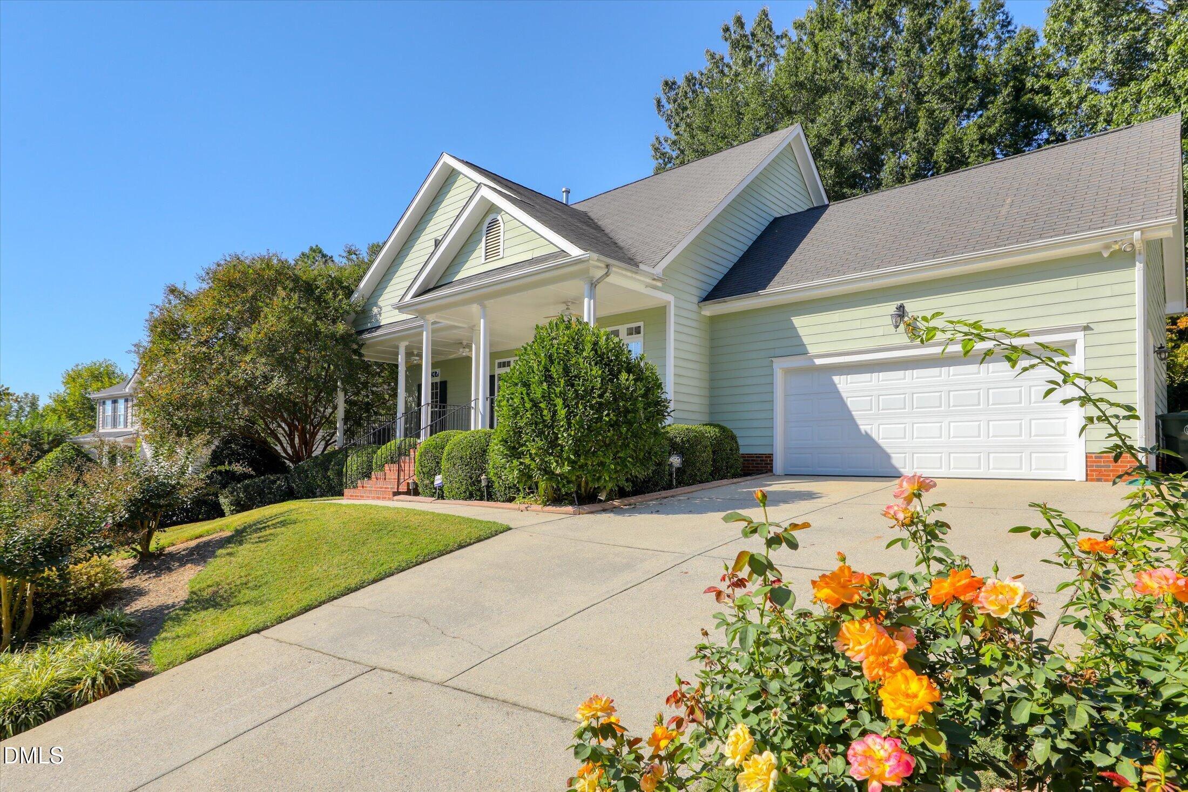
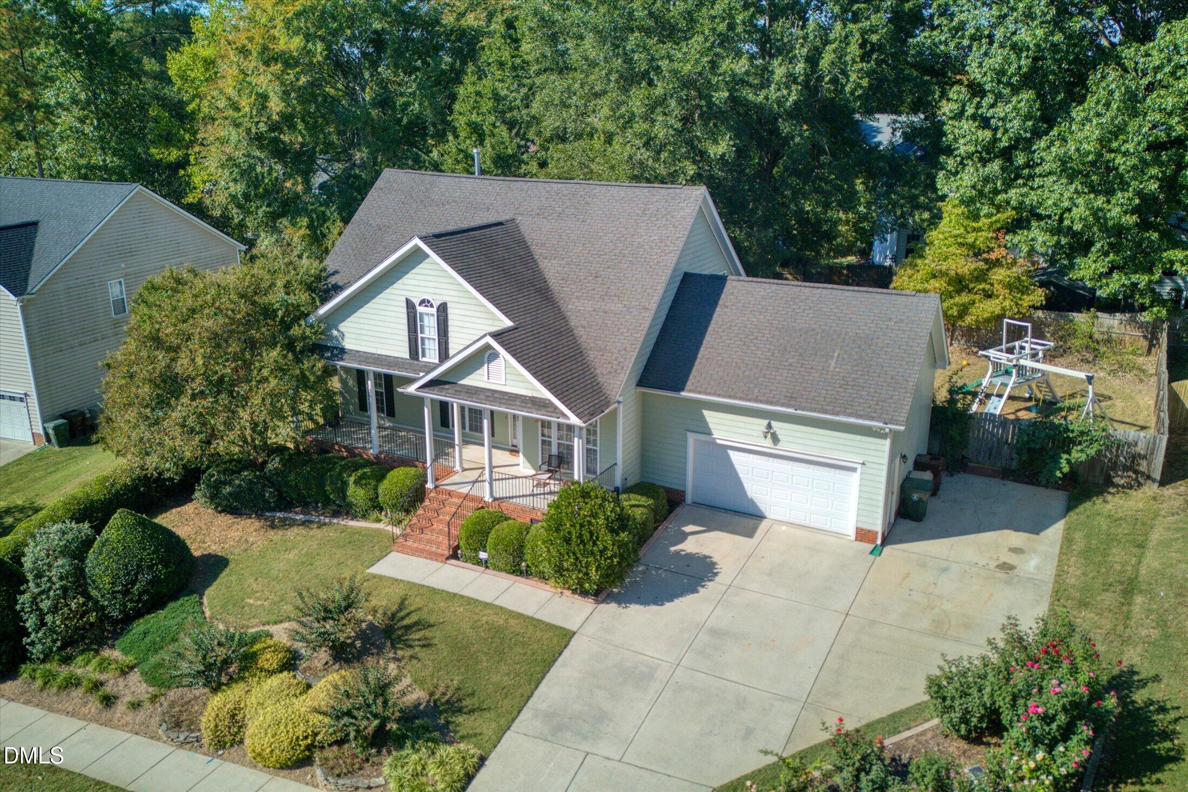
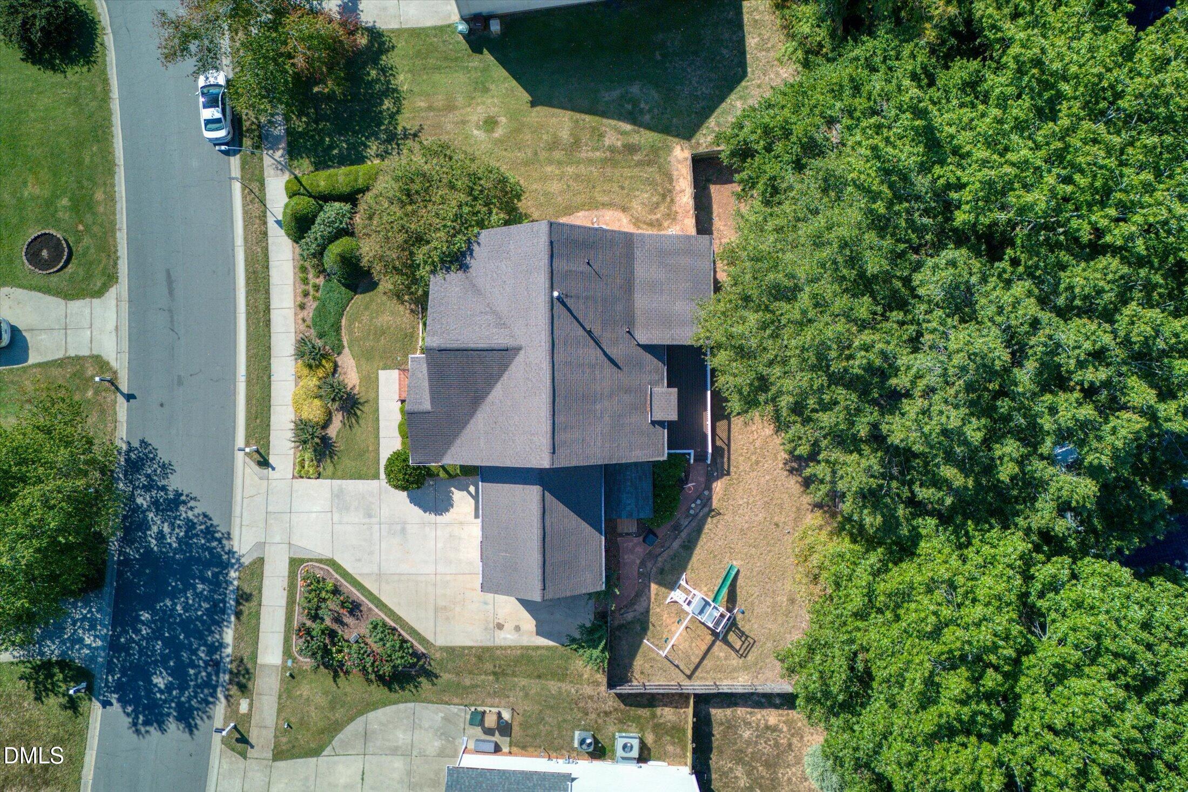
Bring the coffee; the front porch supplies you the rocking chair. Picture Carolina mornings here, dinners that linger in the dining room, and evenings on the deck beneath the sky. This former model home blends a main-floor primary suite with wood floors, a living area with a fireplace, and a kitchen that keeps the conversation going. The breakfast nook offers a place to start the day, while a room for guests or a home office adapts to your routine. Outside, the fenced yard invites a private time outdoors. A parking pad and garage with tall ceilings add function, with a door from the garage leading to the manicured rose garden. Centrally located with quick commutes to shopping, parks, entertainment, and dining, the home connects everyday outings with time spent at home. Come picture where your favorite chair would go.

Save
Ask
Tour
Hide
Share
Listing Snapshot
Price 
$415,593
Days On Site 
8 Days
Bedrooms 
4
Inside Area (SqFt) 
2,101 sqft
Total Baths 
3
Full Baths 
3
Partial Baths 
N/A
Lot Size 
0.26 Acres
Year Built 
2001
MLS® Number 
10197440
Status 
Active
Property Tax 
$4,203
HOA/Condo/Coop Fees 
$20.83 monthly
Sq Ft Source 
N/A
Friends & Family
Recent Activity
6 days agoStatus changed to Active
6 days agoListing updated with changes from the MLS®
a week agoListing first seen on site
General Features
Acres 
0.26
Attached Garage 
Yes
Disclosures 
Seller Disclosure
Foundation 
Raised
Garage 
Yes
Garage Spaces 
2
Levels 
One and One HalfTwo
Parking 
AttachedGarageConcreteDrivewayGarage Faces FrontGarage Door OpenerParking Pad
Property Sub Type 
Single Family Residence
Security 
PrewiredSmoke Detector(s)
Sewer 
Public Sewer
Special Circumstances 
Standard
SqFt Above 
2101
SqFt Total 
2101
Style 
CraftsmanTraditional
Utilities 
Electricity ConnectedNatural Gas ConnectedSewer ConnectedUnderground UtilitiesWater Connected
Water Source 
Public
Zoning 
R4
Interior Features
Appliances 
DisposalDishwasherElectric RangeFree-Standing Electric RangeFree-Standing RefrigeratorFree-Standing RangeMicrowaveRangeRefrigeratorWater Heater
Basement 
Crawl Space
Cooling 
Central AirCeiling Fan(s)
Fireplace 
Yes
Fireplace Features 
Gas LogLiving Room
Flooring 
CarpetHardwoodLinoleum
Heating 
CentralForced AirNatural Gas
Interior 
Breakfast BarCeiling Fan(s)Crown MoldingDouble VanityEntrance FoyerEat-in KitchenOpen FloorplanRecessed LightingSee RemarksTray Ceiling(s)Walk-In Closet(s)Wired for SoundMaster DownstairsHigh Speed Internet
Laundry Features 
In Hall
Main Level Bedrooms 
2
Bathroom 2 
Level - Main
Bathroom 3 
Level - Second
Bedroom 2 
Dimensions - 10.0 x 11.58Level - Main
Bedroom 3 
Dimensions - 11.75 x 12.5Level - Second
Bedroom 4 
Dimensions - 15.08 x 13.25Level - Second
Breakfast Room 
Dimensions - 10.42 x 8.58Level - Main
Dining Room 
Dimensions - 10.0 x 11.58Level - Main
Entrance Hall 
Dimensions - 4.5 x 11.58Level - Main
Kitchen 
Dimensions - 10.42 x 11.58Level - Main
Living Room 
Dimensions - 17.42 x 13.75Level - Main
Master Bathroom 
Level - Main
Master Bedroom 
Dimensions - 17.17 x 13.75Level - Main
Other 
Dimensions - 10.17 x 8.17Level - MainDescription - Storage Shed (outside)
Save
Ask
Tour
Hide
Share
Exterior Features
Construction Details 
Fiber Cement
Exterior 
Dog RunGardenRain GuttersStorage
Fencing 
Back YardFenced
Lot Features 
Back YardClearedFew TreesFront YardGardenLandscaped
Other Structures 
Shed(s)
Patio And Porch 
CoveredDeckFront PorchPorch
Road Frontage 
City StreetSee Remarks
Roof 
Shingle
View 
NeighborhoodTrees/Woods
Waterview 
NeighborhoodTrees/Woods
Windows/Doors 
Storm Door(s)
Community Features
Association Amenities 
ManagementOther
Association Fee 
$250.0
Association Fee Frequency 
Annually
Community Features 
SuburbanSidewalks
Financing Terms Available 
CashConventionalFHAVA Loan
Building Access 
Front
Roads 
Asphalt
Schools
School District
Unknown
Elementary School
Wake - Vandora Springs Elementary
Middle School
Wake - North Garner Middle
High School
Wake - Garner High
Listing courtesy of Annie Freed of Berkshire Hathaway HomeService


Listings that are marked with an icon are provided courtesy of the Triangle MLS, Inc. of North Carolina, Internet Data Exchange Database. Copyright 2026 Triangle MLS, Inc. of North Carolina. All rights reserved.

Last checked: 2026-10-16 11:37 AM UTC

Neighborhood & Commute
Source: Walkscore
Disclosure: Community information and market data powered by Constellation Data Labs. Information is deemed reliable but not guaranteed.
Save
Ask
Tour
Hide
Share