Save
Ask
Tour
Hide
Share
$325,000
16 Days On Site

829 S Franklin Street
Wake Forest, NC 27587

For Sale|Townhouse|Active
3
Beds
3
Total Baths
2
Full Baths
1
Partial Bath
1,861
SqFt
$175
/SqFt
2021
Built
Subdivision:
Franklin Street Townes
County:
Wake
Call Now: 919-404-SHOW
Is this the listing for you? We can help make it yours.
919-404-SHOW
829 S Franklin Street829 S Franklin Street829 S Franklin Street829 S Franklin Street
Save
Ask
Tour
Hide
Share

Mortgage Calculator

Monthly Payment (Est.)

Enter an interest rate to see your estimated monthly payment.
Calculator powered by Showcase IDX, a Constellation1 Company. Copyright ©2026 Information is deemed reliable but not guaranteed.

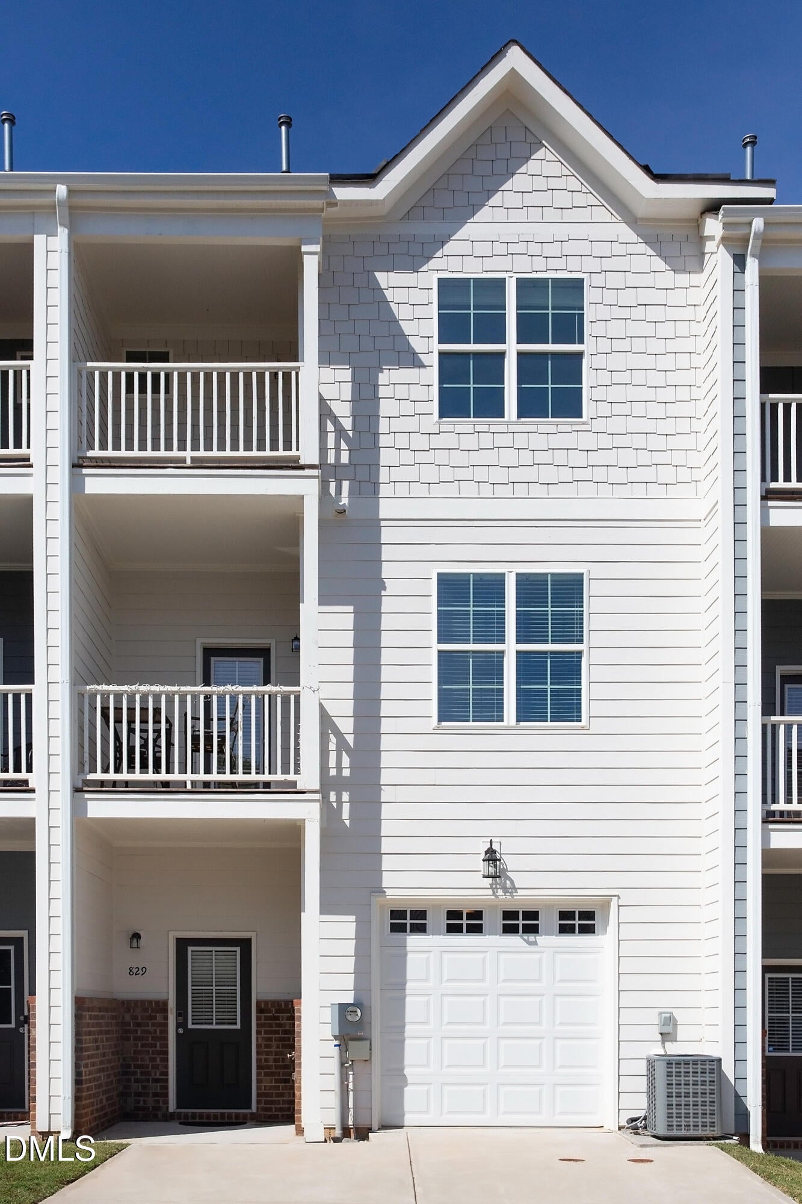
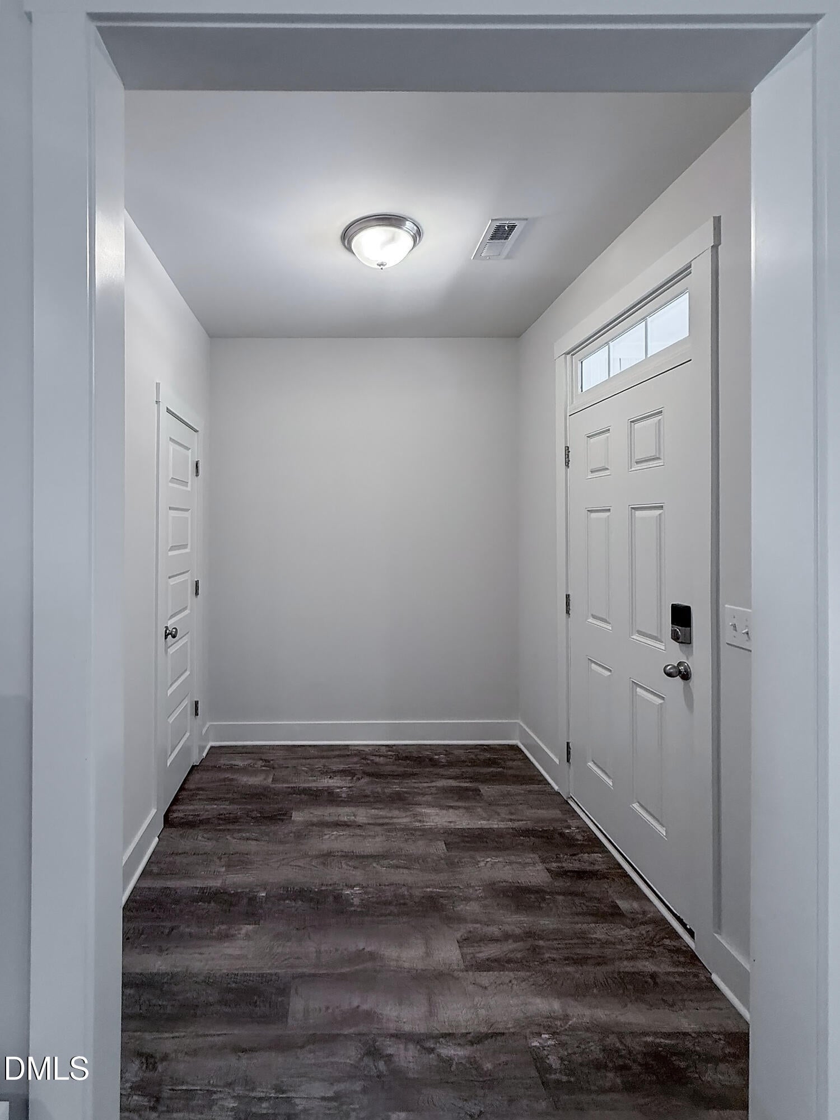
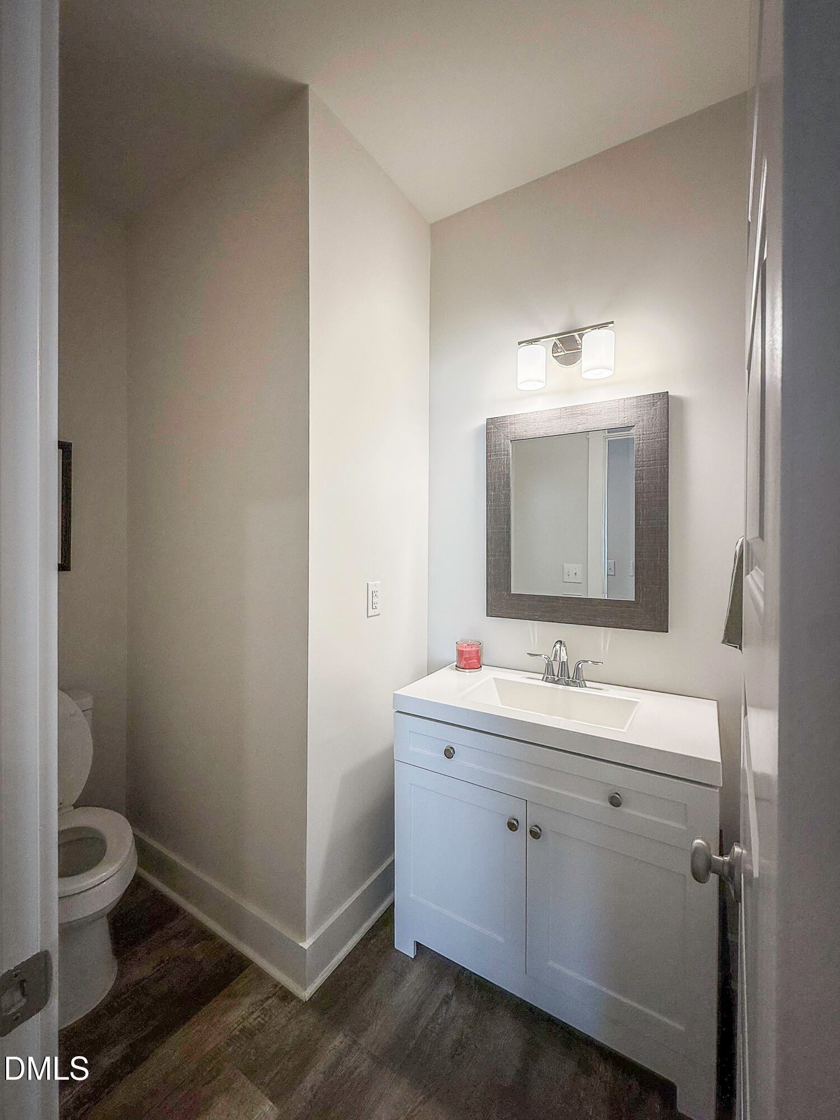
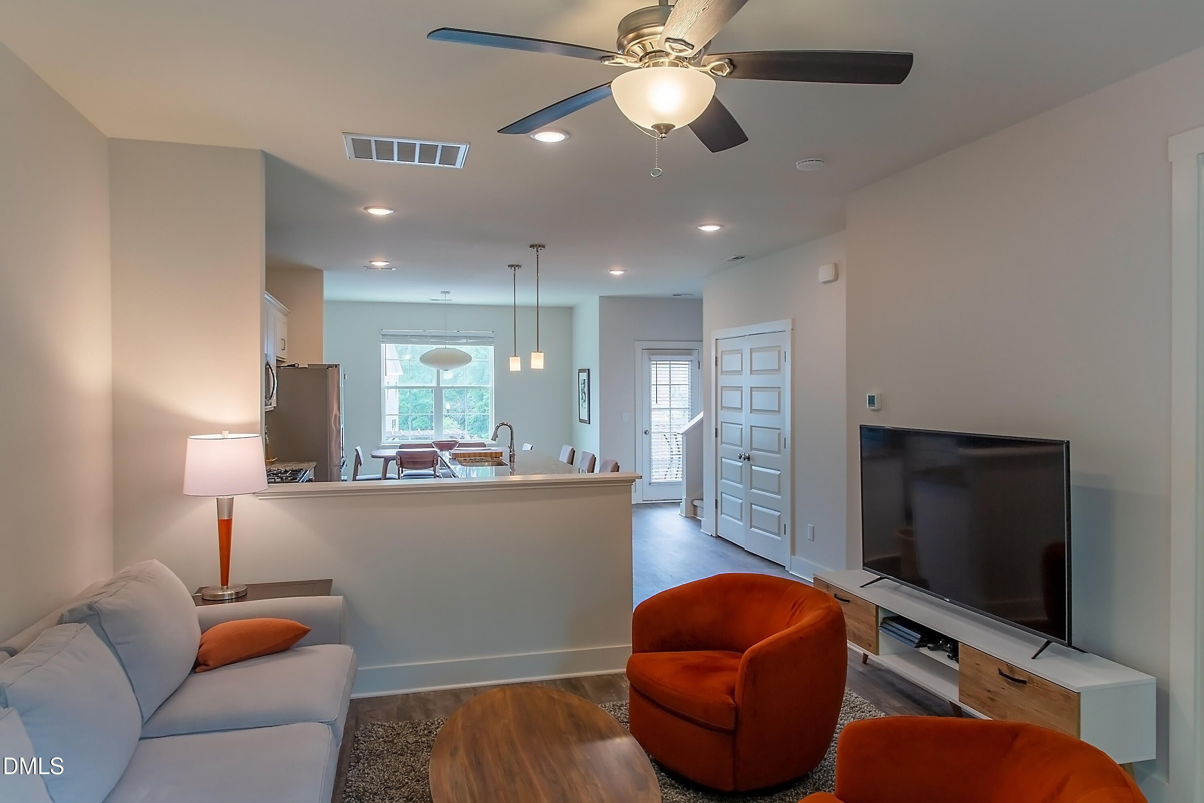
Welcome to 829 S Franklin St in Wake Forest! Built in 2021, this beautiful 3-bedroom, 2.5-bath townhome offers a modern layout with comfortable living spaces. Great location! Minutes to downtown historic Wake Forest and all that has to offer! 15 minutes to Raleigh! The kitchen features a large island with seating and a spacious pantry, making it ideal for everyday living and entertaining. All the modern upgrades, granite, stainless steel appliances, Pendent lighting & MORE! Step outside on the kitchen balcony to relax and enjoy a community view or the more private primary bedroom balcony to unwind, both are covered and private! The home also includes a convenient large garage that shows as a 1 car garage, but the garage is 39.6' deep, making plenty of room for 2 cars! The garage is sheetrocked, has an opener and lots of storage! There is also an offset area you make a workshop! Three large bedrooms on top level and the primary has a custom trim work accent wall. Very cool Butlers pantry! Large foyer area! Nice and open, yet private! Neighborhood has picnic areas, gazebo and more! Enjoy all that Wake Forest has to offer, with convenient access to shopping, dining, and parks. Close proximity to NC-98 for quick access to US-1 Capital Blvd & US-401! Refrigerator, Washer, and Dryer convey with acceptable offer! Welcome to 829 S Franklin St in Wake Forest! Built in 2021, this beautiful 3-bedroom, 2.5-bath townhome offers a modern layout with comfortable living spaces. Great location! Minutes to downtown historic Wake Forest and all that has to offer! 15 minutes to Raleigh! The kitchen features a large island with seating and a spacious pantry, making it ideal for everyday living and entertaining. All the modern upgrades, granite, stainless steel appliances, Pendent lighting & MORE! Step outside on the kitchen balcony to relax and enjoy a community view or the more private primary bedroom balcony to unwind, both are covered and private! The home also includes a convenient large garage that shows as a 1 car garage, but the garage is 39.6' deep, making plenty of room for 2 cars! The garage is sheetrocked, has an opener and lots of storage! There is also an offset area you make a workshop! Three large bedrooms on top level and the primary has a custom trim work accent wall. Very cool Butlers pantry! Large foyer area! Nice and open, yet private! Neighborhood has picnic areas, gazebo and more! Enjoy all that Wake Forest has to offer, with convenient access to shopping, dining, and parks. Close proximity to NC-98 for quick access to US-1 Capital Blvd & US-401!

Save
Ask
Tour
Hide
Share
Listing Snapshot
Price 
$325,000
Days On Site 
16 Days
Bedrooms 
3
Inside Area (SqFt) 
1,861 sqft
Total Baths 
3
Full Baths 
2
Partial Baths 
1
Lot Size 
0.03 Acres
Year Built 
2021
MLS Number 
10197434
Status 
Active
Property Tax 
$3,748.26
HOA/Condo/Coop Fees 
$154 monthly
Sq Ft Source 
N/A
Friends & Family
Recent Activity
2 weeks agoListing first seen on site
2 weeks agoListing updated with changes from the MLS
General Features
Acres 
0.03
Attached Garage 
Yes
Disclosures 
Seller Disclosure
Foundation 
Slab
Garage 
Yes
Garage Spaces 
2
Levels 
Three Or MoreTwo
Parking 
AttachedGarageDriveway
Parking Spaces 
2
Property Sub Type 
Townhouse
Security 
Smoke Detector(s)
Sewer 
Public Sewer
Special Circumstances 
Standard
SqFt Above 
1801
SqFt Below 
60
SqFt Total 
1861
Style 
Traditional
Water Source 
Public
Interior Features
Appliances 
DryerDishwasherGas RangeGas Water HeaterIce MakerMicrowaveRefrigeratorWasher
Basement 
ConcreteExterior EntryInterior EntryPartially FinishedStorage SpaceWalk-Out Access
Cooling 
Central AirCeiling Fan(s)
Flooring 
CarpetHardwoodLaminate
Heating 
Forced AirNatural Gas
Interior 
Ceiling Fan(s)Granite CountersHigh CeilingsKitchen IslandWalk-In Closet(s)
Laundry Features 
Laundry RoomUpper Level
Window Features 
BlindsInsulated WindowsScreens
Bedroom 2 
Dimensions - 11.17 x 10.33Level - Second
Bedroom 3 
Dimensions - 11.58 x 10.17Level - Second
Dining Room 
Dimensions - 13.08 x 9.83Level - Main
Entrance Hall 
Dimensions - 7.33 x 6.33Level - Main
Kitchen 
Dimensions - 15.0 x 14.83Level - Main
Laundry 
Dimensions - 5.67 x 3.75Level - Second
Living Room 
Dimensions - 15.58 x 13.0Level - Main
Master Bedroom 
Dimensions - 13.67 x 13.0Level - Second
Mud Room 
Dimensions - 8.0 x 7.0Level - LowerDescription - Entry from lower level
Other 
Dimensions - 7.33 x 7.0Level - SecondDescription - Deck/Balcony 2
Workshop 
Dimensions - 12.5 x 5.25Level - LowerDescription - Potential Workshop
Save
Ask
Tour
Hide
Share
Exterior Features
Construction Details 
Cement Siding
Exterior 
Rain Gutters
Lot Features 
LandscapedFew Trees
Other Structures 
Workshop
Patio And Porch 
CoveredDeckFront PorchPorch
Roof 
Shingle
View 
Neighborhood
Waterview 
Neighborhood
Windows/Doors 
BlindsInsulated WindowsScreens
Community Features
Association Amenities 
LandscapingPicnic Area
Association Fee 
$154.0
Association Fee Frequency 
Monthly
Community Features 
OtherStreet LightsSidewalks
Financing Terms Available 
CashConventionalFHAVA Loan
Building Access 
Front & Back
Roads 
Asphalt
Schools
School District
Unknown
Elementary School
Wake County Schools
Middle School
Wake County Schools
High School
Wake County Schools
Listing courtesy of Bobby Wieland of Wieland Properties, Inc.


Listings that are marked with an icon are provided courtesy of the Triangle MLS, Inc. of North Carolina, Internet Data Exchange Database. Copyright 2026 Triangle MLS, Inc. of North Carolina. All rights reserved.

Last checked: 2026-10-25 10:35 AM UTC

Neighborhood & Commute
Source: Walkscore
Disclosure: Community information and market data powered by Constellation Data Labs. Information is deemed reliable but not guaranteed.
Save
Ask
Tour
Hide
Share