Save
Ask
Tour
Hide
Share
$500,000
20 Days On Site

540 Barksdale Drive
Raleigh, NC 27604

For Sale|Single Family Residence|Active
3
Beds
2
Total Baths
1
Full Bath
1
Partial Bath
1,763
SqFt
$284
/SqFt
1959
Built
Subdivision:
Woodcrest
County:
Wake
Call Now: 919-404-SHOW
Is this the listing for you? We can help make it yours.
919-404-SHOW
540 Barksdale Drive540 Barksdale Drive540 Barksdale Drive540 Barksdale Drive
Save
Ask
Tour
Hide
Share

Mortgage Calculator

Monthly Payment (Est.)

Enter an interest rate to see your estimated monthly payment.
Calculator powered by Showcase IDX, a Constellation1 Company. Copyright ©2026 Information is deemed reliable but not guaranteed.

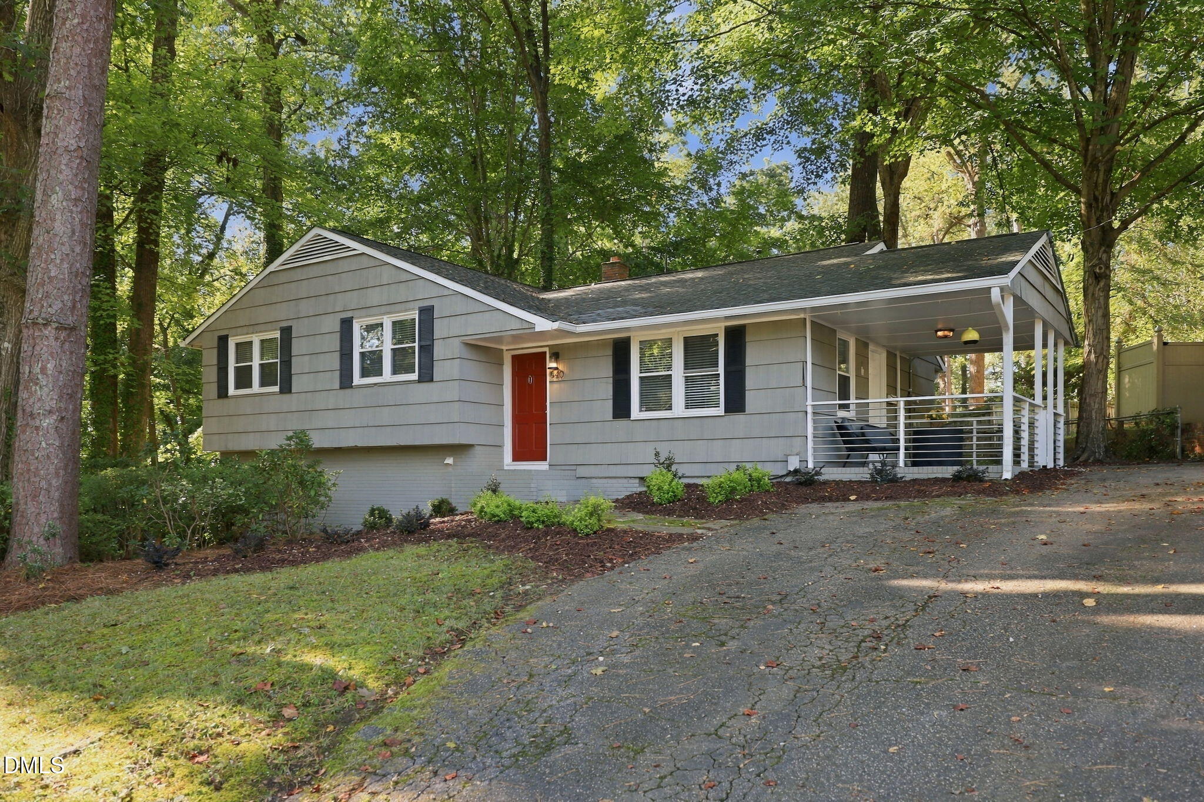
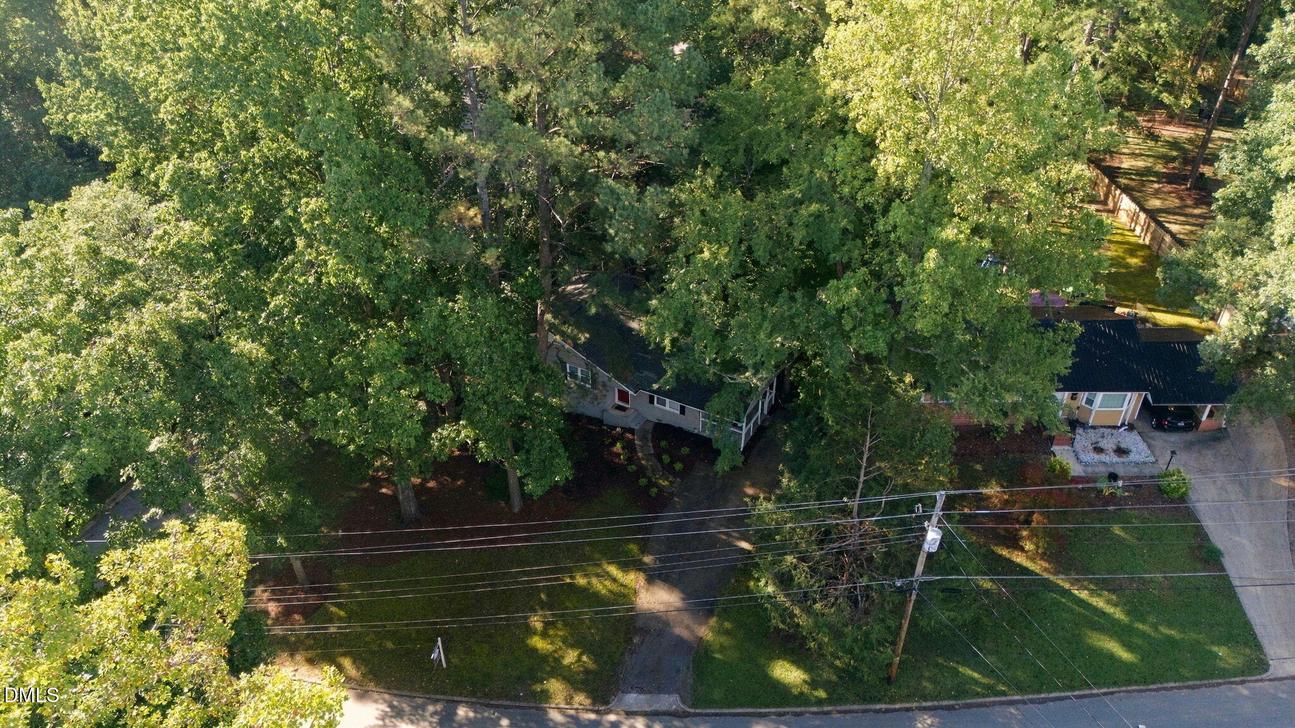
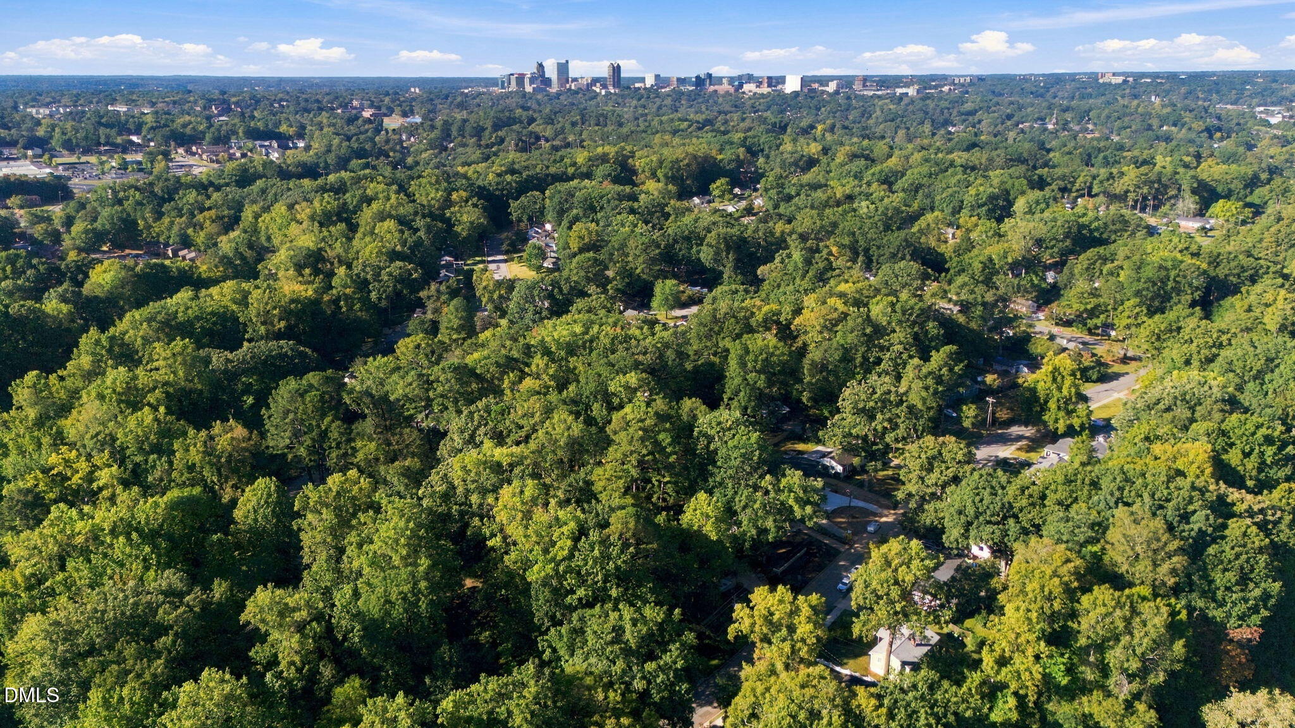
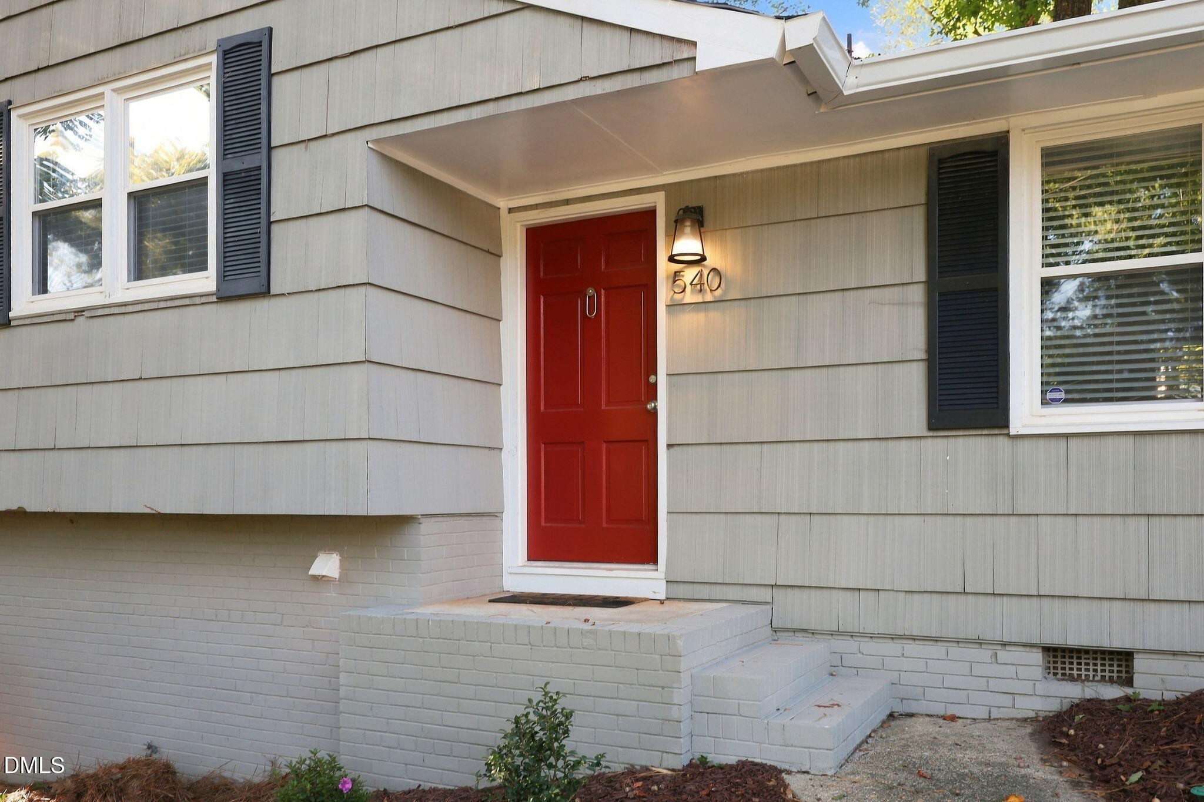
ITB CHARMER! 3 BEDROOM + FINISHED BASEMENT HOME IN ESTABLISHED WOODCREST! FRESHLY PAINTED INTERIOR, BEAUTIFUL ORGINIAL HARDWOOD FLOORS, UPDATED BATH, SMOOTH CEILINGS, STAINLESS APPLIANCES, COVERED SIDE PORCH, & FENCED BACK YARD. Gentle NC weather invites year-round enjoyment and an easy lifestyle, with short walks to Tap Yard Brewing, Gateway Plaza, Lions Park, Oakwood Dog Park, and neighborhood favorite The Optimist coffee shop. Historic Oakwood, Costco, Trader Joe's, The Ritz, and Cameron Village are also conveniently nearby. Just minutes from Downtown Raleigh, North Hills, RDU, RTP, and an abundance of shopping, dining, and entertainment. Roof and windows replaced approximately 2014. Plenty of parking and NO HOA! offering the ideal combination of classic character, thoughtful updates, and an unbeatable inside-the-beltline location. Enjoy the ITB lifestyle you have been waiting for in your new home!

Save
Ask
Tour
Hide
Share
Listing Snapshot
Price 
$500,000
Days On Site 
20 Days
Bedrooms 
3
Inside Area (SqFt) 
1,763 sqft
Total Baths 
2
Full Baths 
1
Partial Baths 
1
Lot Size 
0.26 Acres
Year Built 
1959
MLS Number 
10197427
Status 
Active
Property Tax 
$4,511.95
HOA/Condo/Coop Fees 
N/A
Sq Ft Source 
N/A
Friends & Family
Recent Activity
3 weeks agoListing first seen on site
3 weeks agoListing updated with changes from the MLS
General Features
Acres 
0.26
Foundation 
Other
Levels 
Multi/Split
Parking 
DrivewayKitchen LevelPaved
Property Sub Type 
Single Family Residence
Sewer 
Public Sewer
Special Circumstances 
Standard
SqFt Above 
1216
SqFt Below 
547
SqFt Total 
1763
Style 
Transitional
Water Source 
Public
Zoning 
R-10
Interior Features
Appliances 
RefrigeratorWasher/Dryer
Basement 
DaylightExterior EntryFinishedInterior Entry
Cooling 
Central Air
Flooring 
CarpetCeramic TileHardwood
Heating 
Forced AirNatural Gas
Interior 
Breakfast BarCeiling Fan(s)Granite CountersPantryHigh Speed Internet
Laundry Features 
Laundry Room
Bedroom 2 
Level - Second
Bedroom 3 
Level - Second
Bonus Room 
Level - BasementDescription - Bonus/4th Bedroom/Flex Space
Dining Room 
Level - Main
Family Room 
Level - Main
Kitchen 
Level - Main
Master Bedroom 
Level - Second
Save
Ask
Tour
Hide
Share
Exterior Features
Construction Details 
BrickWood Siding
Fencing 
Back YardFenced
Lot Features 
Back YardCorner LotFront YardLandscapedWooded
Road Frontage 
City Street
Roof 
Shingle
Community Features
Financing Terms Available 
CashConventionalFHAVA Loan
Roads 
Asphalt
Schools
School District
Unknown
Elementary School
Wake - Conn Elementary
Middle School
Wake - Ligon Middle
High School
Wake - William G Enloe High
Listing courtesy of Angela Drum of Angela Drum Team Realtors


Listings that are marked with an icon are provided courtesy of the Triangle MLS, Inc. of North Carolina, Internet Data Exchange Database. Copyright 2026 Triangle MLS, Inc. of North Carolina. All rights reserved.

Last checked: 2026-10-29 02:40 AM UTC

Neighborhood & Commute
Source: Walkscore
Disclosure: Community information and market data powered by Constellation Data Labs. Information is deemed reliable but not guaranteed.
Save
Ask
Tour
Hide
Share