
7508 Chouder LaneWake Forest, NC 27587
Mortgage Calculator
Monthly Payment (Est.)
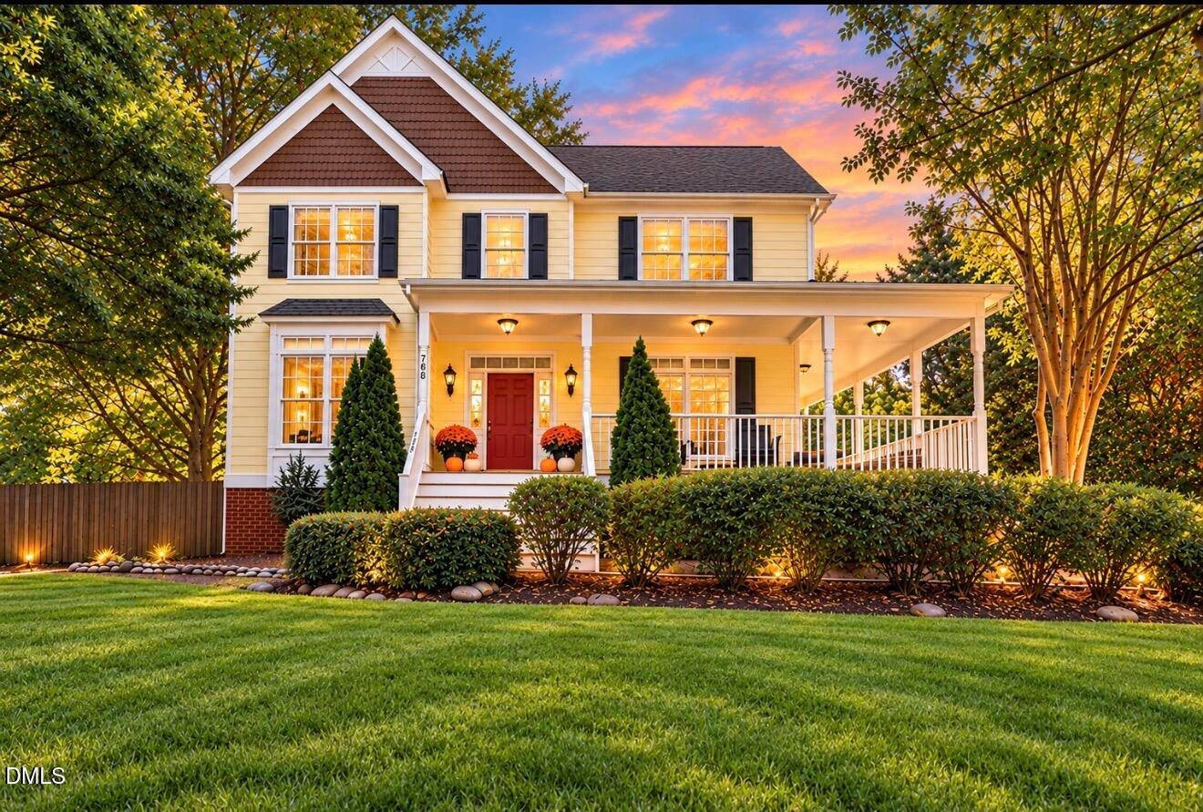
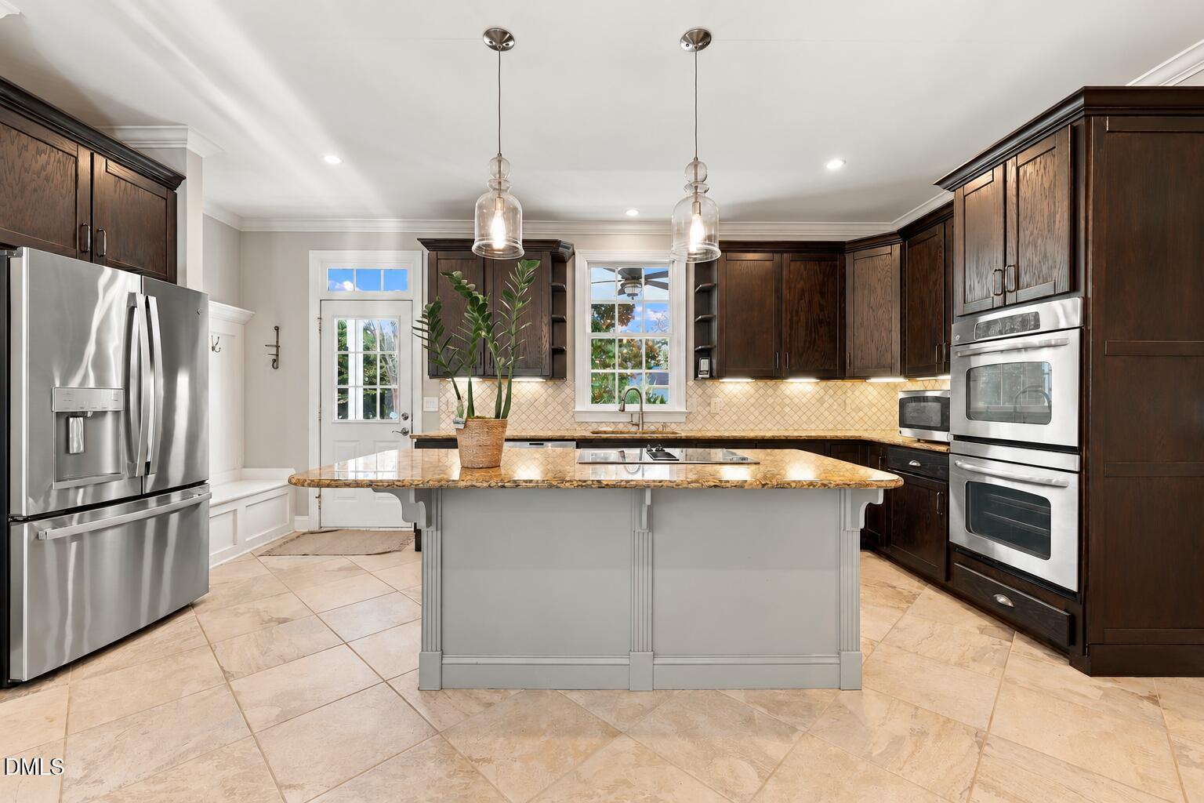
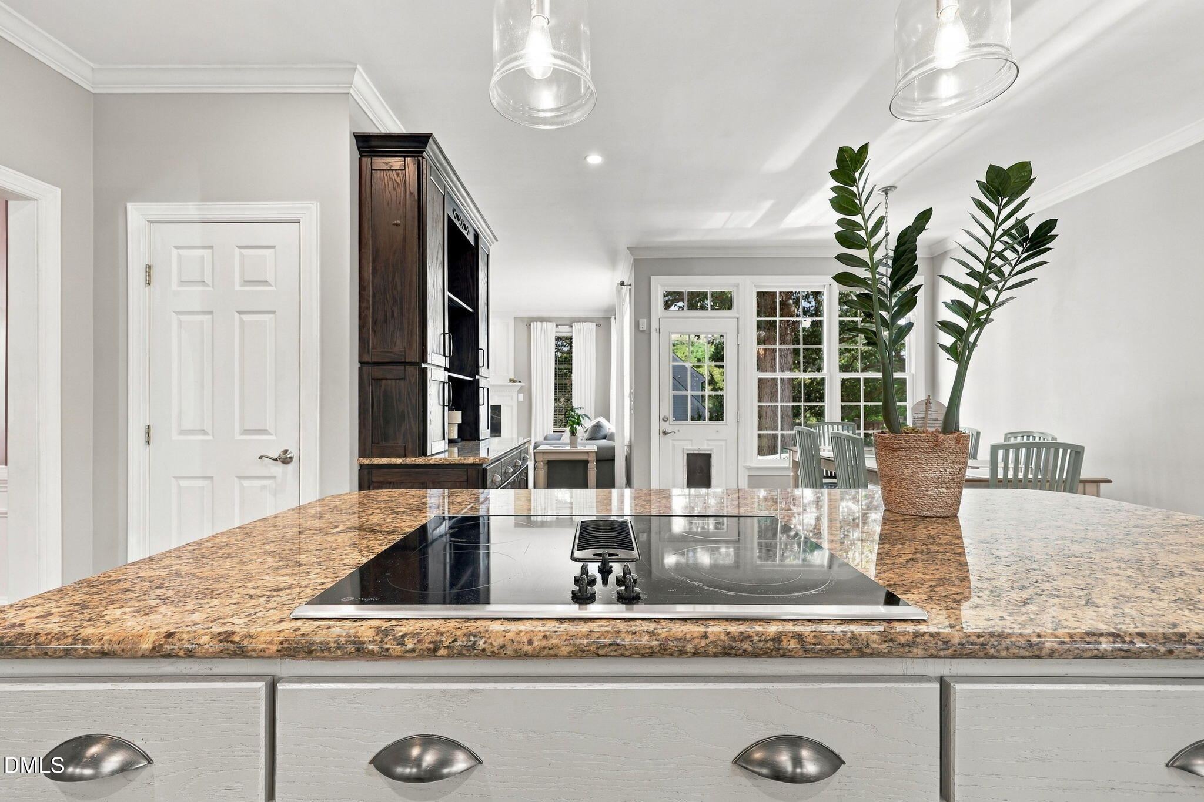
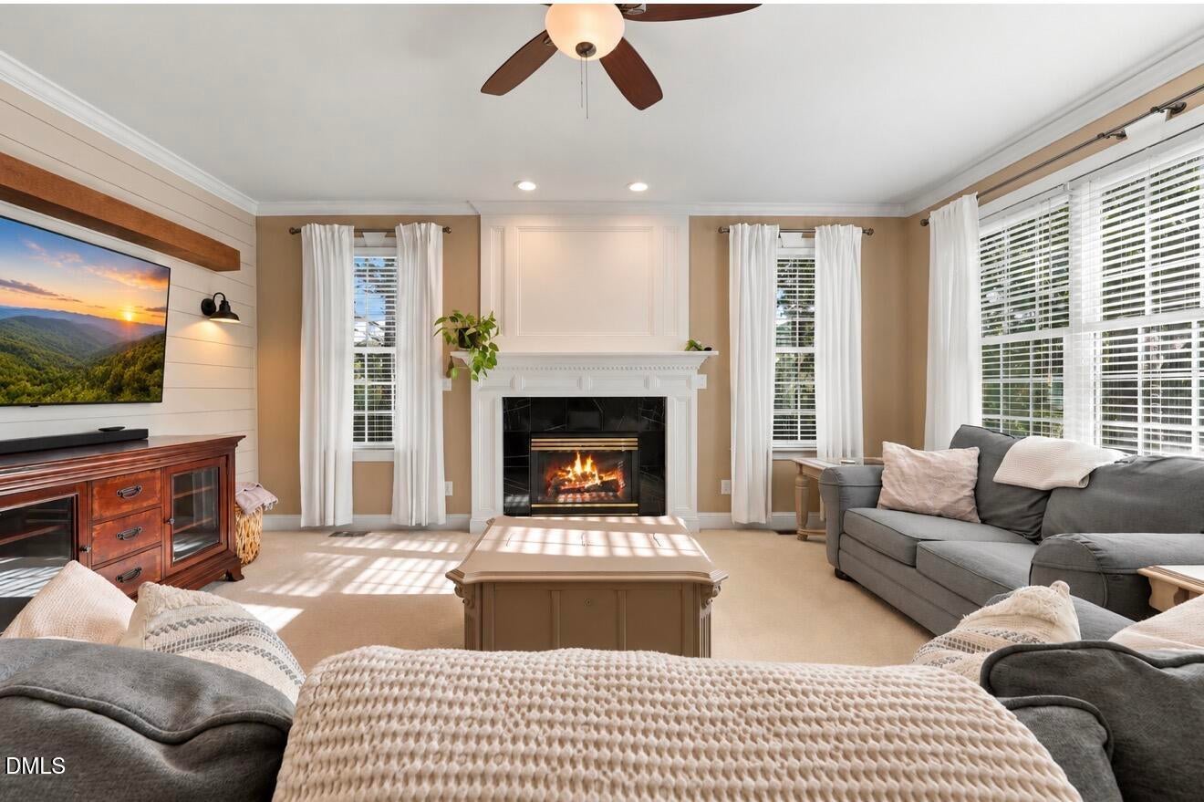
Enter an interest rate to see your estimated monthly payment.THE TWIN CEDARS ESTATE | TIMELESS SOUTHERN CHARM ON 0.92 PRIVATE ACRES Welcome home to The Twin Cedars Estate, where timeless Southern charm meets beautiful estate living on 0.92 private acres in Wake Forest's desirable Twin Cedars community! From the welcoming L-shaped front porch to the thoughtfully designed living spaces and incredible backyard retreat, this home offers a wonderful blend of elegance, comfort, and everyday enjoyment. Step inside to discover beautiful crown molding throughout the first and second floors and a stunning kitchen featuring custom soft-close cabinetry, solid oak crown molding, double ovens, a spacious center island, and a charming breakfast nook. Picture slow mornings enjoying coffee, preparing your favorite family recipes, and gathering with loved ones. An elegant formal dining room provides the perfect setting for holidays and celebrations, while the spacious living room with its cozy gas fireplace invites you to relax and unwind. A dedicated home office and walk-in laundry room with utility sink add everyday convenience. One of the original three garage bays has been thoughtfully converted into flexible living space, ideal for a home gym, additional office, or hobby room, with the potential to convert it back! Upstairs, three spacious bedrooms and two full bathrooms offer peaceful retreats, including a elite beautiful primary suite featuring an elegant tray ceiling, generous walk-in closet, and a beautifully renovated spa-inspired bathroom with a soaking tub and oversized walk-in shower complete with multiple sprayers. The third floor provides even more possibilities with a generous bonus room and additional flex space, perfect for a playroom, creative studio, or private retreat. Outside is where this property truly shines! Your own exclusive backyard oasis awaits with a beautiful in-ground saltwater pool featuring a fountain, an expansive fully fenced private yard, a screened porch, and a cozy firepit. Imagine sunny afternoons by the pool, evenings gathered around the fire, and weekends spent enjoying the outdoors. A versatile sports batting cage with modified netting provides space for baseball, lacrosse, soccer, or golf! Thoughtful upgrades and important features include custom soft-close cabinetry, solid oak crown molding, designer finishes, a beautifully renovated primary bathroom, crown molding throughout the first and second floors, easy-clean tilt-in windows, additional attic storage, and an exceptionally maintained crawlspace complete with a vapor barrier and dehumidifier. The property is move-in ready and offers 0.92 acres of privacy with NO HOA! From peaceful mornings on the L-shaped front porch to unforgettable summer afternoons by the pool, The Twin Cedars Estate offers a beautiful place to gather, unwind, and make lasting memories. Full of character, comfort, and Southern charm, this exceptional Wake Forest retreat is ready to welcome you home!
| a month ago | Listing first seen on site | |
| a month ago | Listing updated with changes from the MLS |

Listings that are marked with an icon are provided courtesy of the Triangle MLS, Inc. of North Carolina, Internet Data Exchange Database. Copyright 2026 Triangle MLS, Inc. of North Carolina. All rights reserved.
Last checked: 2026-11-15 12:43 AM UTC
Did you know? You can invite friends and family to your search. They can join your search, rate and discuss listings with you.