Save
Ask
Tour
Hide
Share
$480,000
18 Days On Site

1512 Brooklyn Road
Apex, NC 27502

Single Family Residence|Pending
5
Beds
2
Total Baths
2
Full Baths
2,029.7
SqFt
$236
/SqFt
1970
Built
Subdivision:
Knollwood
County:
Wake
Call Now: 919-404-SHOW
Is this the listing for you? We can help make it yours.
919-404-SHOW
1512 Brooklyn Road1512 Brooklyn Road1512 Brooklyn Road1512 Brooklyn Road
Save
Ask
Tour
Hide
Share

Mortgage Calculator

Monthly Payment (Est.)

Enter an interest rate to see your estimated monthly payment.
Calculator powered by Showcase IDX, a Constellation1 Company. Copyright ©2026 Information is deemed reliable but not guaranteed.

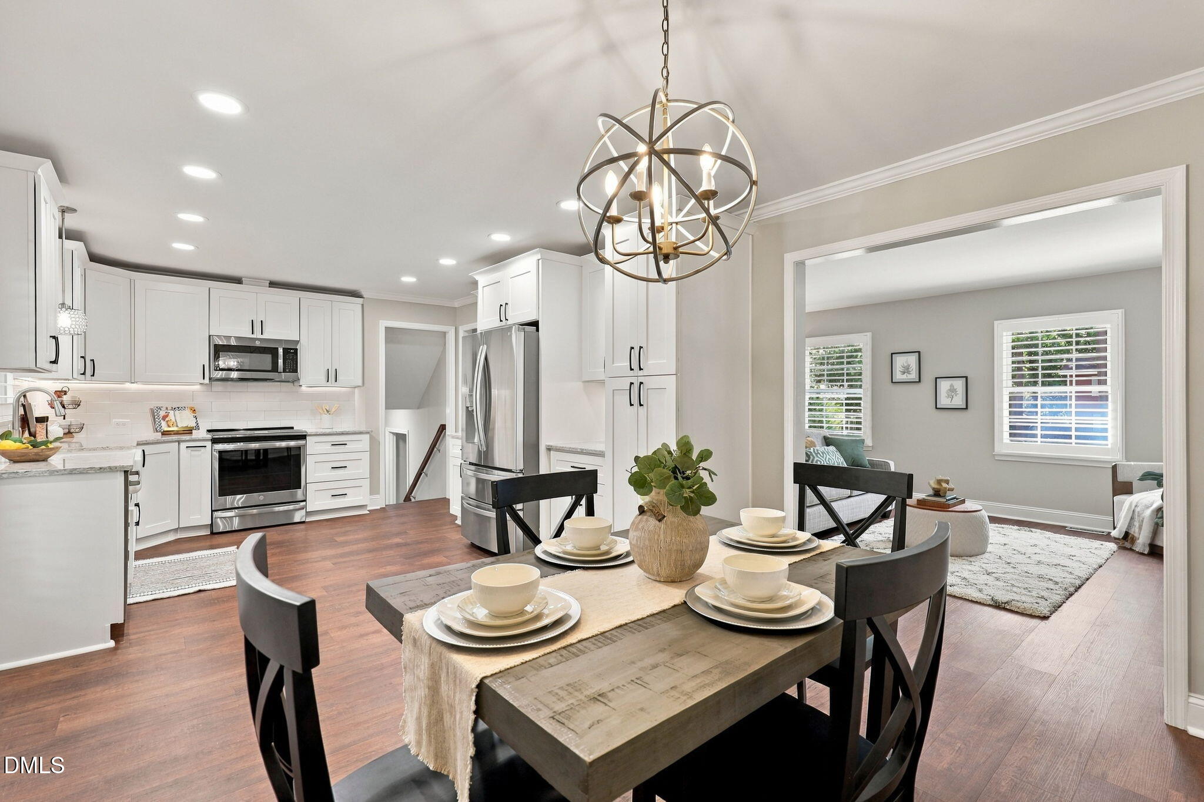
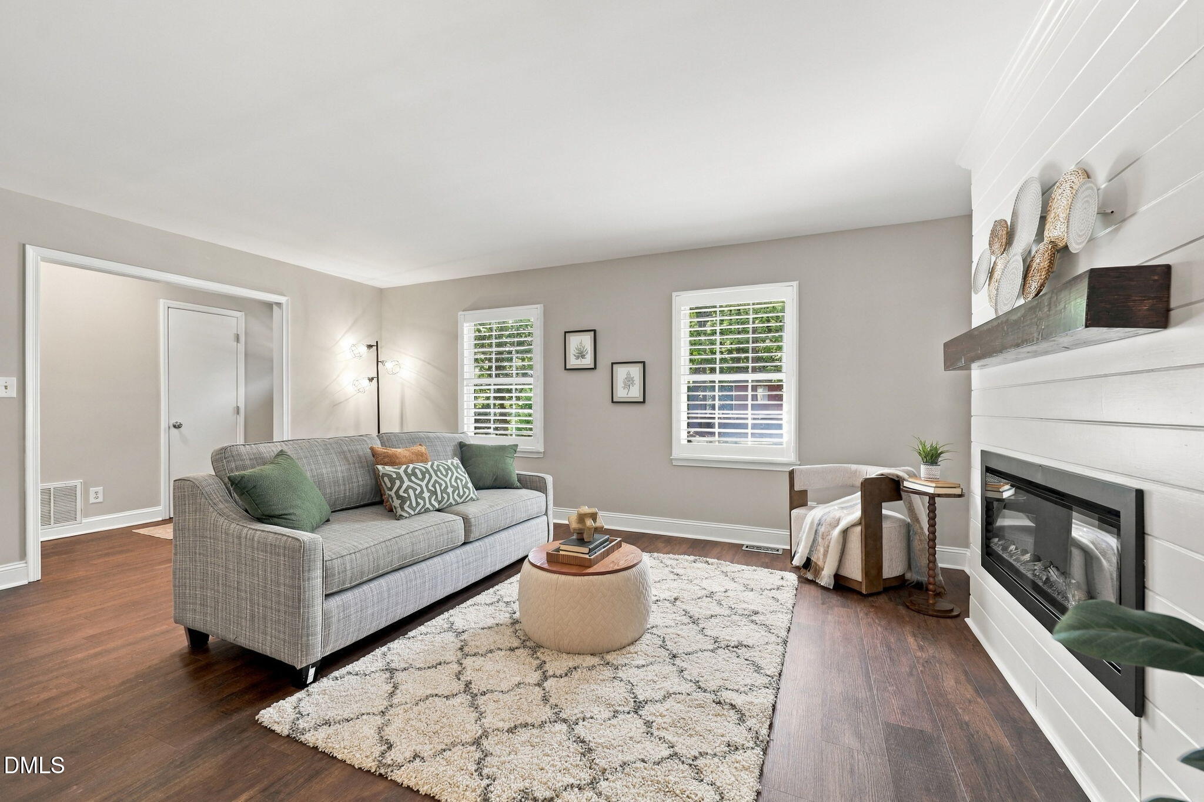
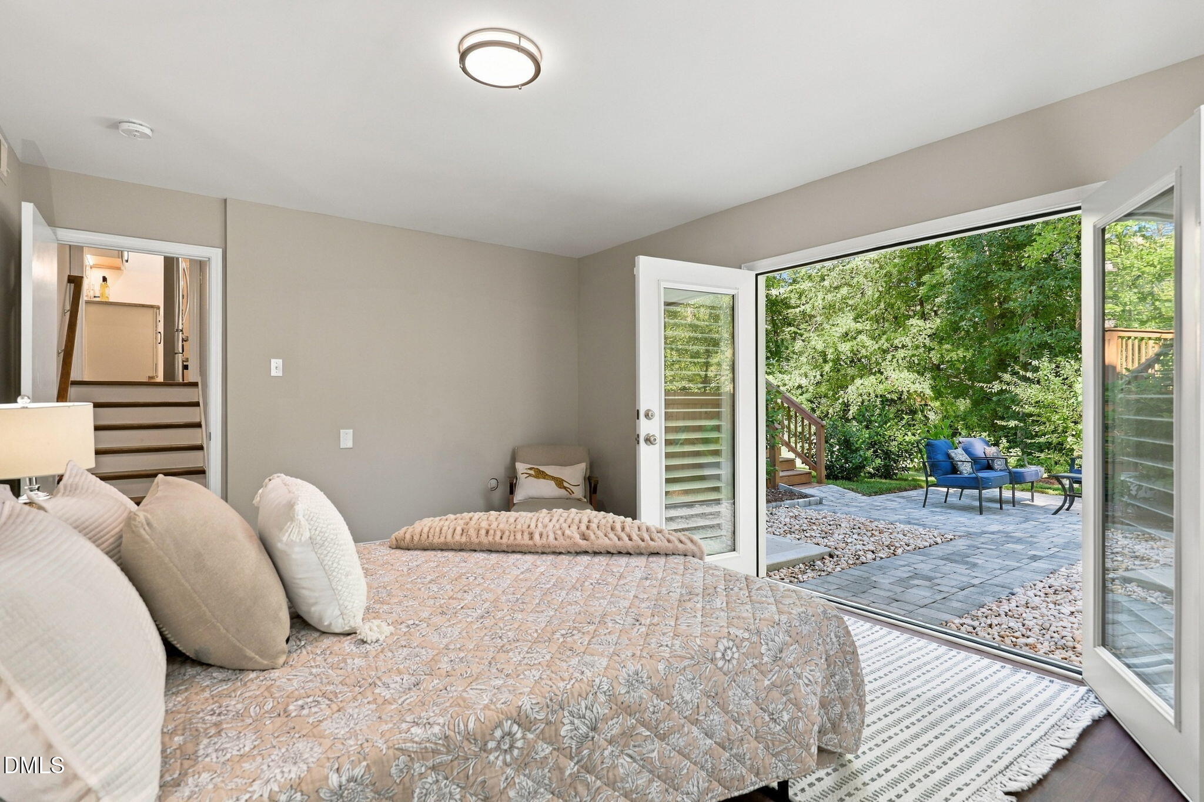
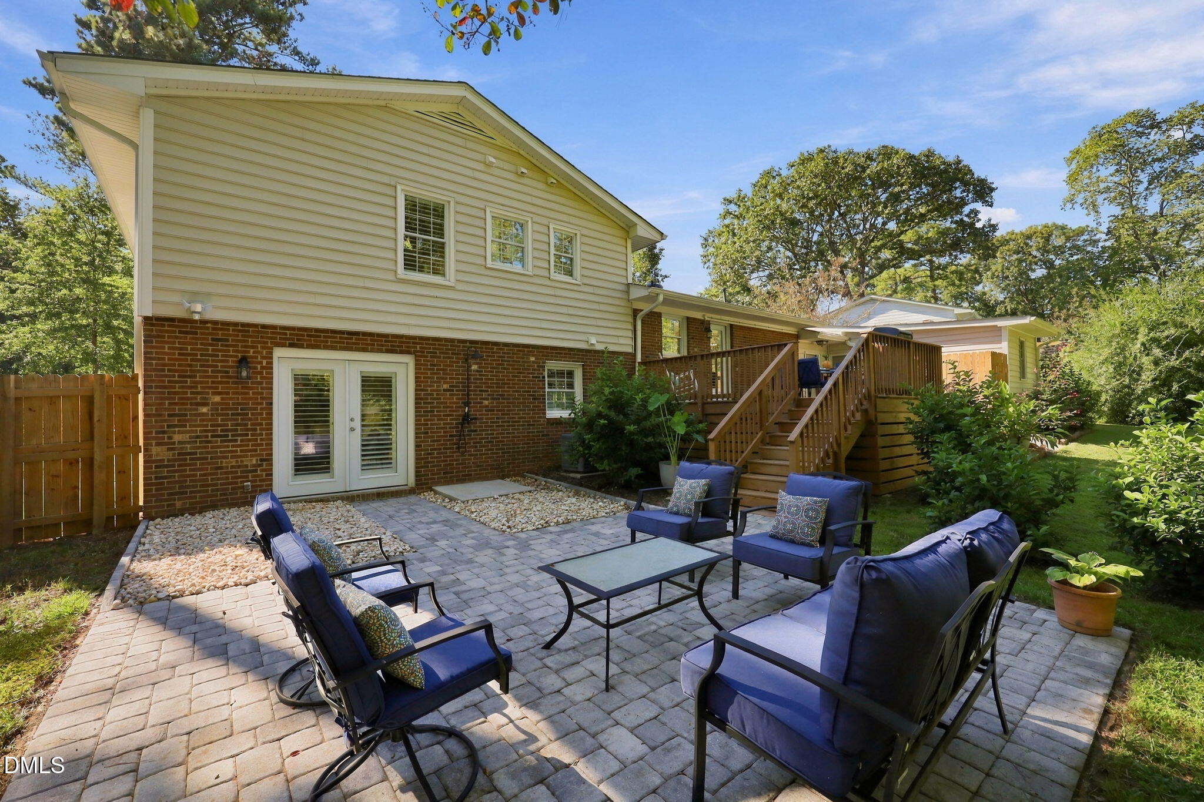
Move-In Ready and Beautifully Updated 5-Bedroom home in the Heart of Apex on nearly 1/2 acre! This stunning home in the highly desirable Knollwood neighborhood combines modern updates everywhere, timeless charm, and an unbeatable location—with NO HOA! This home is perfectly situated on a street that leads to a cul-de-sac. The backyard is fenced in and appears to be perfect for a pool. The deck and patio are already installed! Upstairs, you'll find a spacious primary suite with an updated bath along with 2 other bedrooms. A large garage includes an attached workshop. Located just minutes from charming downtown Apex, top-rated schools, shopping, dining, and convenient access to US-64, US-1, I-540, and I-440, this home truly offers the perfect blend of location, flexibility, and modern living.

Save
Ask
Tour
Hide
Share
Listing Snapshot
Price 
$480,000
Days On Site 
18 Days
Bedrooms 
5
Inside Area (SqFt) 
2,029.7 sqft
Total Baths 
2
Full Baths 
2
Partial Baths 
N/A
Lot Size 
0.42 Acres
Year Built 
1970
MLS Number 
10197421
Status 
Pending
Property Tax 
$4,109.14
HOA/Condo/Coop Fees 
N/A
Sq Ft Source 
N/A
Friends & Family
Recent Activity
2 weeks agoListing updated with changes from the MLS
2 weeks agoStatus changed to Pending
3 weeks agoListing first seen on site
General Features
Acres 
0.42
Attached Garage 
Yes
Disclosures 
Seller Disclosure
Garage 
Yes
Garage Spaces 
2
Levels 
Multi/Split
Parking 
AttachedGarageDrivewayOtherSee Remarks
Property Sub Type 
Single Family Residence
Sewer 
Public Sewer
Special Circumstances 
Standard
SqFt Above 
1313.2
SqFt Below 
716.5
SqFt Total 
2029.7
Style 
Traditional
Water Source 
Public
Zoning 
MD
Interior Features
Basement 
FinishedPartialCrawl Space
Cooling 
Central Air
Fireplace 
Yes
Fireplace Features 
Family Room
Fireplaces 
1
Flooring 
HardwoodTileVinyl
Heating 
Forced Air
Interior 
High Speed Internet
Laundry Features 
In Bathroom
Bathroom 2 
Level - Lower
Bedroom 2 
Dimensions - 10.8 x 10.0Level - Upper
Bedroom 3 
Dimensions - 12.0 x 12.0Level - Upper
Bedroom 4 
Dimensions - 12.5 x 13.0Level - Lower
Bedroom 5 
Dimensions - 12.0 x 15.8Level - Lower
Dining Room 
Dimensions - 12.0 x 10.0Level - Main
Entrance Hall 
Dimensions - 12.0 x 4.0Level - Main
Family Room 
Dimensions - 12.4 x 18.0Level - Main
Kitchen 
Dimensions - 12.0 x 10.6Level - Main
Master Bathroom 
Level - Upper
Master Bedroom 
Dimensions - 12.3 x 13.0Level - Upper
Other 
Dimensions - 14.0 x 12.0Level - MainDescription - unheated storage room
Save
Ask
Tour
Hide
Share
Exterior Features
Construction Details 
BrickVinyl Siding
Exterior 
Storage
Fencing 
Back YardChain LinkFencedWood
Other Structures 
Shed(s)
Patio And Porch 
DeckFront PorchPatio
Roof 
AsphaltShingle
Community Features
Financing Terms Available 
CashConventionalFHAVA Loan
Roads 
Asphalt
Schools
School District
Unknown
Elementary School
Wake - Apex Elementary
Middle School
Wake - Apex Middle
High School
Wake - Apex High
Listing courtesy of RJ Hoggard of Keller Williams Legacy


Listings that are marked with an icon are provided courtesy of the Triangle MLS, Inc. of North Carolina, Internet Data Exchange Database. Copyright 2026 Triangle MLS, Inc. of North Carolina. All rights reserved.

Last checked: 2026-10-27 09:22 AM UTC

Neighborhood & Commute
Source: Walkscore
Disclosure: Community information and market data powered by Constellation Data Labs. Information is deemed reliable but not guaranteed.
Save
Ask
Tour
Hide
Share