
Save
Ask
Tour
Hide
$649,000
6 Days On Site
1196 Pearleman Teague RoadSiler City, NC 27344
Single Family Residence|Coming Soon
3
Beds
2
Total Baths
2
Full Baths
1,648
SqFt
$394
/SqFt
1972
Built
Subdivision:
Not in a Subdivision
County:
Chatham
Call Now: 919-404-SHOW
Is this the listing for you? We can help make it yours.
919-404-SHOW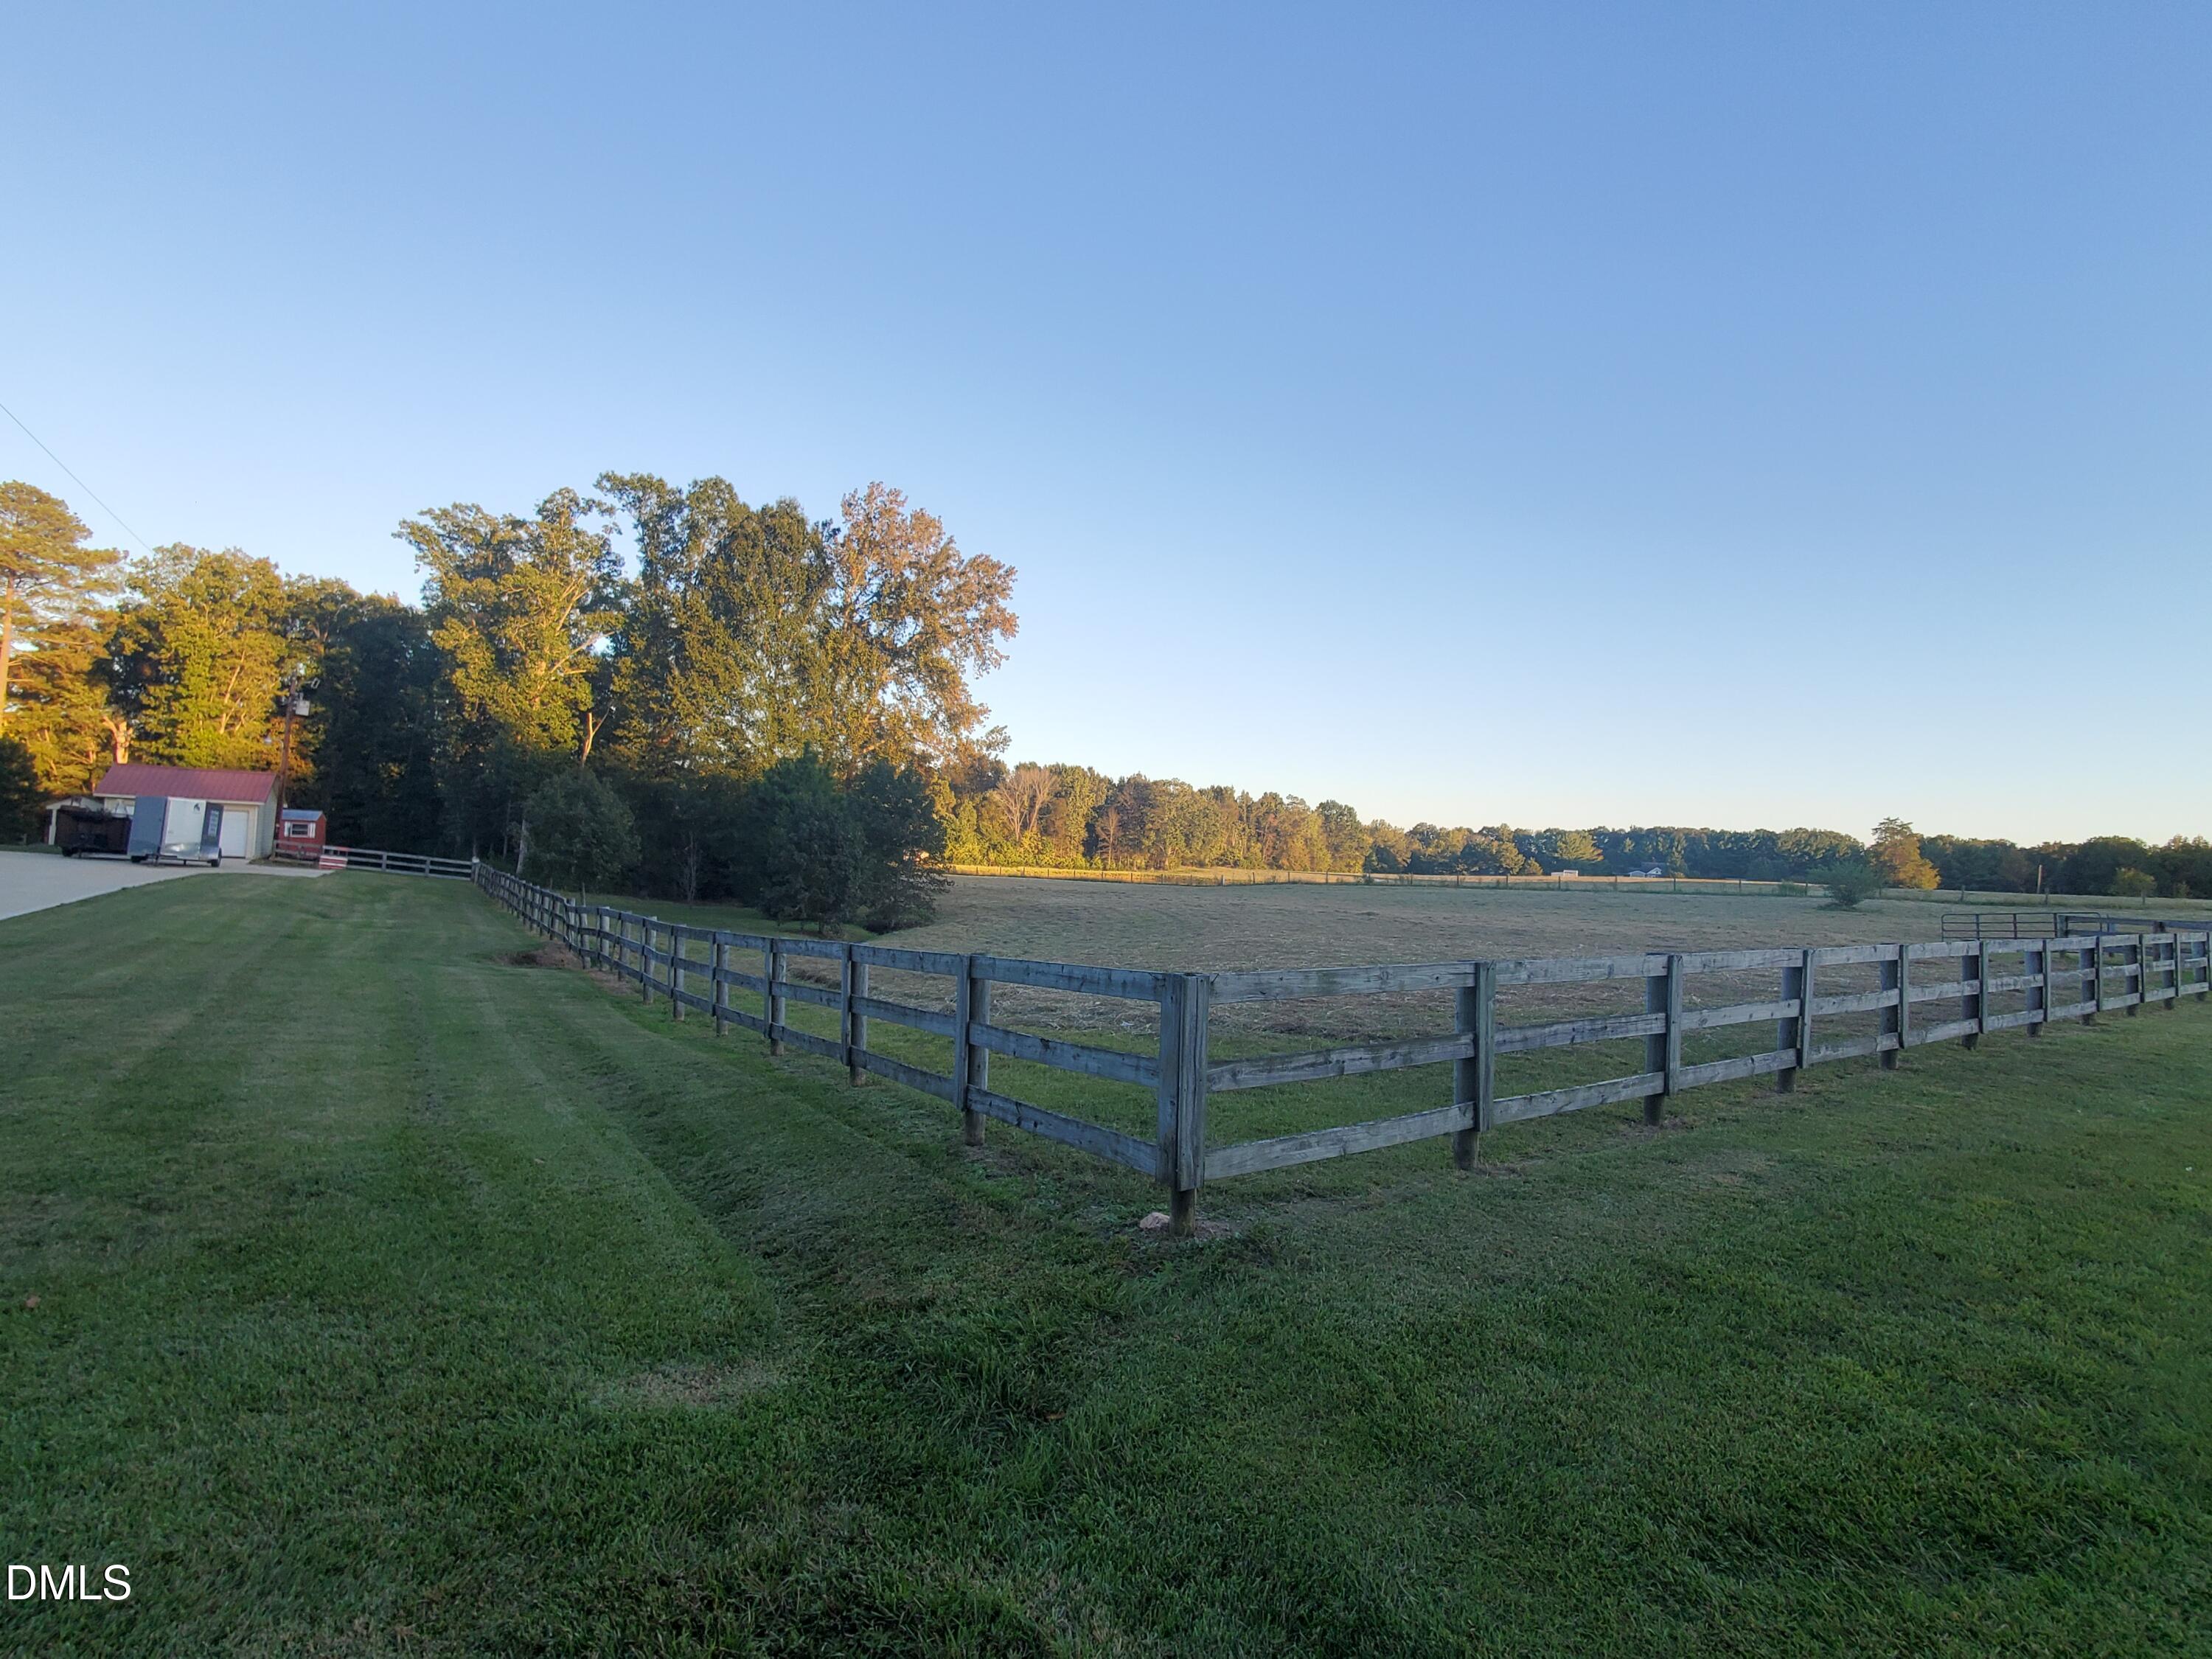
Save
Ask
Tour
Hide
Mortgage Calculator
Monthly Payment (Est.)
Enter an interest rate to see your estimated monthly payment.Calculator powered by Showcase IDX, a Constellation1 Company. Copyright ©2026 Information is deemed reliable but not guaranteed.
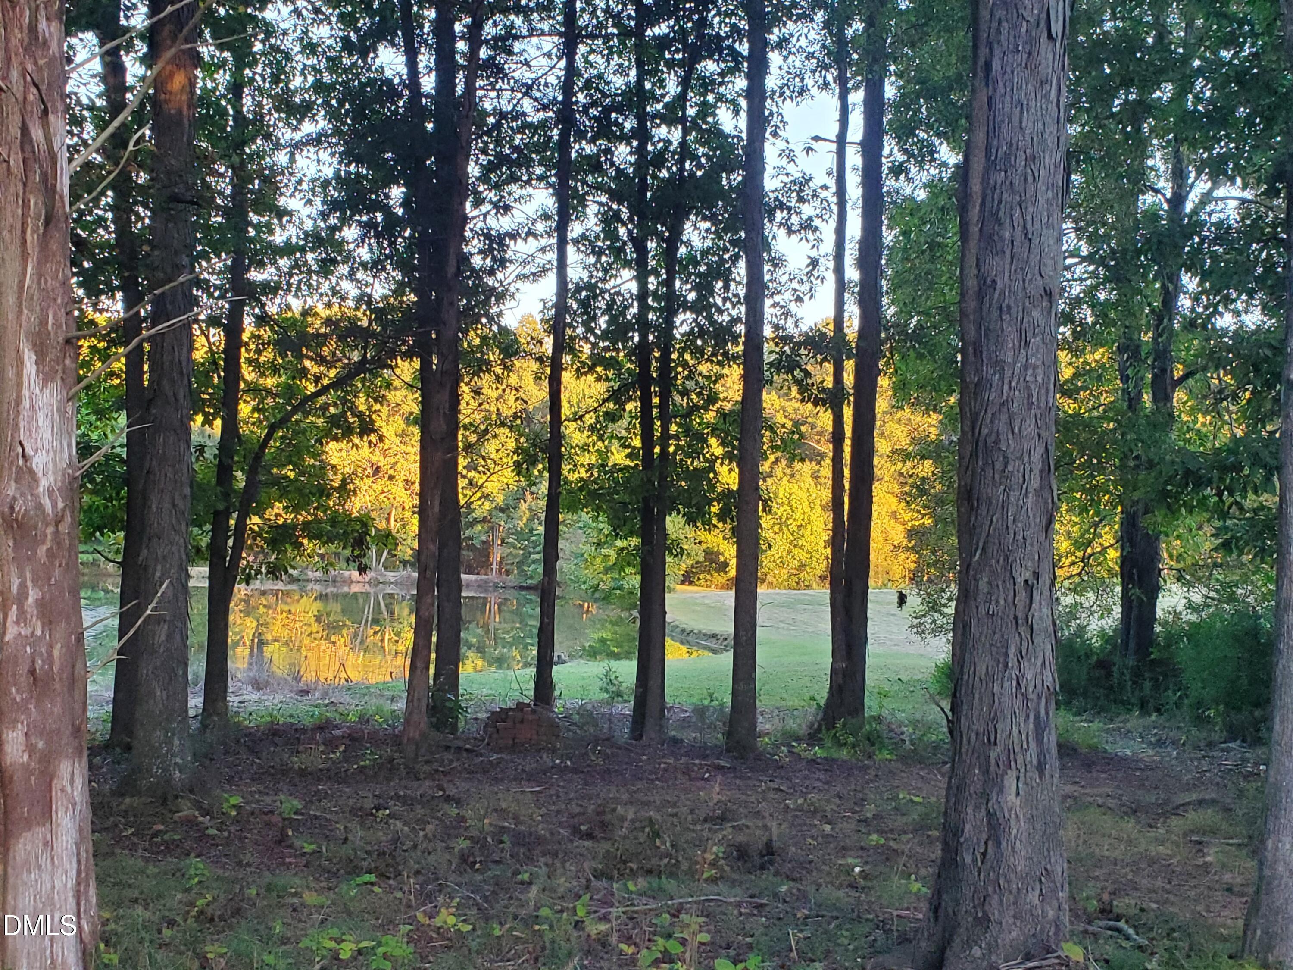
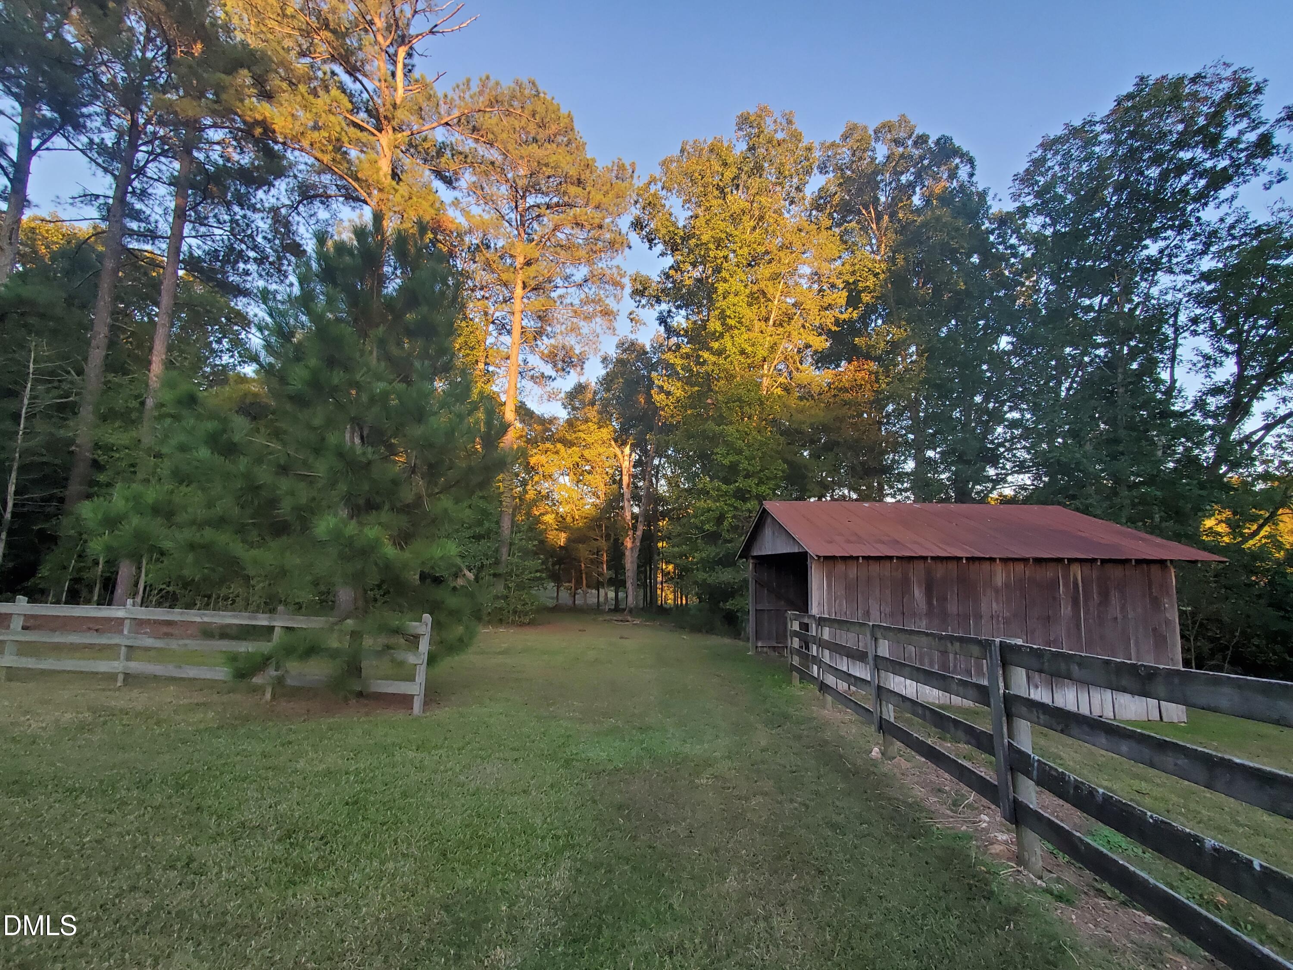
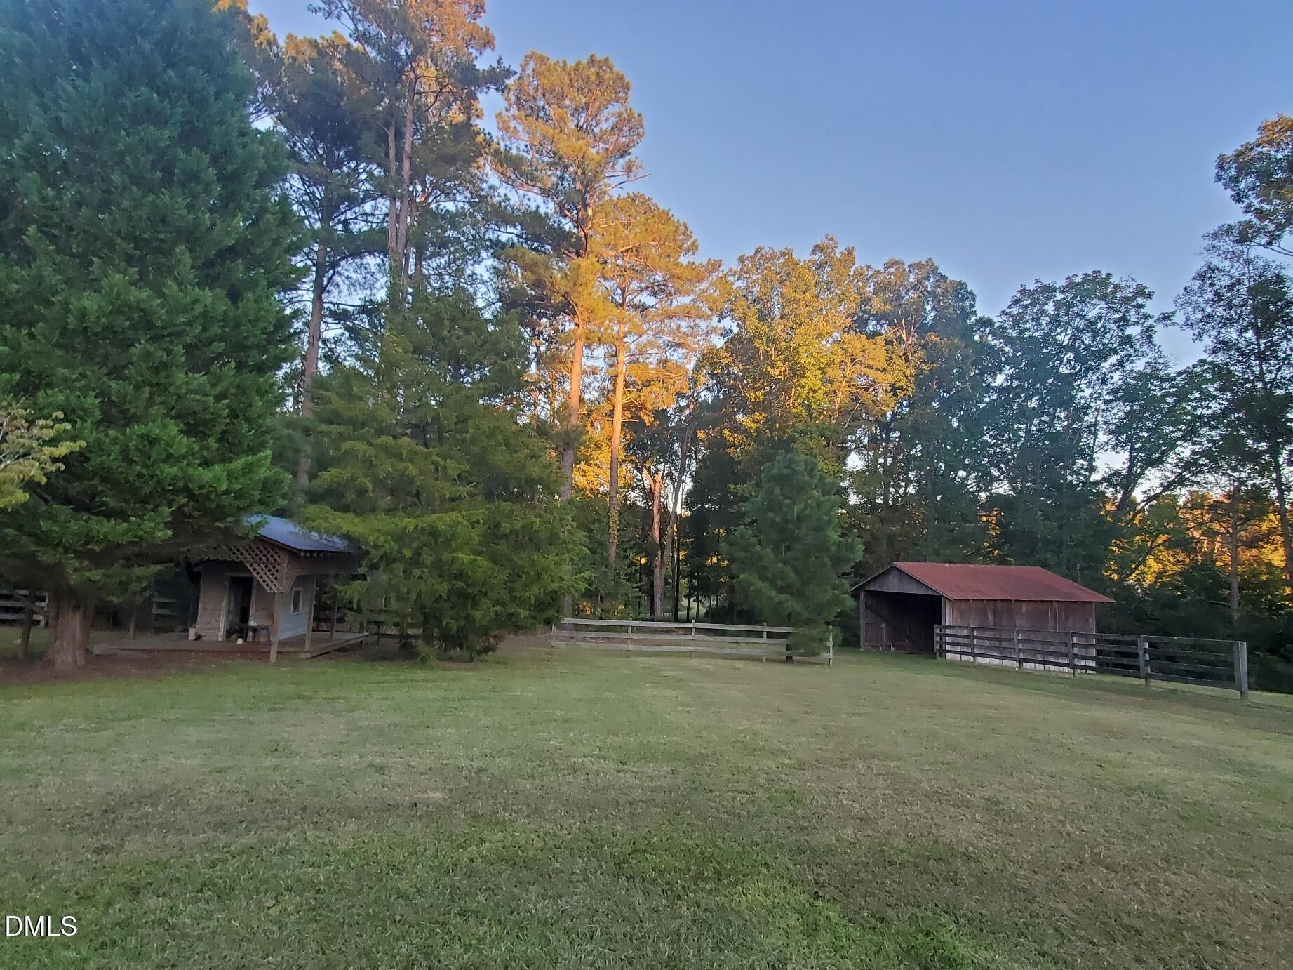
Coming Soon! A special opportunity awaits you with this beautiful 3 bedroom, 2 bath brick ranch on 2.45 acres and the adjoining 13 acre parcel where you can enjoy fishing in your own large pond. This home provides plenty of space to enjoy the great outdoors, garden or just relax. Create your own homestead and a more self-sufficient lifestyle. There is a detached garage, several sheds and a large 3 sided shelter for outdoor equipment or storage. Approximately half of the large parcel has been used for hay production and would be a great place for horses or other livestock. Enjoy the peace and quiet of country living just minutes from Siler City.
Save
Ask
Tour
Hide
Listing Snapshot
Price
$649,000
Days On Site
6 Days
Bedrooms
3
Inside Area (SqFt)
1,648 sqft
Total Baths
2
Full Baths
2
Partial Baths
N/A
Lot Size
15.47 Acres
Year Built
1972
MLS® Number
10197420
Status
Coming Soon
Property Tax
$2,407.24
HOA/Condo/Coop Fees
N/A
Sq Ft Source
N/A
Friends & Family
Recent Activity
| 5 days ago | Status changed to Coming Soon | |
| 5 days ago | Listing updated with changes from the MLS® | |
| 7 days ago | Listing first seen on site |
General Features
Acres
15.47
Carport
1
Direction Faces
West
Disclosures
Lead Based PaintSeller Disclosure
Foundation
Brick/Mortar
Garage
Yes
Garage Spaces
1
Levels
One
Parking
CarportCircular DrivewayConcreteDrivewayGarageParking Pad
Parking Spaces
2
Property Sub Type
Single Family Residence
Sewer
Septic Tank
Special Circumstances
Standard
SqFt Above
1648
SqFt Total
1648
Style
Ranch
Utilities
Electricity ConnectedPropaneWater ConnectedSewer Connected
Water Source
Well
Zoning
Residential-Ag
Interior Features
Appliances
DryerDishwasherFree-Standing Electric RangeRefrigeratorWasher
Cooling
Central AirElectric
Fireplace
Yes
Fireplace Features
Family RoomGas LogLiving RoomMasonry
Fireplaces
2
Flooring
CarpetVinyl
Heating
Forced Air
Interior
Beamed CeilingsStorage
Laundry Features
Laundry Room
Main Level Bedrooms
3
Window Features
Blinds
Master Bedroom
Level - Main
Save
Ask
Tour
Hide
Exterior Features
Construction Details
Brick
Exterior
LightingStorage
Fencing
Partial
Lot Features
AgriculturalBack YardFarmFront YardLevelMeadowPastureRectangular LotViewsWoodedFew Trees
Other Structures
Garage(s)OutbuildingShed(s)
Patio And Porch
CoveredDeckRear Porch
Road Frontage
County Road
Roof
Shingle
View
MeadowPondPastureRuralTrees/Woods
Waterfront Features
Pond
Waterview
MeadowPondPastureRuralTrees/Woods
Windows/Doors
Blinds
Community Features
Horse Property
OtherPasture
Financing Terms Available
CashConventionalFHAUSDA LoanVA Loan
Building Access
Front or Carport
Roads
Paved
Horse Allowed
Yes
Schools
School District
Unknown
Elementary School
Chatham - Virginia Cross Elementary
Middle School
Chatham - Chatham Middle
High School
Chatham - Jordan Matthews High
Listing courtesy of Cathy Sauls of Carolina One Realty

Listings that are marked with an icon are provided courtesy of the Triangle MLS, Inc. of North Carolina, Internet Data Exchange Database. Copyright 2026 Triangle MLS, Inc. of North Carolina. All rights reserved.
Last checked: 2026-10-13 10:20 PM UTC
Listings that are marked with an icon are provided courtesy of the Triangle MLS, Inc. of North Carolina, Internet Data Exchange Database. Copyright 2026 Triangle MLS, Inc. of North Carolina. All rights reserved.
Last checked: 2026-10-13 10:20 PM UTC
Neighborhood & Commute
Source: Walkscore
Disclosure: Community information and market data powered by Constellation Data Labs. Information is deemed reliable but not guaranteed.
Save
Ask
Tour
Hide
Did you know? You can invite friends and family to your search. They can join your search, rate and discuss listings with you.