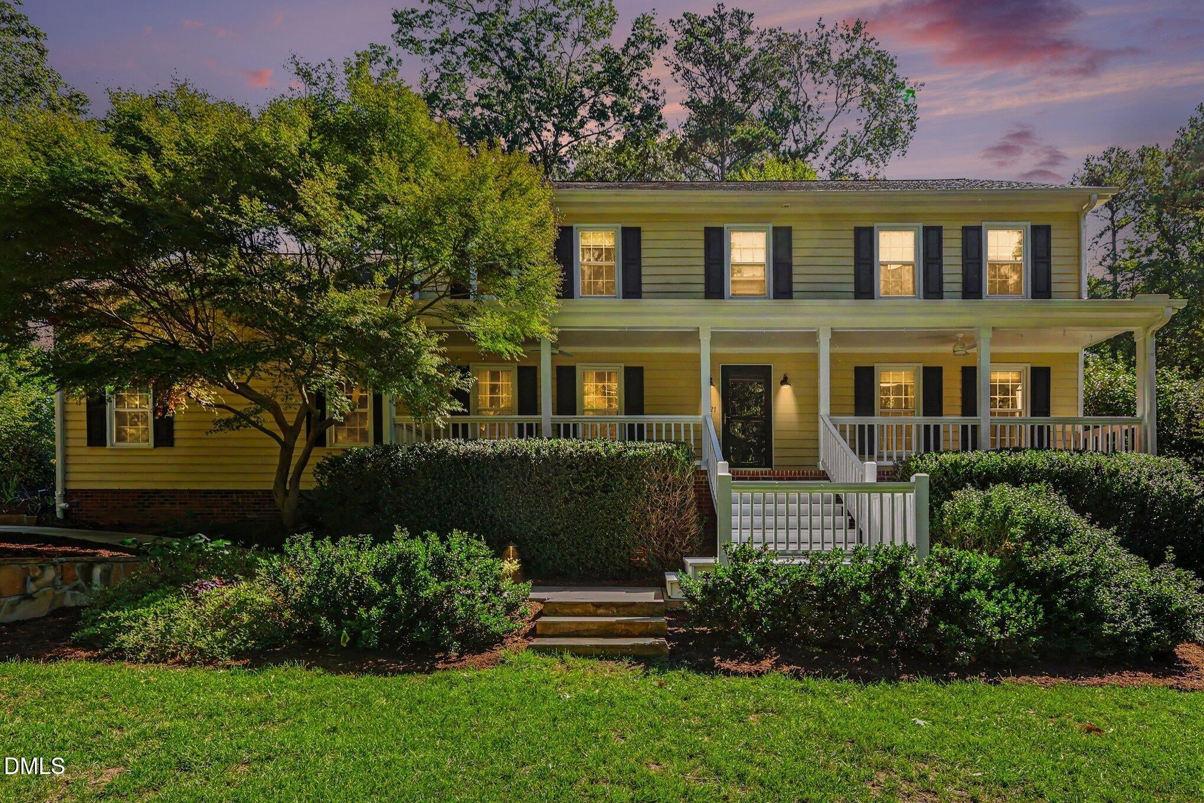
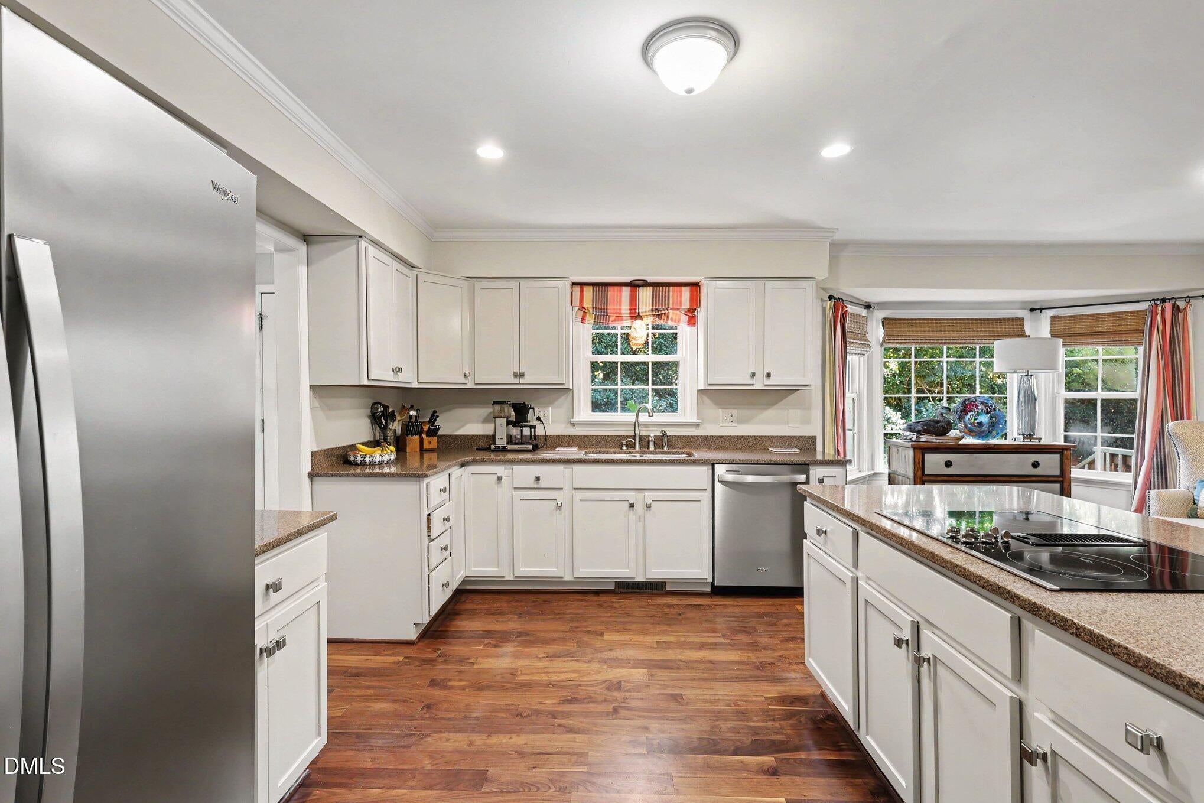
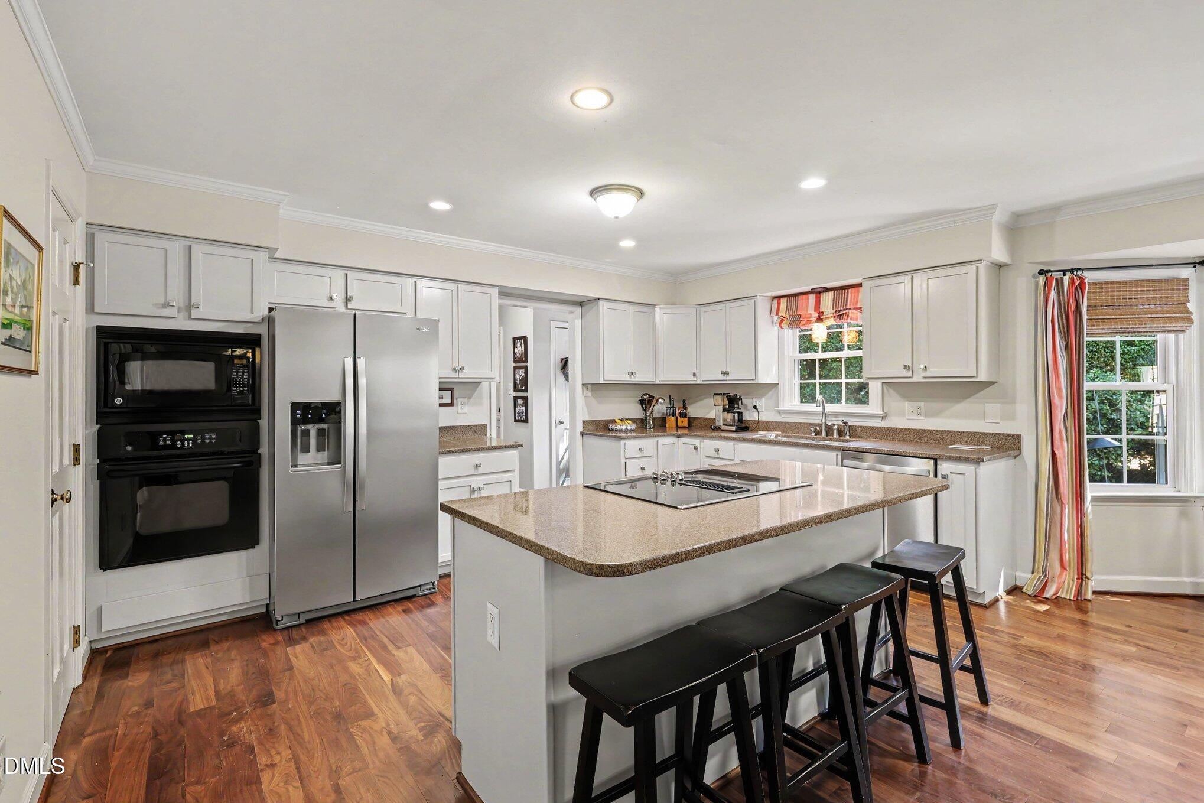
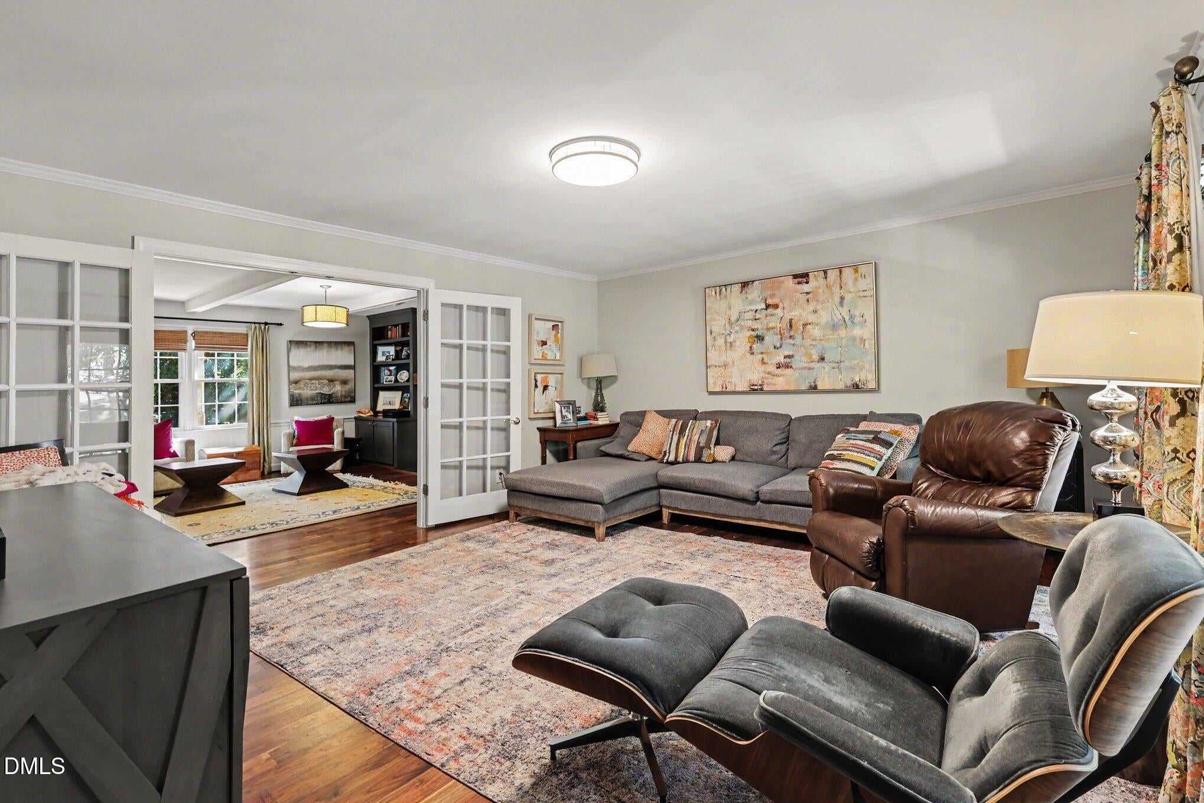
Beautifully maintained 2,931-square-foot home in Valley Estates featuring 4 bedrooms, 2.5 bathrooms, a large bonus room, and a 2-car side-load garage. The spacious second-floor primary suite includes a newly renovated bathroom, while front and rear staircases provide convenient access throughout the home. The main level features hardwood floors, an open kitchen and family room, and a dining room with elegant coffered ceilings. The white kitchen offers Caesarstone quartz countertops, stainless steel appliances, a wall oven, electric cooktop in the island, dishwasher, microwave, and ample cabinetry. The family room features a wood-burning fireplace and built-ins. Numerous updates provide peace of mind, including a roof approximately 2 years old, HVAC approximately 5 years old, water heater approximately 2 years old, and a new water line from the street to the house. A whole-house Generac generator provides additional security and convenience. The exterior features durable cypress wood siding and beautifully maintained front and rear yards served by an irrigation system. A detached garden shed includes both power and water, offering excellent space for gardening, storage, or a workshop. CPI security system installed. A well-appointed home offering generous living space, extensive updates, and a long list of desirable features in Valley Estates.
Save
Ask
Tour
Hide
Share
Listing Snapshot
Price
$775,000
Days On Site
20 Days
Bedrooms
4
Inside Area (SqFt)
2,931 sqft
Total Baths
3
Full Baths
2
Partial Baths
1
Lot Size
0.43 Acres
Year Built
1977
MLS Number
10197395
Status
Pending
Property Tax
$5,553.92
HOA/Condo/Coop Fees
N/A
Sq Ft Source
N/A
Friends & Family
React
Comment
Invite
No Comments Yet
Did you know? You can invite friends and family to your search. They can join your search, rate and discuss listings with you.
Recent Activity
5 days ago
Listing updated with changes from the MLS
5 days ago
Status changed to Pending
3 weeks ago
Listing first seen on site
General Features
Acres
0.43
Attached Garage
Yes
Direction Faces
Southwest
Disclosures
Lead Based Paint
Foundation
Brick/Mortar
Garage
Yes
Garage Spaces
2
Levels
Two
Parking
AttachedGarageConcreteDriveway
Property Condition
Updated/Remodeled
Property Sub Type
Single Family Residence
Security
Smoke Detector(s)
Sewer
Public Sewer
SqFt Above
2931
SqFt Total
2931
Style
ColonialTraditional
Utilities
Cable ConnectedElectricity ConnectedNatural Gas ConnectedPhone ConnectedSewer ConnectedWater Connected
Dimensions - 28.5 x 21.0Level - FirstDescription - Side load Garage
Save
Ask
Tour
Hide
Share
Exterior Features
Construction Details
Wood Siding
Exterior
GardenRain Gutters
Fencing
Back YardFenced
Lot Features
City LotCorner LotGardenLandscapedSprinklers In FrontSprinklers In RearFew Trees
Other Structures
OutbuildingShed(s)
Patio And Porch
DeckFront PorchPatio
Road Frontage
City Street
Roof
Shingle
View
Trees/Woods
Waterview
Trees/Woods
Community Features
Community Features
Suburban
Financing Terms Available
CashConventional
Roads
Asphalt
Schools
School District
Unknown
Elementary School
Wake - York Elementary
Middle School
Wake - Oberlin Middle
High School
Wake - Sanderson High
Listing courtesy of John Merriman of Berkshire Hathaway HomeService
Listings that are marked with an icon are provided courtesy of the Triangle MLS, Inc. of North Carolina, Internet Data Exchange Database. Copyright 2026 Triangle MLS, Inc. of North Carolina. All rights reserved.
Last checked: 2026-10-29 04:54 AM UTC
Neighborhood & Commute
Source: Walkscore
Disclosure: Community information and market data powered by Constellation Data Labs. Information is deemed reliable but not guaranteed.


Did you know? You can invite friends and family to your search. They can join your search, rate and discuss listings with you.