Save
Ask
Tour
Hide
Share
$169,000
13 Days On Site

58 Gabrielle Terrace
Sanford, NC 27332

For Sale|Manufactured On Land|Active
3
Beds
2
Total Baths
2
Full Baths
1,520
SqFt
$111
/SqFt
1998
Built
Subdivision:
A Country Place
County:
Harnett
Call Now: 919-404-SHOW
Is this the listing for you? We can help make it yours.
919-404-SHOW
58 Gabrielle Terrace58 Gabrielle Terrace58 Gabrielle Terrace58 Gabrielle Terrace
Save
Ask
Tour
Hide
Share

Mortgage Calculator

Monthly Payment (Est.)

Enter an interest rate to see your estimated monthly payment.
Calculator powered by Showcase IDX, a Constellation1 Company. Copyright ©2026 Information is deemed reliable but not guaranteed.

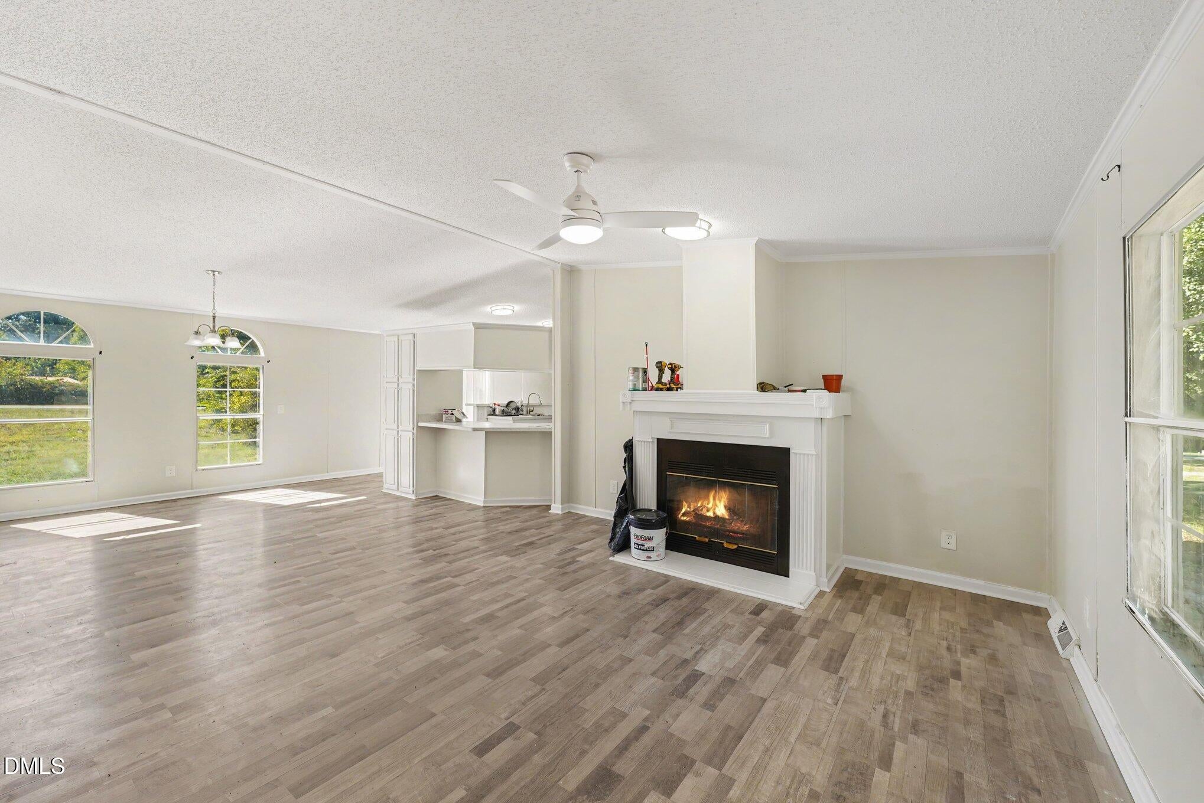
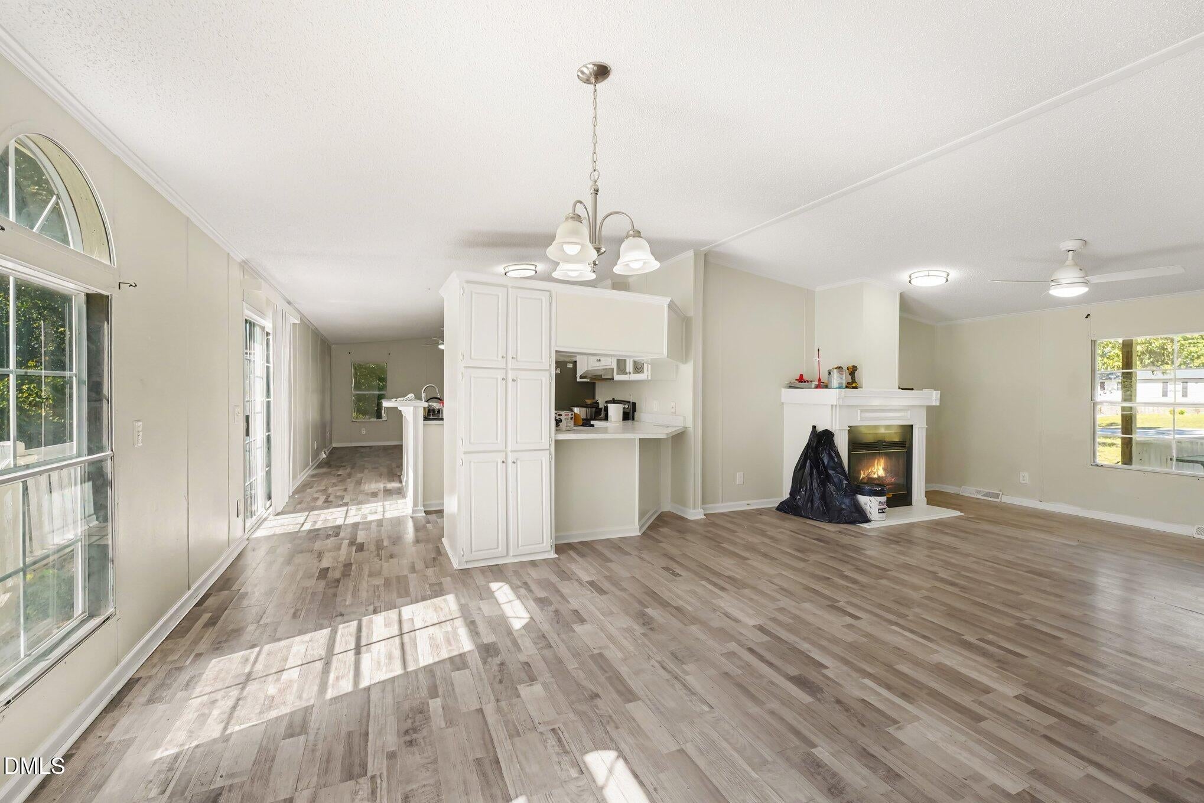
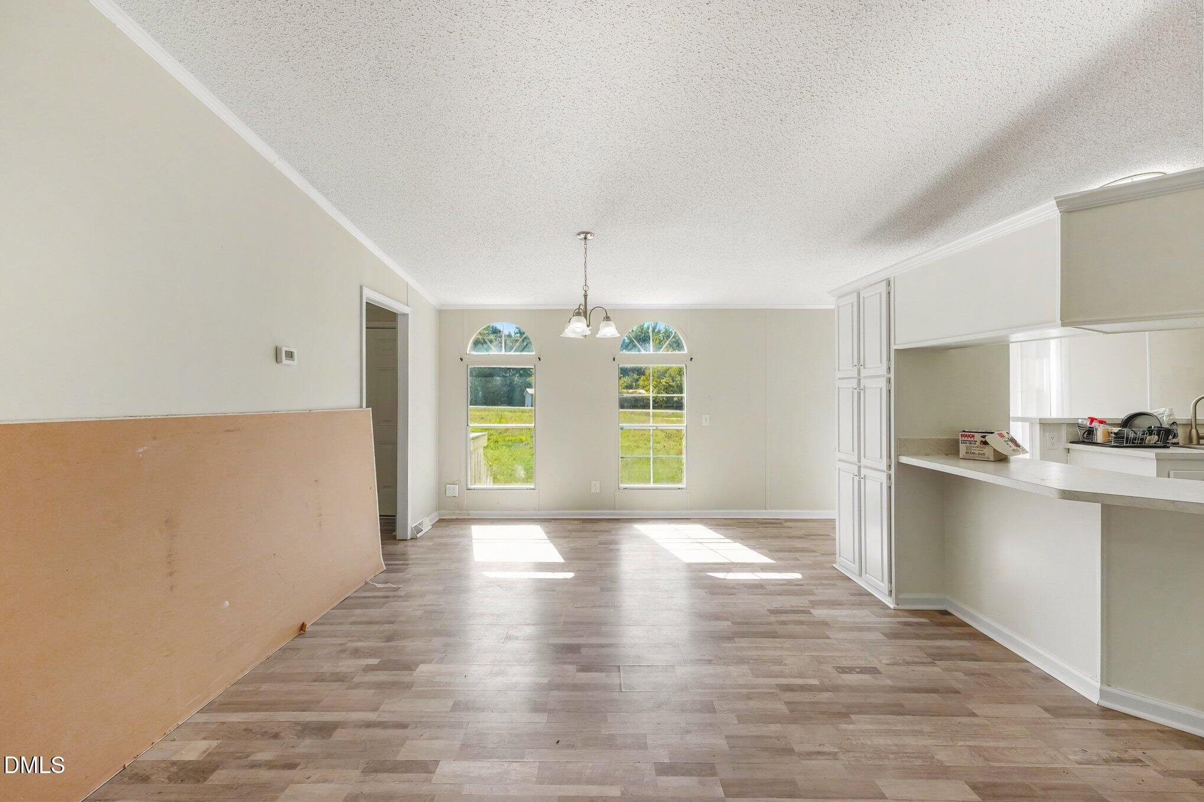
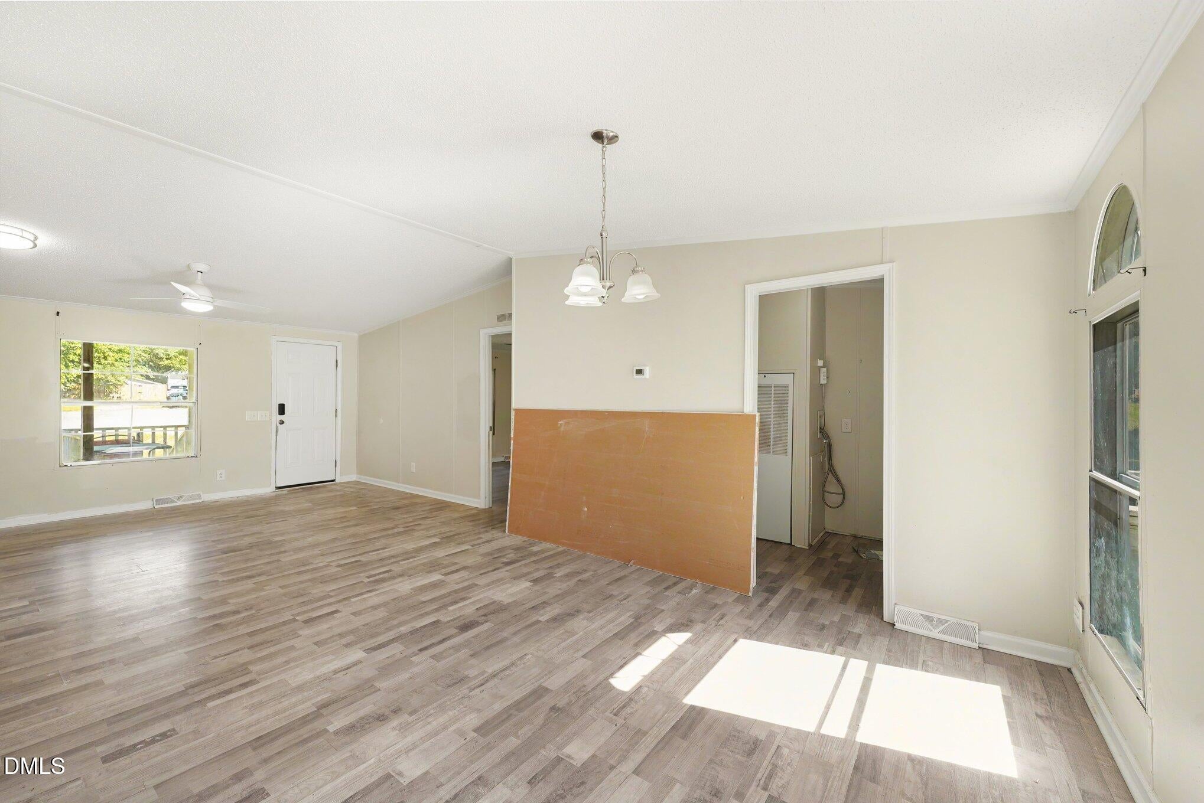
Welcome to a spacious and inviting double-wide manufactured ranch home offering comfortable living, thoughtful spaces, and the freedom of no HOA. A welcoming front porch sets the tone as you step inside to a bright living room with an open, easy-flowing layout and cozy woodburning fireplace that makes everyday living and entertaining feel effortless. The adjoining dining area leads into a well-appointed kitchen featuring stainless steel appliances, generous cabinetry, and a convenient breakfast bar. Just beyond the kitchen, a versatile den provides additional living space for a media room, home office, playroom, or cozy sitting area. The private primary suite offers a relaxing retreat with a spacious walk-in closet and an ensuite bath featuring a double-sink vanity, separate walk-in shower, and freestanding soaking tub. Two additional bedrooms and a full bathroom are located on the opposite side of the home, providing privacy and flexibility for family, guests, or work-from-home needs. A dedicated mudroom with laundry hookups adds everyday convenience and provides a second point of access to the backyard. No carpet and a neutral color palette throughout the home creating a clean, comfortable backdrop that is easy to make your own. Outside, enjoy a spacious backyard set on a generous half-acre lot, complete with a raised deck and conveniently located just 20 minutes southeast of Sanford, this property offers easy access to Lillington and Fayetteville, with NC-87 and NC-27 just minutes away. With no HOA, there is plenty of room to enjoy the space, privacy, and flexibility this property has to offer.

Save
Ask
Tour
Hide
Share
Listing Snapshot
Price 
$169,000
Days On Site 
13 Days
Bedrooms 
3
Inside Area (SqFt) 
1,520 sqft
Total Baths 
2
Full Baths 
2
Partial Baths 
N/A
Lot Size 
0.5 Acres
Year Built 
1998
MLS Number 
10197386
Status 
Active
Property Tax 
$1,366.26
HOA/Condo/Coop Fees 
N/A
Sq Ft Source 
N/A
Friends & Family
Recent Activity
2 days agoPrice changed to $169,000
2 days agoListing updated with changes from the MLS
2 weeks agoListing first seen on site
General Features
Acres 
0.5
Direction Faces 
Northeast
Disclosures 
Seller Disclosure
Foundation 
BlockBrick/Mortar
Levels 
One
Parking 
DrivewayGravelOpenOff Street
Parking Spaces 
4
Property Sub Type 
Manufactured On Land
Security 
Smoke Detector(s)
Sewer 
Septic Tank
Special Circumstances 
In Foreclosure
SqFt Above 
1520
SqFt Total 
1520
Style 
Ranch
Utilities 
Cable AvailableElectricity ConnectedWater ConnectedSewer Connected
Water Source 
Public
Zoning 
RA-20R
Interior Features
Appliances 
DishwasherElectric RangeRefrigeratorRange HoodStainless Steel Appliance(s)Water Heater
Basement 
Crawl Space
Cooling 
Central Air
Fireplace 
Yes
Fireplace Features 
Family RoomWood Burning
Fireplaces 
1
Flooring 
Vinyl
Heating 
ElectricHeat Pump
Interior 
Breakfast BarCeiling Fan(s)Kitchen IslandOpen FloorplanSoaking TubWalk-In Closet(s)
Laundry Features 
Electric Dryer HookupWasher Hookup
Main Level Bedrooms 
3
Bedroom 2 
Dimensions - 10.17 x 13.9Level - Main
Bedroom 3 
Dimensions - 9.9 x 13.9Level - Main
Den 
Dimensions - 15.75 x 12.83Level - Main
Dining Room 
Dimensions - 12.42 x 13.58Level - Main
Family Room 
Dimensions - 16.0 x 13.42Level - Main
Kitchen 
Dimensions - 12.75 x 12.83Level - Main
Master Bedroom 
Dimensions - 13.33 x 13.42Level - Main
Other 
Dimensions - 6.17 x 9.42Level - MainDescription - Mudroom/Laundry
Save
Ask
Tour
Hide
Share
Exterior Features
Construction Details 
Vinyl Siding
Exterior 
Outdoor Grill
Fencing 
None
Lot Features 
Back YardCul-De-SacFront YardPie Shaped LotSloped
Other Structures 
None
Patio And Porch 
CoveredFront Porch
Road Frontage 
County Road
Roof 
Shingle
View 
NeighborhoodTrees/Woods
Waterview 
NeighborhoodTrees/Woods
Community Features
Financing Terms Available 
CashConventionalFHAUSDA LoanVA Loan
Roads 
Paved
Schools
School District
Unknown
Elementary School
Harnett - Highland Elementary
Middle School
Harnett - Highland Middle School
High School
Harnett - Western Harnett High
Listing courtesy of Erica Anderson of Team Anderson Realty


Listings that are marked with an icon are provided courtesy of the Triangle MLS, Inc. of North Carolina, Internet Data Exchange Database. Copyright 2026 Triangle MLS, Inc. of North Carolina. All rights reserved.

Last checked: 2026-10-21 11:02 PM UTC

Neighborhood & Commute
Source: Walkscore
Disclosure: Community information and market data powered by Constellation Data Labs. Information is deemed reliable but not guaranteed.
Save
Ask
Tour
Hide
Share