Save
Ask
Tour
Hide
Share
$558,000
7 Days On Site

318 Mccauley Street 5
Chapel Hill, NC 27516

Condominium|Pending
2
Beds
2
Total Baths
2
Full Baths
1,739
SqFt
$321
/SqFt
1979
Built
Subdivision:
Georgetown Row
County:
Orange
Call Now: 919-404-SHOW
Is this the listing for you? We can help make it yours.
919-404-SHOW
318 Mccauley Street 5318 Mccauley Street 5318 Mccauley Street 5318 Mccauley Street 5
Save
Ask
Tour
Hide
Share

Mortgage Calculator

Monthly Payment (Est.)

Enter an interest rate to see your estimated monthly payment.
Calculator powered by Showcase IDX, a Constellation1 Company. Copyright ©2026 Information is deemed reliable but not guaranteed.

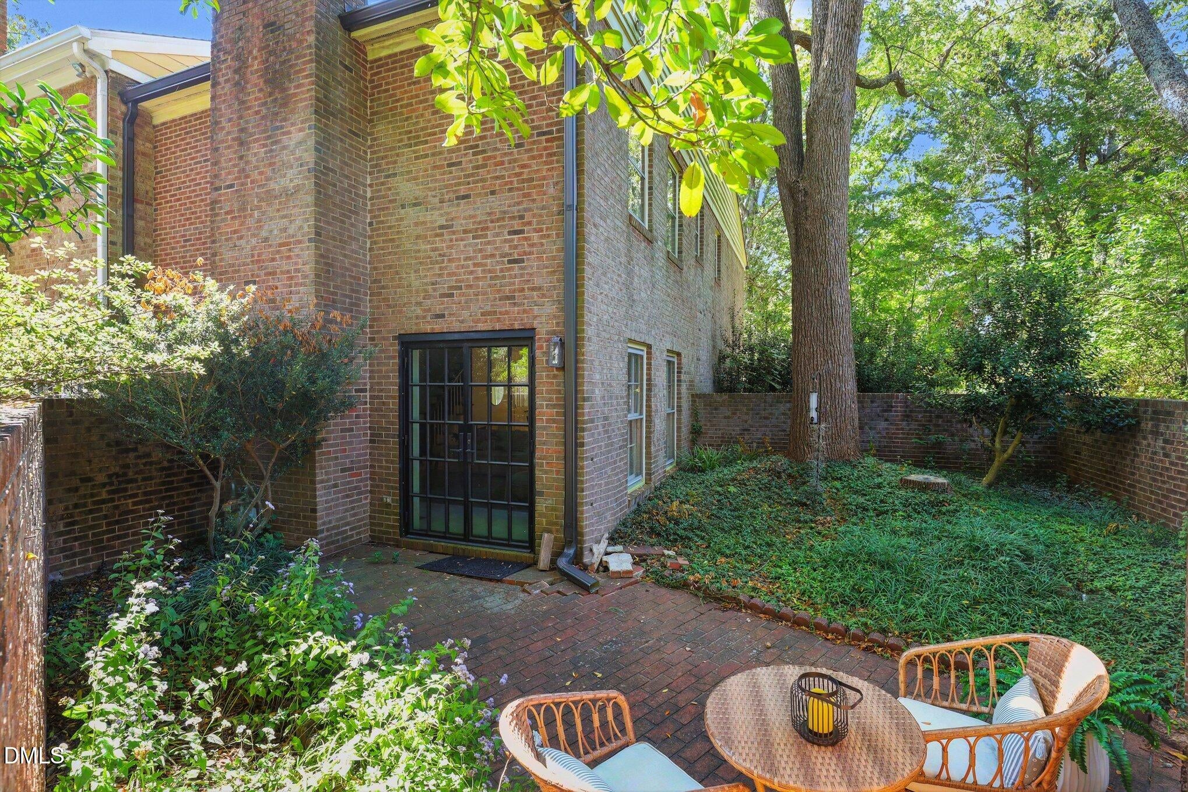
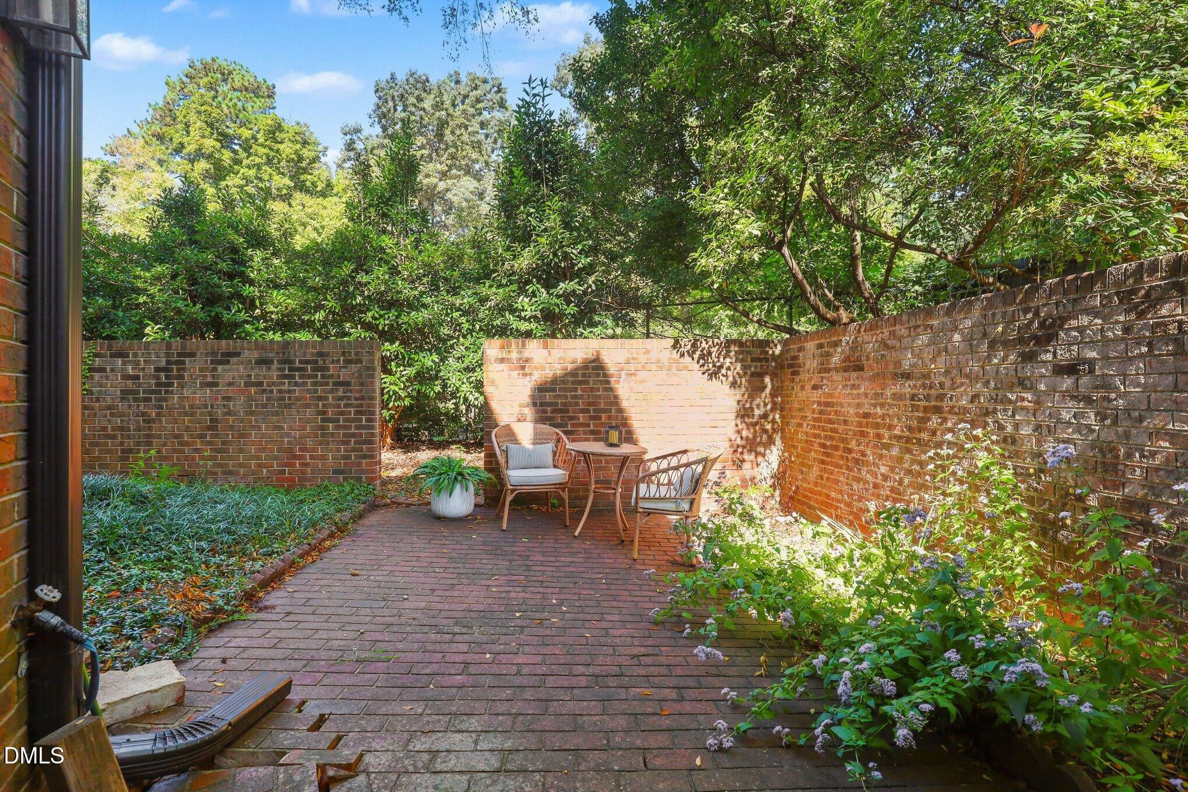
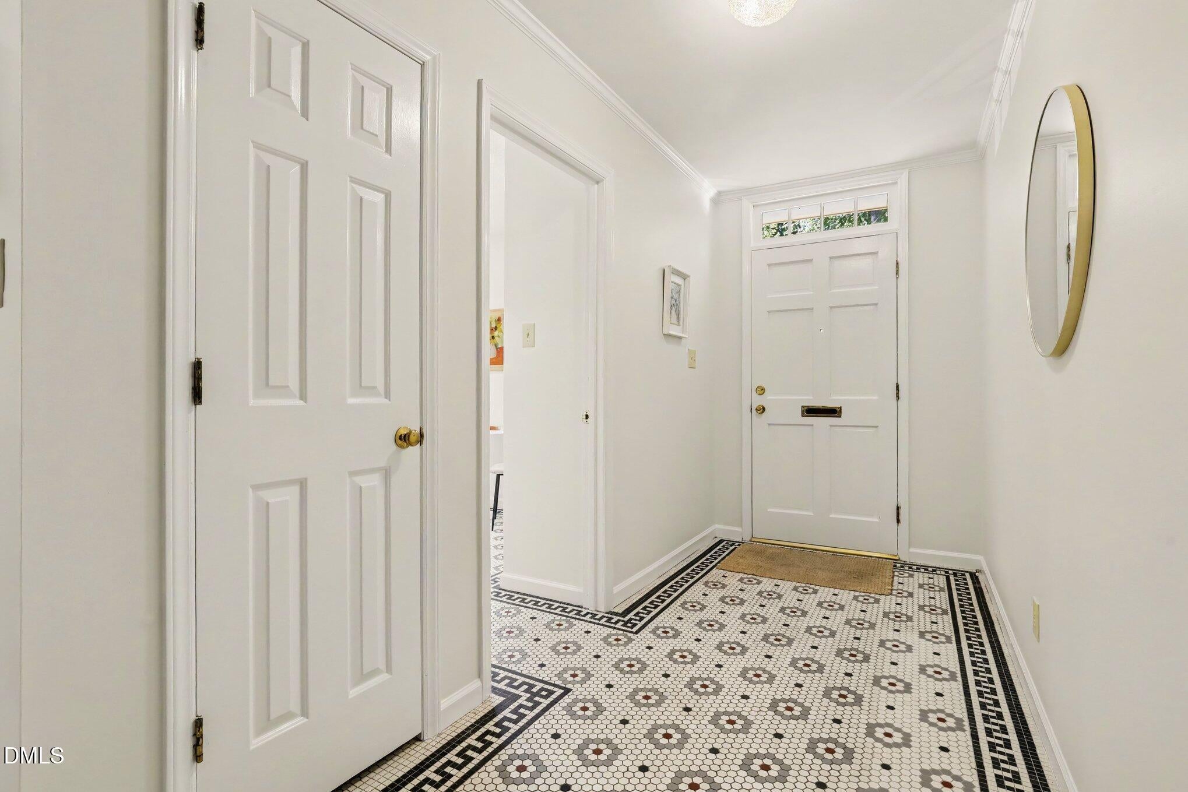
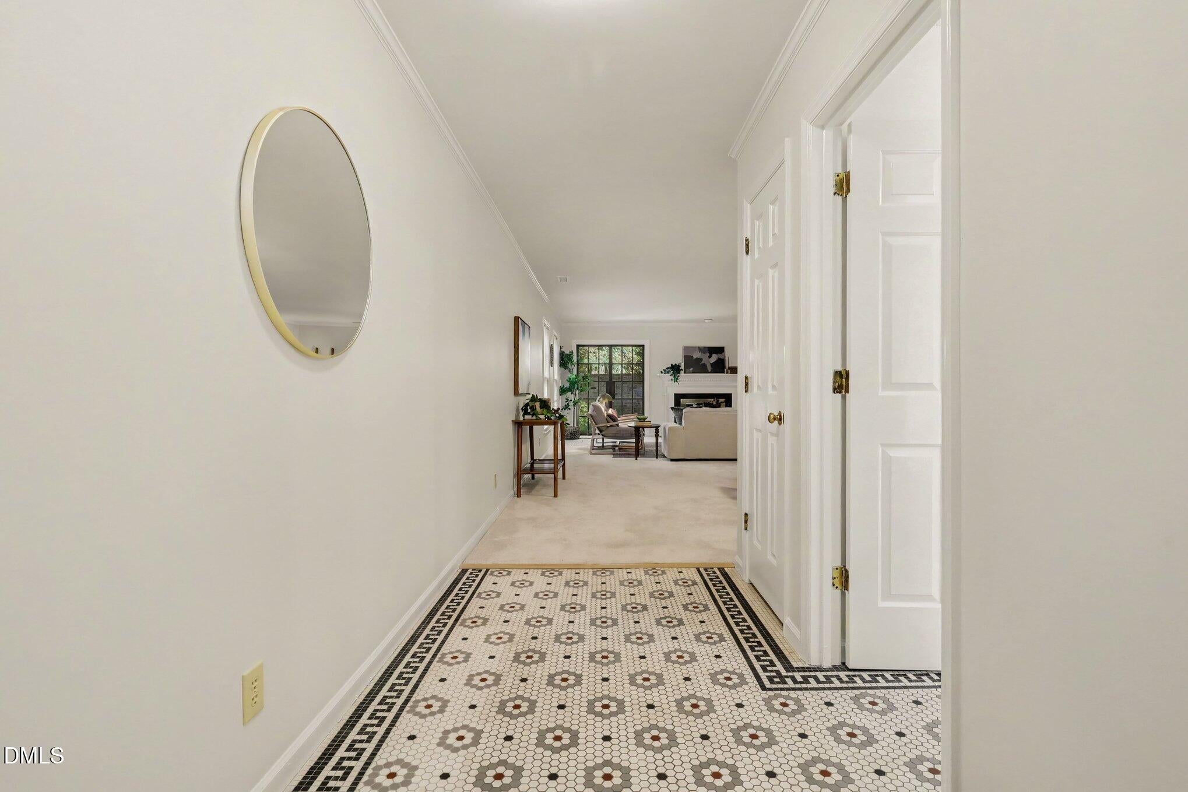
This beautiful end unit, townhome style condo boasts an amazing location close to the UNC campus and is set within the Cameron-McCauley Historic District. The location is minutes from Franklin St. and downtown Carrboro. The kitchen has artisan tile flooring, ample counterspace, many cabinets, a pantry, and space for a breakfast table. A spacious living room dining room combination boasts a gas log fireplace and access to the lovely walled courtyard. This courtyard includes a patio and space for a garden. Upstairs there are two large bedrooms. The primary bedroom offers three closets and an en suite bath. The additional bedroom has two closets and access to the hall bath which includes the washer and dryer. Both bathrooms have large linen closets. Additional features of the home include many storage options including a storage closet on the main level, fresh interior paint, raised garden beds in front of the home, and two parking spaces. HOA dues are charged quarterly, exterior maintenance and roof replacement are the owner's responsibility. This home offers the perfect blend of a convenient location close to entertainment and shopping, charming architecture, and a truly livable floorplan.

Save
Ask
Tour
Hide
Share
Listing Snapshot
Price 
$558,000
Days On Site 
7 Days
Bedrooms 
2
Inside Area (SqFt) 
1,739 sqft
Total Baths 
2
Full Baths 
2
Partial Baths 
N/A
Lot Size 
N/A
Year Built 
1979
MLS® Number 
10197384
Status 
Pending
Property Tax 
$7,725
HOA/Condo/Coop Fees 
$250 monthly
Sq Ft Source 
N/A
Friends & Family
Recent Activity
5 days agoListing updated with changes from the MLS®
5 days agoStatus changed to Pending
a week agoListing first seen on site
General Features
Foundation 
Slab
Levels 
Two
Parking 
Off StreetPavedParking Lot
Parking Spaces 
2
Property Sub Type 
Condominium
Sewer 
Public Sewer
Special Circumstances 
Probate ListingStandard
SqFt Above 
1739
SqFt Total 
1739
Style 
Traditional
Water Source 
Public
Interior Features
Appliances 
DryerDisposalDishwasherElectric Water HeaterRefrigeratorRange HoodWasher
Cooling 
Heat Pump
Fireplace 
Yes
Fireplace Features 
Glass DoorsGas LogLiving RoomMasonry
Fireplaces 
1
Flooring 
CarpetHardwoodTile
Heating 
Heat Pump
Interior 
Entrance FoyerEat-in KitchenPantry
Laundry Features 
In BathroomUpper Level
Bedroom 2 
Dimensions - 17.1 x 14.1Level - Upper
Dining Room 
Dimensions - 16.3 x 11.5Level - Main
Entrance Hall 
Dimensions - 5.1 x 12.2Level - Main
Kitchen 
Dimensions - 11.7 x 10.6Level - Main
Living Room 
Dimensions - 19.6 x 28.2Level - Main
Master Bedroom 
Dimensions - 16.3 x 18.3Level - Upper
Save
Ask
Tour
Hide
Share
Exterior Features
Construction Details 
BrickWood Siding
Exterior 
Courtyard
Patio And Porch 
Patio
Roof 
Shingle
Community Features
Association Fee 
$750.0
Association Fee Frequency 
Quarterly
Financing Terms Available 
CashConventional
Schools
School District
Unknown
Elementary School
Chapel Hill Carrboro - Carrboro Elementary School
Middle School
Chapel Hill Carrboro - RD and Euzelle Smith Middle
High School
Chapel Hill Carrboro - East Chapel Hill High Schoo
Listing courtesy of Chris Culbreth of Berkshire Hathaway HomeService


Listings that are marked with an icon are provided courtesy of the Triangle MLS, Inc. of North Carolina, Internet Data Exchange Database. Copyright 2026 Triangle MLS, Inc. of North Carolina. All rights reserved.

Last checked: 2026-10-16 08:16 AM UTC

Neighborhood & Commute
Source: Walkscore
Disclosure: Community information and market data powered by Constellation Data Labs. Information is deemed reliable but not guaranteed.
Save
Ask
Tour
Hide
Share