Save
Ask
Tour
Hide
Share
$675,000
20 Days On Site

612 N Boundary Street
Raleigh, NC 27604

For Sale|Single Family Residence|Active
2
Beds
1
Total Bath
1
Full Bath
1,441
SqFt
$468
/SqFt
1933
Built
Subdivision:
Historic Oakwood
County:
Wake
Call Now: 919-404-SHOW
Is this the listing for you? We can help make it yours.
919-404-SHOW
Upcoming Open Houses
Sat, Oct 31, 12:00 PM - 2:00 PM
612 N Boundary Street612 N Boundary Street612 N Boundary Street612 N Boundary Street
Save
Ask
Tour
Hide
Share

Mortgage Calculator

Monthly Payment (Est.)

Enter an interest rate to see your estimated monthly payment.
Calculator powered by Showcase IDX, a Constellation1 Company. Copyright ©2026 Information is deemed reliable but not guaranteed.

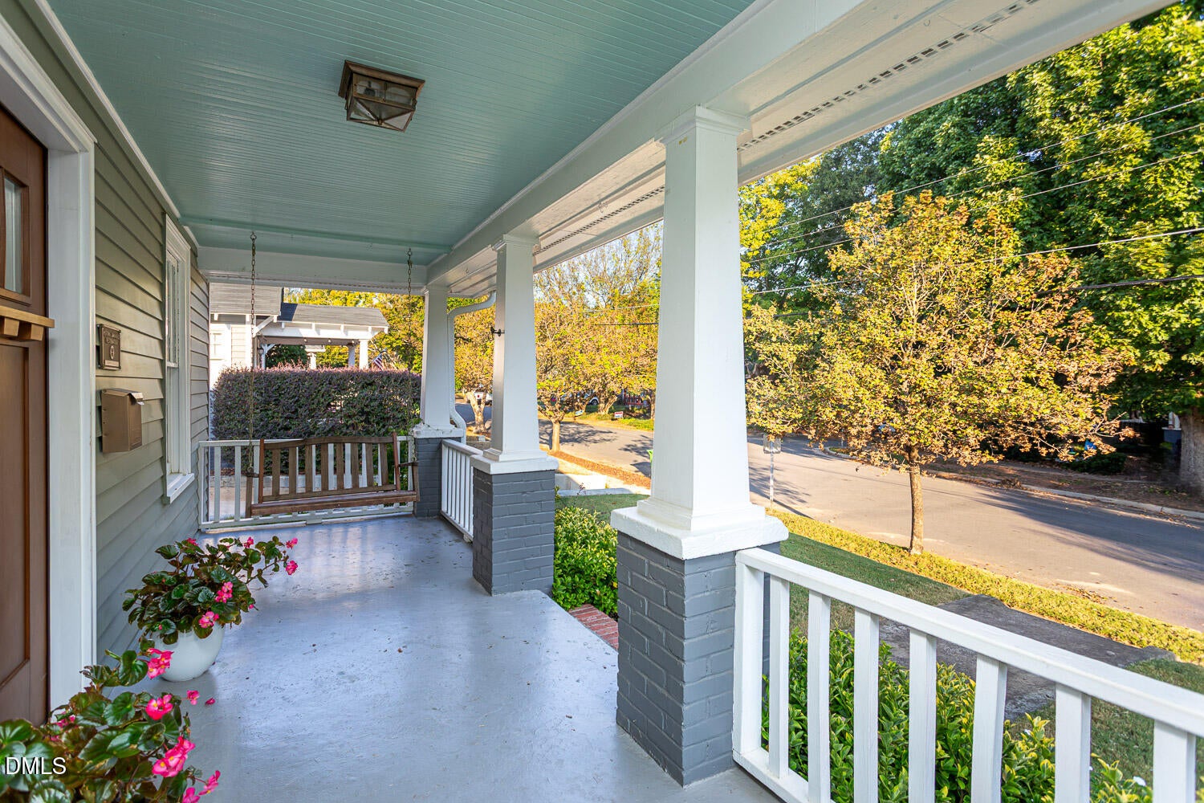
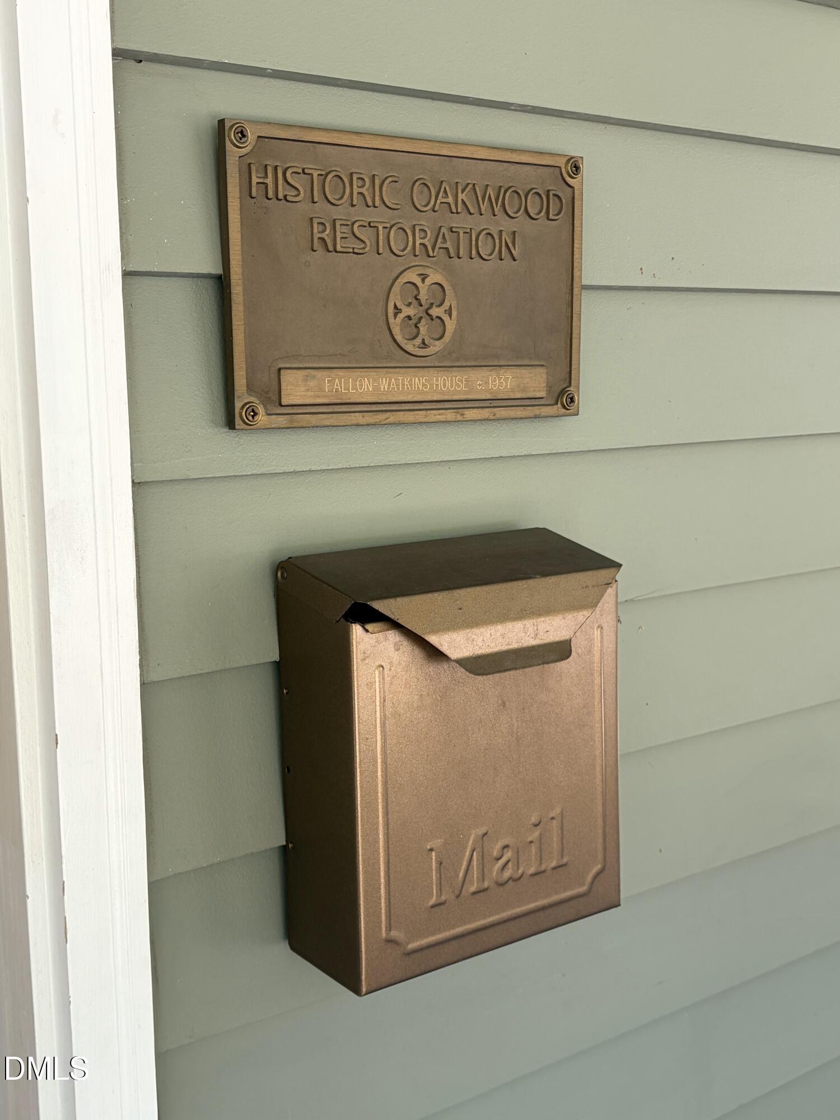
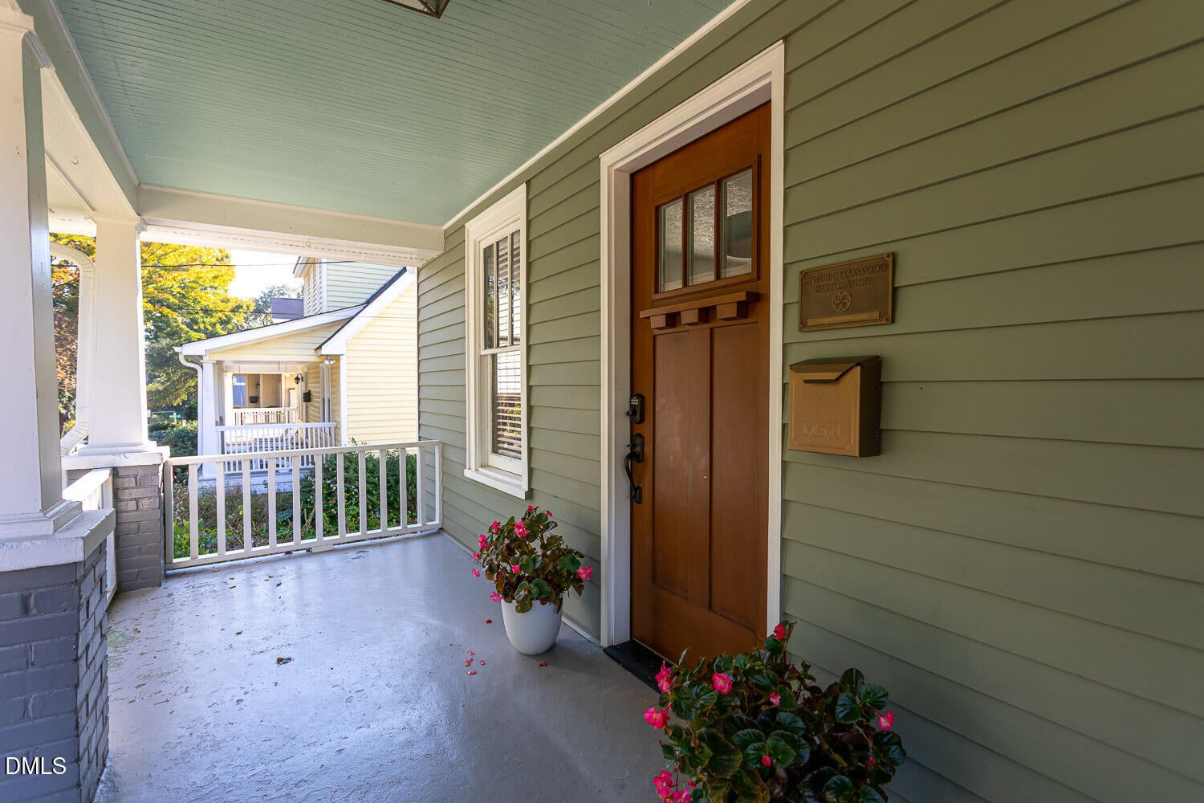
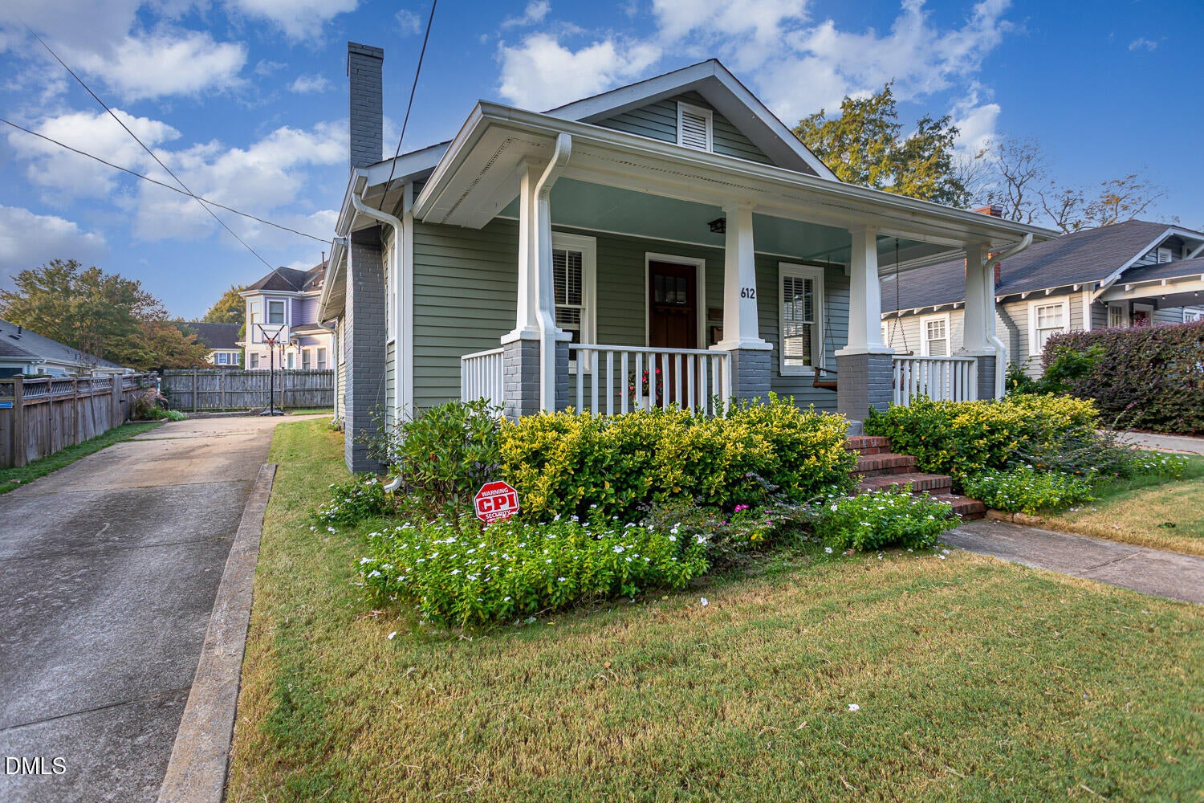
Welcome to this charming bungalow in the heart of Historic Oakwood! Known as "The Green House," this home has a unique connection to Raleigh's history—the original owner was the horticulturist for Fallon's Flowers. Lovingly maintained and full of character, the home features beautiful hardwood floors and an inviting open-concept living, dining and kitchen area. The updated kitchen offers newer cabinetry, butcher block countertops and stainless steel appliances. The main bath has been beautifully updated with a new vanity, mirror, light fixture and tiled shower. The former garage has been transformed into a versatile additional living space—perfect for a home office, playroom, bonus room or cozy retreat. Brand-new glass sliders fill the space with natural light and create an inviting extension of the home. And the location is hard to beat! Just blocks from the restaurants, coffee shops, wine shops and breweries along Person Street, you'll love being surrounded by the best of Historic Oakwood and downtown Raleigh. A true Oakwood charmer with history, character and an unbeatable location! **This home qualifies for NC Rehab Tax Credits.

Save
Ask
Tour
Hide
Share
Listing Snapshot
Price 
$675,000
Days On Site 
20 Days
Bedrooms 
2
Inside Area (SqFt) 
1,441 sqft
Total Baths 
1
Full Baths 
1
Partial Baths 
N/A
Lot Size 
0.12 Acres
Year Built 
1933
MLS Number 
10197380
Status 
Active
Property Tax 
$5,897.6
HOA/Condo/Coop Fees 
N/A
Sq Ft Source 
N/A
Friends & Family
Recent Activity
2 weeks agoStatus changed to Active
2 weeks agoListing updated with changes from the MLS
3 weeks agoListing first seen on site
General Features
Acres 
0.12
Levels 
One
Parking 
Driveway
Property Condition 
Updated/Remodeled
Property Sub Type 
Single Family Residence
Sewer 
Public Sewer
Special Circumstances 
Standard
SqFt Above 
1441
SqFt Total 
1441
Style 
Bungalow
Water Source 
Public
Zoning 
R-10
Interior Features
Appliances 
DishwasherElectric CooktopElectric OvenElectric Water HeaterRefrigeratorRange Hood
Basement 
Crawl Space
Cooling 
Central Air
Fireplace 
Yes
Fireplace Features 
DecorativeLiving RoomSee Remarks
Fireplaces 
1
Flooring 
HardwoodOtherTile
Heating 
Forced AirNatural Gas
Interior 
Open FloorplanMaster Downstairs
Laundry Features 
Laundry RoomMain Level
Main Level Bedrooms 
2
Bathroom 2 
Level - Main
Bedroom 2 
Level - Main
Bonus Room 
Level - Main
Dining Room 
Level - Main
Kitchen 
Level - Main
Laundry 
Level - Main
Living Room 
Level - Main
Master Bedroom 
Level - Main
Save
Ask
Tour
Hide
Share
Exterior Features
Construction Details 
Wood Siding
Fencing 
Back YardFenced
Roof 
Shingle
Community Features
Financing Terms Available 
CashConventionalFHAVA Loan
Schools
School District
Unknown
Elementary School
Wake - Conn Elementary
Middle School
Wake - Oberlin Middle
High School
Wake - Needham Broughton High
Listing courtesy of Kristin Vore of Choice Residential Real Estate


Listings that are marked with an icon are provided courtesy of the Triangle MLS, Inc. of North Carolina, Internet Data Exchange Database. Copyright 2026 Triangle MLS, Inc. of North Carolina. All rights reserved.

Last checked: 2026-10-29 02:45 AM UTC

Neighborhood & Commute
Source: Walkscore
Disclosure: Community information and market data powered by Constellation Data Labs. Information is deemed reliable but not guaranteed.
Save
Ask
Tour
Hide
Share