Save
Ask
Tour
Hide
Share
$715,000
13 Days On Site

2757 Oberlin Road 101
Raleigh, NC 27608

For Sale|Condominium|Active
3
Beds
3
Total Baths
2
Full Baths
1
Partial Bath
1,426
SqFt
$501
/SqFt
1951
Built
Subdivision:
Oberlin Ridge
County:
Wake
Call Now: 919-404-SHOW
Is this the listing for you? We can help make it yours.
919-404-SHOW
2757 Oberlin Road 1012757 Oberlin Road 1012757 Oberlin Road 1012757 Oberlin Road 101
Save
Ask
Tour
Hide
Share

Mortgage Calculator

Monthly Payment (Est.)

Enter an interest rate to see your estimated monthly payment.
Calculator powered by Showcase IDX, a Constellation1 Company. Copyright ©2026 Information is deemed reliable but not guaranteed.

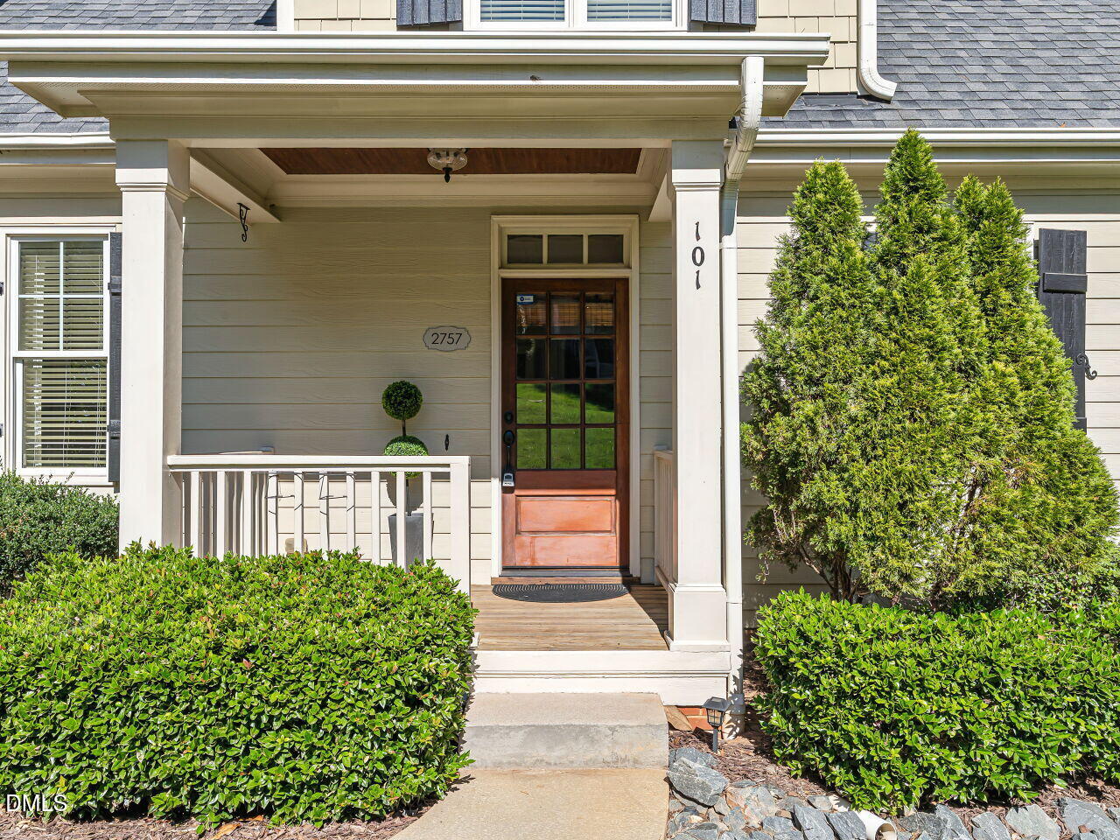
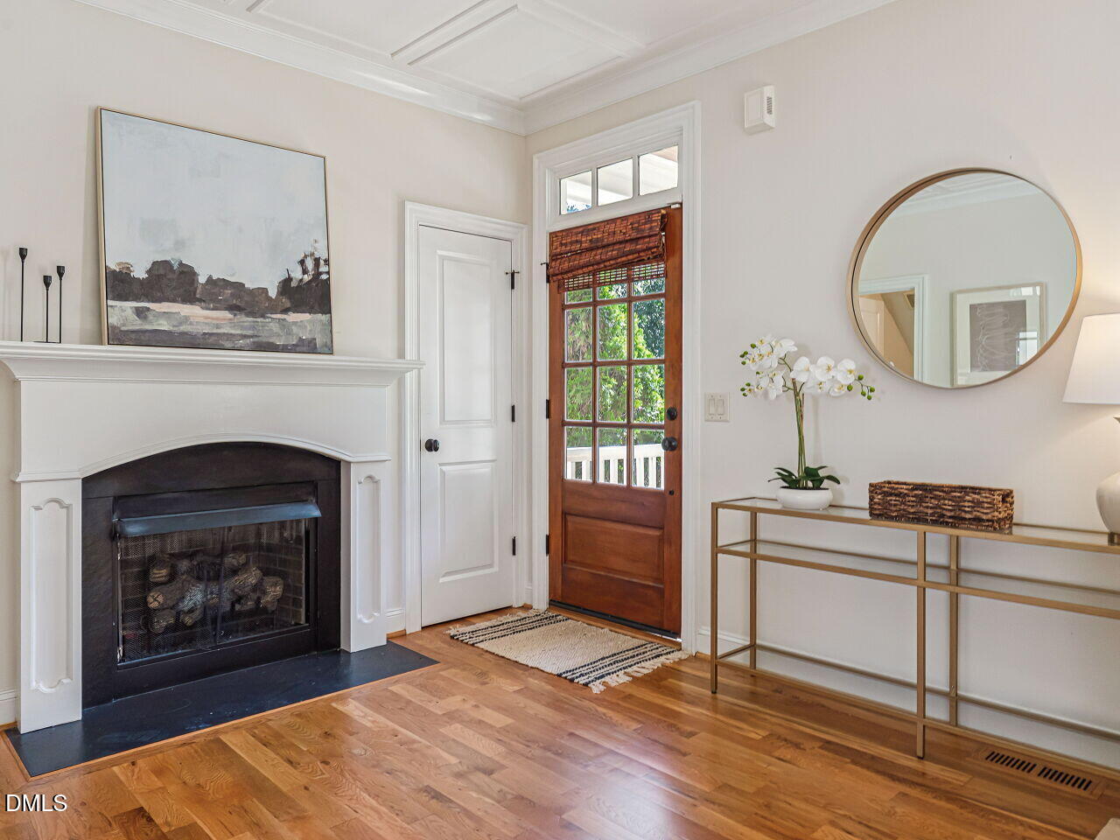
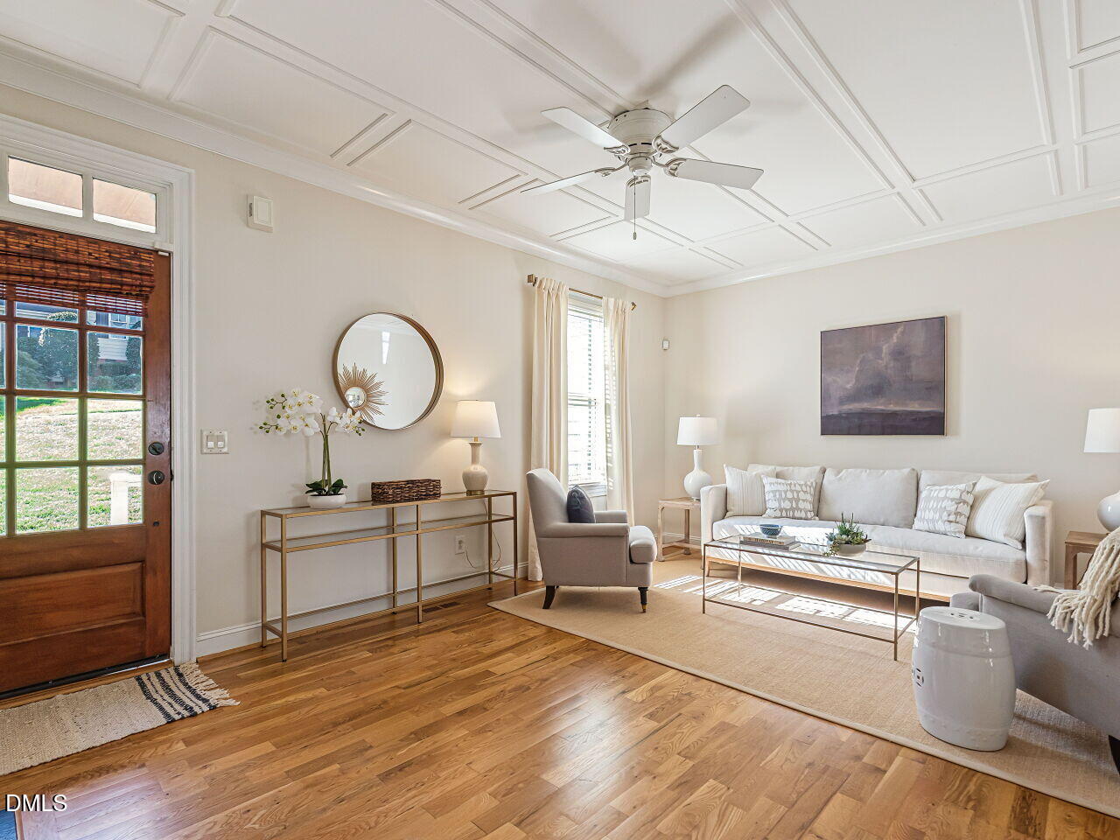
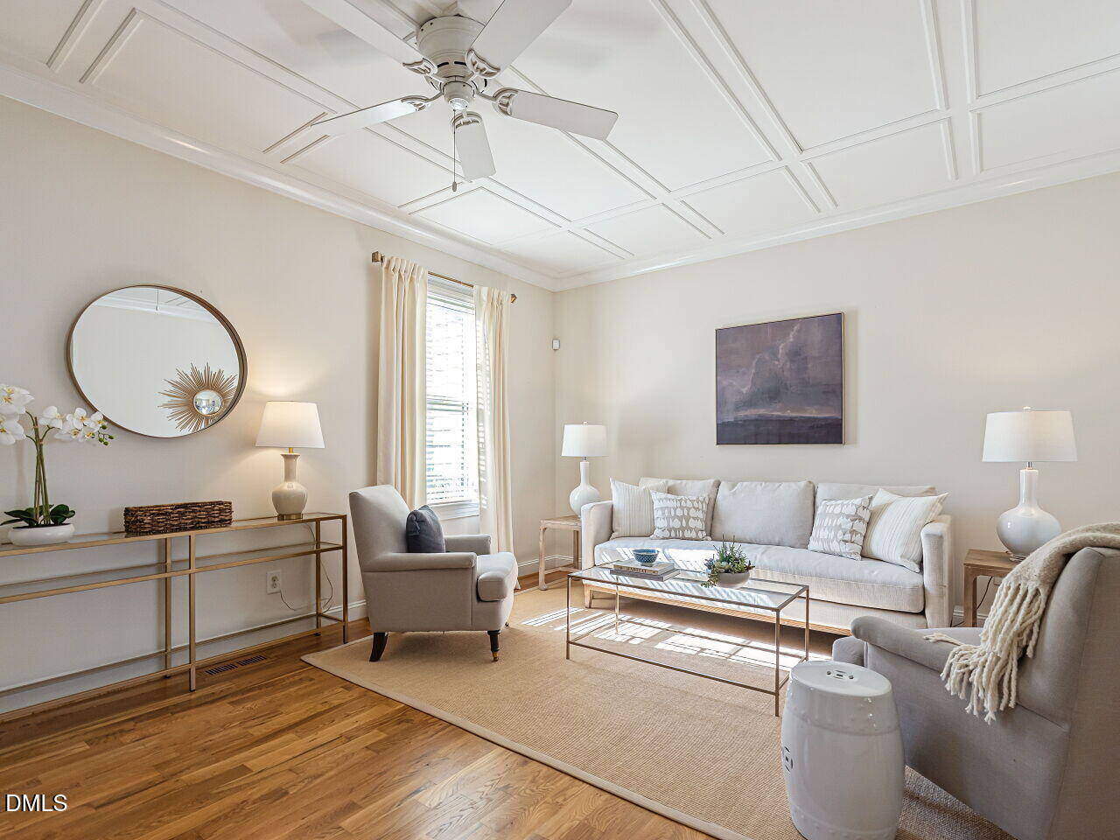
Exceptionally located in the heart of ITB, this Craftsman-style end unit is tucked within a beautifully maintained community offering mature landscaping, attractive grounds and a peaceful setting. The floor plan lives exceptionally well with a spacious primary suite on the main level and two additional bedrooms with a hall bath upstairs. Inside, you'll find 9' ceilings, hardwood floors, crown molding and elegant trim details, along with a spacious living room anchored by a gas-log fireplace. Enjoy a covered front porch, rear deck and fenced yard—perfect for relaxing or entertaining. Two assigned spaces plus visitor spaces provide plenty of parking. This home embodies easy living, all just minutes from some of Raleigh's most desirable shops, restaurants and everyday conveniences.

Save
Ask
Tour
Hide
Share
Listing Snapshot
Price 
$715,000
Days On Site 
13 Days
Bedrooms 
3
Inside Area (SqFt) 
1,426 sqft
Total Baths 
3
Full Baths 
2
Partial Baths 
1
Lot Size 
N/A
Year Built 
1951
MLS Number 
10197372
Status 
Active
Property Tax 
$5,365
HOA/Condo/Coop Fees 
$395 monthly
Sq Ft Source 
N/A
Friends & Family
Recent Activity
2 weeks agoListing first seen on site
2 weeks agoListing updated with changes from the MLS
General Features
Levels 
One and One Half
Parking 
Assigned
Parking Spaces 
2
Property Sub Type 
Condominium
Security 
Smoke Detector(s)
Sewer 
Public Sewer
Special Circumstances 
Standard
SqFt Above 
1426
SqFt Total 
1426
Style 
CraftsmanTraditionalTransitional
Water Source 
Public
Interior Features
Appliances 
DisposalDishwasherFree-Standing Gas RangeMicrowaveStainless Steel Appliance(s)
Basement 
Crawl Space
Cooling 
Central Air
Fireplace 
Yes
Fireplace Features 
Family Room
Fireplaces 
1
Flooring 
CarpetHardwoodTile
Heating 
Heat Pump
Interior 
Ceiling Fan(s)Double VanityGranite CountersSoaking TubStorageWalk-In Closet(s)Master Downstairs
Laundry Features 
Laundry ClosetUpper Level
Main Level Bedrooms 
1
Bedroom 2 
Dimensions - 14.33 x 12.33Level - Second
Bedroom 3 
Dimensions - 14.33 x 9.67Level - Second
Family Room 
Dimensions - 13.58 x 18.25Level - Main
Kitchen 
Dimensions - 11.58 x 15.0Level - Main
Master Bedroom 
Dimensions - 13.67 x 14.0Level - Main
Save
Ask
Tour
Hide
Share
Exterior Features
Construction Details 
Fiber Cement
Exterior 
Rain GuttersStorage
Fencing 
Back YardFenced
Lot Features 
Landscaped
Patio And Porch 
DeckFront Porch
Road Frontage 
Alley
Roof 
Shingle
Community Features
Association Amenities 
ManagementParking
Association Fee 
$395.0
Association Fee Frequency 
Monthly
Financing Terms Available 
CashConventional
Schools
School District
Unknown
Elementary School
Wake - Root Elementary
Middle School
Wake - Oberlin Middle
High School
Wake - Needham Broughton High
Listing courtesy of Wilson Crow of RE/MAX Capital


Listings that are marked with an icon are provided courtesy of the Triangle MLS, Inc. of North Carolina, Internet Data Exchange Database. Copyright 2026 Triangle MLS, Inc. of North Carolina. All rights reserved.

Last checked: 2026-10-22 05:16 AM UTC

Neighborhood & Commute
Source: Walkscore
Disclosure: Community information and market data powered by Constellation Data Labs. Information is deemed reliable but not guaranteed.
Save
Ask
Tour
Hide
Share