Save
Ask
Tour
Hide
Share
$385,000
18 Days On Site

3804 Banstead Court
Apex, NC 27539

For Sale|Single Family Residence|Active
3
Beds
2
Total Baths
2
Full Baths
1,525
SqFt
$252
/SqFt
1983
Built
Subdivision:
Surry Point
County:
Wake
Call Now: 919-404-SHOW
Is this the listing for you? We can help make it yours.
919-404-SHOW
3804 Banstead Court3804 Banstead Court3804 Banstead Court3804 Banstead Court
Save
Ask
Tour
Hide
Share

Mortgage Calculator

Monthly Payment (Est.)

Enter an interest rate to see your estimated monthly payment.
Calculator powered by Showcase IDX, a Constellation1 Company. Copyright ©2026 Information is deemed reliable but not guaranteed.

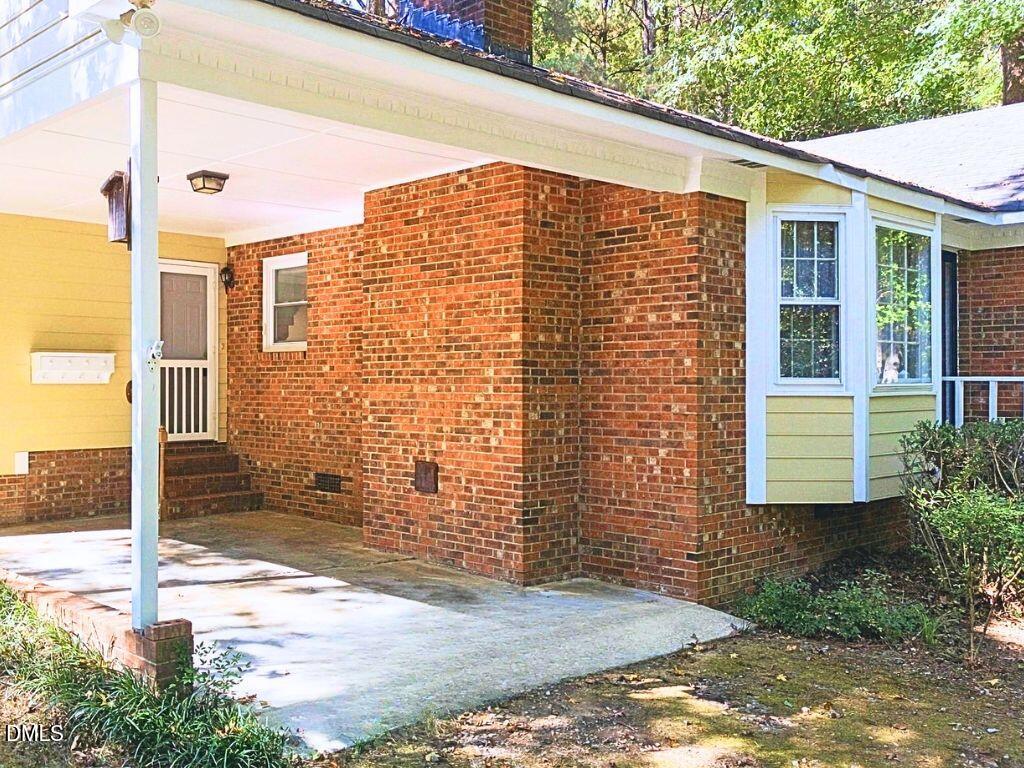
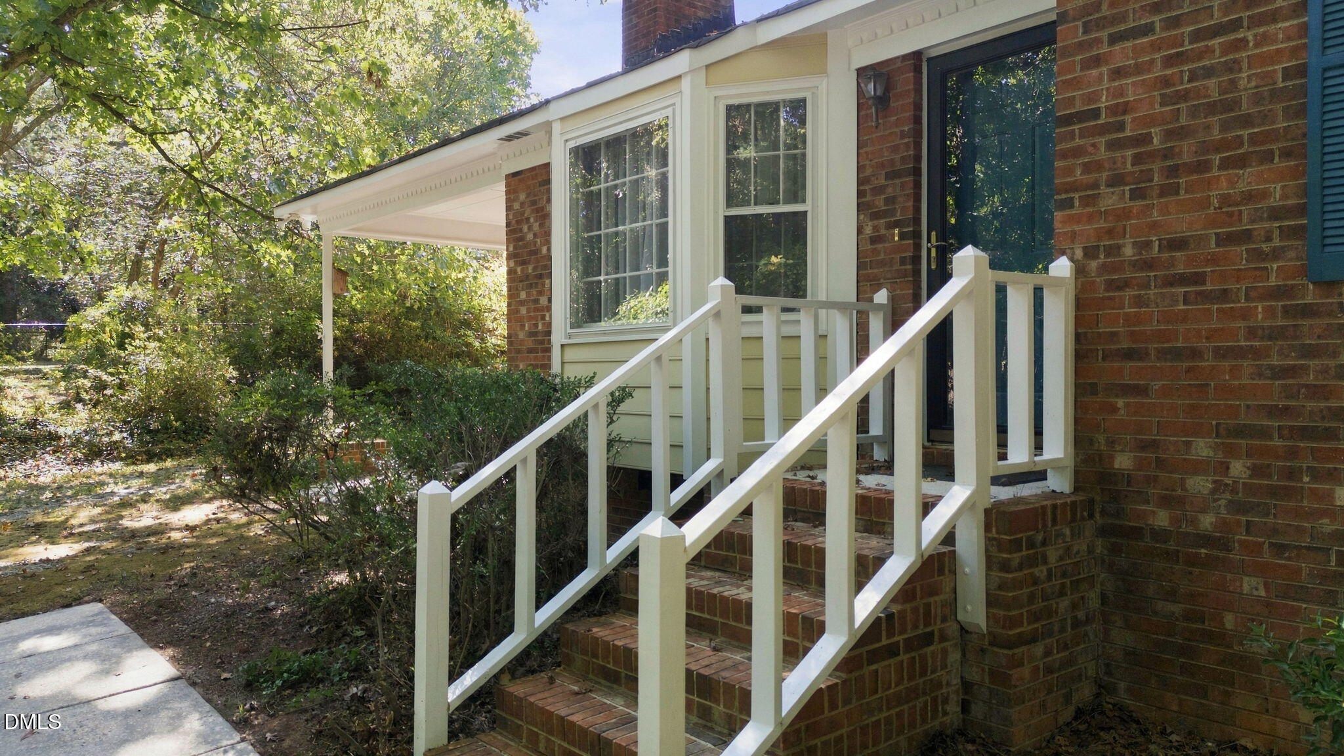
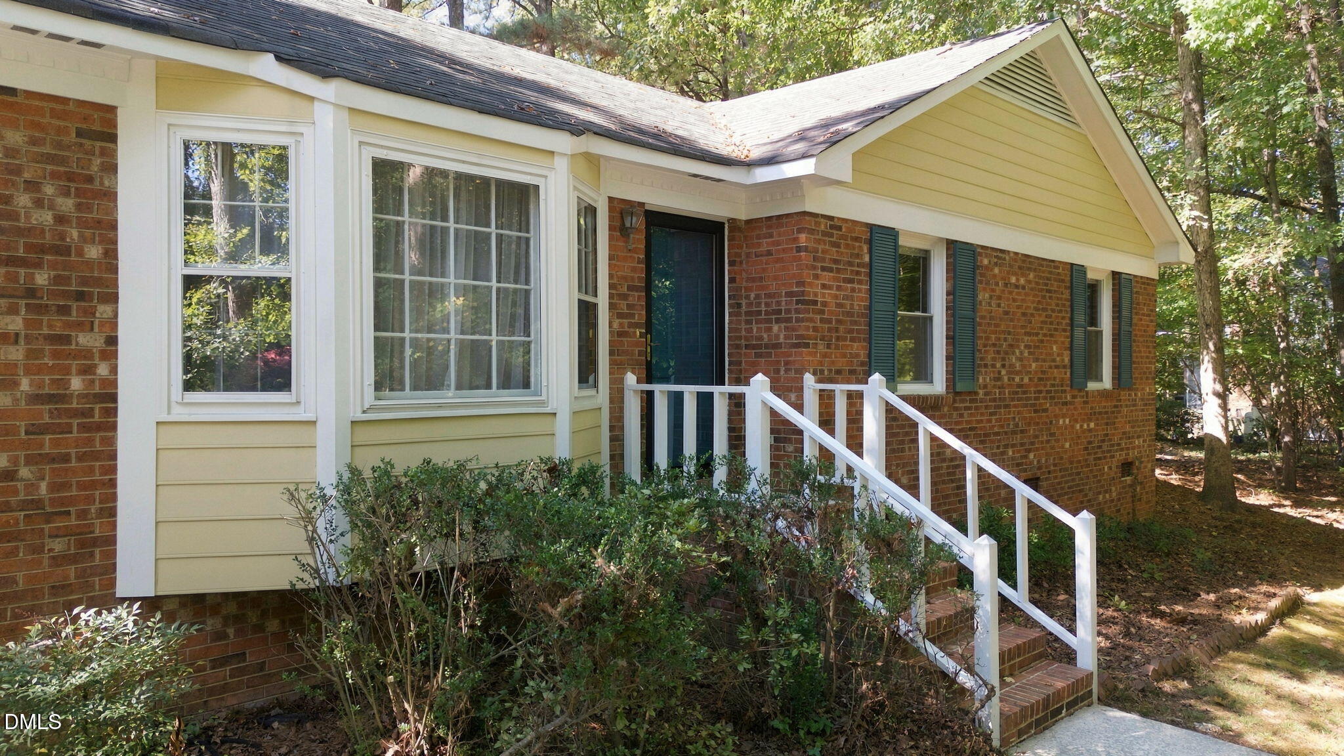
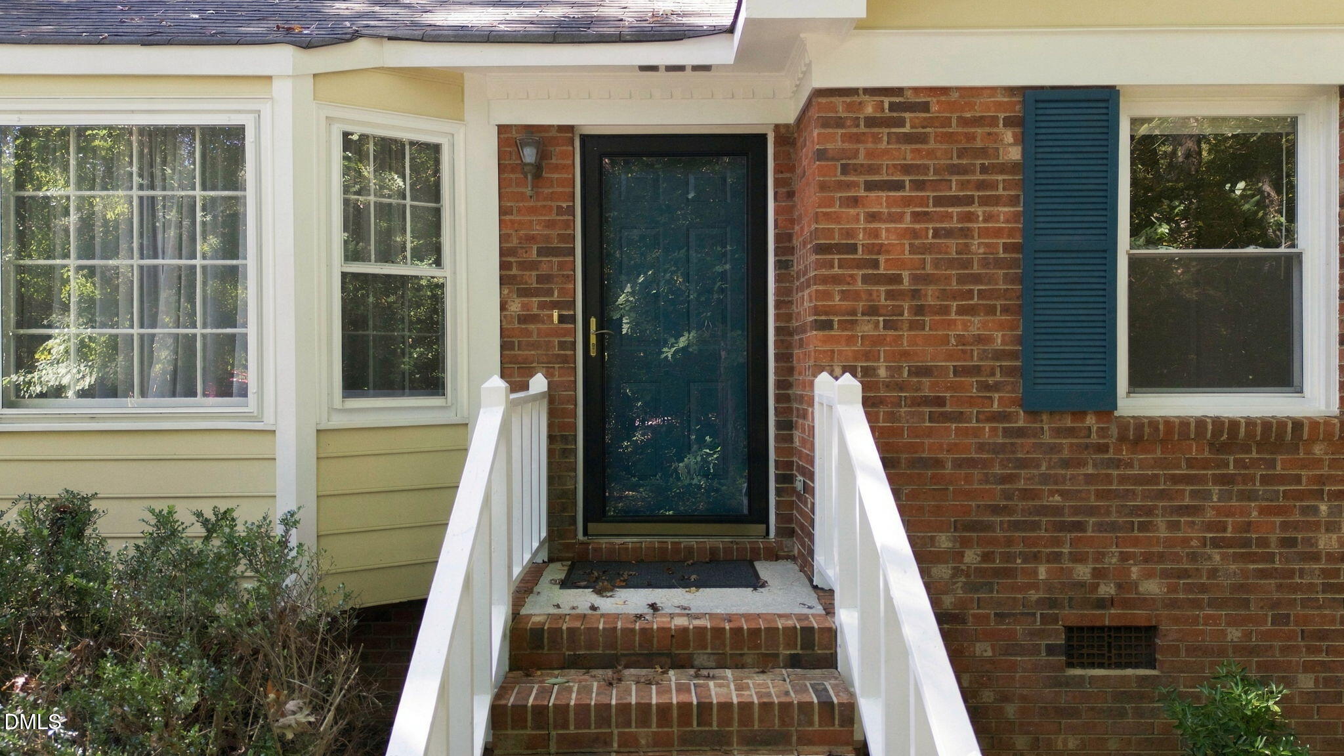
Each chapter at 3804 Banstead Ct. has brought a dream home to life, and its next chapter could be an opportunity to put a fresh perspective on your new home. 3804 Banstead Ct. offers the rare combination of a one-level home on a large, wooded lot at the quiet end of a cul-de-sac in a tightly-knit, established neighborhood ... all within a mile of I-540. This 3-bed, 2-bath ranch on 0.77 acres is the perfect place to put down roots. It provides space for outdoor activities and room for future expansion. From here, it's a quick drive to downtown Holly Springs and Apex and an easy commute to Raleigh, RTP, Chapel Hill and Durham. Good schools, easy shopping, great dining, multiple parks and the Kraft YMCA are within minutes. The nearby neighborhoods of West Lake and Lochmere offer great greenway access. An added bonus ... no city taxes and no HOA fees.

Save
Ask
Tour
Hide
Share
Listing Snapshot
Price 
$385,000
Days On Site 
18 Days
Bedrooms 
3
Inside Area (SqFt) 
1,525 sqft
Total Baths 
2
Full Baths 
2
Partial Baths 
N/A
Lot Size 
0.77 Acres
Year Built 
1983
MLS Number 
10197369
Status 
Active
Property Tax 
$2,422.35
HOA/Condo/Coop Fees 
N/A
Sq Ft Source 
N/A
Friends & Family
Recent Activity
3 weeks agoListing first seen on site
3 weeks agoListing updated with changes from the MLS
General Features
Acres 
0.77
Carport 
1
Disclosures 
Seller Disclosure
Foundation 
Raised
Levels 
One
Parking 
CarportAttached CarportAttachedDrivewayGravelOpenOff Street
Parking Spaces 
5
Property Sub Type 
Single Family Residence
Security 
Smoke Detector(s)
Sewer 
Septic Tank
SqFt Above 
1525
SqFt Total 
1525
Style 
CottageRanch
Utilities 
Cable AvailableElectricity ConnectedPhone AvailablePropaneWater ConnectedSewer Connected
Zoning 
R-30
Interior Features
Appliances 
DishwasherExhaust FanElectric RangeFree-Standing Electric RangeFree-Standing RangeOvenPlumbed For Ice MakerRangeRefrigeratorRange HoodWater HeaterWater Purifier Owned
Basement 
Crawl Space
Cooling 
Central AirCeiling Fan(s)DuctlessHeat Pump
Fireplace 
Yes
Fireplace Features 
Dining RoomFamily RoomGlass DoorsGas LogLiving RoomMasonryPropaneRaised HearthWood Burning
Fireplaces 
2
Flooring 
CarpetVinyl
Heating 
DuctlessElectricFireplace(s)Heat PumpPropane
Interior 
Built-in FeaturesCeiling Fan(s)ChandelierCrown MoldingDry BarEat-in KitchenKitchen IslandOpen FloorplanRecessed Lighting
Laundry Features 
Laundry Closet
Main Level Bedrooms 
3
Window Features 
BlindsBay Window(s)Window Treatments
Bedroom 2 
Dimensions - 9.8 x 11.3Level - Main
Bedroom 3 
Dimensions - 9.8 x 10.0Level - Main
Breakfast Room 
Dimensions - 10.7 x 7.8Level - Main
Dining Room 
Dimensions - 11.3 x 11.3Level - Main
Family Room 
Dimensions - 12.4 x 15.0Level - Main
Kitchen 
Dimensions - 13.5 x 10.0Level - Main
Living Room 
Dimensions - 12.0 x 17.0Level - Main
Master Bedroom 
Dimensions - 11.6 x 13.5Level - Main
Other 
Dimensions - 5.3 x 6.6Level - MainDescription - Utility Closet
Save
Ask
Tour
Hide
Share
Exterior Features
Construction Details 
BrickFiber CementMasonite
Exterior 
Rain Barrel/Cistern(s)Rain GuttersStorage
Fencing 
Back YardChain LinkPartial
Lot Features 
Cul-De-SacFew TreesPie Shaped LotPrivateSlopedWooded
Patio And Porch 
Front PorchPatioRear Porch
Roof 
Shingle
View 
Trees/Woods
Waterview 
Trees/Woods
Windows/Doors 
BlindsBay Window(s)Window Treatments
Community Features
Financing Terms Available 
CashConventionalFHAVA Loan
Roads 
AsphaltSee Remarks
Schools
School District
Unknown
Elementary School
Wake - Middle Creek Elementary
Middle School
Wake - Holly Ridge Middle
High School
Wake - Middle Creek High
Listing courtesy of Ryan Daniel Sabatini of Rich Realty Group


Listings that are marked with an icon are provided courtesy of the Triangle MLS, Inc. of North Carolina, Internet Data Exchange Database. Copyright 2026 Triangle MLS, Inc. of North Carolina. All rights reserved.

Last checked: 2026-10-27 09:22 AM UTC

Neighborhood & Commute
Source: Walkscore
Disclosure: Community information and market data powered by Constellation Data Labs. Information is deemed reliable but not guaranteed.
Save
Ask
Tour
Hide
Share