Save
Ask
Tour
Hide
Share
$625,000
21 Days On Site

1401 Blaire Woods Drive
Raleigh, NC 27610

Single Family Residence|Pending
3
Beds
3
Total Baths
2
Full Baths
1
Partial Bath
2,925
SqFt
$214
/SqFt
1987
Built
Subdivision:
To Be Added
County:
Wake
Call Now: 919-404-SHOW
Is this the listing for you? We can help make it yours.
919-404-SHOW
1401 Blaire Woods Drive1401 Blaire Woods Drive1401 Blaire Woods Drive1401 Blaire Woods Drive
Save
Ask
Tour
Hide
Share

Mortgage Calculator

Monthly Payment (Est.)

Enter an interest rate to see your estimated monthly payment.
Calculator powered by Showcase IDX, a Constellation1 Company. Copyright ©2026 Information is deemed reliable but not guaranteed.

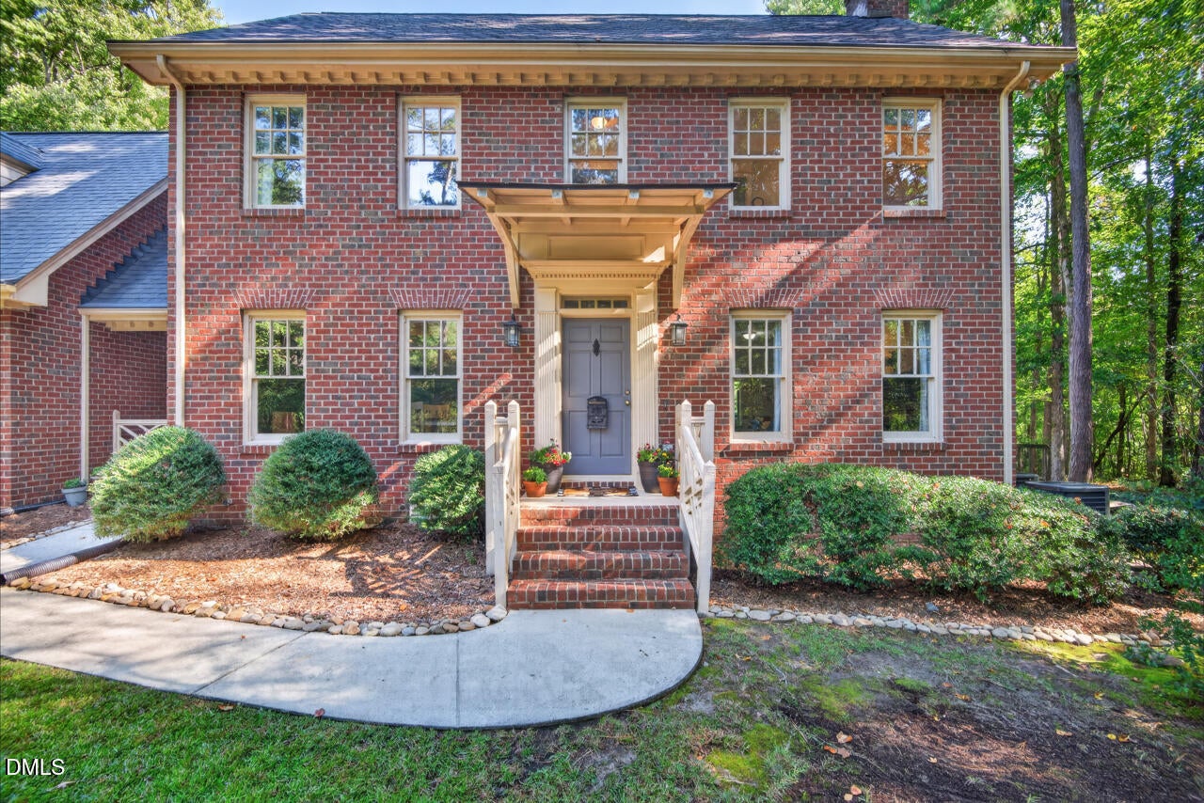
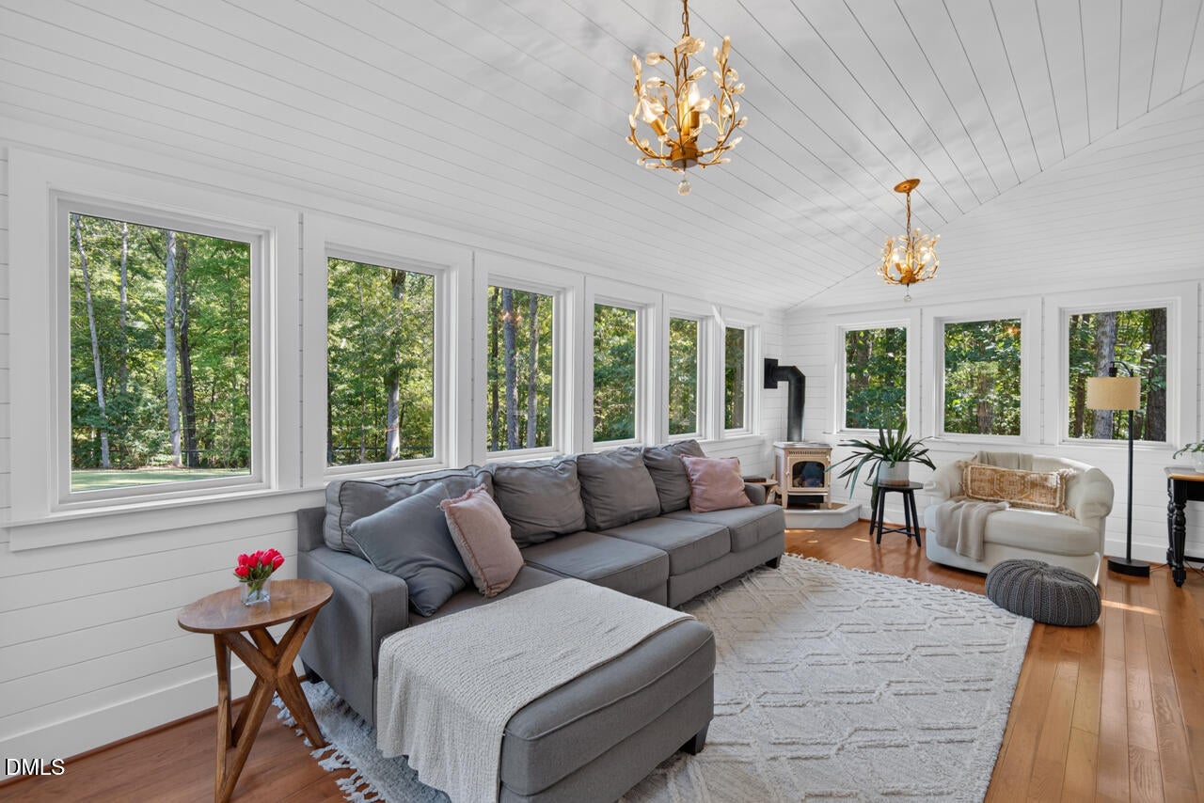
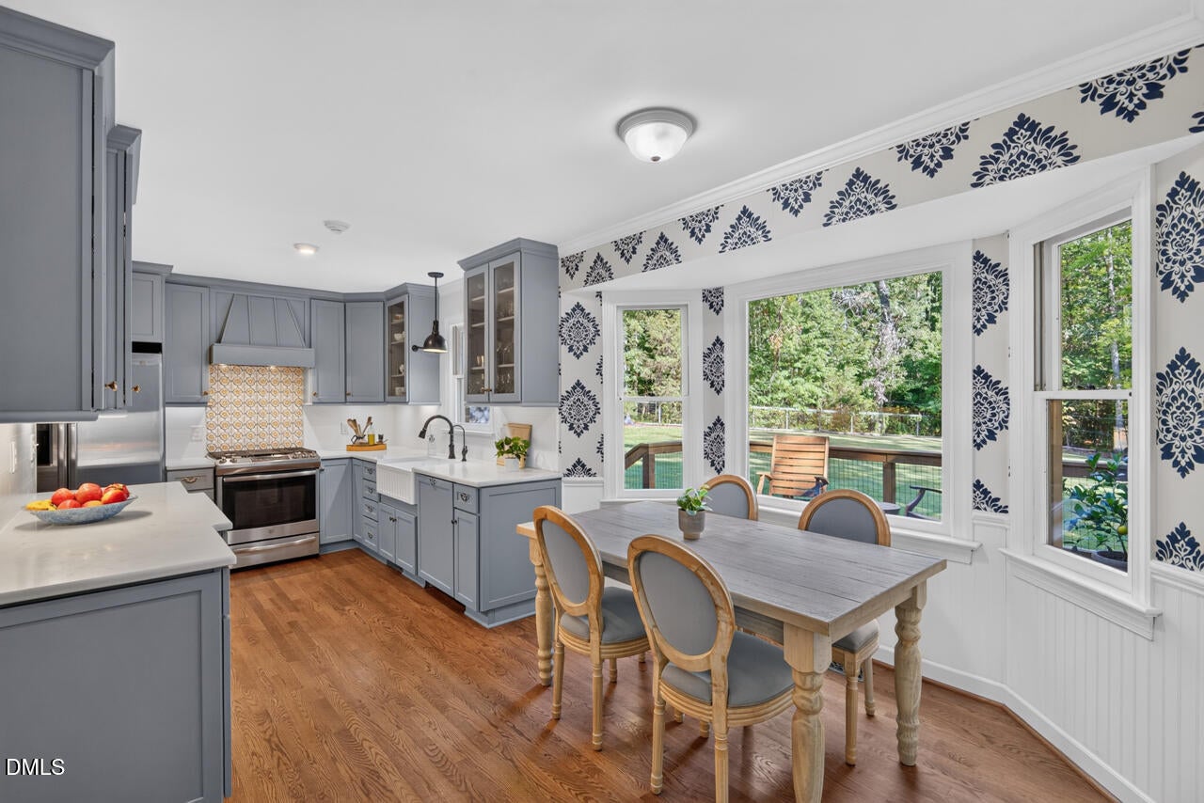
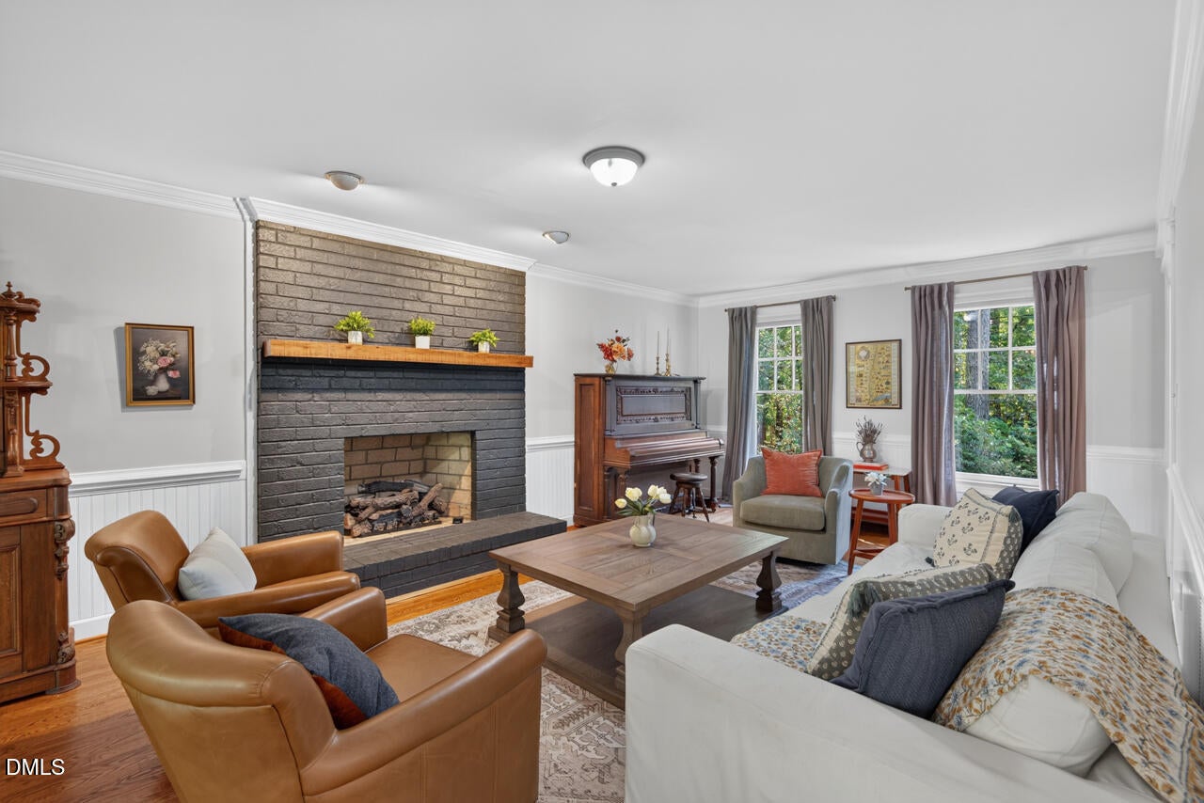
* OPEN HOUSE CANCELED* Acreage. Privacy. Character. Convenience. This beautifully maintained full-brick home offers a rare Raleigh lifestyle on 1.21 peaceful acres with NO HOA. From the moment you arrive, the serene setting and generous fenced yard create a sense of space and privacy that's increasingly hard to find. Inside, hardwood flooring spans the first floor, while the updated kitchen and inviting living room with fireplace provide the perfect backdrop for everyday living and entertaining. The spectacular four-season room is sure to become a favorite gathering spot, featuring a beautiful propane stove that adds both cozy warmth and timeless charm. The home's thoughtful extras continue with a spacious laundry room, two-car garage with epoxy flooring, and a finished detached shed complete with electricity and insulation—ideal for a home office, creative studio, workshop, gym or additional flex space. Enjoy the best of both worlds: a peaceful, tucked-away setting with convenient access to Raleigh, I-440, shopping, dining and everyday amenities. Future Complete 540 improvements will further enhance regional connectivity, with the project currently on schedule for a late-2028 opening and a planned interchange at Rock Quarry Road. A special property offering the space and tranquility of an acreage retreat with the convenience of Raleigh living.

Save
Ask
Tour
Hide
Share
Listing Snapshot
Price 
$625,000
Days On Site 
21 Days
Bedrooms 
3
Inside Area (SqFt) 
2,925 sqft
Total Baths 
3
Full Baths 
2
Partial Baths 
1
Lot Size 
1.21 Acres
Year Built 
1987
MLS Number 
10197367
Status 
Pending
Property Tax 
$3,630.37
HOA/Condo/Coop Fees 
N/A
Sq Ft Source 
N/A
Friends & Family
Recent Activity
2 weeks agoListing updated with changes from the MLS
2 weeks agoStatus changed to Pending
3 weeks agoListing first seen on site
General Features
Acres 
1.21
Attached Garage 
Yes
Disclosures 
Seller Disclosure
Garage 
Yes
Garage Spaces 
2
Levels 
Two
Parking 
AttachedGarage
Property Sub Type 
Single Family Residence
Sewer 
Septic Tank
Special Circumstances 
Standard
SqFt Above 
2925
SqFt Total 
2925
Style 
Traditional
Utilities 
PropaneWater ConnectedSewer Connected
Water Source 
Well
Zoning 
R-30
Interior Features
Appliances 
DishwasherGas OvenRefrigerator
Basement 
Crawl Space
Cooling 
Central AirElectric
Fireplace 
Yes
Fireplace Features 
Family RoomGas
Fireplaces 
1
Flooring 
CarpetHardwoodVinyl
Heating 
CentralElectricForced Air
Interior 
Ceiling Fan(s)ChandelierWalk-In Closet(s)High Speed Internet
Laundry Features 
Laundry RoomMain Level
Bedroom 2 
Dimensions - 12.4 x 11.2Level - Second
Bedroom 3 
Dimensions - 11.0 x 10.0Level - Second
Bonus Room 
Dimensions - 25.5 x 18.3Level - Second
Breakfast Room 
Dimensions - 9.0 x 7.0Level - Main
Dining Room 
Dimensions - 12.4 x 10.5Level - Main
Family Room 
Dimensions - 24.7 x 13.3Level - Main
Kitchen 
Dimensions - 12.6 x 8.5Level - Main
Laundry 
Dimensions - 8.5 x 8.5Level - Main
Master Bedroom 
Dimensions - 18.1 x 13.3Level - Second
Sunroom 
Dimensions - 21.2 x 11.6Level - Main
Save
Ask
Tour
Hide
Share
Exterior Features
Construction Details 
Brick
Exterior 
Fire Pit
Fencing 
Back YardFenced
Lot Features 
Back Yard
Other Structures 
Shed(s)
Patio And Porch 
Deck
Roof 
Shingle
Community Features
Financing Terms Available 
CashConventionalFHAVA Loan
Roads 
Paved
Schools
School District
Unknown
Elementary School
Wake - Lake Myra Elementary
Middle School
Wake - Wendell Middle
High School
Wake - East Wake High School
Listing courtesy of Amber Lehman of Nest Realty of the Triangle


Listings that are marked with an icon are provided courtesy of the Triangle MLS, Inc. of North Carolina, Internet Data Exchange Database. Copyright 2026 Triangle MLS, Inc. of North Carolina. All rights reserved.

Last checked: 2026-10-29 04:54 AM UTC

Neighborhood & Commute
Source: Walkscore
Disclosure: Community information and market data powered by Constellation Data Labs. Information is deemed reliable but not guaranteed.
Save
Ask
Tour
Hide
Share