Save
Ask
Tour
Hide
Share
$570,000
1 Day On Site

78 Bushel Basket Drive
Benson, NC 27504

For Sale|Single Family Residence|Active
4
Beds
4
Total Baths
3
Full Baths
1
Partial Bath
2,700
SqFt
$211
/SqFt
2021
Built
Subdivision:
Jewel Acres
County:
Johnston
Call Now: 919-404-SHOW
Is this the listing for you? We can help make it yours.
919-404-SHOW
78 Bushel Basket Drive78 Bushel Basket Drive78 Bushel Basket Drive78 Bushel Basket Drive
Save
Ask
Tour
Hide
Share

Mortgage Calculator

Monthly Payment (Est.)

Enter an interest rate to see your estimated monthly payment.
Calculator powered by Showcase IDX, a Constellation1 Company. Copyright ©2026 Information is deemed reliable but not guaranteed.

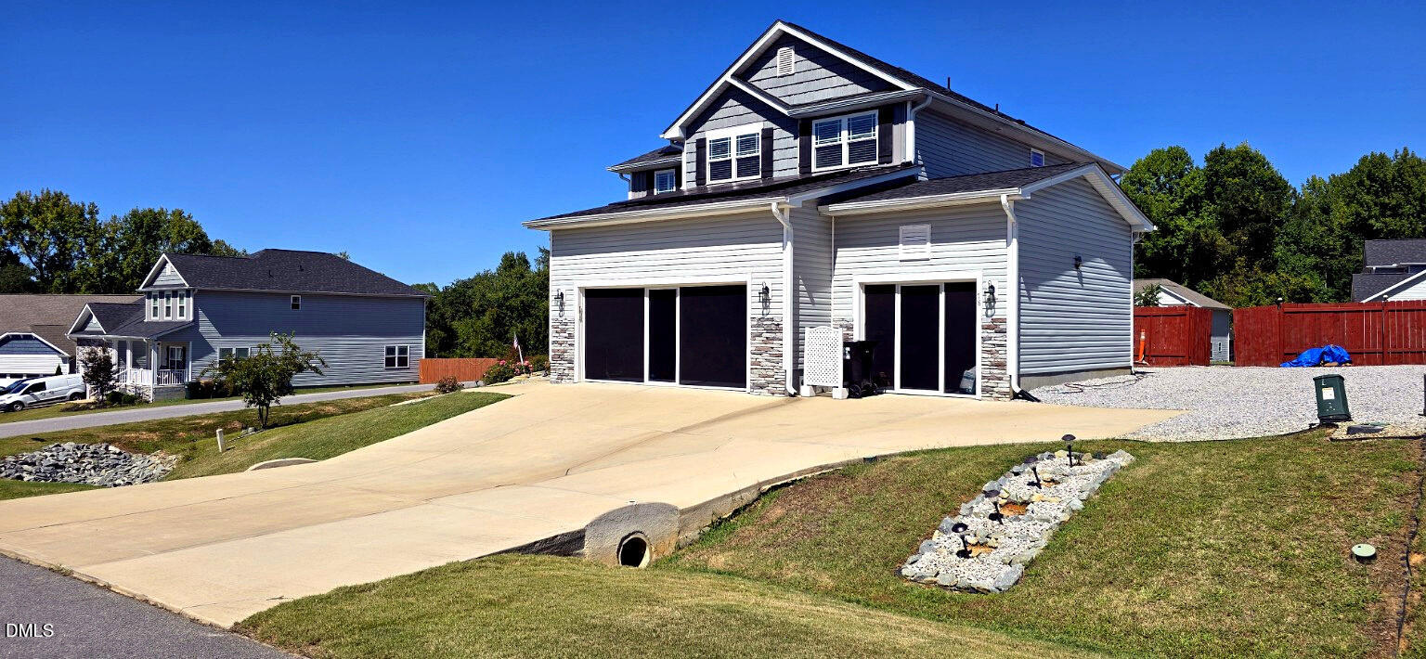
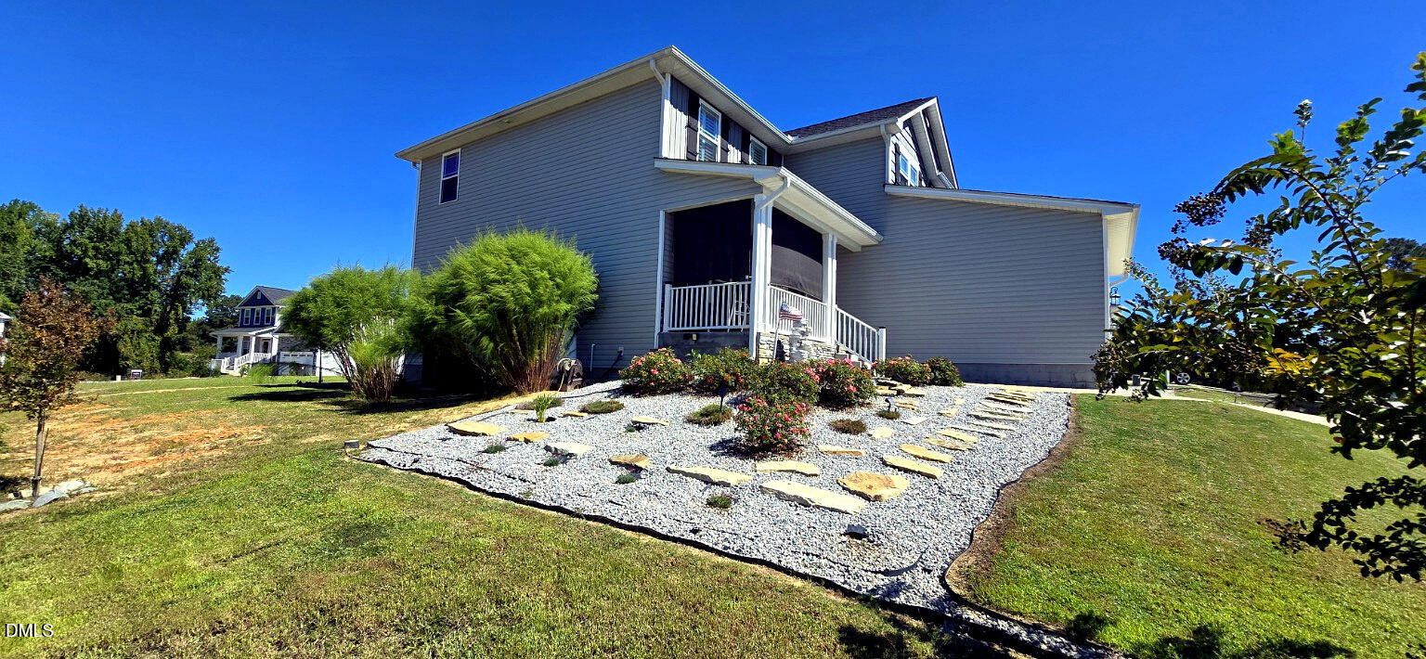
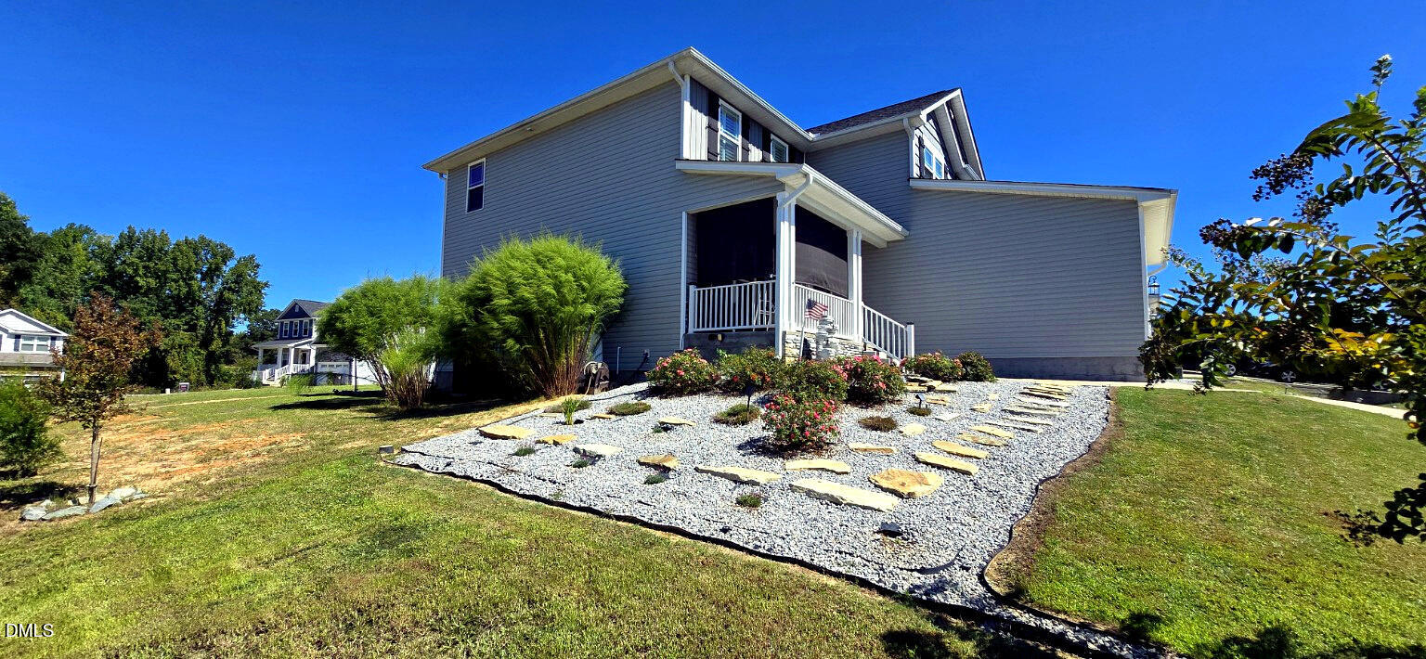
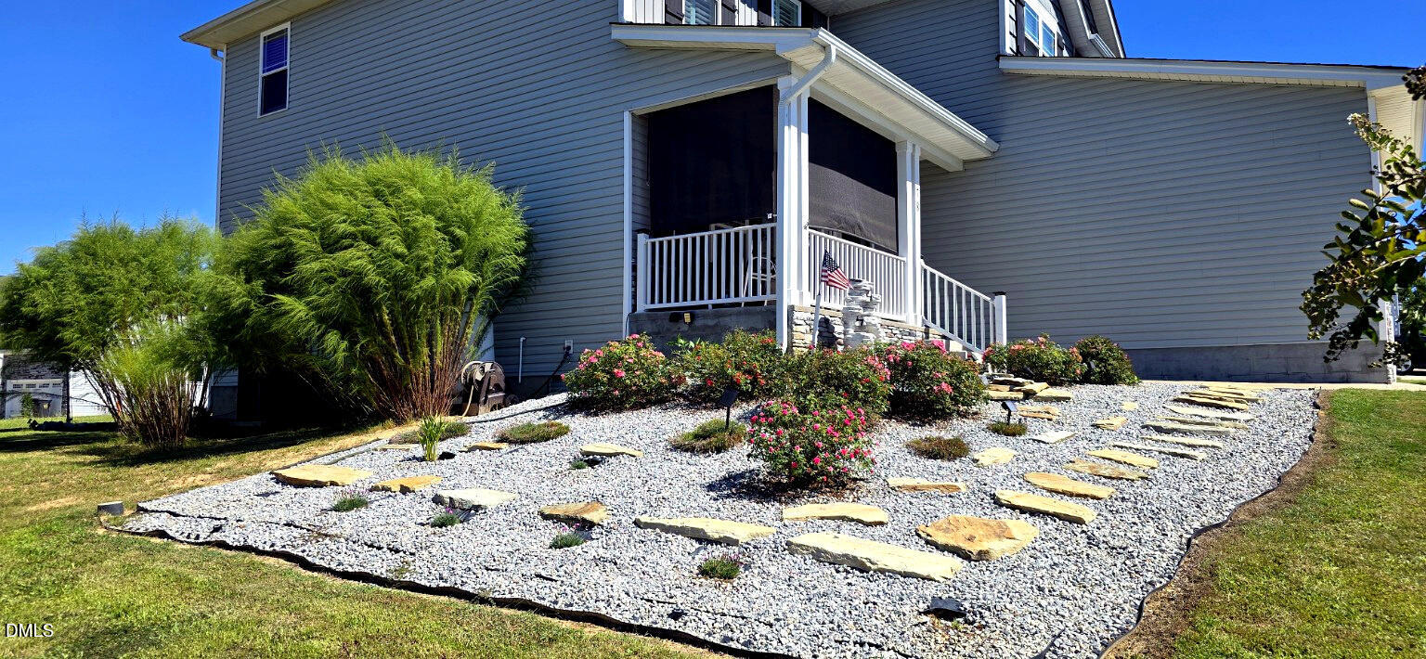
Nestled in the desirable Jewel Acres community, 78 Bushel Basket Drive presents an exceptional opportunity to own a spacious, thoughtfully designed home in one of Benson's growing residential areas. Built in 2021, this Craftsman-style residence offers approximately 2,700 square feet of well-appointed living space on a generous 0.45-acre lot. The flexible floor plan features a main-level primary suite, 3 secondary bedrooms, office space, a huge bonus room, and an open-concept kitchen and family room designed for both everyday living and entertaining. Additional highlights include solar panels, an EV charging station, a three-car garage with additional screened doors for added comfort and privacy, and a welcoming front porch. Quality finishes and modern construction further enhance its appeal. Conveniently located with easy access to Benson, I-40, I-95, and the greater Raleigh area, this home combines small-town charm with commuter convenience.

Save
Ask
Tour
Hide
Share
Listing Snapshot
Price 
$570,000
Days On Site 
1 Day
Bedrooms 
4
Inside Area (SqFt) 
2,700 sqft
Total Baths 
4
Full Baths 
3
Partial Baths 
1
Lot Size 
0.45 Acres
Year Built 
2021
MLS® Number 
10197361
Status 
Active
Property Tax 
$2,705.63
HOA/Condo/Coop Fees 
$37.08 monthly
Sq Ft Source 
N/A
Friends & Family
Recent Activity
yesterdayListing first seen on site
yesterdayListing updated with changes from the MLS®
General Features
Acres 
0.45
Attached Garage 
Yes
Energy Features 
Solar
Garage 
Yes
Garage Spaces 
3
Levels 
Two
Parking 
AttachedGarageElectric Vehicle Charging Station(s)
Property Sub Type 
Single Family Residence
Security 
Smoke Detector(s)
Sewer 
Septic Tank
Special Circumstances 
Standard
SqFt Above 
2700
SqFt Total 
2700
Style 
Transitional
Water Source 
Public
Zoning 
RAG
Interior Features
Appliances 
DishwasherElectric RangeRefrigeratorWasher/Dryer
Basement 
Crawl Space
Cooling 
Ceiling Fan(s)Electric
Fireplace 
Yes
Fireplace Features 
Gas LogPropane
Fireplaces 
1
Flooring 
CarpetLaminate
Heating 
Electric
Interior 
Crown MoldingGranite CountersKitchen IslandOpen FloorplanPantryWalk-In Closet(s)
Laundry Features 
Laundry RoomUpper Level
Main Level Bedrooms 
1
Window Features 
Double Pane WindowsWindow Treatments
Bedroom 2 
Dimensions - 14.0 x 12.0Level - Second
Bedroom 3 
Dimensions - 12.0 x 10.0Level - Second
Bedroom 4 
Dimensions - 12.0 x 10.0Level - Second
Bonus Room 
Dimensions - 21.0 x 13.0Level - Second
Dining Room 
Dimensions - 11.0 x 12.0Level - Main
Exercise Room 
Dimensions - 12.0 x 13.0Level - Second
Kitchen 
Dimensions - 18.0 x 11.0Level - Main
Laundry 
Dimensions - 9.0 x 6.0Level - Second
Living Room 
Dimensions - 18.0 x 14.0Level - Main
Master Bedroom 
Dimensions - 15.0 x 13.0Level - Main
Save
Ask
Tour
Hide
Share
Exterior Features
Construction Details 
Vinyl Siding
Exterior 
Awning(s)Fire PitLighting
Patio And Porch 
Awning(s)DeckFront Porch
Roof 
Shingle
Windows/Doors 
Double Pane WindowsWindow Treatments
Community Features
Association Amenities 
None
Association Fee 
$445.0
Association Fee Frequency 
Annually
Financing Terms Available 
AssumableCashConventionalFHAUSDA LoanVA Loan
Schools
School District
Unknown
Elementary School
Johnston - McGees Crossroads Elementary
Middle School
Johnston - McGees Crossroads Middle
High School
Johnston - West Johnston High
Listing courtesy of Stephanie Denise Fowler of Keller Williams Legacy


Listings that are marked with an icon are provided courtesy of the Triangle MLS, Inc. of North Carolina, Internet Data Exchange Database. Copyright 2026 Triangle MLS, Inc. of North Carolina. All rights reserved.

Last checked: 2026-10-10 07:59 AM UTC

Neighborhood & Commute
Source: Walkscore
Disclosure: Community information and market data powered by Constellation Data Labs. Information is deemed reliable but not guaranteed.

Save
Ask
Tour
Hide
Share