Save
Ask
Tour
Hide
Share
$925,000
40 Days On Site

3813 Cottage Rose Lane
Raleigh, NC 27612

Townhouse|Pending
3
Beds
3
Total Baths
2
Full Baths
1
Partial Bath
2,809
SqFt
$329
/SqFt
2012
Built
Subdivision:
Glenlake South
County:
Wake
Call Now: 919-404-SHOW
Is this the listing for you? We can help make it yours.
919-404-SHOW
3813 Cottage Rose Lane3813 Cottage Rose Lane3813 Cottage Rose Lane3813 Cottage Rose Lane
Save
Ask
Tour
Hide
Share

Mortgage Calculator

Monthly Payment (Est.)

Enter an interest rate to see your estimated monthly payment.
Calculator powered by Showcase IDX, a Constellation1 Company. Copyright ©2026 Information is deemed reliable but not guaranteed.

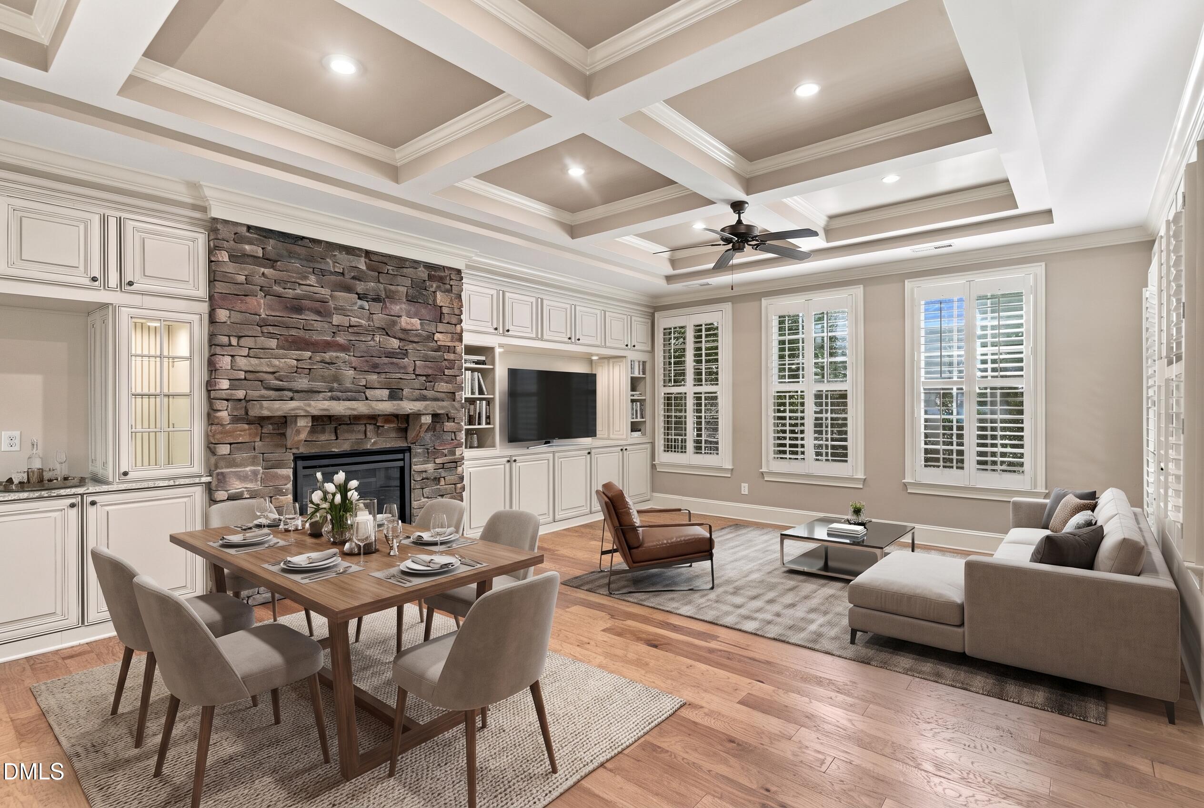
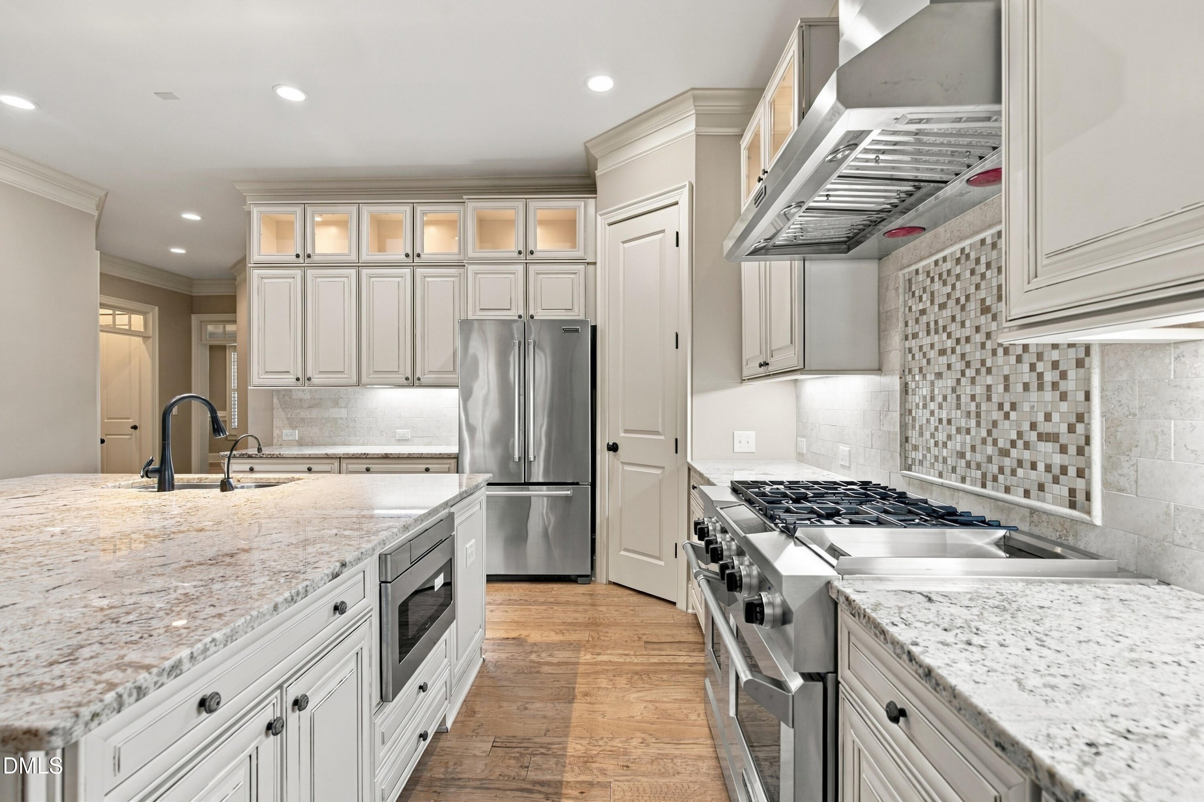
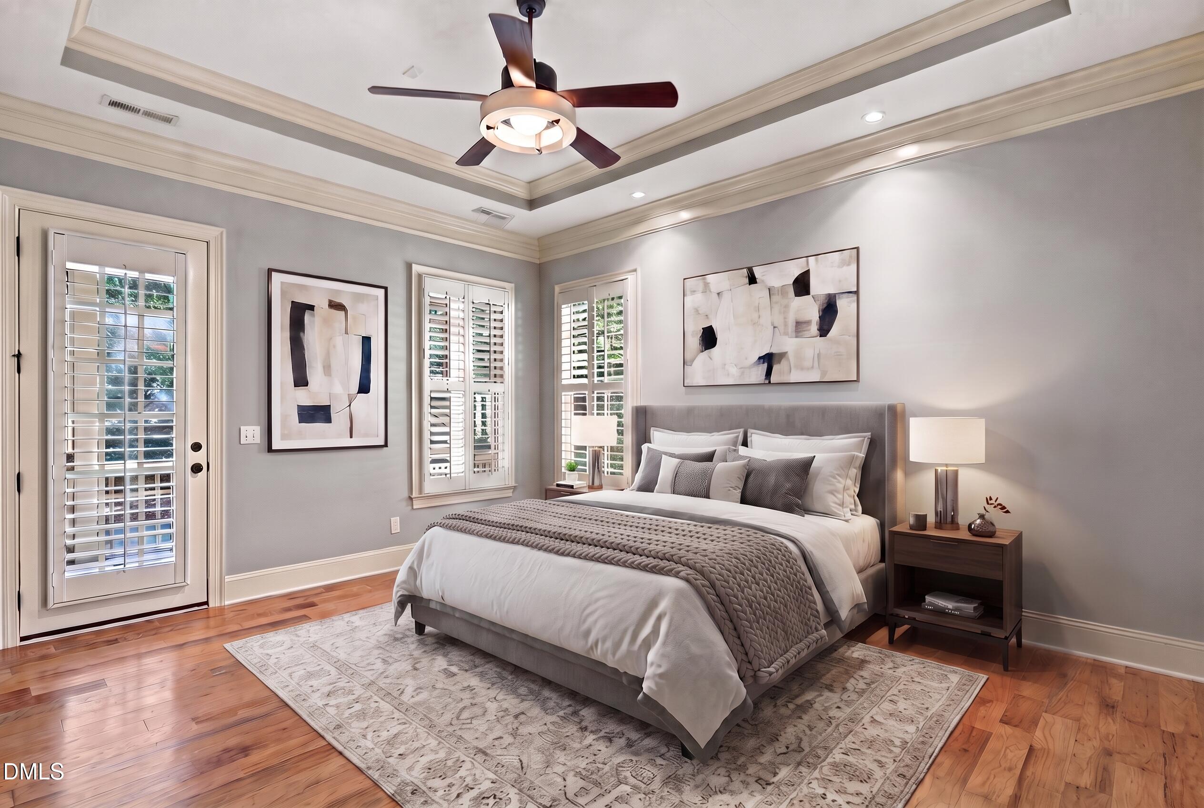
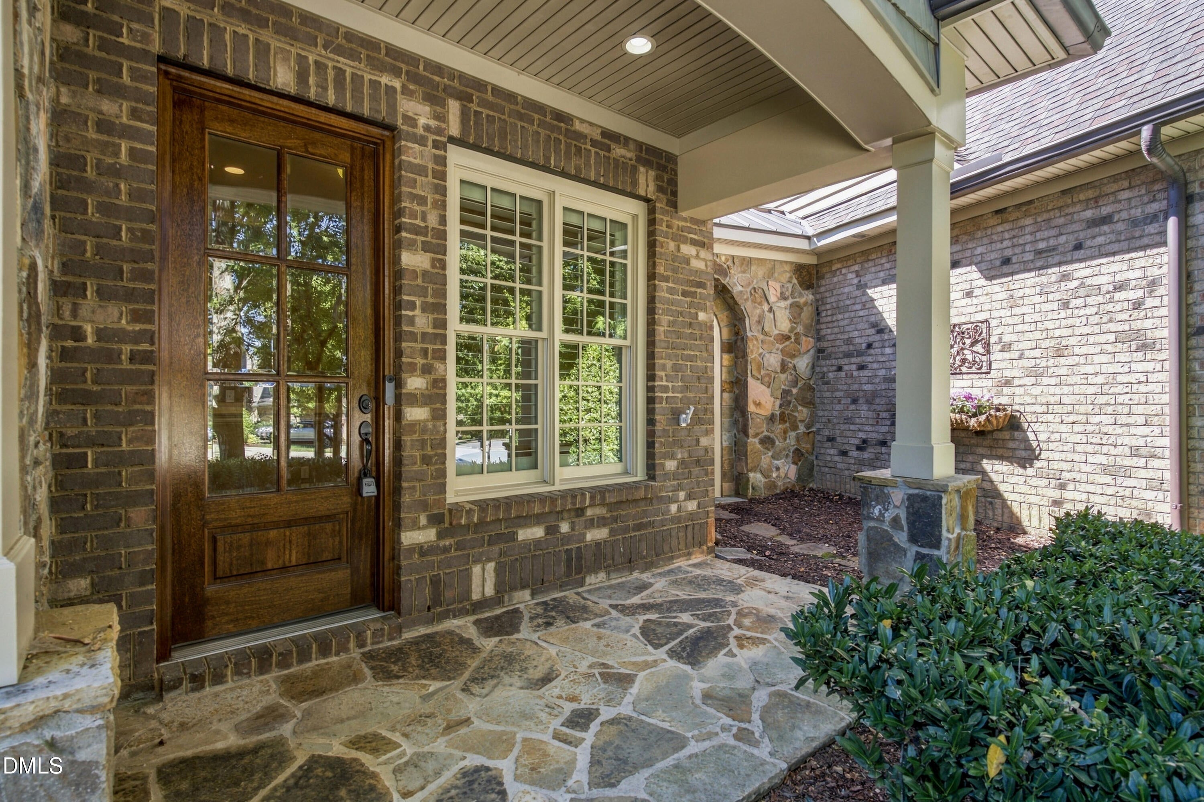
3813 Cottage Rose Lane offers a comfortable main-level layout, hardwood floors, a coffered ceiling, and inviting spaces to gather. The family room features built-in cabinetry and a stone fireplace, while the kitchen island offers room to prepare meals and connect. A separate living room provides flexibility for a home office or quiet reading area. The main-level primary suite includes a tray ceiling, walk-in closet, and private bath with a soaking tub and separate glass-enclosed shower. Upstairs, two additional bedrooms share a full bath. The spacious bonus room offers room for hobbies, movie nights, or guests, and a walk-in attic provides storage. Enjoy the screened porch and adjoining patio surrounded by mature greenery. A welcoming front porch and two-car garage add everyday convenience. Located in North Raleigh near shopping, dining, parks, and major commuter routes. Schedule a showing at 3813 Cottage Rose Lane to explore the home and outdoor spaces in person.

Save
Ask
Tour
Hide
Share
Listing Snapshot
Price 
$925,000
Days On Site 
40 Days
Bedrooms 
3
Inside Area (SqFt) 
2,809 sqft
Total Baths 
3
Full Baths 
2
Partial Baths 
1
Lot Size 
0.12 Acres
Year Built 
2012
MLS Number 
10197350
Status 
Pending
Property Tax 
$7,788.94
HOA/Condo/Coop Fees 
$470.33 monthly
Sq Ft Source 
N/A
Friends & Family
Recent Activity
3 days agoListing updated with changes from the MLS
3 days agoStatus changed to Pending
5 days agoPrice changed to $925,000
a month agoListing first seen on site
General Features
Acres 
0.12
Attached Garage 
Yes
Foundation 
Slab
Garage 
Yes
Garage Spaces 
2
Levels 
Two
Parking 
AttachedGarageDriveway
Parking Spaces 
4
Property Sub Type 
Townhouse
Security 
Smoke Detector(s)
Sewer 
Public Sewer
Special Circumstances 
Standard
SqFt Above 
2809
SqFt Total 
2809
Style 
Traditional
Water Source 
Public
Zoning 
R-4
Interior Features
Cooling 
Central AirCeiling Fan(s)
Fireplace 
Yes
Fireplace Features 
Family RoomStone
Flooring 
CarpetHardwoodTile
Heating 
Forced Air
Interior 
Built-in FeaturesCeiling Fan(s)Crown MoldingCoffered Ceiling(s)Kitchen IslandOpen FloorplanPantryRecessed LightingSoaking TubTray Ceiling(s)Walk-In Closet(s)Master Downstairs
Laundry Features 
InsideLaundry RoomMain Level
Main Level Bedrooms 
1
Bedroom 2 
Dimensions - 10.7 x 14.4Level - Second
Bedroom 3 
Dimensions - 10.7 x 13.1Level - Second
Bonus Room 
Dimensions - 18.0 x 18.8Level - Second
Dining Room 
Dimensions - 10.0 x 15.6Level - Main
Family Room 
Dimensions - 15.6 x 17.0Level - Main
Kitchen 
Dimensions - 13.5 x 15.5Level - Main
Laundry 
Dimensions - 6.3 x 7.0Level - Main
Living Room 
Dimensions - 12.0 x 12.0Level - Main
Master Bedroom 
Dimensions - 14.3 x 16.5Level - Main
Save
Ask
Tour
Hide
Share
Exterior Features
Construction Details 
Brick VeneerStone
Exterior 
Rain Gutters
Patio And Porch 
CoveredEnclosedFront PorchPatioPorchScreened
Roof 
Shingle
Community Features
Association Fee 
$312.0
Association Fee Frequency 
Monthly
Additional Association Fee 
$1900.0
Additional Association Fee Frequency 
Annually
Financing Terms Available 
CashConventional
Schools
School District
Unknown
Elementary School
Wake - Stough Elementary
Middle School
Wake - Oberlin Middle
High School
Wake - Needham Broughton High
Listing courtesy of Ginger Peters of Keller Williams Legacy


Listings that are marked with an icon are provided courtesy of the Triangle MLS, Inc. of North Carolina, Internet Data Exchange Database. Copyright 2026 Triangle MLS, Inc. of North Carolina. All rights reserved.

Last checked: 2026-11-18 01:46 PM UTC

Neighborhood & Commute
Source: Walkscore
Disclosure: Community information and market data powered by Constellation Data Labs. Information is deemed reliable but not guaranteed.
Save
Ask
Tour
Hide
Share