Save
Ask
Tour
Hide
Share
$449,630
28 Days On Site

545 Glenwyck Court
Fuquay Varina, NC 27526

For Sale|Single Family Residence|Active
3
Beds
3
Total Baths
3
Full Baths
2,212
SqFt
$203
/SqFt
2022
Built
Subdivision:
Broadwell Trace
County:
Wake
Call Now: 919-404-SHOW
Is this the listing for you? We can help make it yours.
919-404-SHOW
545 Glenwyck Court545 Glenwyck Court545 Glenwyck Court545 Glenwyck Court
Save
Ask
Tour
Hide
Share

Mortgage Calculator

Monthly Payment (Est.)

Enter an interest rate to see your estimated monthly payment.
Calculator powered by Showcase IDX, a Constellation1 Company. Copyright ©2026 Information is deemed reliable but not guaranteed.

You've Been Watching This One - Now Is the Time to Take Another Look! If 545 Glenwyck Court has been on your radar, this is your invitation to come see what makes this home worth a closer look. Tucked into a desirable Fuquay-Varina setting, this home offers the opportunity buyers have been waiting for: a place to settle in, make it your own, and enjoy all that this growing community has to offer. From the moment you arrive, you'll appreciate the welcoming feel and the potential this home offers for everyday ONE-LEVEL-LIVING and entertaining. Whether you've been waiting for the right home, watching the market for an opportunity, or simply weren't quite ready to make a move before, it may be time to revisit your options. Still watching? Don't let this one get away. Schedule your private showing and take another look at 545 Glenwyck Court - you may find that the home you've been waiting for has been here all along.

Save
Ask
Tour
Hide
Share
Listing Snapshot
Price 
$449,630
Days On Site 
28 Days
Bedrooms 
3
Inside Area (SqFt) 
2,212 sqft
Total Baths 
3
Full Baths 
3
Partial Baths 
N/A
Lot Size 
0.14 Acres
Year Built 
2022
MLS Number 
10197346
Status 
Active
Property Tax 
$4,478.26
HOA/Condo/Coop Fees 
$45.83 monthly
Sq Ft Source 
N/A
Friends & Family
Recent Activity
4 weeks agoListing first seen on site
4 weeks agoListing updated with changes from the MLS
General Features
Acres 
0.14
Attached Garage 
Yes
Direction Faces 
East
Disclosures 
Seller Disclosure
Foundation 
Slab
Garage 
Yes
Garage Spaces 
2
Levels 
One and One Half
Parking 
AttachedGarage
Parking Spaces 
2
Property Sub Type 
Single Family Residence
Sewer 
Public Sewer
Special Circumstances 
Standard
SqFt Above 
2212
SqFt Total 
2212
Style 
RanchCraftsmanTransitional
Water Source 
Public
Zoning 
RMD-C
Interior Features
Appliances 
DryerDisposalDishwasherFree-Standing Electric RangeGas Water HeaterMicrowaveRefrigeratorStainless Steel Appliance(s)Vented Exhaust FanWasherWasher/Dryer
Cooling 
Central Air
Fireplace 
Yes
Fireplace Features 
Family RoomGas Log
Fireplaces 
1
Flooring 
CarpetCeramic TileVinyl
Heating 
Forced Air
Interior 
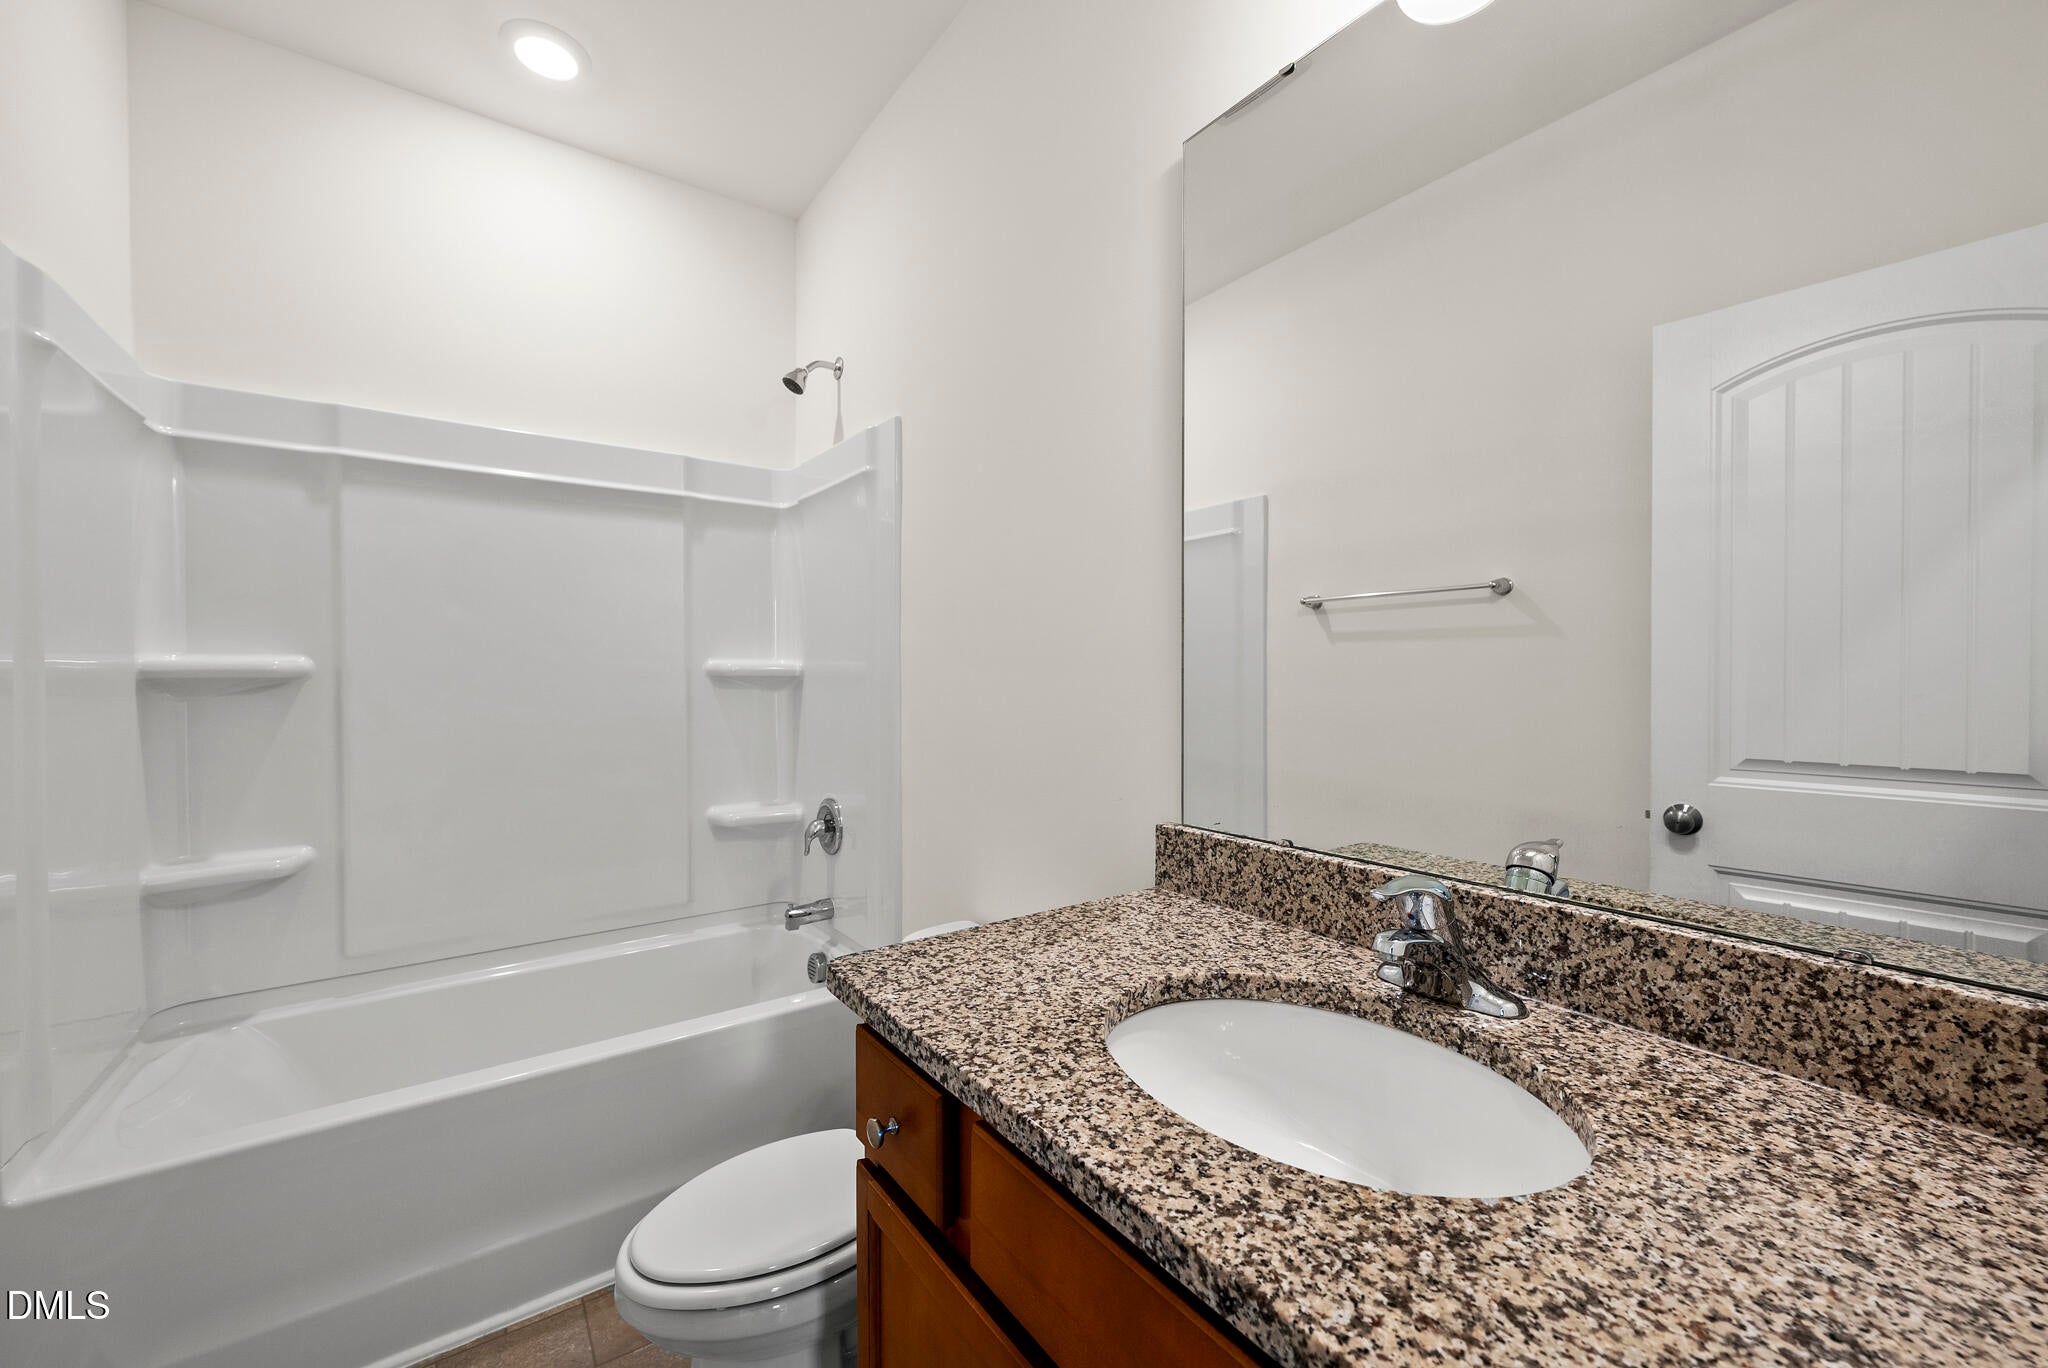
Ceiling Fan(s)Crown MoldingDouble VanityEntrance FoyerEat-in KitchenGranite CountersKitchen IslandOpen FloorplanPantryRecessed LightingSoaking TubWalk-In Closet(s)Master DownstairsHigh Speed Internet
Laundry Features 
Laundry RoomMain Level
Main Level Bedrooms 
3
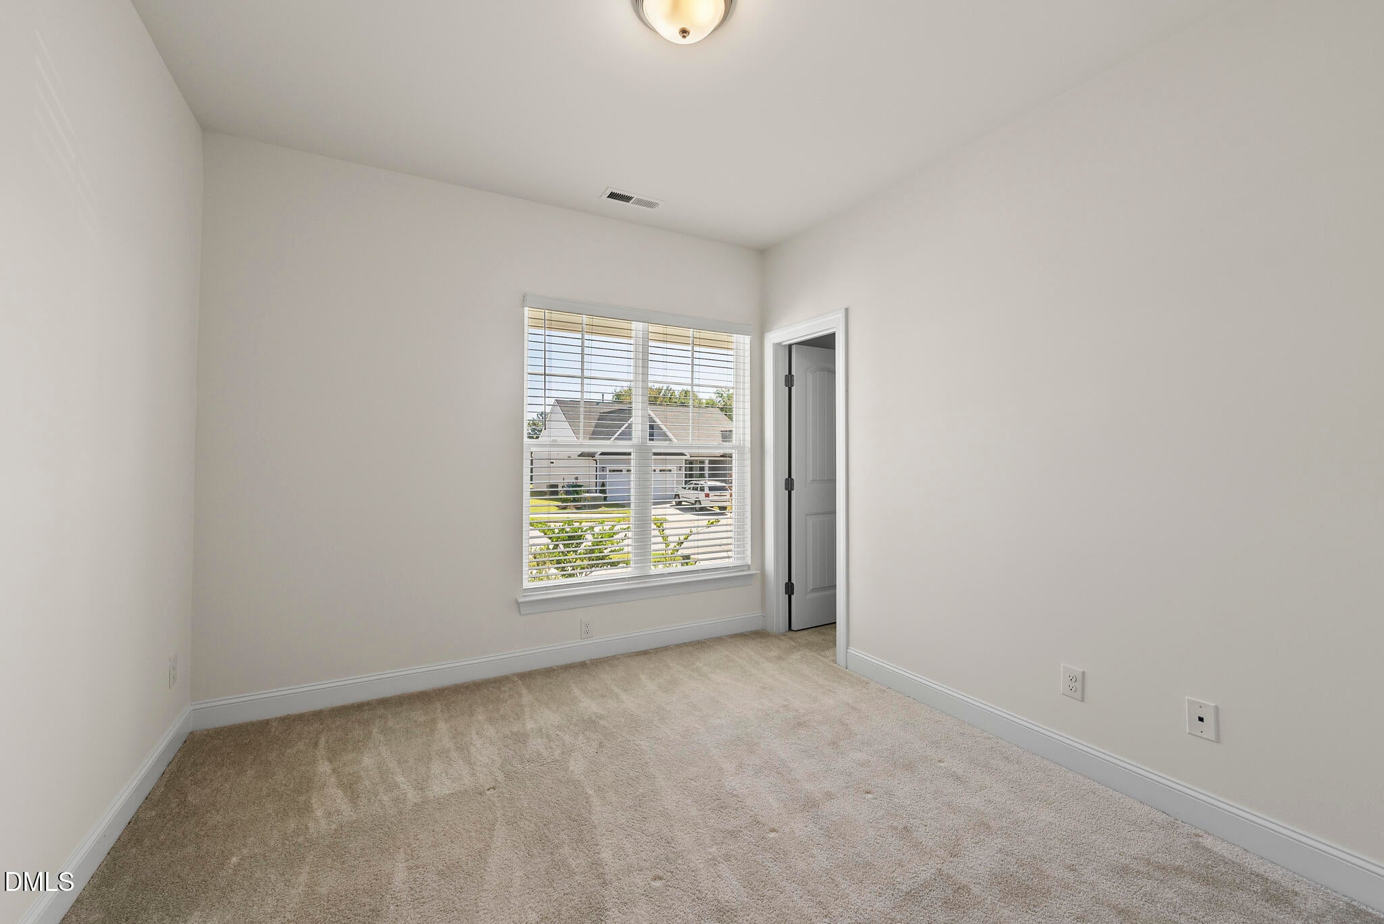
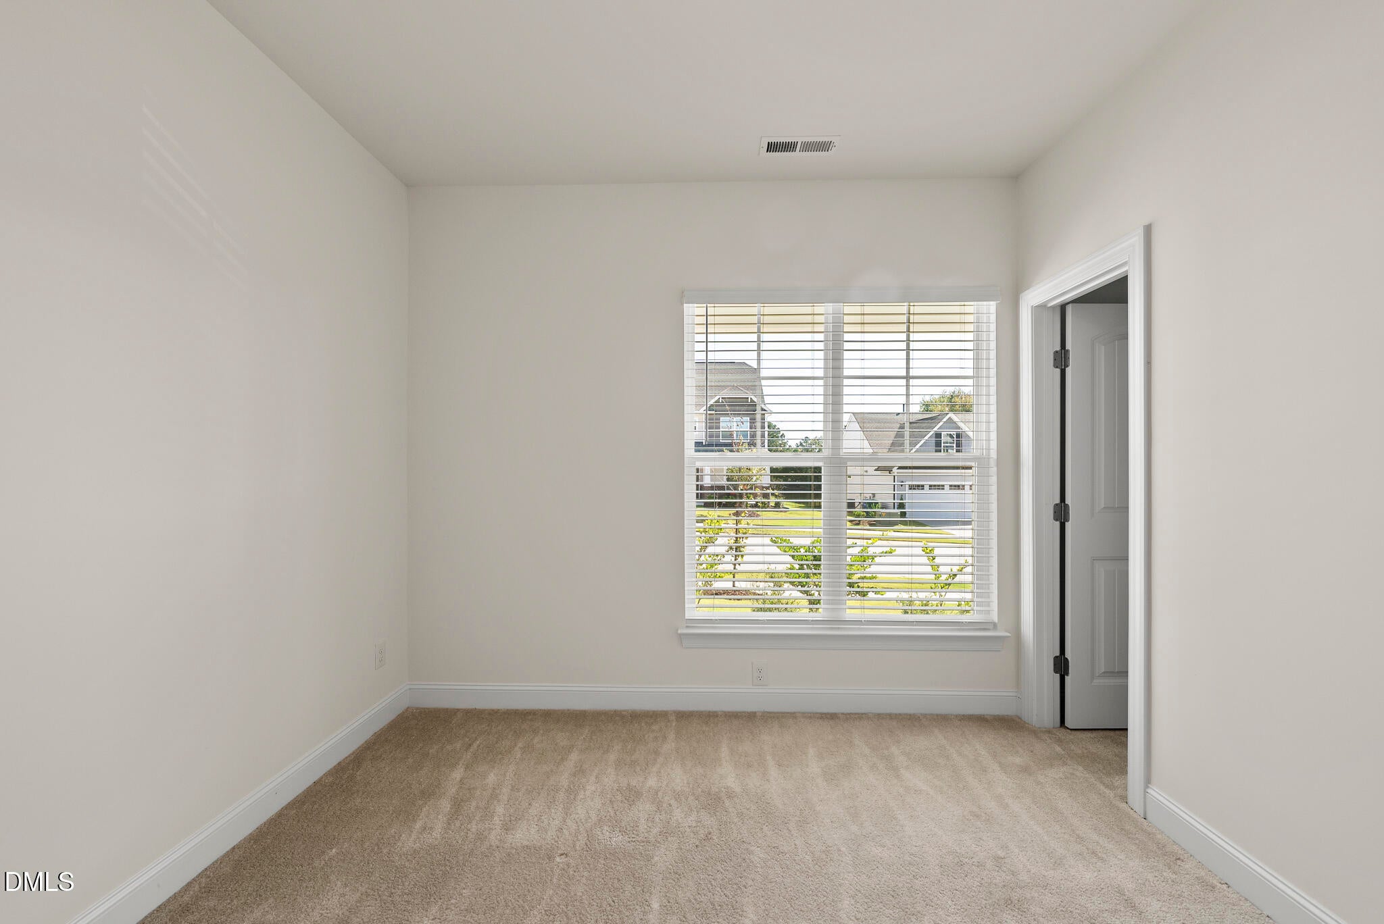
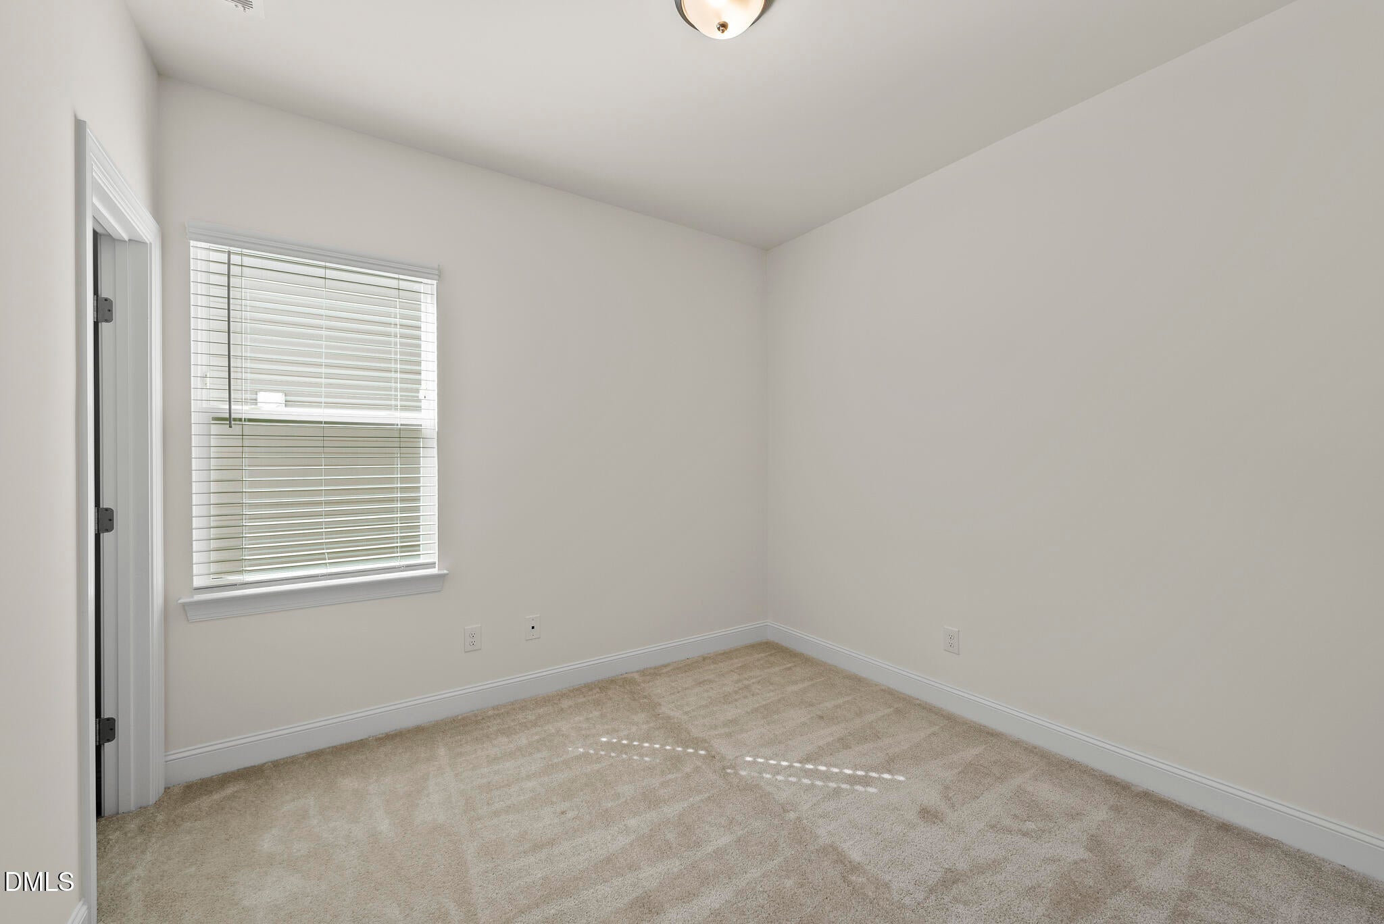
Bedroom 2 
Dimensions - 10.3 x 11.3Level - Main
Bedroom 3 
Dimensions - 10.0 x 10.2Level - Main
Bonus Room 
Dimensions - 38.7 x 15.5Level - Second
Dining Room 
Dimensions - 9.3 x 10.6Level - Main
Family Room 
Dimensions - 15.3 x 21.0Level - Main
Kitchen 
Dimensions - 9.3 x 10.3Level - Main
Laundry 
Dimensions - 5.0 x 6.7Level - Main
Master Bedroom 
Dimensions - 14.0 x 15.0Level - Main
Other 
Dimensions - 18.9 x 20.0Level - MainDescription - Garage
Save
Ask
Tour
Hide
Share
Exterior Features
Construction Details 
Fiber CementStone Veneer
Lot Features 
Back Yard
Patio And Porch 
Front PorchPatio
Roof 
Shingle
Community Features
Association Amenities 
Trail(s)
Association Fee 
$550.0
Association Fee Frequency 
Annually
Community Features 
Sidewalks
Financing Terms Available 
CashConventionalFHAVA Loan
Schools
School District
Unknown
Elementary School
Wake - Lincoln Heights Elementary
Middle School
Wake - Fuquay Varina Middle
High School
Wake - Fuquay Varina High
Listing courtesy of Amanda Kondrasov of Coldwell Banker HPW


Listings that are marked with an icon are provided courtesy of the Triangle MLS, Inc. of North Carolina, Internet Data Exchange Database. Copyright 2026 Triangle MLS, Inc. of North Carolina. All rights reserved.

Last checked: 2026-11-06 01:12 PM UTC

Neighborhood & Commute
Source: Walkscore
Disclosure: Community information and market data powered by Constellation Data Labs. Information is deemed reliable but not guaranteed.
Save
Ask
Tour
Hide
Share