Save
Ask
Tour
Hide
Share
$285,000
19 Days On Site

5006 Country Day Drive
Zebulon, NC 27597

For Sale|Single Family Residence|Active
3
Beds
2
Total Baths
2
Full Baths
1,221
SqFt
$233
/SqFt
1991
Built
Subdivision:
Country Meadows
County:
Franklin
Call Now: 919-404-SHOW
Is this the listing for you? We can help make it yours.
919-404-SHOW
5006 Country Day Drive5006 Country Day Drive5006 Country Day Drive5006 Country Day Drive
Save
Ask
Tour
Hide
Share

Mortgage Calculator

Monthly Payment (Est.)

Enter an interest rate to see your estimated monthly payment.
Calculator powered by Showcase IDX, a Constellation1 Company. Copyright ©2026 Information is deemed reliable but not guaranteed.

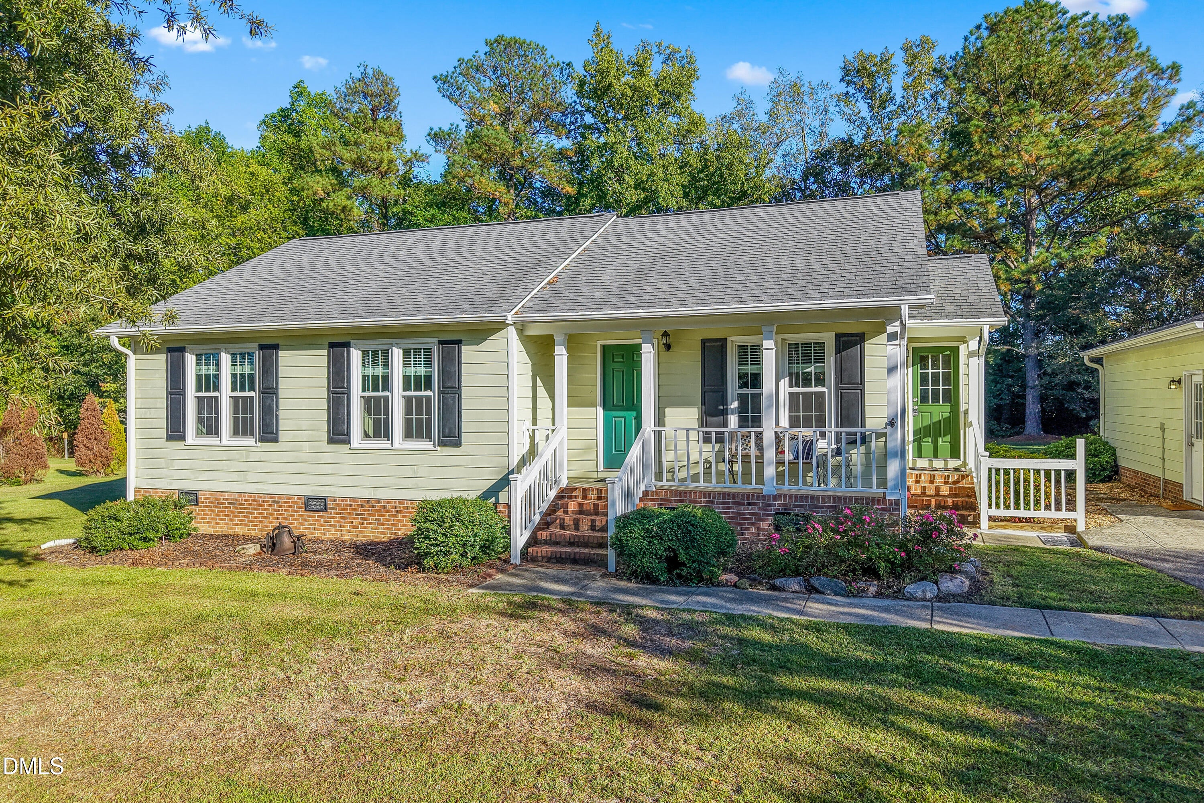
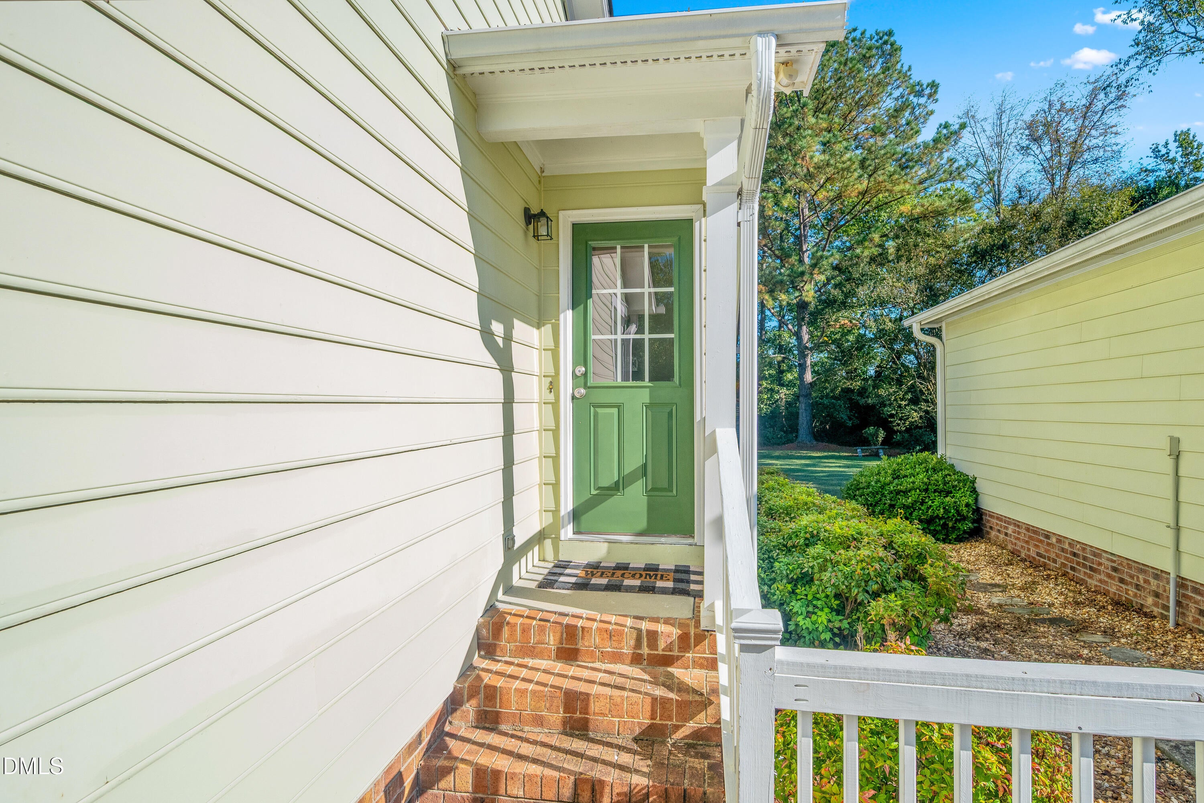
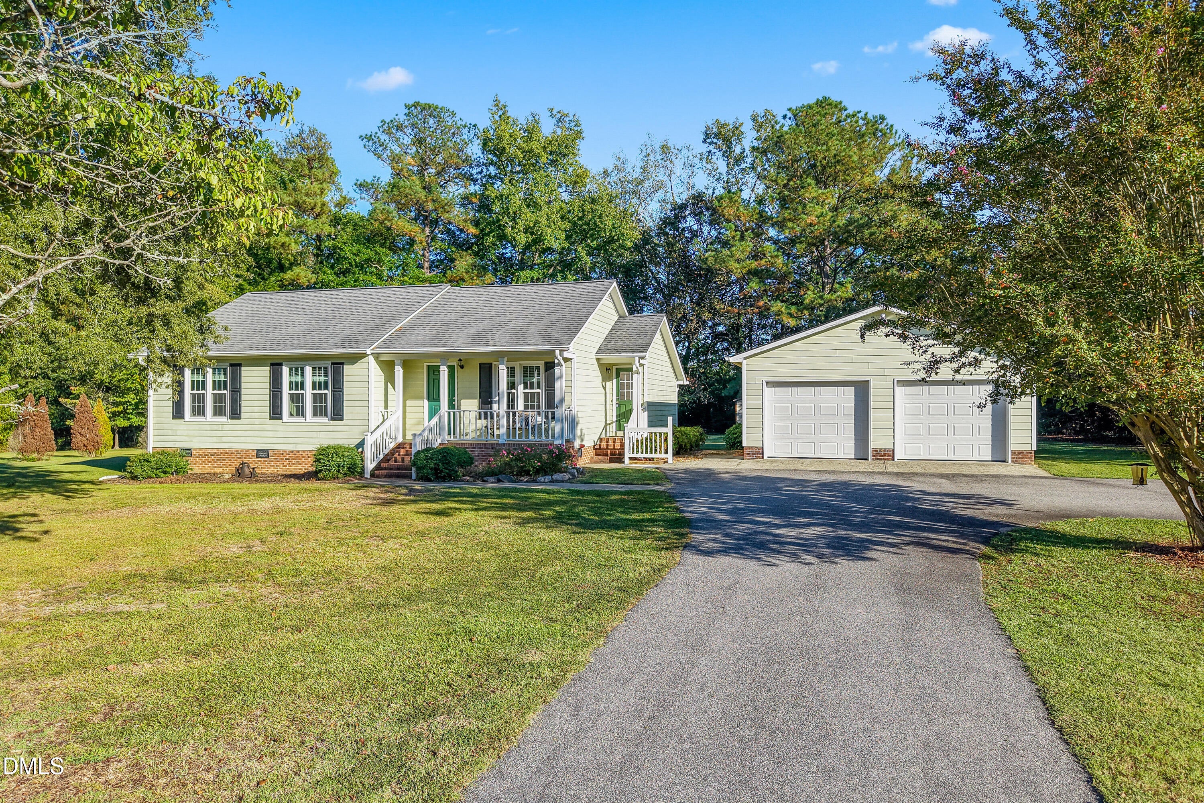
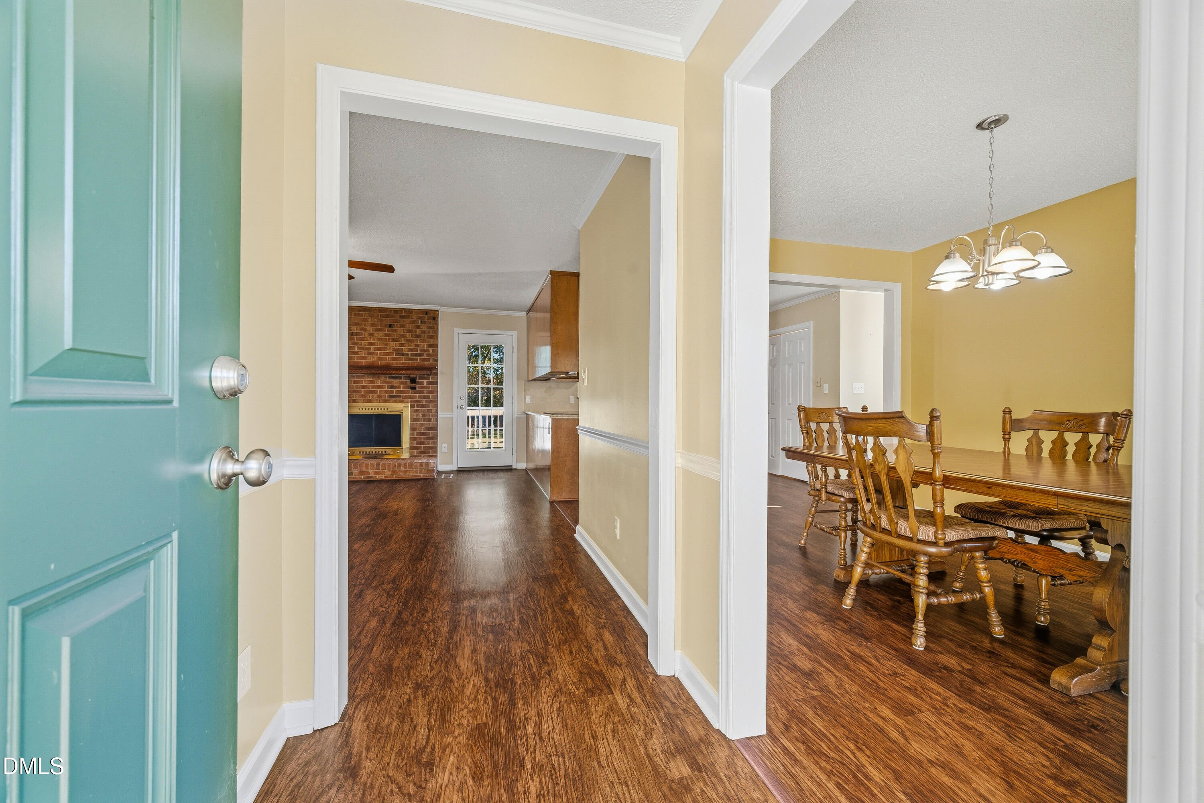
Beautifully maintained 3-bed, 2-bath ranch home on an almost 3/4-acre lot in Zebulon featuring nice mature trees and a massive detached two-car garage. The oversized, detached garage is a standout feature, complete with independent electricity, overhead lighting, and abundant space for a workshop, vehicle storage, or a hobby setup. Inside the home, the single-level floor plan offers hardwood flooring, chair rail molding, and a living room centered around a brick fireplace. The kitchen includes wood cabinetry, a tile backsplash, neutral countertops, and some stainless steel appliances. Dual glass doors open to an expansive, multi-level wooden back deck overlooking the large, level backyard surrounded by mature shade trees. The primary suite includes a walk-in closet with built-in organizers and a private bath with a walk-in shower. Two secondary bedrooms share a second full bath with a tub/shower combination, and a separate storage shed sits in the yard for extra yard tools.

Save
Ask
Tour
Hide
Share
Listing Snapshot
Price 
$285,000
Days On Site 
19 Days
Bedrooms 
3
Inside Area (SqFt) 
1,221 sqft
Total Baths 
2
Full Baths 
2
Partial Baths 
N/A
Lot Size 
0.71 Acres
Year Built 
1991
MLS Number 
10197338
Status 
Active
Property Tax 
$1,525.4
HOA/Condo/Coop Fees 
N/A
Sq Ft Source 
N/A
Friends & Family
Recent Activity
3 weeks agoListing first seen on site
3 weeks agoListing updated with changes from the MLS
General Features
Acres 
0.71
Disclosures 
Seller Disclosure
Garage 
Yes
Garage Spaces 
2
Levels 
One
Parking 
DetachedGarage
Parking Spaces 
5
Property Sub Type 
Single Family Residence
Sewer 
Septic Tank
Special Circumstances 
Standard
SqFt Above 
1221
SqFt Total 
1221
Style 
Traditional
Water Source 
PrivateWell
Zoning 
FCO R-30
Interior Features
Appliances 
DishwasherElectric CooktopElectric OvenMicrowaveRefrigerator
Basement 
Crawl Space
Cooling 
Central Air
Fireplace 
Yes
Fireplace Features 
Living Room
Fireplaces 
1
Flooring 
CarpetHardwood
Heating 
Central
Interior 
High Speed Internet
Laundry Features 
Laundry Closet
Main Level Bedrooms 
3
Master Bedroom 
Level - Main
Save
Ask
Tour
Hide
Share
Exterior Features
Construction Details 
Unknown
Fencing 
None
Lot Features 
Back YardFront Yard
Patio And Porch 
DeckFront Porch
Roof 
Shingle
Community Features
Financing Terms Available 
CashConventionalFHAVA Loan
Roads 
Asphalt
Schools
School District
Unknown
Elementary School
Franklin - Bunn Elementary
Middle School
Franklin - Bunn Middle
High School
Franklin - Bunn High
Listing courtesy of Joshua Kennedy of Kennedy Real Estate Group LLC


Listings that are marked with an icon are provided courtesy of the Triangle MLS, Inc. of North Carolina, Internet Data Exchange Database. Copyright 2026 Triangle MLS, Inc. of North Carolina. All rights reserved.

Last checked: 2026-10-28 08:31 AM UTC

Neighborhood & Commute
Source: Walkscore
Disclosure: Community information and market data powered by Constellation Data Labs. Information is deemed reliable but not guaranteed.
Save
Ask
Tour
Hide
Share