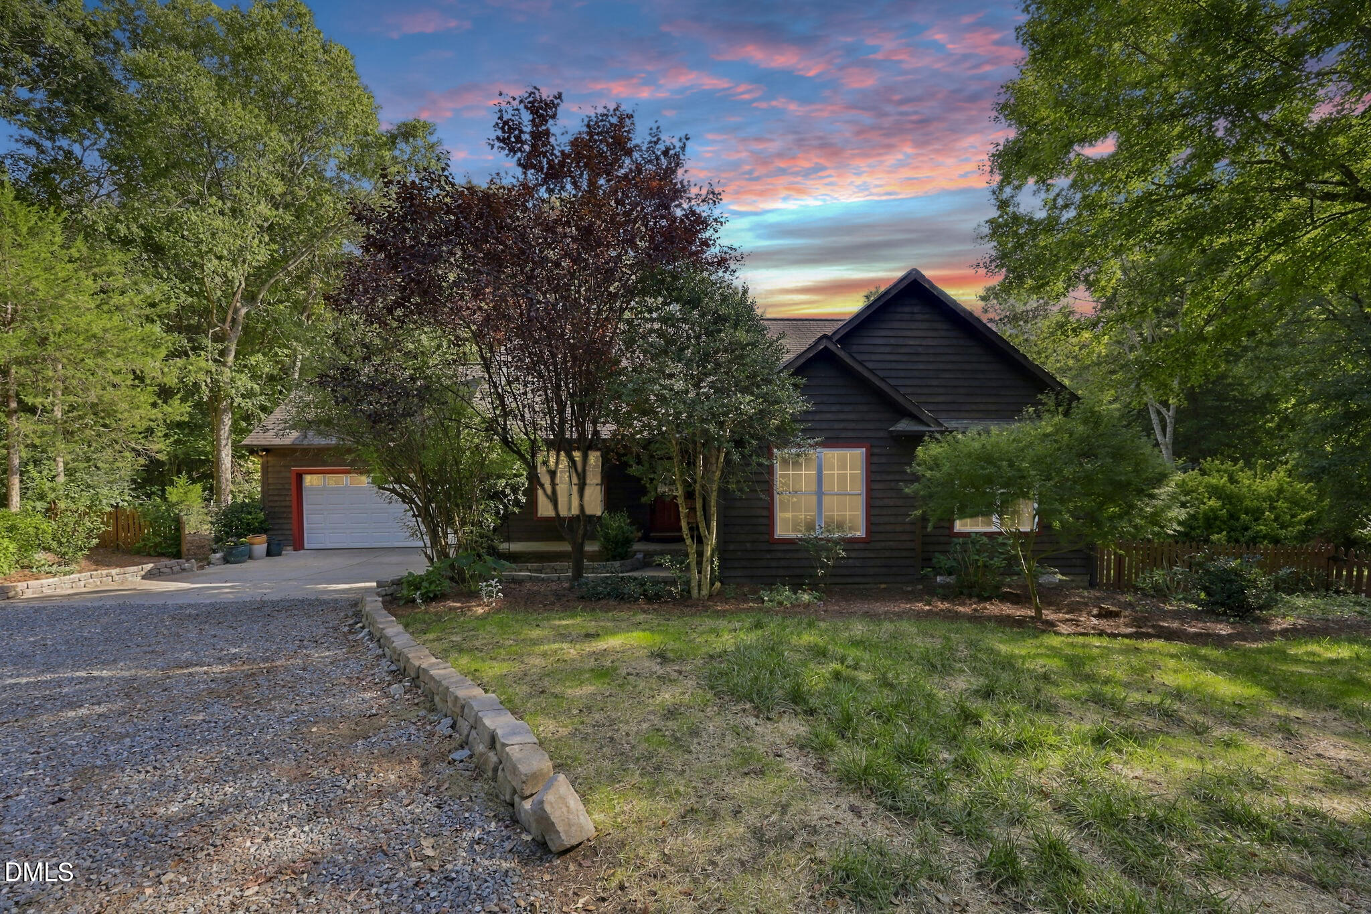
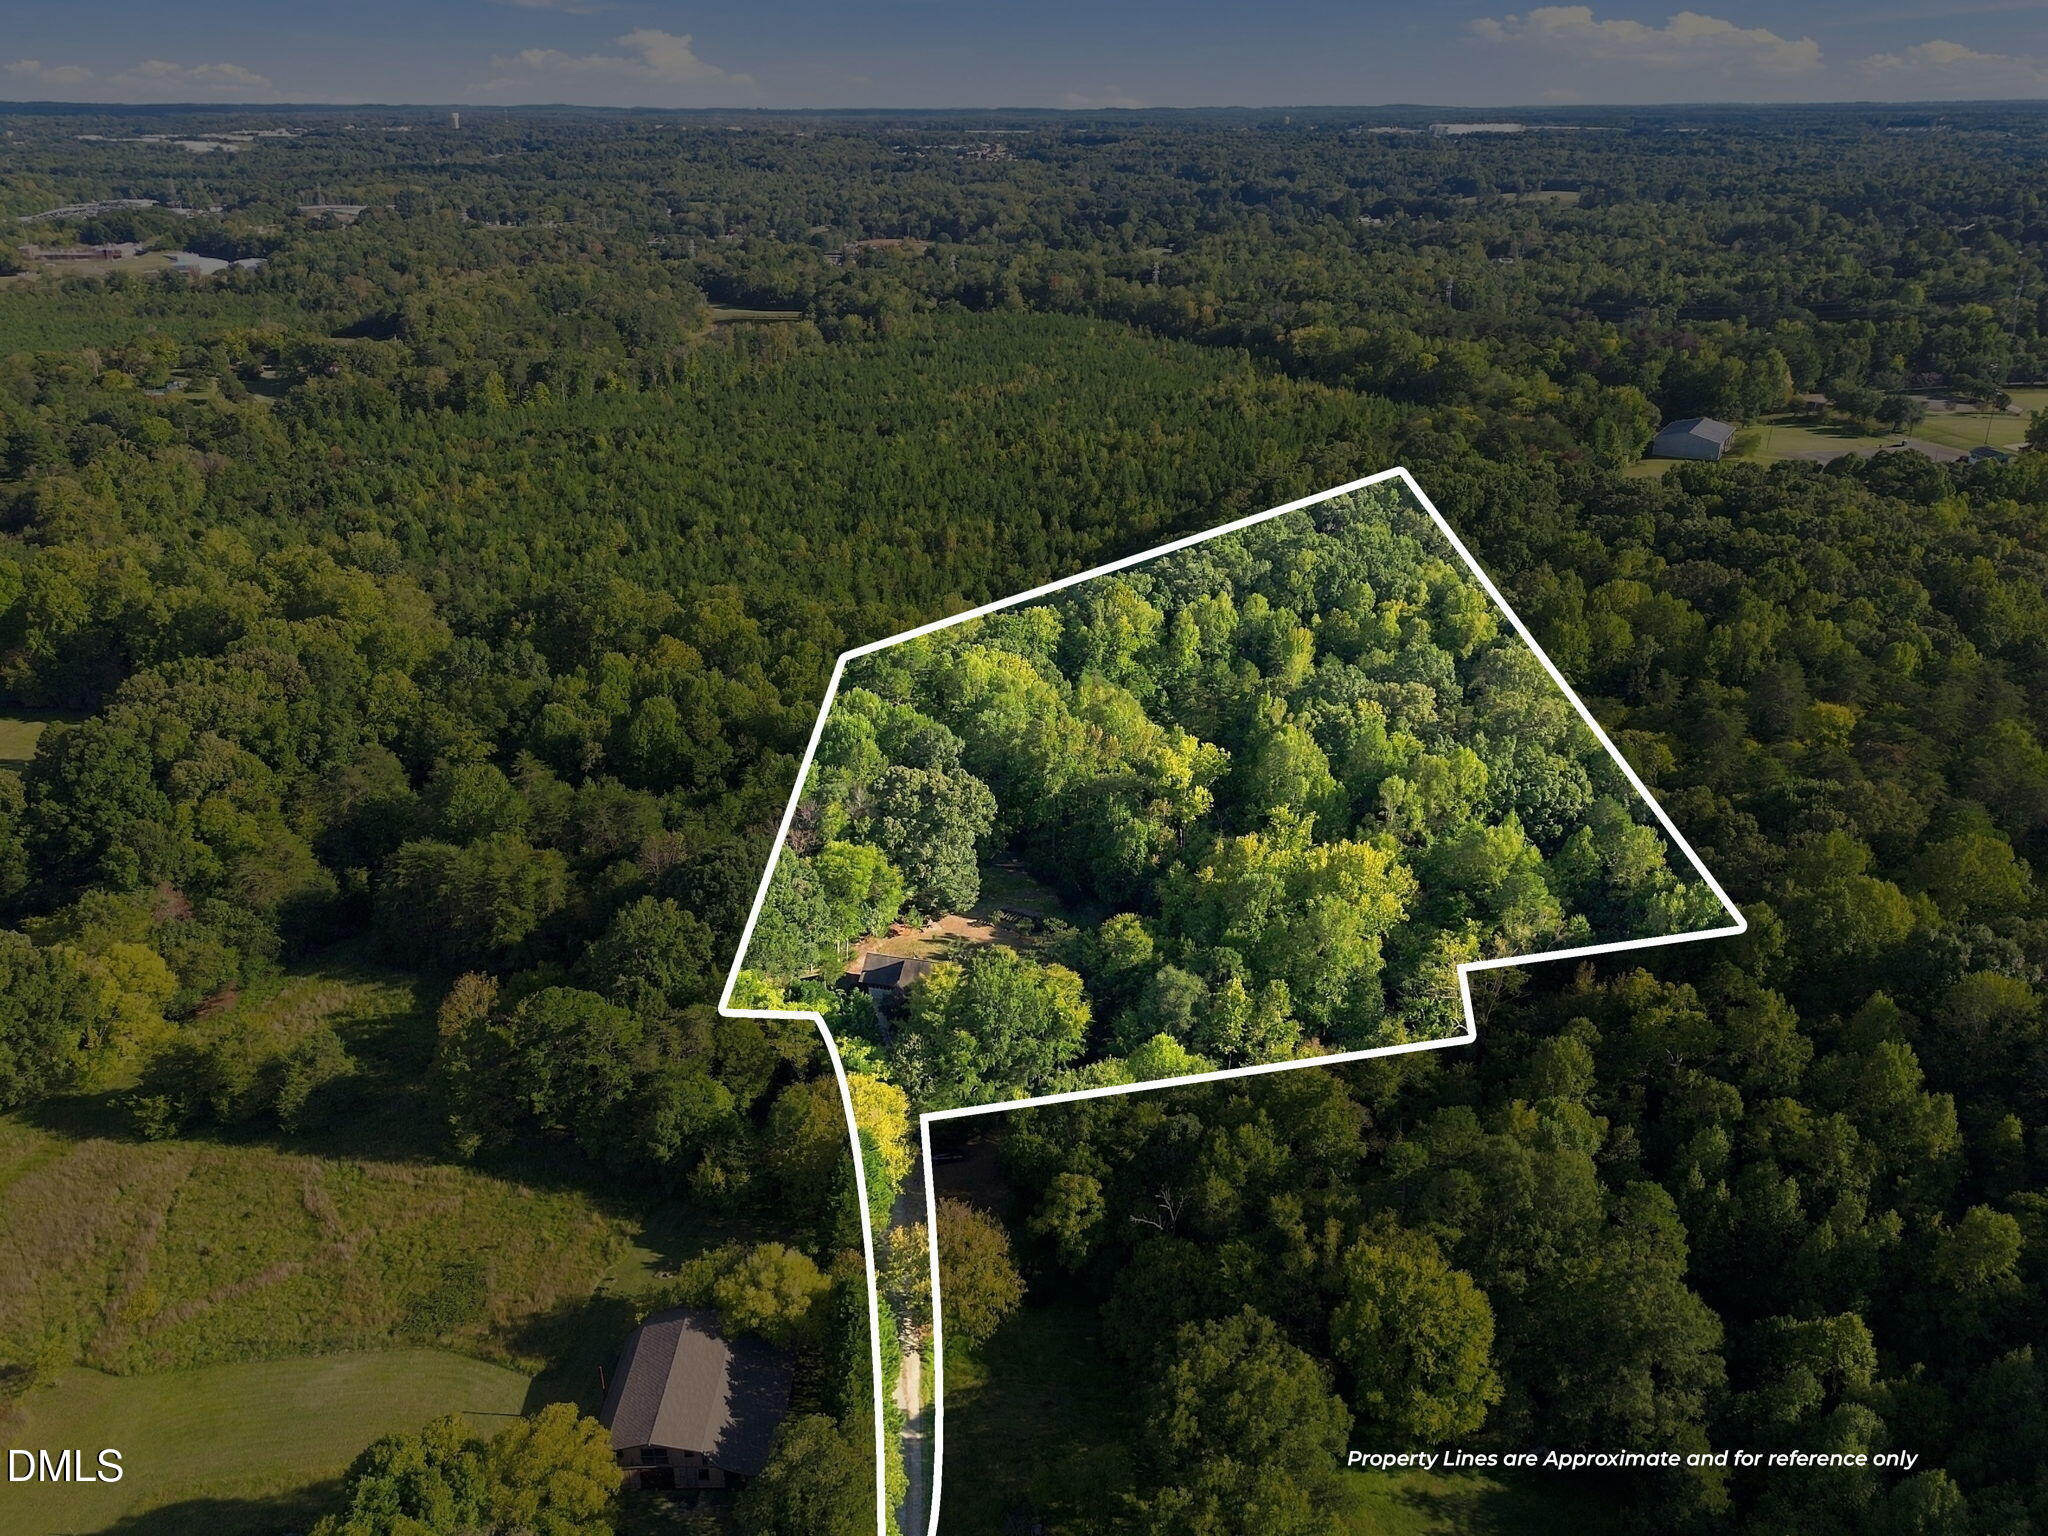
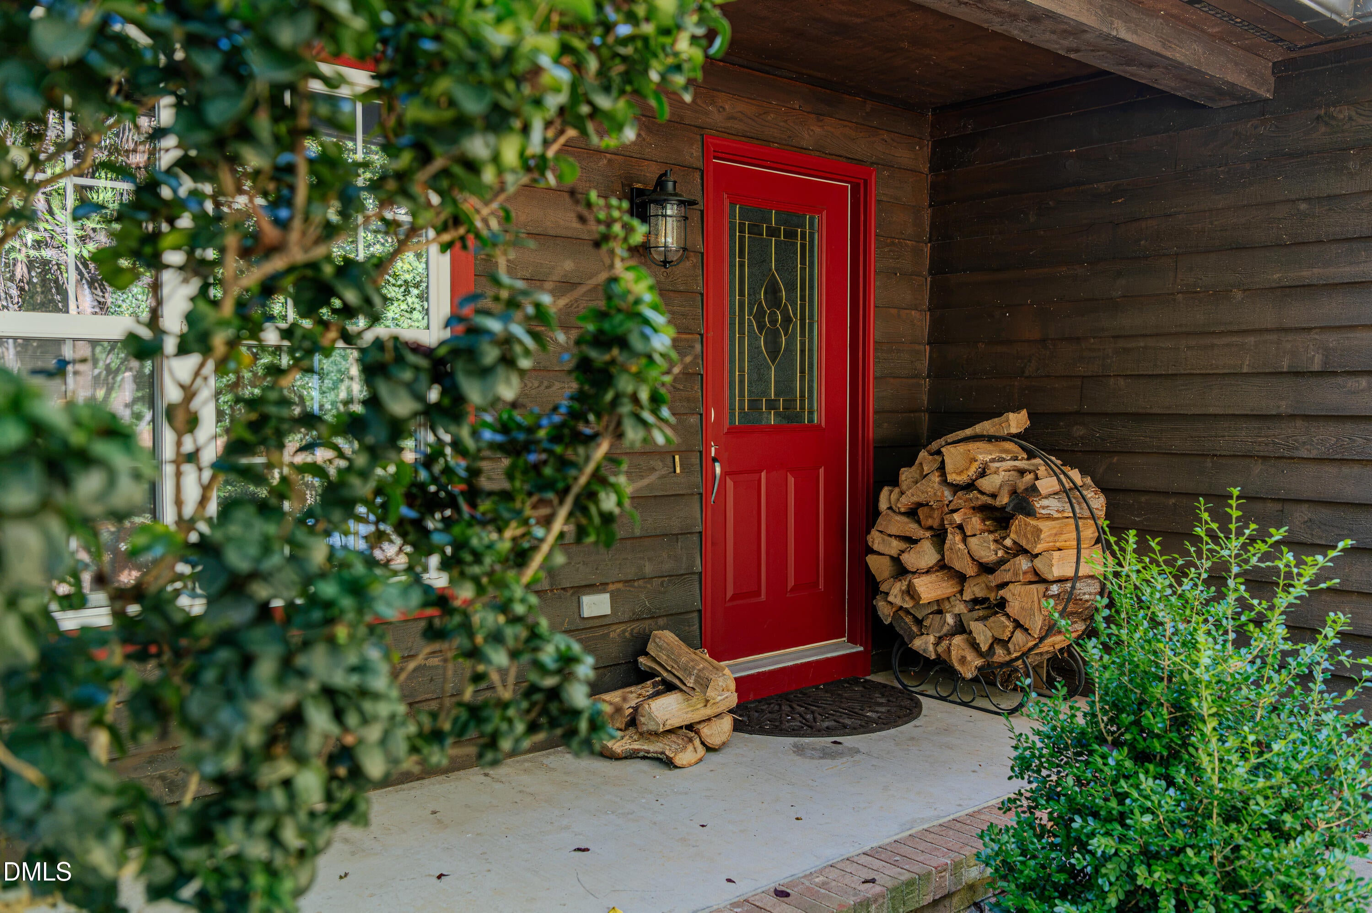
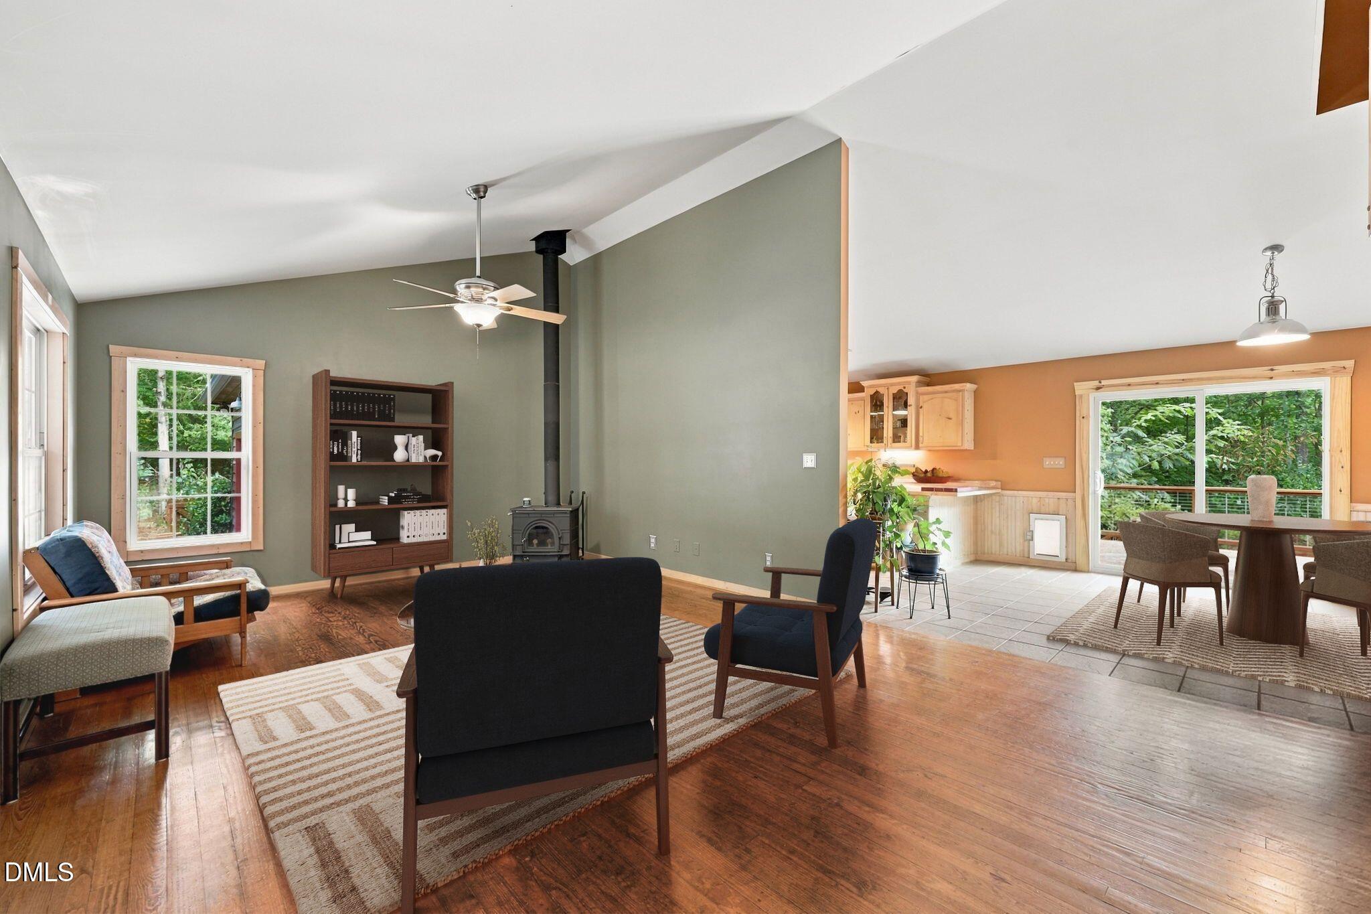
Tucked far back from the road on nearly 5.7 pristine, tree-lined acres in Mebane, this picturesque residence captures the peaceful essence of a secluded cabin retreat. Surrounded by mature woods, flowering shrubs, and fruit trees, the setting offers complete privacy and total freedom from subdivision constraints. Main-floor living is at its finest with three bedrooms on the main level, highlighted by a serene primary suite featuring quality finishes, a generous closet, and a private, spa-like bath for ultimate relaxation. Rustic warmth meets modern comfort throughout the home, anchored by a cozy wood-burning stove and a true cook's kitchen with rich cabinetry and impressive storage. Upstairs, an expansive flex loft provides the ideal space for a home office, studio, or secondary lounge. Exceptional outdoor living spaces abound, from the classic covered front porch to a massive, updated back deck overlooking the endless green backyard and surrounding forest. Complete with a two-car garage, a wired workshop for projects, and a separate garden shed, this turn-key sanctuary delivers the perfect mix of mountain-style tranquility and practical acreage.
Save
Ask
Tour
Hide
Share
Listing Snapshot
Price
$540,000
Days On Site
9 Days
Bedrooms
3
Inside Area (SqFt)
1,862 sqft
Total Baths
2
Full Baths
2
Partial Baths
N/A
Lot Size
5.67 Acres
Year Built
2002
MLS® Number
10197337
Status
Active
Property Tax
$2,288.06
HOA/Condo/Coop Fees
N/A
Sq Ft Source
N/A
Friends & Family
React
Comment
Invite
No Comments Yet
Did you know? You can invite friends and family to your search. They can join your search, rate and discuss listings with you.
Back YardClearedFront YardGardenLandscapedMany TreesPrivateSee RemarksWoodedFew Trees
Other Structures
OutbuildingShed(s)StorageWorkshop
Patio And Porch
CoveredDeckFront PorchPorchSee Remarks
Road Frontage
See Remarks
Roof
Shingle
View
ForestTrees/Woods
Waterview
ForestTrees/Woods
Windows/Doors
Sliding Doors
Community Features
Horse Property
NoneSee Remarks
Financing Terms Available
CashConventionalVA Loan
Roads
AsphaltPaved
Horse Allowed
Yes
Schools
School District
Unknown
Elementary School
Alamance Burlington - Haw River Elementary
Middle School
Alamance Burlington - Woodlawn Middle
High School
Alamance Burlington - Eastern Alamance High
Listing courtesy of Rachel Zamorski of Keller Williams Central
Listings that are marked with an icon are provided courtesy of the Triangle MLS, Inc. of North Carolina, Internet Data Exchange Database. Copyright 2026 Triangle MLS, Inc. of North Carolina. All rights reserved.
Last checked: 2026-10-17 10:54 PM UTC
Neighborhood & Commute
Source: Walkscore
Disclosure: Community information and market data powered by Constellation Data Labs. Information is deemed reliable but not guaranteed.


Did you know? You can invite friends and family to your search. They can join your search, rate and discuss listings with you.