Save
Ask
Tour
Hide
Share
$2,995,000
New Listing

3417 Birk Bluff Court
Cary, NC 27518

For Sale|Single Family Residence|Active
5
Beds
9
Total Baths
6
Full Baths
3
Partial Baths
9,057
SqFt
$331
/SqFt
2003
Built
Subdivision:
Birklands
County:
Wake
Call Now: 919-404-SHOW
Is this the listing for you? We can help make it yours.
919-404-SHOW
Upcoming Open Houses
Sat, Oct 10, 2:00 PM - 4:00 PM
3417 Birk Bluff Court3417 Birk Bluff Court3417 Birk Bluff Court3417 Birk Bluff Court
Save
Ask
Tour
Hide
Share

Mortgage Calculator

Monthly Payment (Est.)

Enter an interest rate to see your estimated monthly payment.
Calculator powered by Showcase IDX, a Constellation1 Company. Copyright ©2026 Information is deemed reliable but not guaranteed.

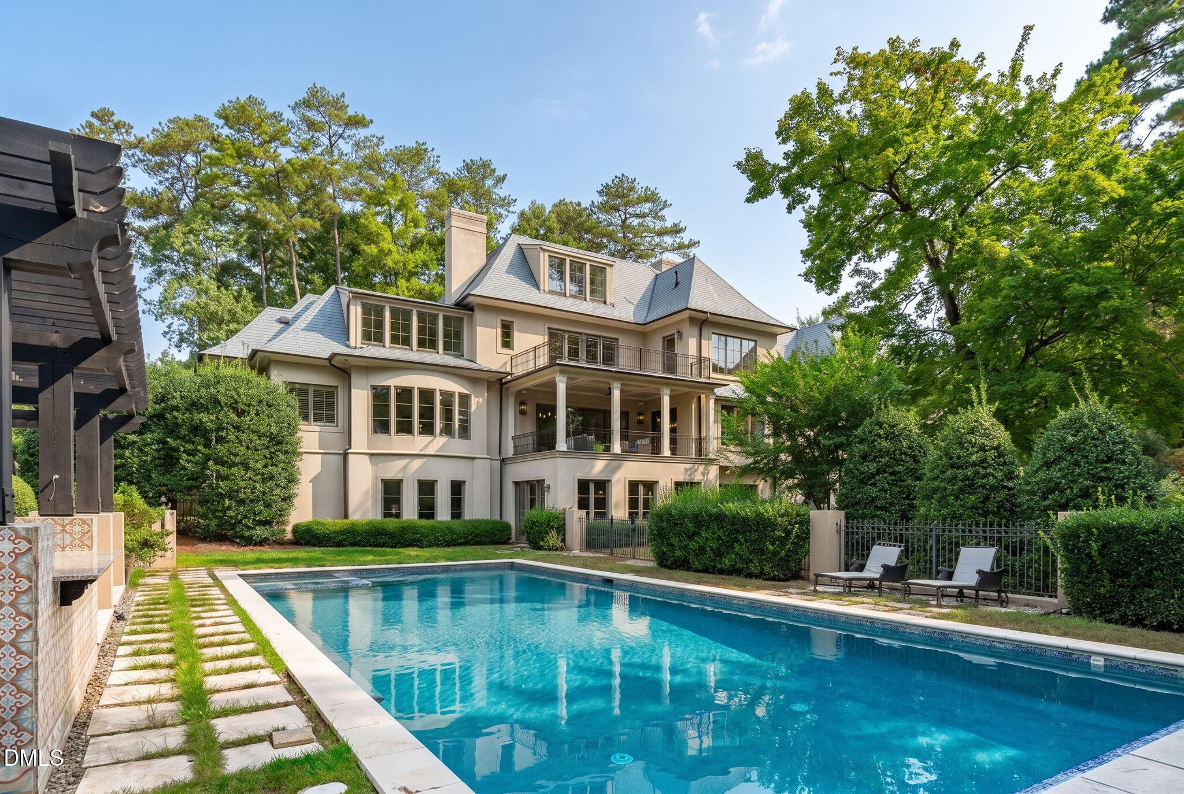
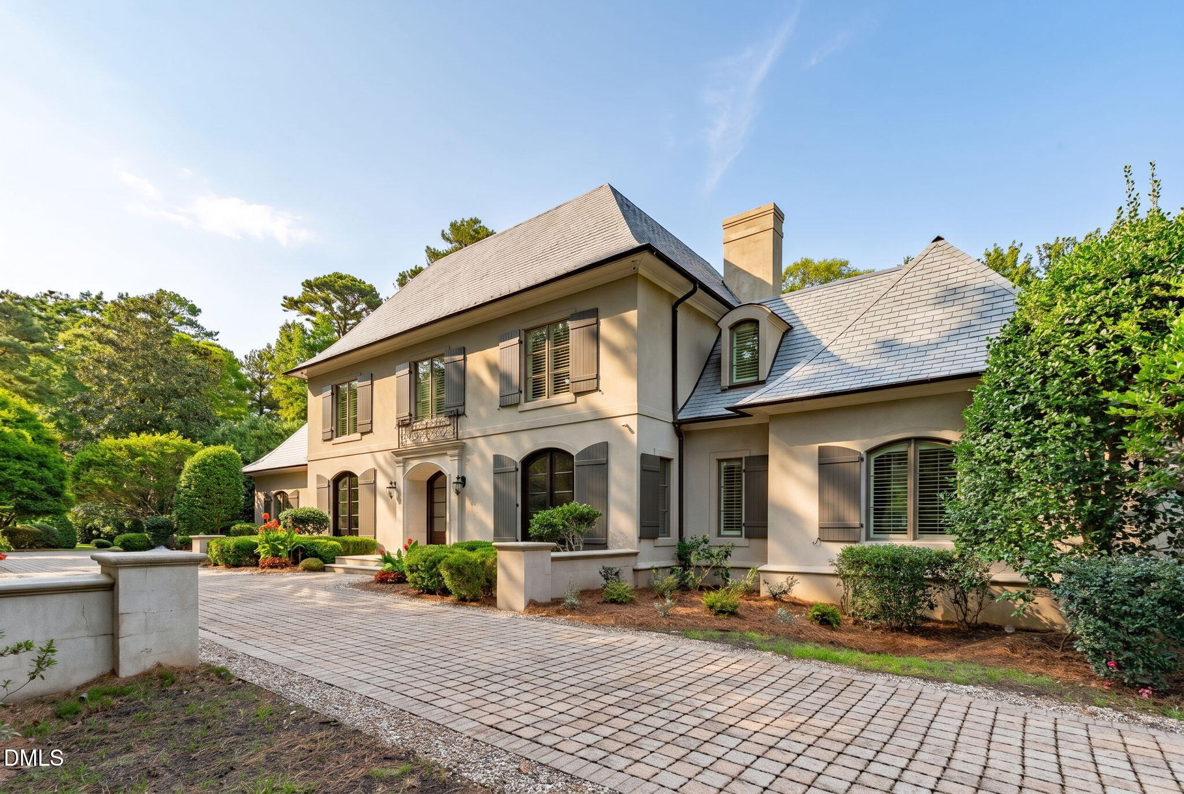
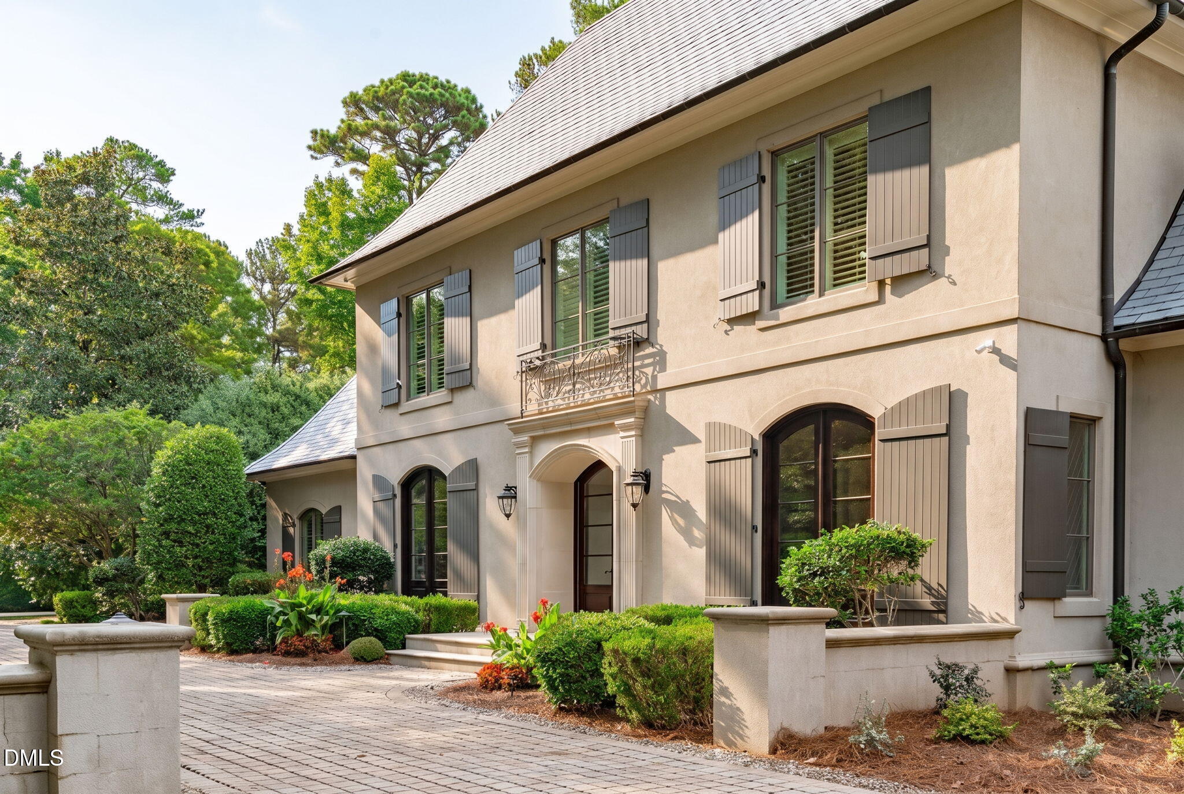
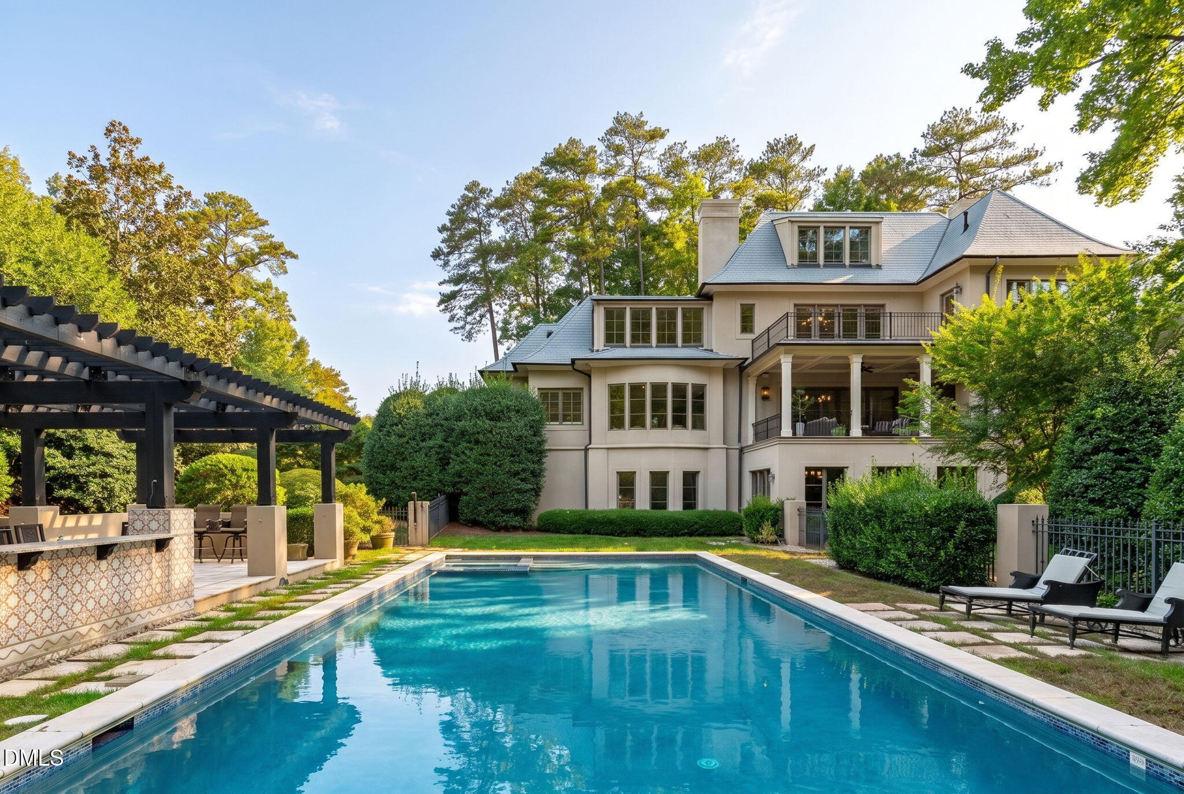
Welcome to 3417 Birk Bluff Court, an extraordinary European-inspired estate offering more than 9,000 square feet of beautifully designed living space on 1.43 private, landscaped acres in Cary's prestigious Birklands community. Known locally as the "Concrete Home", a Rufty Homes and Parade of Homes favorite, this remarkable residence is constructed with reinforced concrete, offering exceptional durability, sound insulation, fire resistance and energy efficiency. Thoughtfully designed with 5 bedrooms, 6 full baths and 3 half baths, the home features soaring ceilings, gracious entryways, radiant heated floors and abundant natural light. The main-level primary suite is a private retreat with a fireplace and spa-inspired bath featuring heated floors, soaking tub and separate shower. The chef's kitchen offers a gas cooktop, statement range hood, built-in espresso machine and adjoining bar area flowing effortlessly into the dining and living spaces. Upstairs, an expansive living area opens to a tiled balcony overlooking the pool and landscaped grounds, while a second primary suite and three additional bedrooms each offer private ensuite baths. The finished lower level is designed for entertaining and flexibility with a theatre, wine cellar and wet bar, private office overlooking the pool, and gym or optional additional bedroom with its own bath. An existing elevator shaft provides the opportunity for a future elevator installation, adding another level of convenience and accessibility for those who desire it. Two storage rooms, permanent-stair attic access and a substantial unfinished fourth-level attic provide excellent storage and future expansion possibilities. Outside, mature trees and lush landscaping create a private, resort-like setting centered around a heated saltwater lap pool with integrated hot tub. An outdoor kitchen and patio with fireplace, built-in grill and mini refrigerator create the perfect setting for entertaining, while the fully fenced backyard offers added privacy. A synthetic slate roof, separate HVAC systems for each floor and radiant heated flooring for multiple rooms further distinguish this exceptional home, tucked away on a quiet cul-de-sac outside Cary city limits and offering a rare combination of architectural character, privacy, space and resort-style living.

Save
Ask
Tour
Hide
Share
Listing Snapshot
Price 
$2,995,000
Days On Site 
0 Days
Bedrooms 
5
Inside Area (SqFt) 
9,057 sqft
Total Baths 
9
Full Baths 
6
Partial Baths 
3
Lot Size 
1.43 Acres
Year Built 
2003
MLS® Number 
10197334
Status 
Active
Property Tax 
$17,979.06
HOA/Condo/Coop Fees 
$150 monthly
Sq Ft Source 
N/A
Friends & Family
Recent Activity
23 hours agoListing first seen on site
23 hours agoListing updated with changes from the MLS®
General Features
Acres 
1.43
Attached Garage 
Yes
Garage 
Yes
Garage Spaces 
3
Levels 
Three Or More
Parking 
AttachedGarageConcreteDrivewayGarage Faces SideGarage Door OpenerInside EntrancePaver BlockParking Pad
Parking Spaces 
4
Property Sub Type 
Single Family Residence
Sewer 
Septic Tank
Special Circumstances 
Standard
SqFt Above 
6741
SqFt Below 
2316
SqFt Total 
9057
Style 
Transitional
Water Source 
Public
Zoning 
R-40W
Interior Features
Appliances 
Built-In RefrigeratorDishwasherMicrowavePlumbed For Ice MakerRange HoodStainless Steel Appliance(s)Water Heater
Basement 
ConcreteDaylightExterior EntryFinishedFullInterior EntryWalk-Out AccessCrawl Space
Cooling 
Central AirElectric
Fireplace 
Yes
Fireplace Features 
Double SidedFamily RoomGas LogMaster Bedroom
Fireplaces 
3
Flooring 
CarpetConcreteTileWood
Heating 
ElectricForced AirHeat PumpNatural Gas
Interior 
BarBeamed CeilingsBuilt-in FeaturesChandelierCrown MoldingCentral VacuumDouble VanityEntrance FoyerGranite CountersHigh CeilingsHigh Speed InternetKitchen IslandOpen FloorplanPantryRecessed LightingSoaking TubStorageWet BarWalk-In Closet(s)
Laundry Features 
Laundry ClosetElectric Dryer HookupInsideLaundry RoomMain LevelSinkUpper LevelWasher Hookup
Main Level Bedrooms 
1
Bedroom 2 
Dimensions - 18.7 x 16.7Level - Second
Bedroom 3 
Dimensions - 14.4 x 15.5Level - Second
Bedroom 4 
Dimensions - 12.4 x 15.5Level - Second
Bedroom 5 
Dimensions - 17.4 x 19.0Level - Second
Bonus Room 
Dimensions - 18.8 x 21.7Level - Second
Breakfast Room 
Dimensions - 11.0 x 16.6Level - Main
Dining Room 
Dimensions - 14.3 x 15.5Level - Main
Entrance Hall 
Dimensions - 10.0 x 12.0Level - Main
Family Room 
Dimensions - 18.8 x 21.3Level - Main
Kitchen 
Dimensions - 16.0 x 16.6Level - Main
Laundry 
Dimensions - 13.0 x 6.0Level - Second
Master Bedroom 
Dimensions - 22.0 x 16.0Level - Main
Office 
Dimensions - 12.3 x 15.5Level - Main
Other 
Dimensions - 13.7 x 16.0Level - BasementDescription - Flex Room
Recreation Room 
Dimensions - 33.0 x 21.6Level - Basement
Save
Ask
Tour
Hide
Share
Exterior Features
Construction Details 
ConcreteStucco
Exterior 
Gas GrillLightingOutdoor GrillOutdoor KitchenOutdoor ShowerPrivate YardRain Gutters
Fencing 
Back YardGatePartialFenced
Lot Features 
Back YardCorner LotFront YardLandscapedFew Trees
Other Structures 
Pergola
Patio And Porch 
DeckPatioPorchRear Porch
Pool Features 
FencedIn GroundOutdoor PoolPrivatePool/Spa Combo
Private Pool 
Yes
Roof 
Slate
Community Features
Association Amenities 
None
Association Fee 
$450.0
Association Fee Frequency 
Quarterly
Financing Terms Available 
CashConventionalFHAVA Loan
Schools
School District
Unknown
Elementary School
Wake - Swift Creek Elementary
Middle School
Wake - Dillard Drive Middle
High School
Wake - Athens Drive High
Listing courtesy of Tina Caul of EXP Realty LLC


Listings that are marked with an icon are provided courtesy of the Triangle MLS, Inc. of North Carolina, Internet Data Exchange Database. Copyright 2026 Triangle MLS, Inc. of North Carolina. All rights reserved.

Last checked: 2026-10-09 04:58 PM UTC

Neighborhood & Commute
Source: Walkscore
Disclosure: Community information and market data powered by Constellation Data Labs. Information is deemed reliable but not guaranteed.
Save
Ask
Tour
Hide
Share