Save
Ask
Tour
Hide
Share
$500,000
18 Days On Site

105 Pinewood Drive
Apex, NC 27502

Single Family Residence|Pending
4
Beds
3
Total Baths
2
Full Baths
1
Partial Bath
1,844
SqFt
$271
/SqFt
1984
Built
Subdivision:
Brookfield
County:
Wake
Call Now: 919-404-SHOW
Is this the listing for you? We can help make it yours.
919-404-SHOW
105 Pinewood Drive105 Pinewood Drive105 Pinewood Drive105 Pinewood Drive
Save
Ask
Tour
Hide
Share

Mortgage Calculator

Monthly Payment (Est.)

Enter an interest rate to see your estimated monthly payment.
Calculator powered by Showcase IDX, a Constellation1 Company. Copyright ©2026 Information is deemed reliable but not guaranteed.

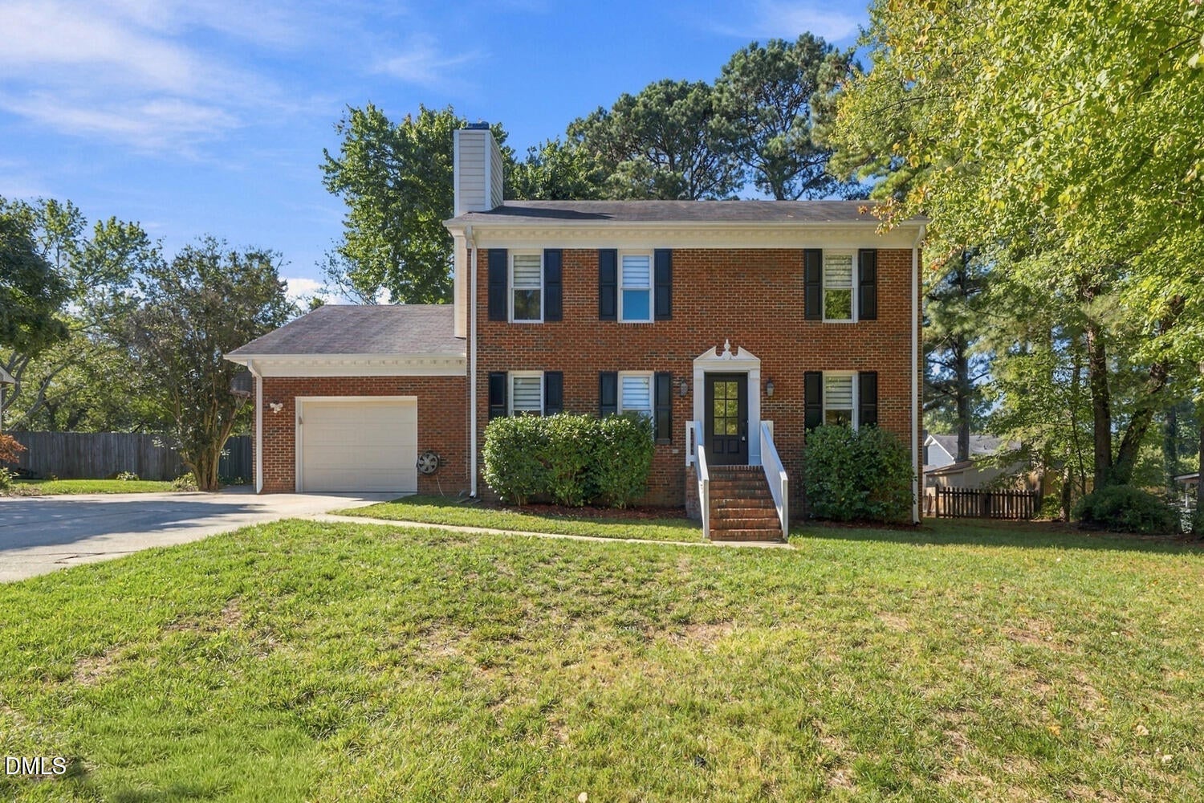
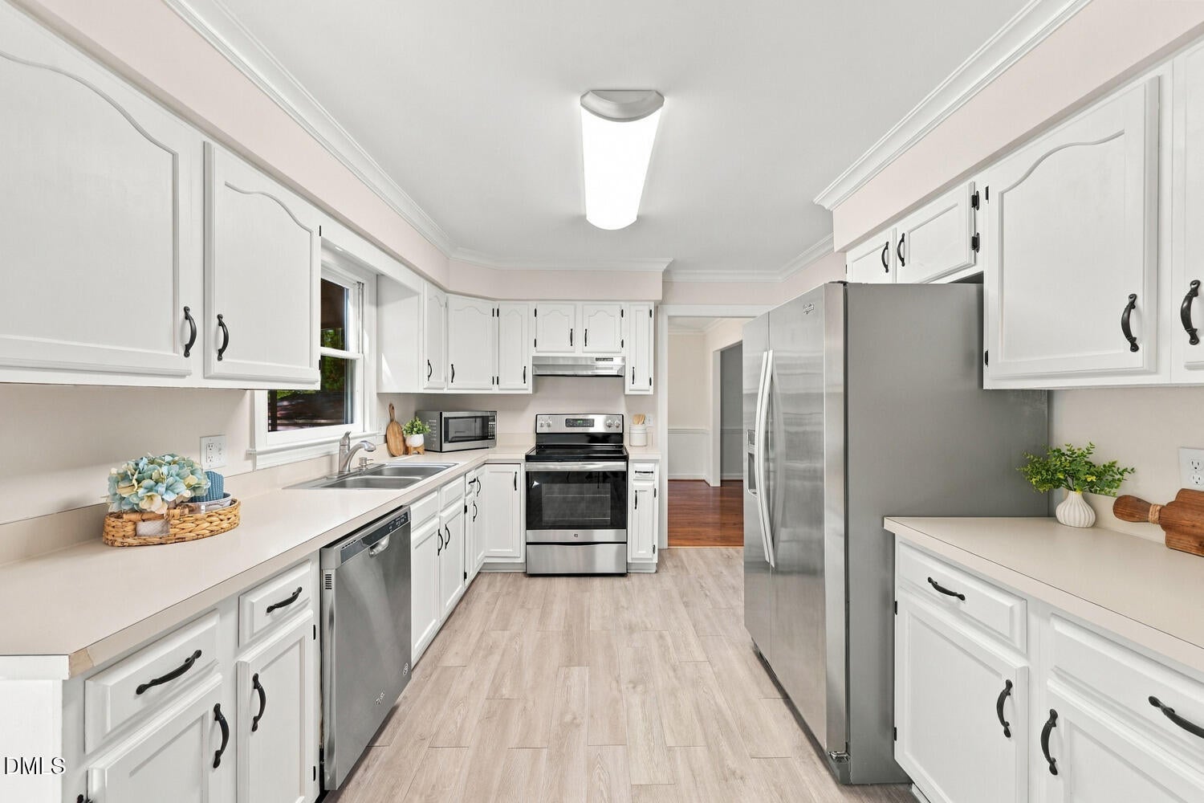
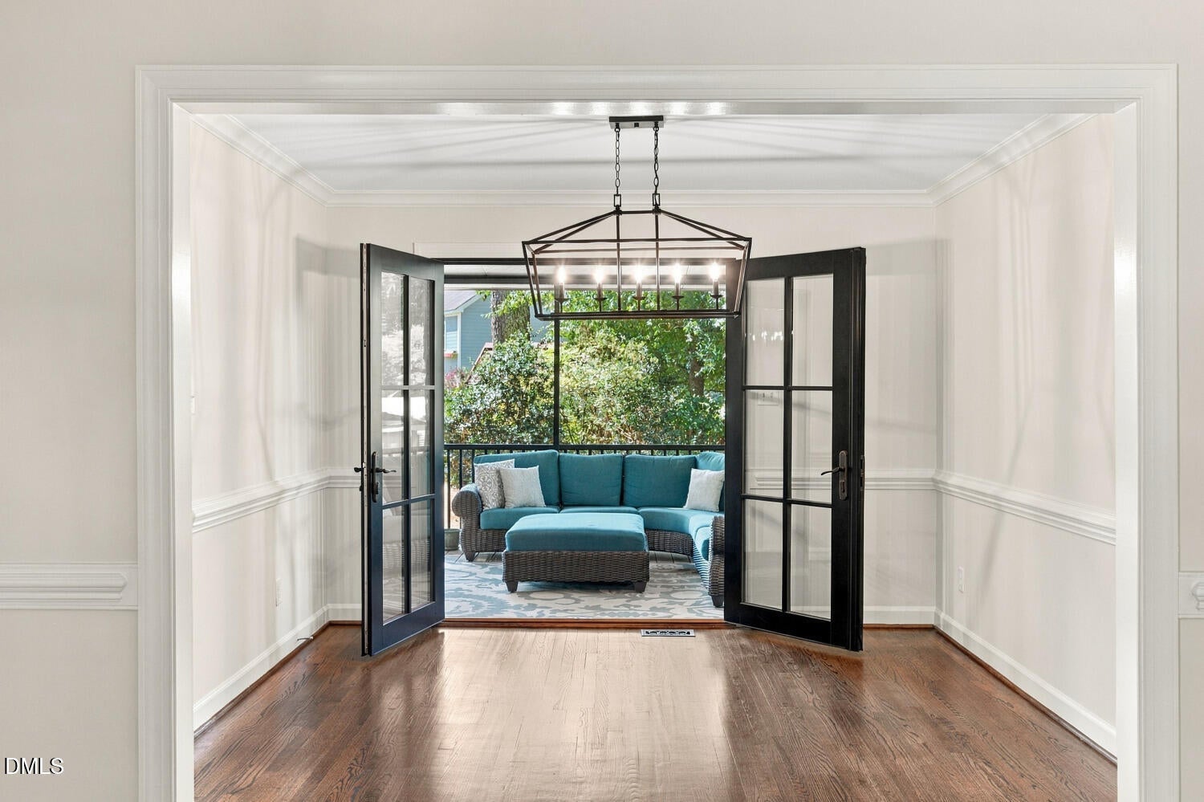
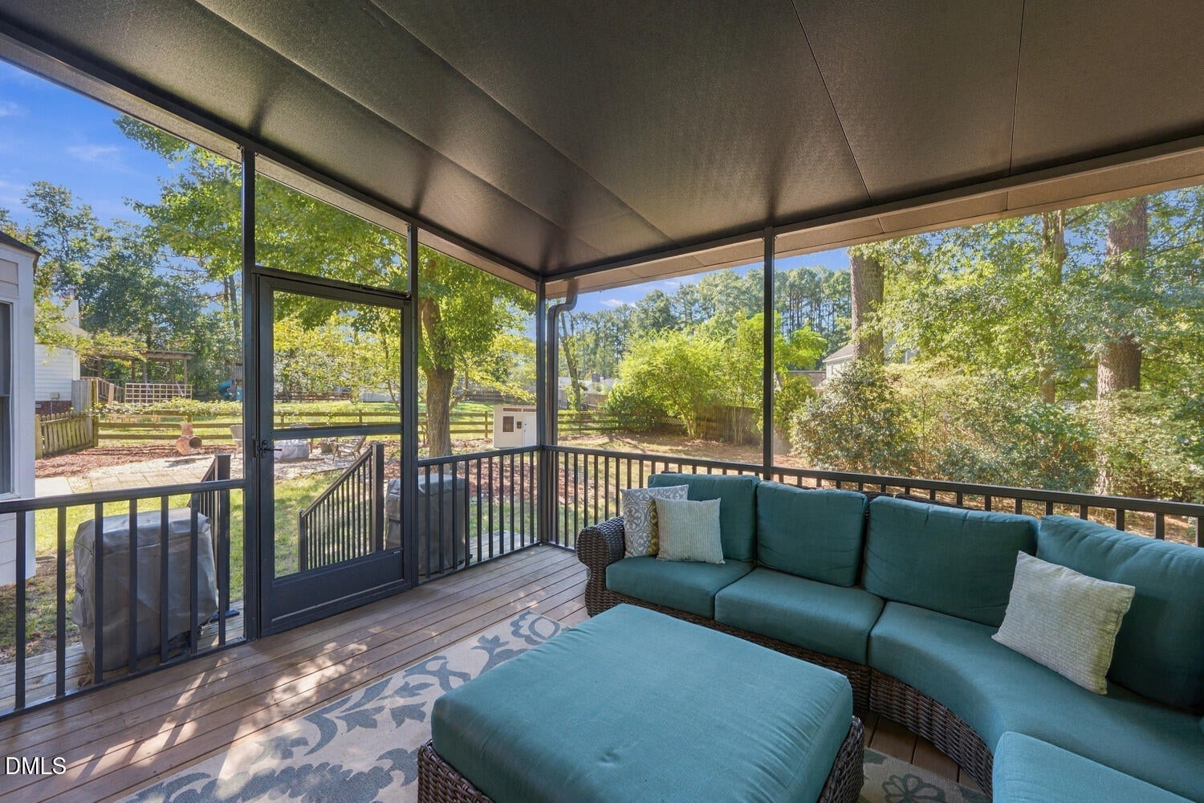
Welcome to 105 Pinewood Drive, a charming 4-bedroom home in the heart of Apex, NC, where comfort, character, and convenience come together beautifully. From the moment you step inside, warm hardwood floors and inviting living spaces create a welcoming feeling throughout the home. The bright, sun-filled kitchen is a natural gathering place, with plenty of natural light creating a cheerful space for preparing meals, and making memories. Four spacious bedrooms offer plenty of room for flexible living needs, guests, a home office, etc. One of the home's standout features is the large screened-in porch, the perfect place to relax with a good book, or a quiet morning while enjoying the outdoors. The location adds even more appeal, with shopping, dining, schools, and entertainment all close by. Costco is nearby for everyday convenience, while charming Downtown Apex offers local shops, restaurants, and community events. Cary is also just a short drive away, providing even more options for shopping, dining, and entertainment. Apex High School is conveniently located nearby, making this an ideal location for enjoying all that Apex has to offer.

Save
Ask
Tour
Hide
Share
Listing Snapshot
Price 
$500,000
Days On Site 
18 Days
Bedrooms 
4
Inside Area (SqFt) 
1,844 sqft
Total Baths 
3
Full Baths 
2
Partial Baths 
1
Lot Size 
0.29 Acres
Year Built 
1984
MLS Number 
10197332
Status 
Pending
Property Tax 
$3,992.63
HOA/Condo/Coop Fees 
N/A
Sq Ft Source 
N/A
Friends & Family
Recent Activity
6 days agoListing updated with changes from the MLS
6 days agoStatus changed to Pending
a week agoPrice changed to $500,000
3 weeks agoListing first seen on site
General Features
Acres 
0.29
Attached Garage 
Yes
Garage 
Yes
Garage Spaces 
1
Levels 
Two
Parking 
AttachedGarage
Property Sub Type 
Single Family Residence
Sewer 
Public Sewer
Special Circumstances 
Standard
SqFt Above 
1844
SqFt Total 
1844
Style 
Traditional
Water Source 
Public
Zoning 
MD
Interior Features
Appliances 
DishwasherElectric RangeRefrigerator
Basement 
Crawl Space
Cooling 
Central Air
Fireplace 
Yes
Fireplace Features 
Living Room
Flooring 
Carpet
Heating 
Floor Furnace
Interior 
High Speed Internet
Laundry Features 
In Garage
Bedroom 2 
Dimensions - 11.1 x 12.0Level - Second
Bedroom 3 
Dimensions - 11.1 x 10.1Level - Second
Bedroom 4 
Dimensions - 13.3 x 10.1Level - Second
Breakfast Room 
Dimensions - 11.4 x 11.7Level - First
Dining Room 
Dimensions - 11.1 x 10.1Level - First
Entrance Hall 
Dimensions - 5.4 x 8.8Level - First
Family Room 
Dimensions - 11.1 x 14.8Level - First
Kitchen 
Dimensions - 12.6 x 10.1Level - First
Living Room 
Dimensions - 15.7 x 14.8Level - First
Master Bedroom 
Dimensions - 15.7 x 11.3Level - Second
Other 
Dimensions - 16.7 x 23.0Level - MainDescription - Garage
Save
Ask
Tour
Hide
Share
Exterior Features
Construction Details 
Brick Veneer
Roof 
Shingle
Community Features
Financing Terms Available 
CashConventionalFHAVA Loan
Schools
School District
Unknown
Elementary School
Wake - Apex Elementary
Middle School
Wake - Apex Middle
High School
Wake - Apex High
Listing courtesy of Chris Barr of Keller Williams Legacy


Listings that are marked with an icon are provided courtesy of the Triangle MLS, Inc. of North Carolina, Internet Data Exchange Database. Copyright 2026 Triangle MLS, Inc. of North Carolina. All rights reserved.

Last checked: 2026-10-27 09:22 AM UTC

Neighborhood & Commute
Source: Walkscore
Disclosure: Community information and market data powered by Constellation Data Labs. Information is deemed reliable but not guaranteed.
Save
Ask
Tour
Hide
Share