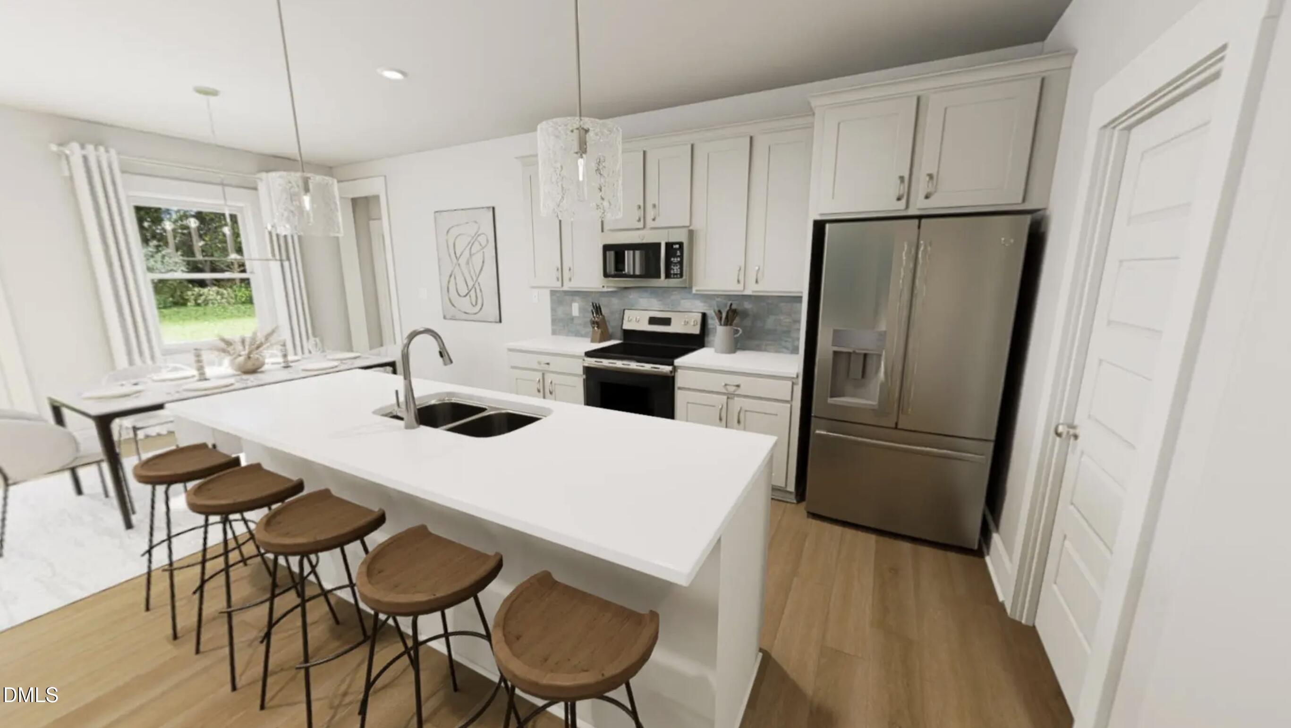
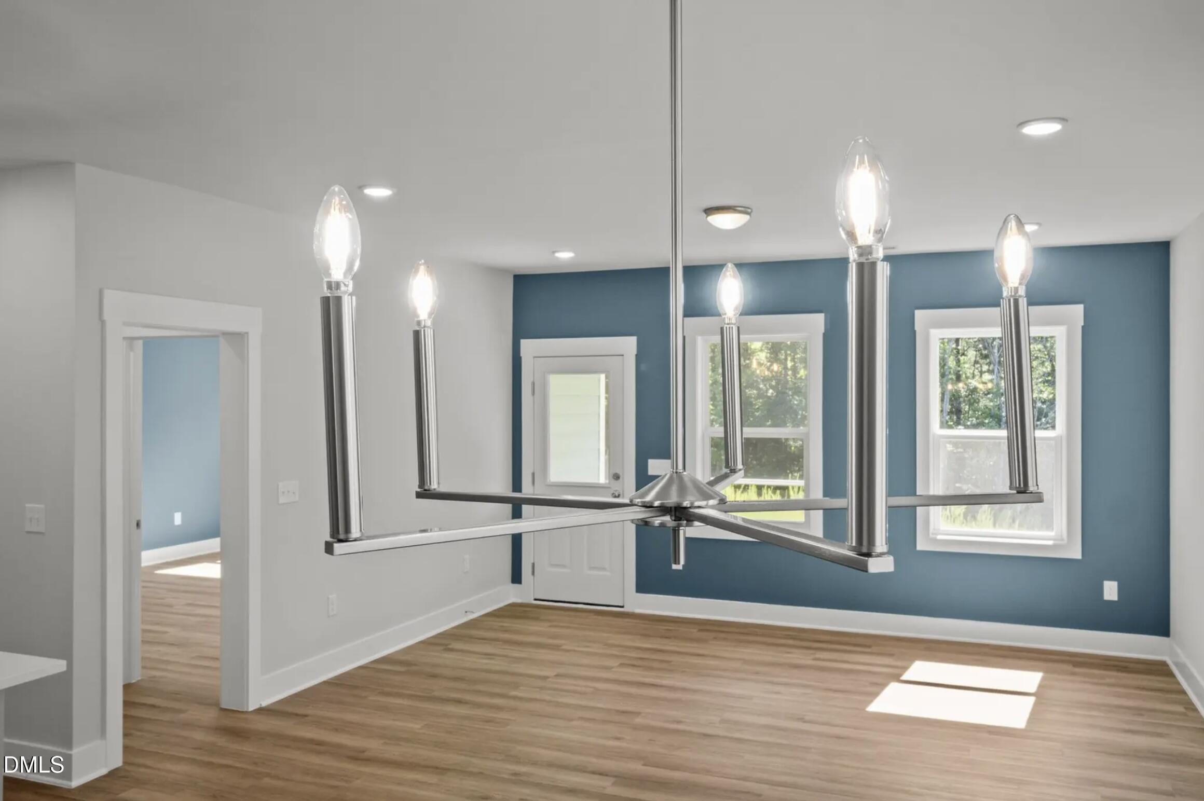
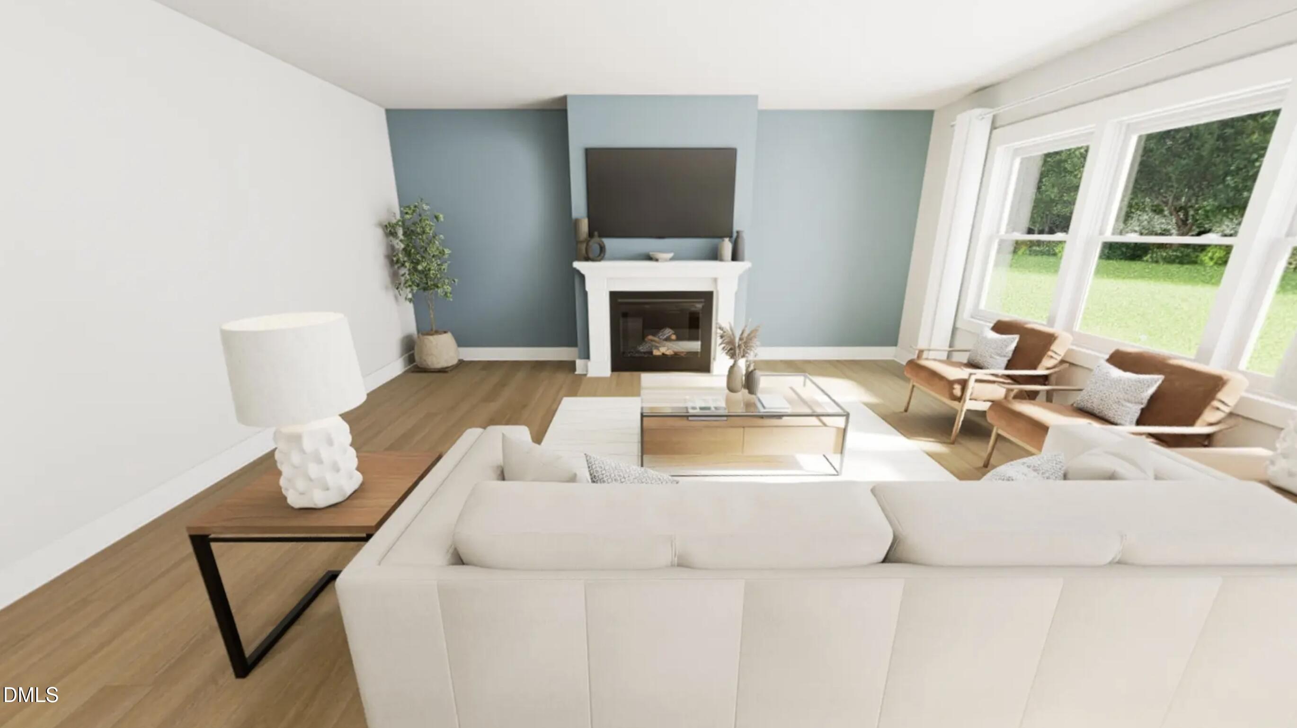
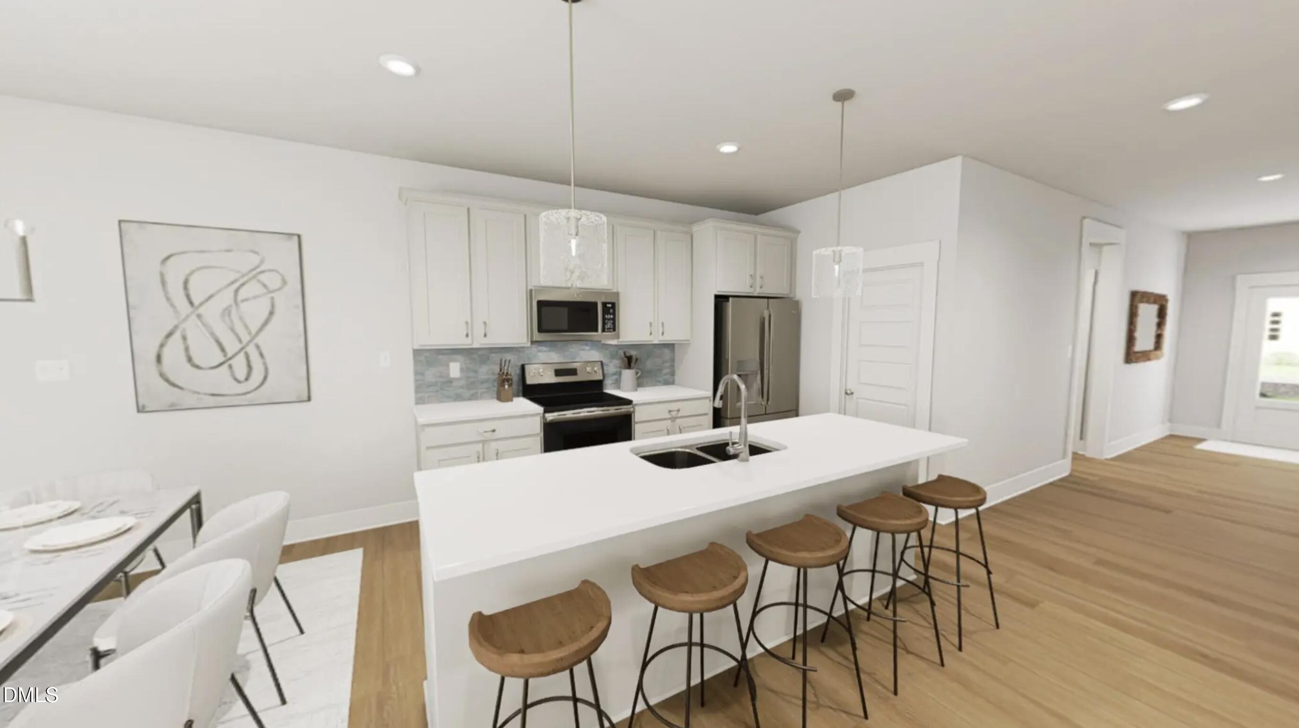
Feel lucky enough every day in this brand-new Garman Homes ranch in Tupelo Junction! The Bright Copper Kettles plan offers single-story living with 3 bedrooms, 2 baths, and an open-concept layout that flows from kitchen to dining to living. The Ranch style floor plan gives everyone room to gather and space to retreat, and the versatile flex room works as a home office, studio, or quiet reading nook. Inside, the Nantucket-inspired Sconset Walk package pairs sandy neutrals and foamy whites with foggy warm toned cabinets and a hydrangea blue backsplash for a calm, coastal feel. Just steps from Lake Michael Park, where you can fish, paddle, or walk the trails around the lake. Minutes from downtown Mebane's local restaurants, breweries, and shops on Clay Street, plus Tanger Outlets, the Mebane Arts & Community Center, and the annual Dogwood Festival. Quick access to I-40/85 puts Burlington, Chapel Hill, and Durham within easy reach. Move-in ready and waiting for you!
Save
Ask
Tour
Hide
Share
Listing Snapshot
Price
$395,740
Days On Site
30 Days
Bedrooms
3
Inside Area (SqFt)
1,932 sqft
Total Baths
2
Full Baths
2
Partial Baths
N/A
Lot Size
0.1992 Acres
Year Built
2027
MLS Number
10197329
Status
Active
Property Tax
N/A
HOA/Condo/Coop Fees
$75 monthly
Sq Ft Source
N/A
Friends & Family
React
Comment
Invite
No Comments Yet
Did you know? You can invite friends and family to your search. They can join your search, rate and discuss listings with you.
Recent Activity
a month ago
Listing first seen on site
a month ago
Listing updated with changes from the MLS
General Features
Acres
0.1992
Attached Garage
Yes
Foundation
Slab
Garage
Yes
Garage Spaces
2
Home Warranty
Yes
Levels
One
Parking
AttachedGarageConcreteDrivewayGarage Faces FrontGarage Door Opener
Parking Spaces
4
Property Condition
New Construction
Property Sub Type
Single Family Residence
Sewer
Public Sewer
Special Circumstances
Standard
SqFt Above
1932
SqFt Total
1932
Style
RanchTraditionalTransitional
Water Source
Public
Interior Features
Appliances
DisposalDishwasherElectric OvenElectric Water HeaterFree-Standing RangeMicrowaveRangeStainless Steel Appliance(s)
Cooling
Central AirExhaust FanENERGY STAR Qualified EquipmentGasHeat Pump
Listing courtesy of J.C. Lange of Garman Homes LLC
Listings that are marked with an icon are provided courtesy of the Triangle MLS, Inc. of North Carolina, Internet Data Exchange Database. Copyright 2026 Triangle MLS, Inc. of North Carolina. All rights reserved.
Last checked: 2026-11-08 03:55 PM UTC
Neighborhood & Commute
Source: Walkscore
Disclosure: Community information and market data powered by Constellation Data Labs. Information is deemed reliable but not guaranteed.


Did you know? You can invite friends and family to your search. They can join your search, rate and discuss listings with you.