Save
Ask
Tour
Hide
Share
$674,900
21 Days On Site

1524 Wood Spring Court
Raleigh, NC 27614

For Sale|Single Family Residence|Active
4
Beds
3
Total Baths
3
Full Baths
3,017
SqFt
$224
/SqFt
2000
Built
Subdivision:
Wood Spring
County:
Wake
Call Now: 919-404-SHOW
Is this the listing for you? We can help make it yours.
919-404-SHOW
1524 Wood Spring Court1524 Wood Spring Court1524 Wood Spring Court1524 Wood Spring Court
Save
Ask
Tour
Hide
Share

Mortgage Calculator

Monthly Payment (Est.)

Enter an interest rate to see your estimated monthly payment.
Calculator powered by Showcase IDX, a Constellation1 Company. Copyright ©2026 Information is deemed reliable but not guaranteed.

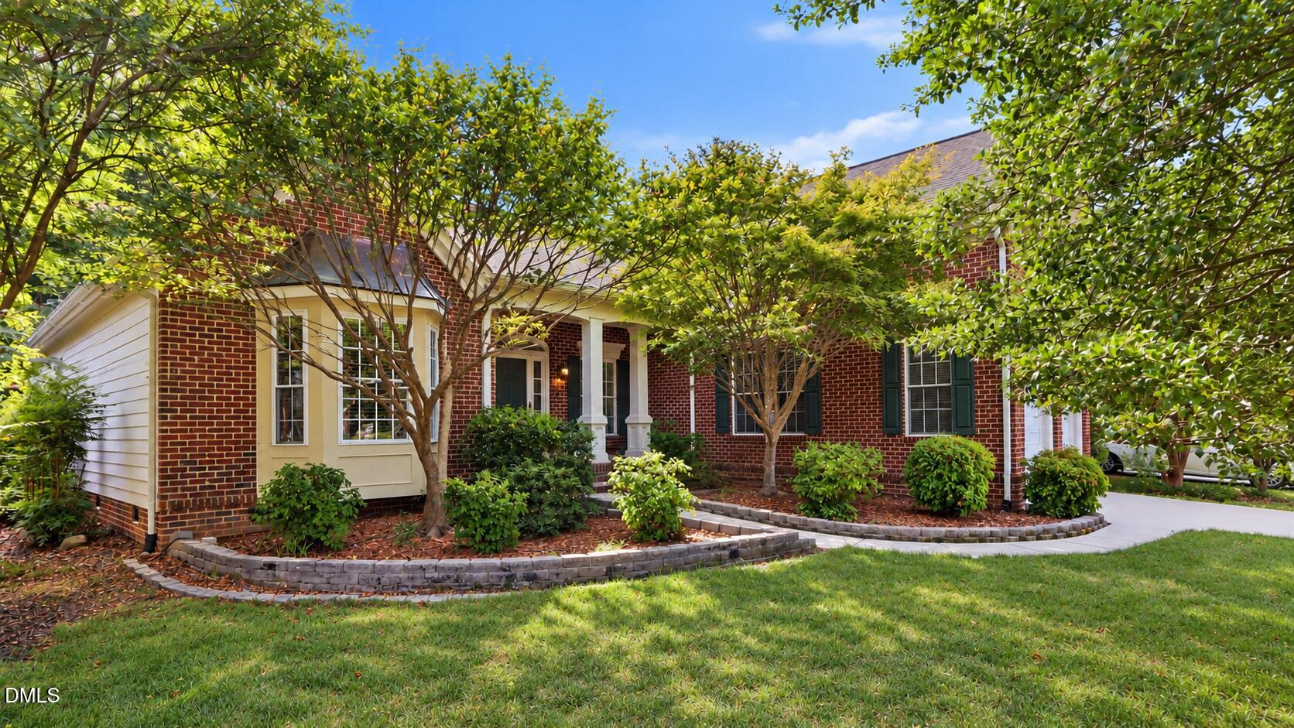
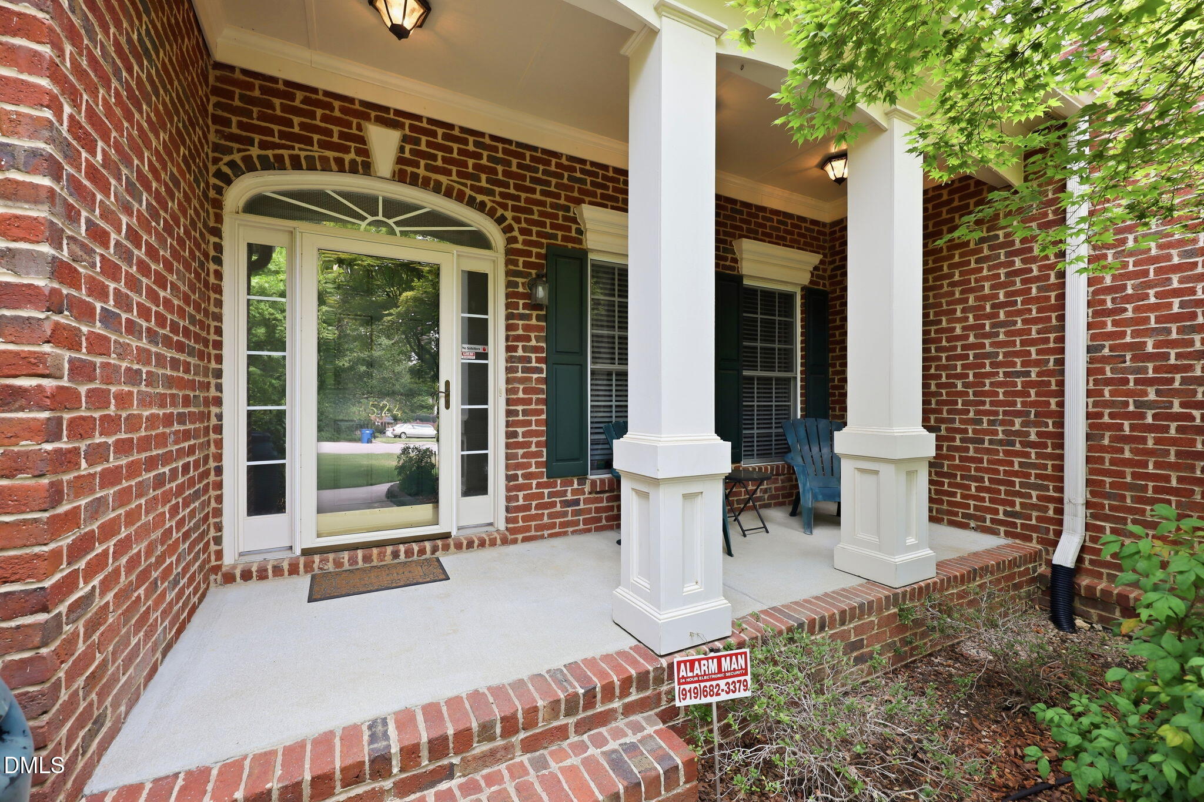
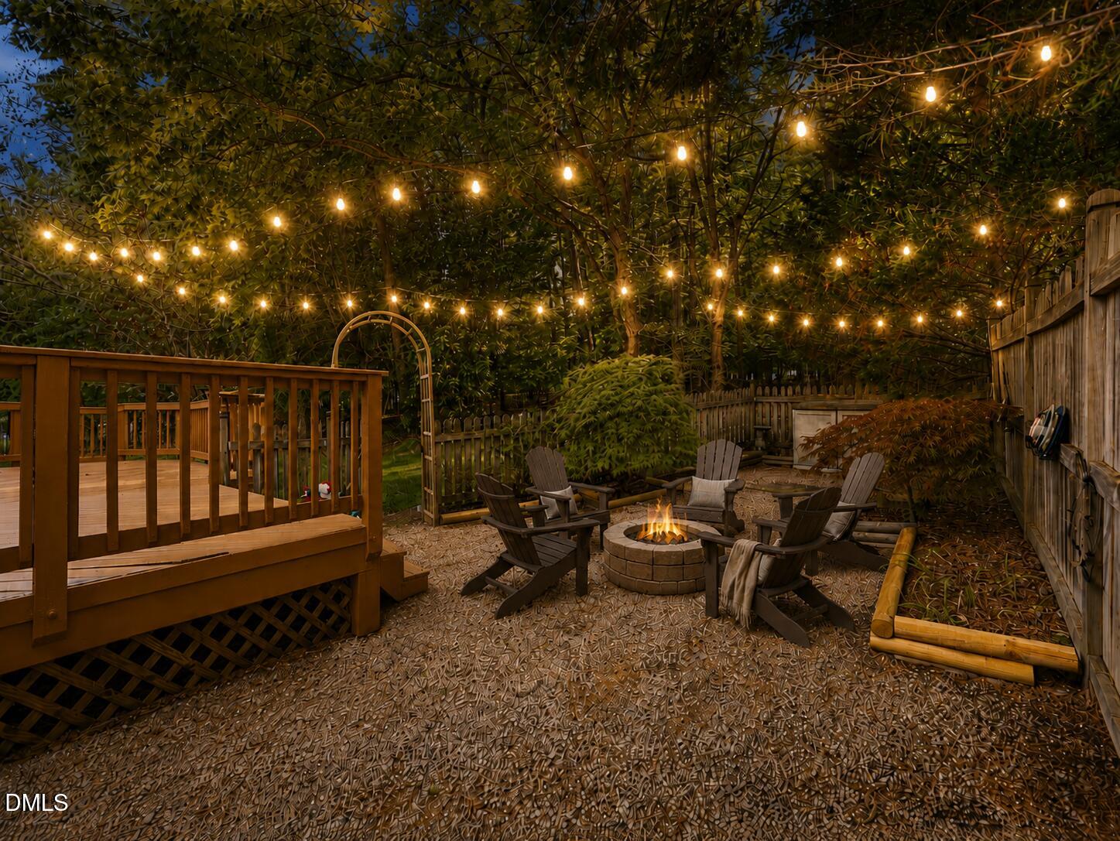
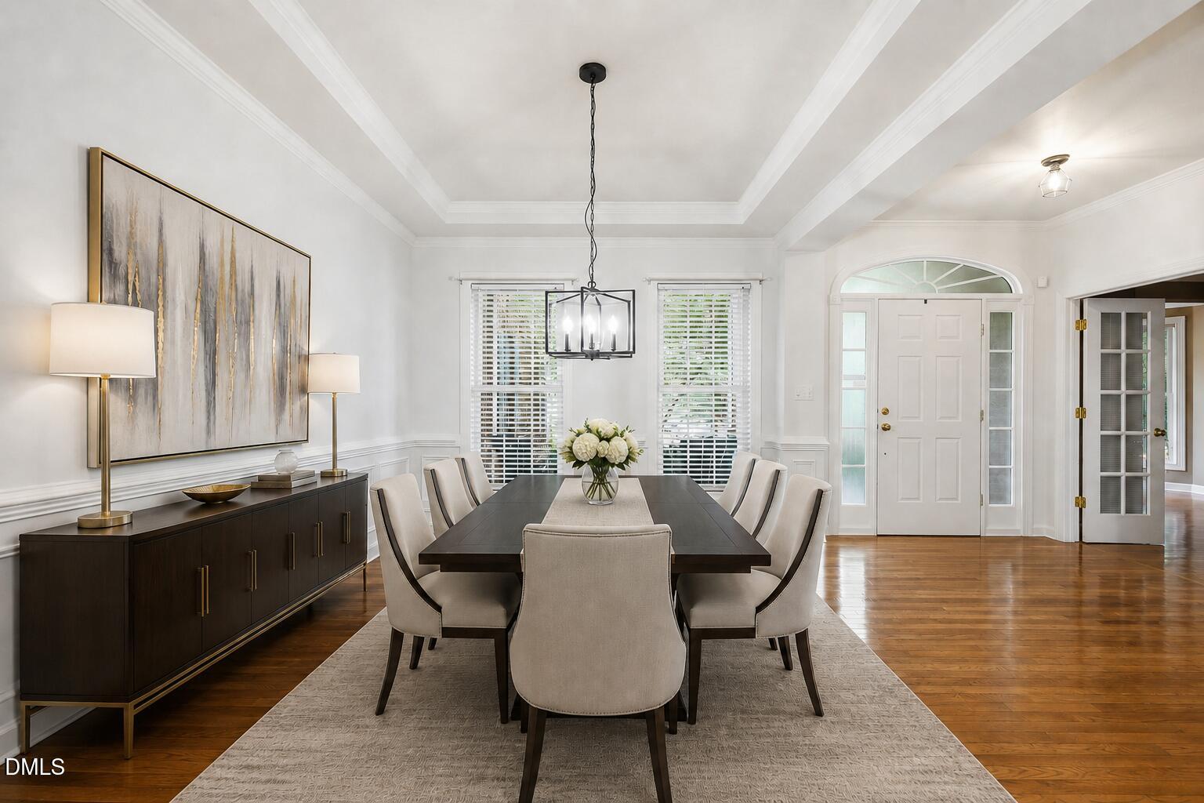
Ranch Living! Flexible layout! North Raleigh location! Roof (2026)!! Set on a quiet cul-de-sac, this 3,017-square-foot brick-front home delivers 4 bedrooms, 3 baths, and a layout that adapts beautifully to real life. Most living is on the main level, including a private primary suite, two additional bedrooms, and a dedicated office/flex room. Upstairs, an oversized 4th bedroom with a full bath and walk-in closet creates exceptional flexibility for guests, media room, or private retreat. The vaulted family room flows into the kitchen and sunny breakfast area, with hardwood floors across much of the main living space and large windows bring in natural light. The kitchen features abundant cabinetry, granite countertops, a peninsula island, gas cooktop, built-in oven and microwave, plus backyard access. A separate finely crafted formal dining room adds even more versatility. Mature woods beyond the property create a private, natural backdrop. The spacious deck is made for everyday use, and a retractable SunSetter awning provides shade when you want it. The location is equally strong. A neighborhood park and playground sit at the end of the cul-de-sac, while Falls Lake Recreation Area, I-540, RDU Airport, RTP, North Hills, shopping, dining and healthcare are all within easy reach. Optional membership at The Greenway Club at Falls River adds pools, tennis, pickleball, swim-team, clubhouse events and a poolside café nearby. A flexible ranch layout and hard-to-beat North Raleigh location are rare! Come see it for yourself!

Save
Ask
Tour
Hide
Share
Listing Snapshot
Price 
$674,900
Days On Site 
21 Days
Bedrooms 
4
Inside Area (SqFt) 
3,017 sqft
Total Baths 
3
Full Baths 
3
Partial Baths 
N/A
Lot Size 
0.29 Acres
Year Built 
2000
MLS Number 
10197301
Status 
Active
Property Tax 
$5,865.77
HOA/Condo/Coop Fees 
$22.92 monthly
Sq Ft Source 
N/A
Friends & Family
Recent Activity
3 weeks agoListing first seen on site
3 weeks agoListing updated with changes from the MLS
General Features
Acres 
0.29
Attached Garage 
Yes
Foundation 
Block
Garage 
Yes
Garage Spaces 
2
Levels 
Two
Parking 
AttachedGarage
Parking Spaces 
2
Property Sub Type 
Single Family Residence
Sewer 
Public Sewer
Special Circumstances 
Standard
SqFt Above 
3017
SqFt Total 
3017
Style 
Ranch
Utilities 
Electricity ConnectedNatural Gas ConnectedSewer ConnectedWater Connected
Water Source 
Public
Zoning 
R-4
Interior Features
Appliances 
Built-In Electric OvenDishwasherGas CooktopMicrowaveRefrigeratorStainless Steel Appliance(s)Washer/DryerOven
Basement 
Crawl Space
Cooling 
Central AirCeiling Fan(s)ElectricMulti Units
Fireplace 
Yes
Fireplace Features 
Gas Log
Fireplaces 
1
Flooring 
CarpetHardwoodTileWood
Heating 
CentralFireplace(s)Natural Gas
Interior 
Cathedral Ceiling(s)Crown MoldingDouble VanityEntrance FoyerEat-in KitchenGranite CountersHigh CeilingsOpen FloorplanRecessed LightingSolar Tube(s)Walk-In Closet(s)Master Downstairs
Main Level Bedrooms 
4
Bedroom 2 
Dimensions - 10.9 x 13.0Level - Main
Bedroom 3 
Dimensions - 10.1 x 11.0Level - Main
Bonus Room 
Dimensions - 13.9 x 31.0Level - Second
Breakfast Room 
Dimensions - 11.1 x 11.9Level - Main
Dining Room 
Dimensions - 10.4 x 13.2Level - Main
Entrance Hall 
Dimensions - 6.8 x 13.2Level - Main
Family Room 
Dimensions - 15.0 x 21.9Level - Main
Kitchen 
Dimensions - 12.0 x 13.3Level - Main
Laundry 
Dimensions - 5.9 x 10.0Level - Main
Master Bedroom 
Dimensions - 14.3 x 16.3Level - Main
Office 
Dimensions - 13.0 x 13.8Level - Main
Other 
Dimensions - 6.2 x 17.6Level - MainDescription - Porch
Workshop 
Dimensions - 9.6 x 10.0Level - Main
Save
Ask
Tour
Hide
Share
Exterior Features
Construction Details 
BrickFiber Cement
Exterior 
Awning(s)GardenPrivate YardRain Barrel/Cistern(s)Rain Gutters
Fencing 
Back YardPartialWoodFenced
Lot Features 
Many TreesWooded
Patio And Porch 
Awning(s)DeckFront PorchPorch
Roof 
Shingle
Community Features
Accessibility Features 
Therapeutic Whirlpool
Association Amenities 
ParkPlayground
Association Fee 
$275.0
Association Fee Frequency 
Annually
Community Features 
ParkPlayground
Financing Terms Available 
CashConventional
Schools
School District
Unknown
Elementary School
Wake - Abbotts Creek Elementary School
Middle School
Wake - Wakefield Middle
High School
Wake - Wakefield High
Listing courtesy of Marti Hampton of EXP Realty LLC


Listings that are marked with an icon are provided courtesy of the Triangle MLS, Inc. of North Carolina, Internet Data Exchange Database. Copyright 2026 Triangle MLS, Inc. of North Carolina. All rights reserved.

Last checked: 2026-10-30 04:06 AM UTC

Neighborhood & Commute
Source: Walkscore
Disclosure: Community information and market data powered by Constellation Data Labs. Information is deemed reliable but not guaranteed.
Save
Ask
Tour
Hide
Share