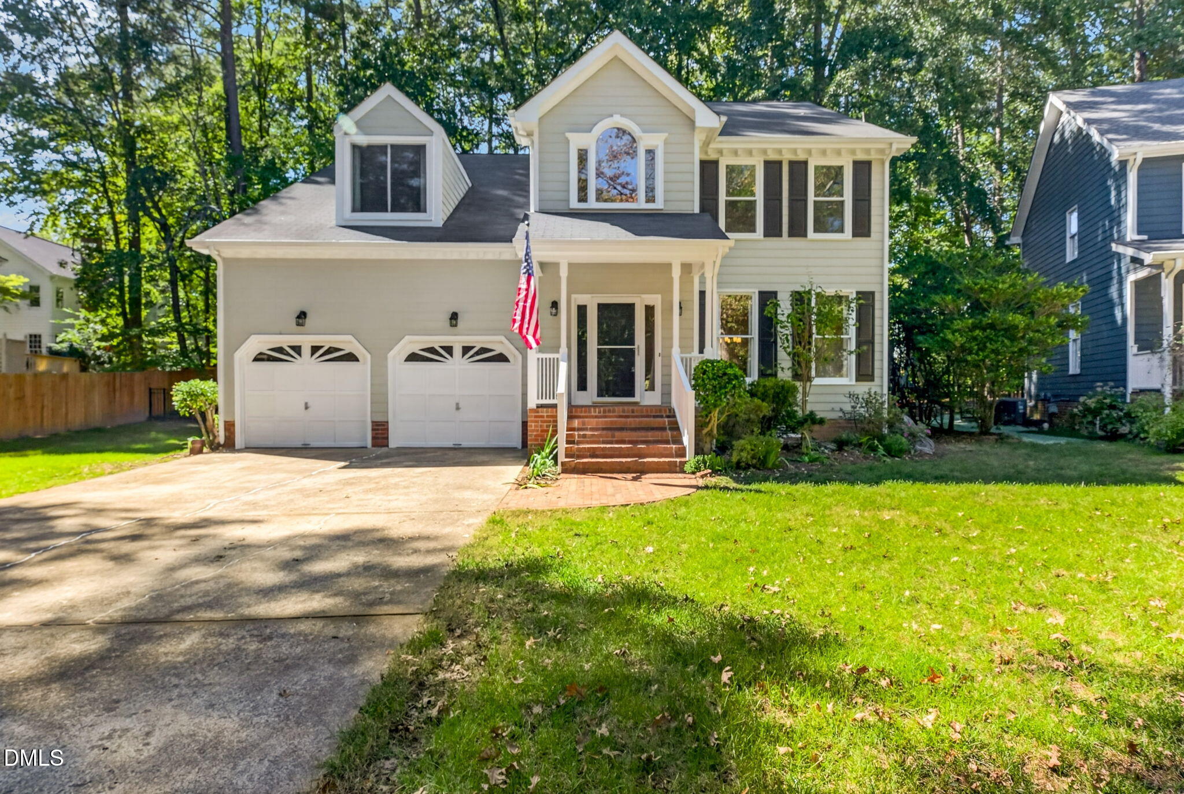
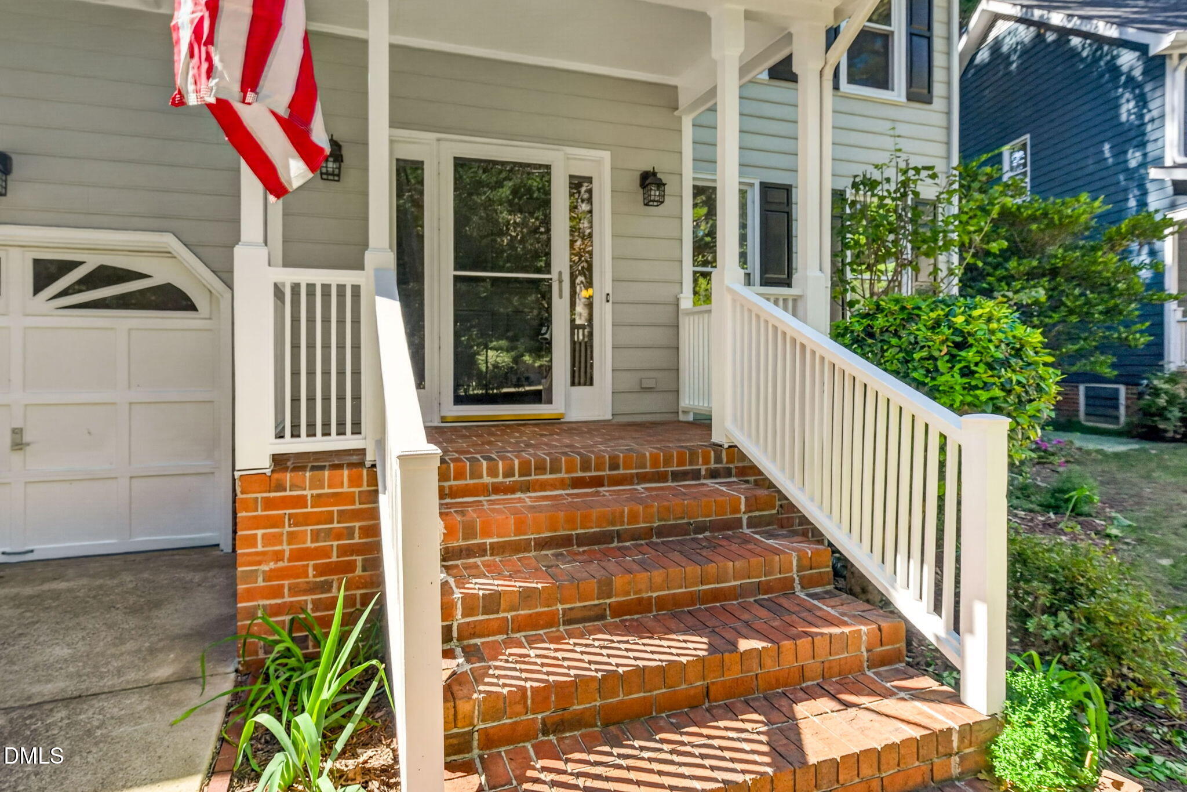
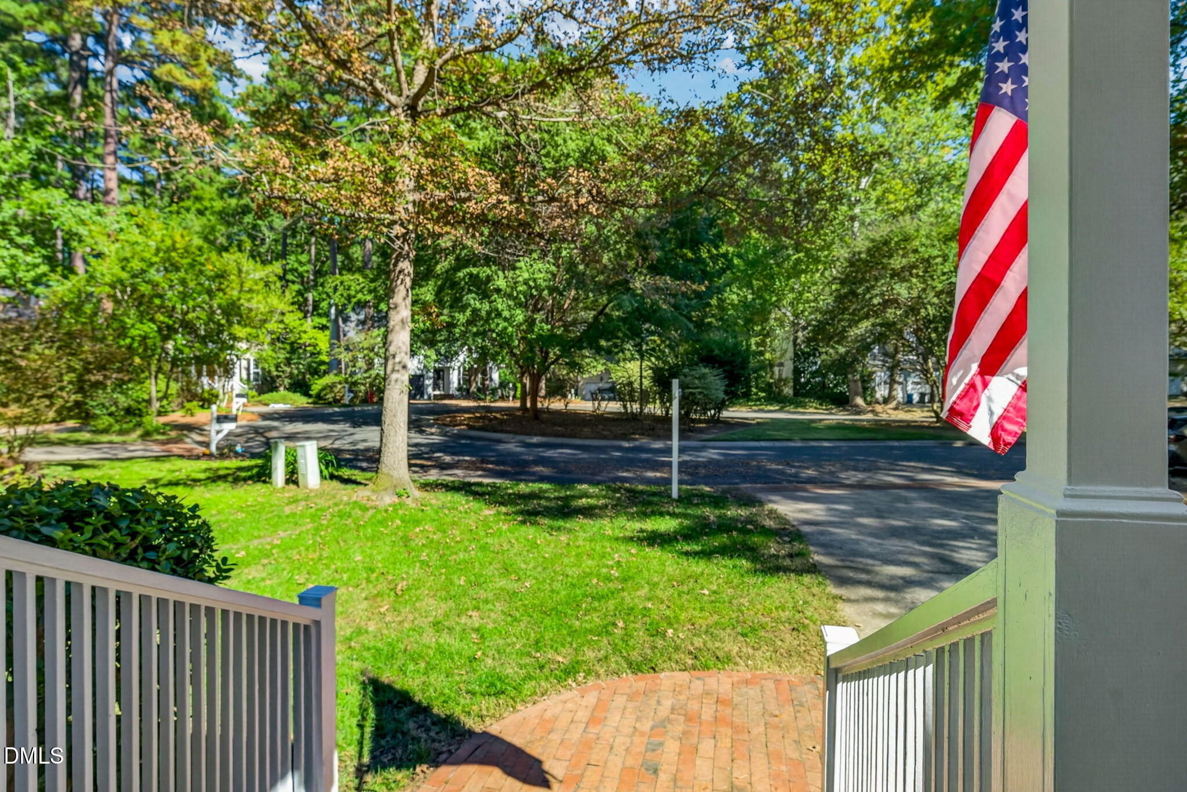
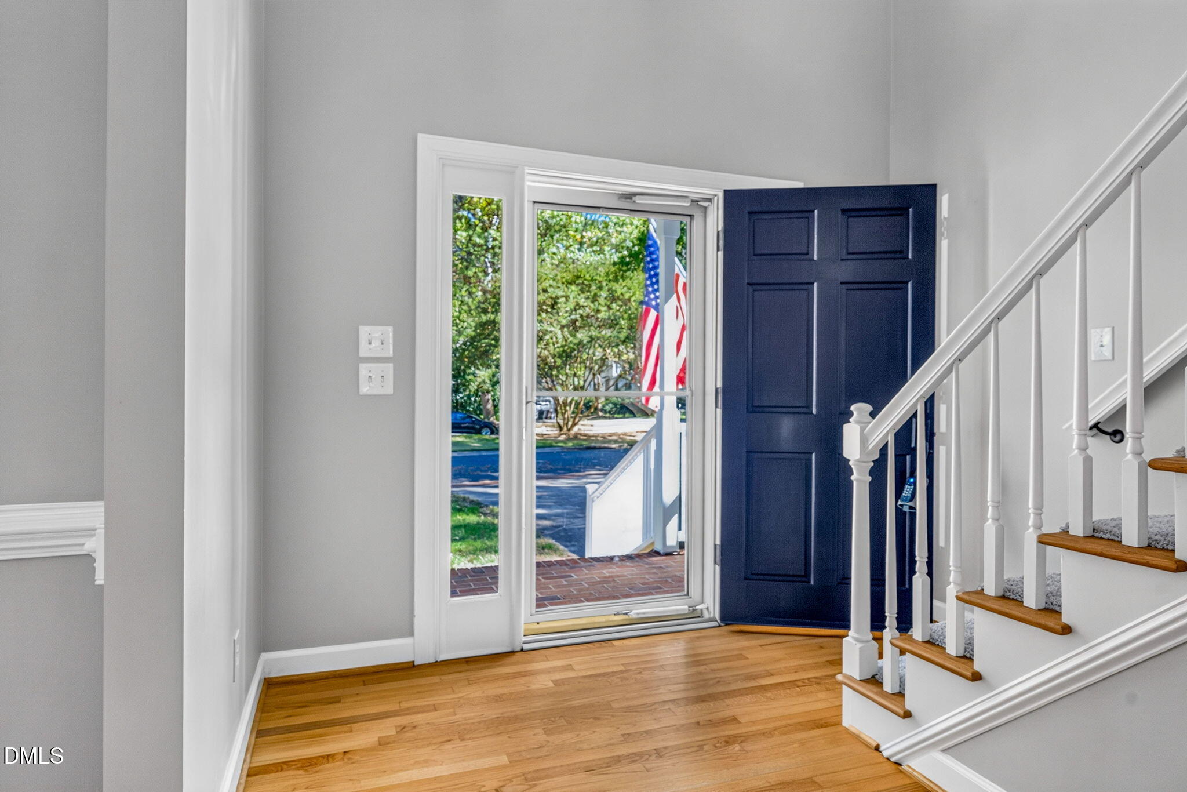
Tucked away at the back of Downing Creek, 2109 Carriage Way offers a peaceful cul-de-sac setting with a small park at its center and woods behind the home. Bright & airy open floor plan - soaring ceilings, gorgeous hardwoods & stylish updates at every turn. Sophisticated formal living and dining rooms with fine architectural detailing. The kitchen of your dreams boats pristine white and glass-front cabinetry, granite counters, herringbone subway tile backsplash, gas range plus second wall oven & abundant storage. Open floor plan kitchen, breakfast and family room featuring beautiful white built-in cabinetry and shelving, cozy wood burning fireplace and floor-to-ceiling windows and French doors. Elegant primary suite with large walk-in closet and primary bath with dual vanity, granite counters, skylight, large soaking tub and frameless tiled walk-in shower. Three more bedrooms (two connected by a Jack and Jill bathroom) round out the 2nd floor. An oversized two-car garage and expansive driveway provide ample room for parking and storage. Relax on the new deck with your morning coffee while taking in the wooded views. Downing Creek offers tree-lined streets, community walking trails, and amenities within walking distance, including a swimming pool, tennis courts, playground, and two ponds for catch-and-release fishing—all conveniently located near UNC, Duke, Southpoint, and downtown Durham. You will absolutely love this home. Schedule your showing today.
Save
Ask
Tour
Hide
Share
Listing Snapshot
Price
$625,000
Days On Site
9 Days
Bedrooms
4
Inside Area (SqFt)
2,775 sqft
Total Baths
3
Full Baths
2
Partial Baths
1
Lot Size
0.22 Acres
Year Built
1990
MLS® Number
10197283
Status
Active
Property Tax
$6,163.35
HOA/Condo/Coop Fees
$38.33 monthly
Sq Ft Source
N/A
Friends & Family
React
Comment
Invite
No Comments Yet
Did you know? You can invite friends and family to your search. They can join your search, rate and discuss listings with you.
Recent Activity
a week ago
Status changed to Active
a week ago
Listing updated with changes from the MLS®
a week ago
Listing first seen on site
General Features
Acres
0.22
Attached Garage
Yes
Direction Faces
East
Garage
Yes
Garage Spaces
2
Levels
Two
Parking
AttachedGarageConcreteDrivewayGarage Faces FrontGarage Door OpenerInside EntranceOversizedSide By Side
Parking Spaces
6
Property Condition
Updated/Remodeled
Property Sub Type
Single Family Residence
Security
Carbon Monoxide Detector(s)Smoke Detector(s)
Sewer
Public Sewer
Special Circumstances
Standard
SqFt Above
2775
SqFt Total
2775
Style
TraditionalTransitional
Utilities
Cable ConnectedElectricity ConnectedNatural Gas ConnectedSewer ConnectedUnderground UtilitiesWater Connected
Water Source
Public
Zoning
PDR
Interior Features
Appliances
DishwasherElectric OvenGas RangeGas Water HeaterPlumbed For Ice MakerRange HoodStainless Steel Appliance(s)Vented Exhaust FanOven
Basement
Crawl Space
Cooling
Central AirCeiling Fan(s)ElectricMulti UnitsZoned
Fireplace
Yes
Fireplace Features
Family RoomGlass DoorsMasonryRaised HearthWood Burning
Listing courtesy of Tim Mock of Coldwell Banker HPW
Listings that are marked with an icon are provided courtesy of the Triangle MLS, Inc. of North Carolina, Internet Data Exchange Database. Copyright 2026 Triangle MLS, Inc. of North Carolina. All rights reserved.
Last checked: 2026-10-16 08:11 AM UTC
Neighborhood & Commute
Source: Walkscore
Disclosure: Community information and market data powered by Constellation Data Labs. Information is deemed reliable but not guaranteed.


Did you know? You can invite friends and family to your search. They can join your search, rate and discuss listings with you.