Save
Ask
Tour
Hide
Share
$515,000
16 Days On Site

1012 Twain Trail
Durham, NC 27703

For Sale|Townhouse|Active
3
Beds
3
Total Baths
3
Full Baths
2,217
SqFt
$232
/SqFt
2019
Built
Subdivision:
Creekside at Bethpage
County:
Durham
Call Now: 919-404-SHOW
Is this the listing for you? We can help make it yours.
919-404-SHOW
1012 Twain Trail1012 Twain Trail1012 Twain Trail1012 Twain Trail
Save
Ask
Tour
Hide
Share

Mortgage Calculator

Monthly Payment (Est.)

Enter an interest rate to see your estimated monthly payment.
Calculator powered by Showcase IDX, a Constellation1 Company. Copyright ©2026 Information is deemed reliable but not guaranteed.

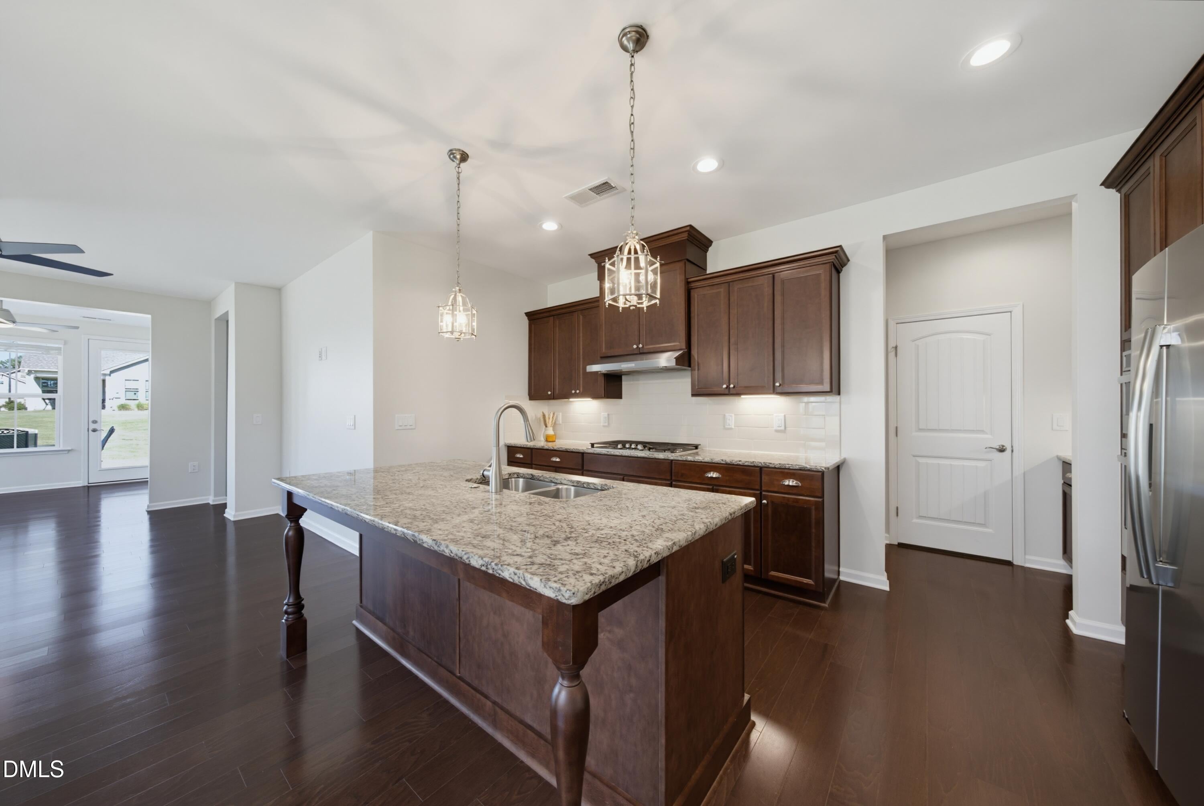
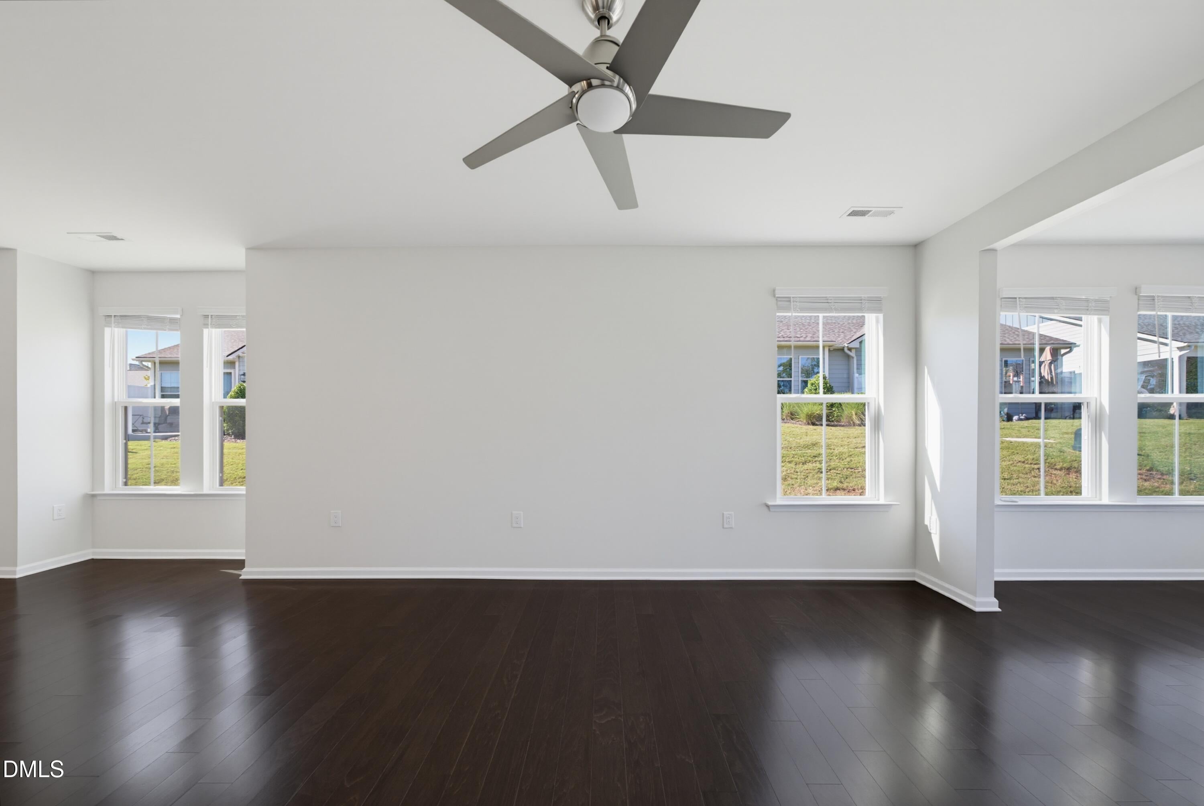
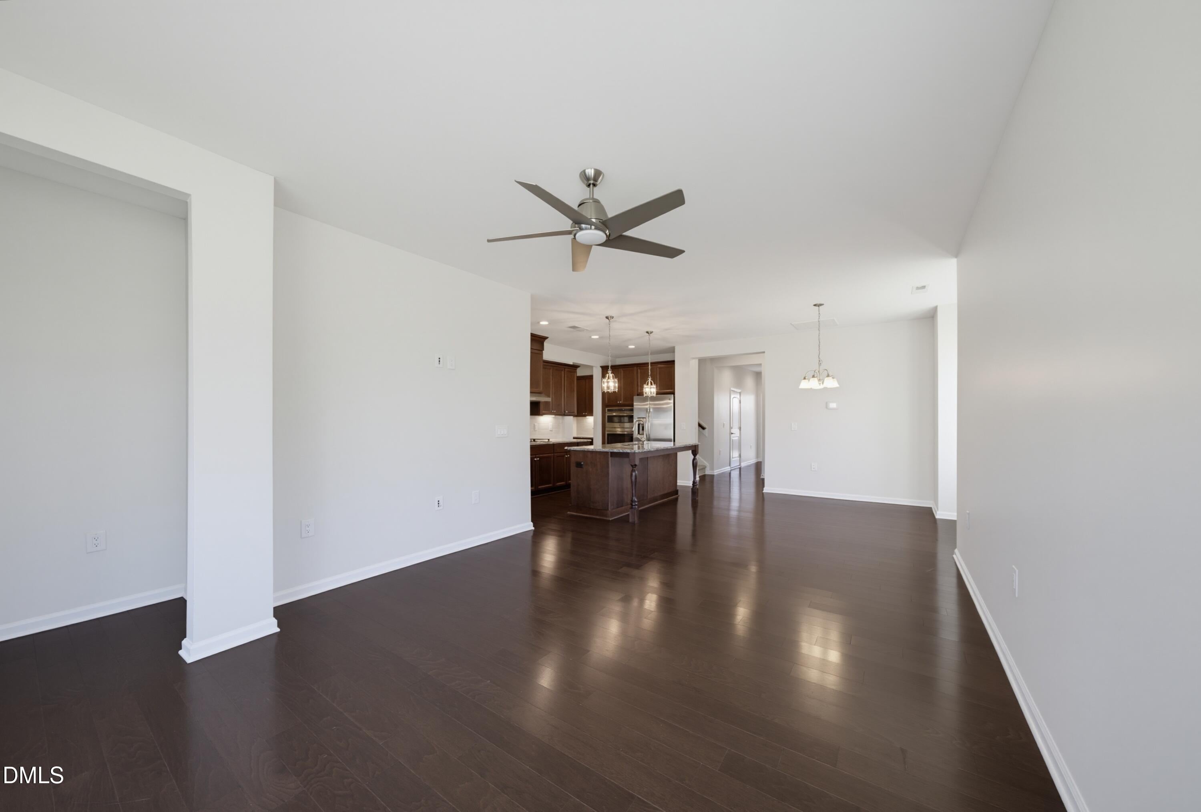
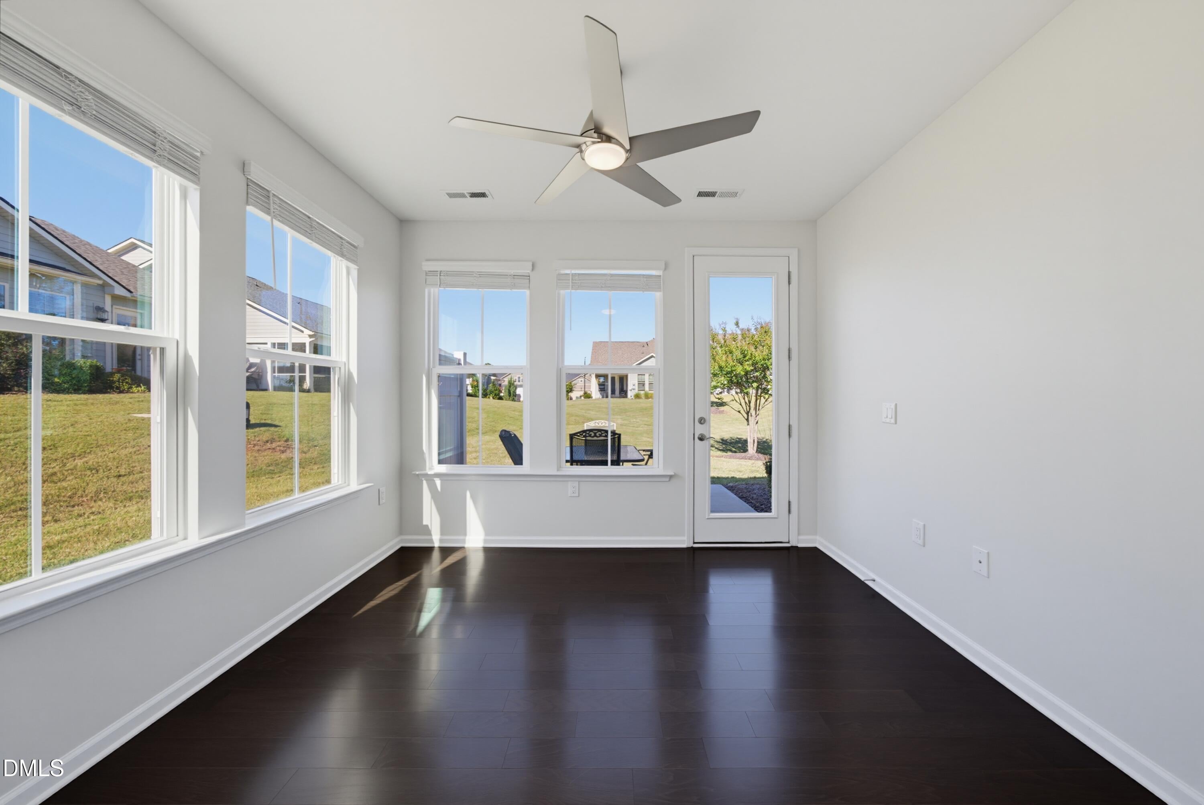
Low maintenance main level living with resort style amenities, including pool, tennis, and a fitness center: 1012 Twain is better than new and ready for you. It all starts with an incredible floor plan - the main level offers abundant living space, including the primary suite plus a secondary bedroom and bath. The open concept chef's kitchen features an oversized island, a GE gas cooktop, and stone countertops. The living area and sunroom are light and bright. The luxe owner's suite includes a generous walk-in closet and an even bigger bath (and I do mean huge). Laundry is conveniently located on the main level, with access from both the walk-in closet and the kitchen. A second bedroom and full bath is also included on the main level. Upstairs, an oversized loft is perfect for movie or game night, and the additional third bedroom with a full bath and walk-in shower gives your guests plenty of privacy. And did I mention storage? There's a walk-in attic, a spacious pantry, a butler's pantry, and a two-car garage. Real estate is all about location, and the location of this home cannot be beat. The sunroom and patio offer a rare, unobstructed view of a gorgeous lawn that you never have to mow. And the amenities are the real draw: a clubhouse, outdoor pool, tennis and pickleball courts, a fitness center, and more. Brier Creek shopping is right around the corner, with easy access to RDU Airport and the arts and entertainment of Durham, Chapel Hill, and Raleigh. What are you waiting for?

Save
Ask
Tour
Hide
Share
Listing Snapshot
Price 
$515,000
Days On Site 
16 Days
Bedrooms 
3
Inside Area (SqFt) 
2,217 sqft
Total Baths 
3
Full Baths 
3
Partial Baths 
N/A
Lot Size 
0.11 Acres
Year Built 
2019
MLS Number 
10197274
Status 
Active
Property Tax 
$5,485.8
HOA/Condo/Coop Fees 
$373 monthly
Sq Ft Source 
N/A
Friends & Family
Recent Activity
2 weeks agoListing first seen on site
2 weeks agoListing updated with changes from the MLS
General Features
Acres 
0.11
Attached Garage 
Yes
Disclosures 
Seller Disclosure
Foundation 
Slab
Garage 
Yes
Garage Spaces 
2
Levels 
One and One Half
Parking 
AttachedGarageDriveway
Parking Spaces 
4
Property Condition 
Updated/Remodeled
Property Sub Type 
Townhouse
Sewer 
Public Sewer
Special Circumstances 
Standard
SqFt Above 
2217
SqFt Total 
2217
Style 
Traditional
Water Source 
Public
Zoning 
I-2
Interior Features
Appliances 
DryerDisposalGas CooktopMicrowaveRefrigeratorWasherOven
Cooling 
Central Air
Flooring 
CarpetWood
Heating 
Central
Interior 
Eat-in KitchenGranite CountersKitchen IslandOpen FloorplanPantryStorageWalk-In Closet(s)High Speed Internet
Laundry Features 
Laundry RoomMain Level
Main Level Bedrooms 
2
Bedroom 2 
Dimensions - 11.3 x 11.0Level - Main
Bedroom 3 
Dimensions - 16.3 x 13.0Level - Second
Dining Room 
Dimensions - 9.0 x 9.0Level - Main
Entrance Hall 
Dimensions - 6.0 x 5.5Level - Main
Family Room 
Dimensions - 13.5 x 13.0Level - Main
Kitchen 
Dimensions - 13.0 x 9.5Level - Main
Laundry 
Dimensions - 7.0 x 6.0Level - Main
Loft 
Dimensions - 16.5 x 13.5Level - Second
Master Bedroom 
Dimensions - 14.0 x 15.2Level - Main
Other 
Dimensions - 13.0 x 10.0Level - Second
Sunroom 
Dimensions - 11.7 x 10.4Level - Main
Save
Ask
Tour
Hide
Share
Exterior Features
Construction Details 
Fiber Cement
Lot Features 
Back YardClearedOpen Lot
Patio And Porch 
Patio
Roof 
Shingle
Community Features
Association Amenities 
ClubhouseFitness CenterPoolTennis Court(s)
Association Fee 
$373.0
Association Fee Frequency 
Monthly
Community Features 
ClubhouseFitness CenterPoolSidewalksTennis Court(s)
Senior Community 
Yes
Financing Terms Available 
CashConventional
Roads 
Asphalt
Schools
School District
Unknown
Elementary School
Durham - Parkwood Elementary
Middle School
Durham - Lowes Grove Middle
High School
Durham - Hillside High
Listing courtesy of Frank DeRonja of Corcoran DeRonja Real Estate


Listings that are marked with an icon are provided courtesy of the Triangle MLS, Inc. of North Carolina, Internet Data Exchange Database. Copyright 2026 Triangle MLS, Inc. of North Carolina. All rights reserved.

Last checked: 2026-10-25 09:48 AM UTC

Neighborhood & Commute
Source: Walkscore
Disclosure: Community information and market data powered by Constellation Data Labs. Information is deemed reliable but not guaranteed.
Save
Ask
Tour
Hide
Share