Save
Ask
Tour
Hide
Share
$441,798
18 Days On Site

56 Watauga Way
Clayton, NC 27527

For Sale|Single Family Residence|Active
2
Beds
3
Total Baths
2
Full Baths
1
Partial Bath
1,693
SqFt
$261
/SqFt
2027
Built
Subdivision:
The Walk at East Village
County:
Johnston
Call Now: 919-404-SHOW
Is this the listing for you? We can help make it yours.
919-404-SHOW
56 Watauga Way56 Watauga Way56 Watauga Way56 Watauga Way
Save
Ask
Tour
Hide
Share

Mortgage Calculator

Monthly Payment (Est.)

Enter an interest rate to see your estimated monthly payment.
Calculator powered by Showcase IDX, a Constellation1 Company. Copyright ©2026 Information is deemed reliable but not guaranteed.

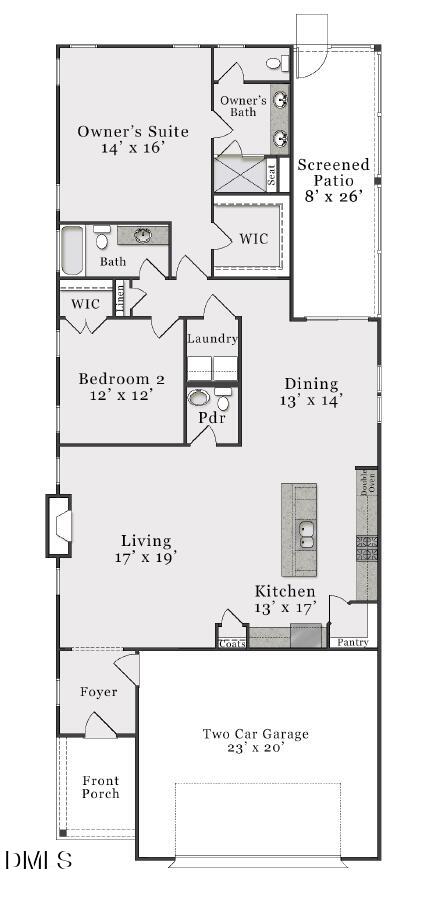
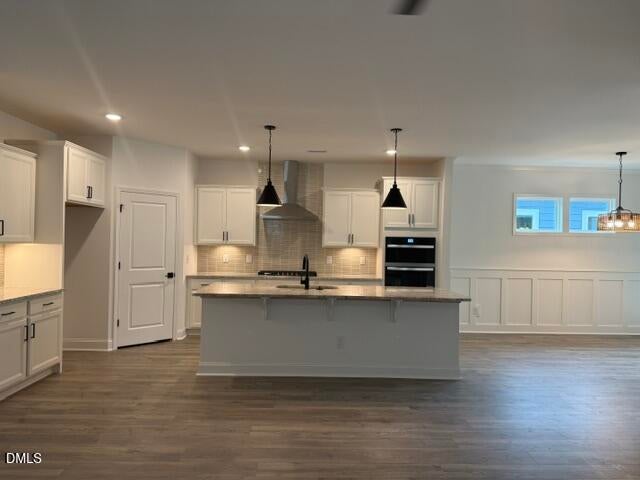
Our Redbud floorplan features an open concept ranch plan built for easy living! This home features 2 bedrooms that can both be utilized for bedrooms or even converting a bedroom into a hobby room, office, or just another room to relax and watch TV. For all the cooks and entertainers, this home features gas cooking with an eat-at kitchen island and plenty of cabinet and counter top space. This home also features extensive craftsman wainscoting and two piece crown molding in the foyer! The Redbud also features a covered side porch, ideal for relaxing and enjoying the cool fall and spring evenings. Located in a vibrant 55+ community, residents have access to a wealth of amenities, including a refreshing pool, pickleball courts, a putting green, a clubhouse, walking trails, community gardens and much more. This active and welcoming community is designed to enhance your lifestyle, offering plenty of opportunities for leisure, exercise, and socializing. Move In Ready opportunities! Take your GOLF cart to town![The Walk at East Village] [Redbud]

Save
Ask
Tour
Hide
Share
Listing Snapshot
Price 
$441,798
Days On Site 
18 Days
Bedrooms 
2
Inside Area (SqFt) 
1,693 sqft
Total Baths 
3
Full Baths 
2
Partial Baths 
1
Lot Size 
0.11 Acres
Year Built 
2027
MLS Number 
10197272
Status 
Active
Property Tax 
$900
HOA/Condo/Coop Fees 
$216.67 monthly
Sq Ft Source 
N/A
Friends & Family
Recent Activity
3 weeks agoListing first seen on site
3 weeks agoListing updated with changes from the MLS
General Features
Acres 
0.11
Attached Garage 
Yes
Foundation 
Slab
Garage 
Yes
Garage Spaces 
2
Home Warranty 
Yes
Levels 
One
Parking 
AttachedGarage
Parking Spaces 
4
Property Condition 
New Construction
Property Sub Type 
Single Family Residence
Sewer 
Public Sewer
Special Circumstances 
Standard
SqFt Above 
1693
SqFt Total 
1693
Style 
RanchCraftsman
Utilities 
Underground Utilities
Water Source 
Public
Zoning 
PUD
Interior Features
Appliances 
DisposalGas CooktopGas Water HeaterMicrowavePlumbed For Ice MakerOven
Cooling 
Central Air
Fireplace 
Yes
Fireplace Features 
Family RoomGas
Fireplaces 
1
Flooring 
TileVinyl
Heating 
Heat Pump
Interior 
Ceiling Fan(s)Double VanityEntrance FoyerGranite CountersKitchen IslandOpen FloorplanPantryWalk-In Closet(s)Wired for DataHigh Speed Internet
Laundry Features 
Laundry Room
Main Level Bedrooms 
2
Window Features 
Low Emissivity WindowsScreens
Master Bedroom 
Dimensions - 14.0 x 16.0Level - Main
Save
Ask
Tour
Hide
Share
Exterior Features
Construction Details 
Batts InsulationBlown-In InsulationBrick VeneerFiber CementHardiPlank TypeLap Siding
Exterior 
Rain Gutters
Lot Features 
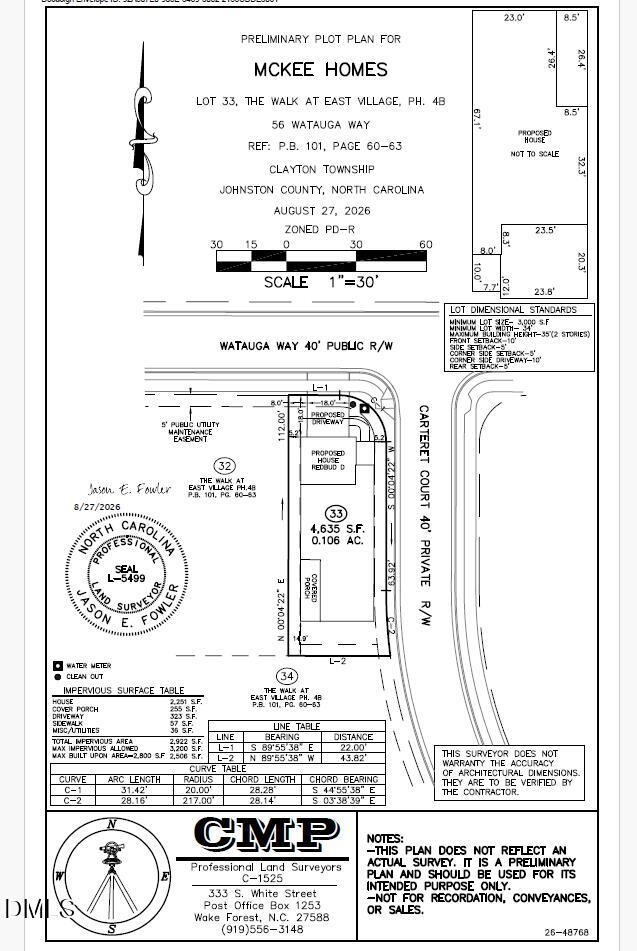
Corner Lot
Patio And Porch 
CoveredFront PorchScreenedSide Porch
Road Frontage 
Private Road
Roof 
Shingle
Windows/Doors 
Low Emissivity WindowsScreens
Community Features
Association Amenities 
Billiard RoomClubhouseDog ParkElevator(s)Fitness CenterGame Court ExteriorLandscapingMaintenance GroundsManagementMeeting RoomPoolParty RoomRecreation RoomSport Court
Association Fee 
$650.0
Association Fee Frequency 
Quarterly
Community Features 
ClubhouseFitness CenterOtherPoolStreet LightsSidewalks
Senior Community 
Yes
Financing Terms Available 
1031 ExchangeCashConventionalFHAUSDA LoanVA Loan
Roads 
AsphaltPaved
Schools
School District
Unknown
Elementary School
Johnston - East Clayton Elementary
Middle School
Johnston - Riverwood Middle
High School
Johnston - Clayton High
Listing courtesy of Tamra Farris of Fonville Morisey & Barefoot


Listings that are marked with an icon are provided courtesy of the Triangle MLS, Inc. of North Carolina, Internet Data Exchange Database. Copyright 2026 Triangle MLS, Inc. of North Carolina. All rights reserved.

Last checked: 2026-10-27 09:22 AM UTC

Neighborhood & Commute
Source: Walkscore
Disclosure: Community information and market data powered by Constellation Data Labs. Information is deemed reliable but not guaranteed.
Save
Ask
Tour
Hide
Share