Save
Ask
Tour
Hide
Share
$925,000
1 Day On Site

200 Killingsworth Drive
Cary, NC 27518

For Sale|Single Family Residence|Active
4
Beds
4
Total Baths
3
Full Baths
1
Partial Bath
3,378
SqFt
$274
/SqFt
1995
Built
Subdivision:
Cambridge
County:
Wake
Call Now: 919-404-SHOW
Is this the listing for you? We can help make it yours.
919-404-SHOW
200 Killingsworth Drive200 Killingsworth Drive200 Killingsworth Drive200 Killingsworth Drive
Save
Ask
Tour
Hide
Share

Mortgage Calculator

Monthly Payment (Est.)

Enter an interest rate to see your estimated monthly payment.
Calculator powered by Showcase IDX, a Constellation1 Company. Copyright ©2026 Information is deemed reliable but not guaranteed.

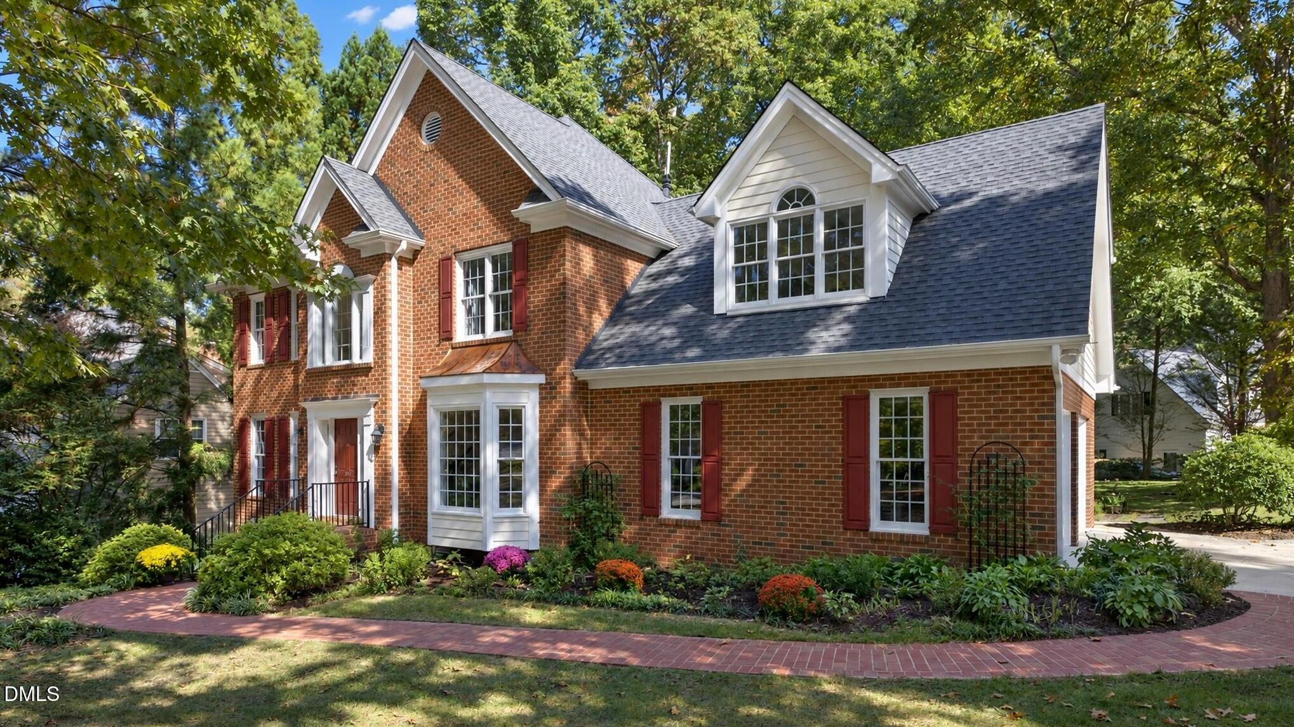
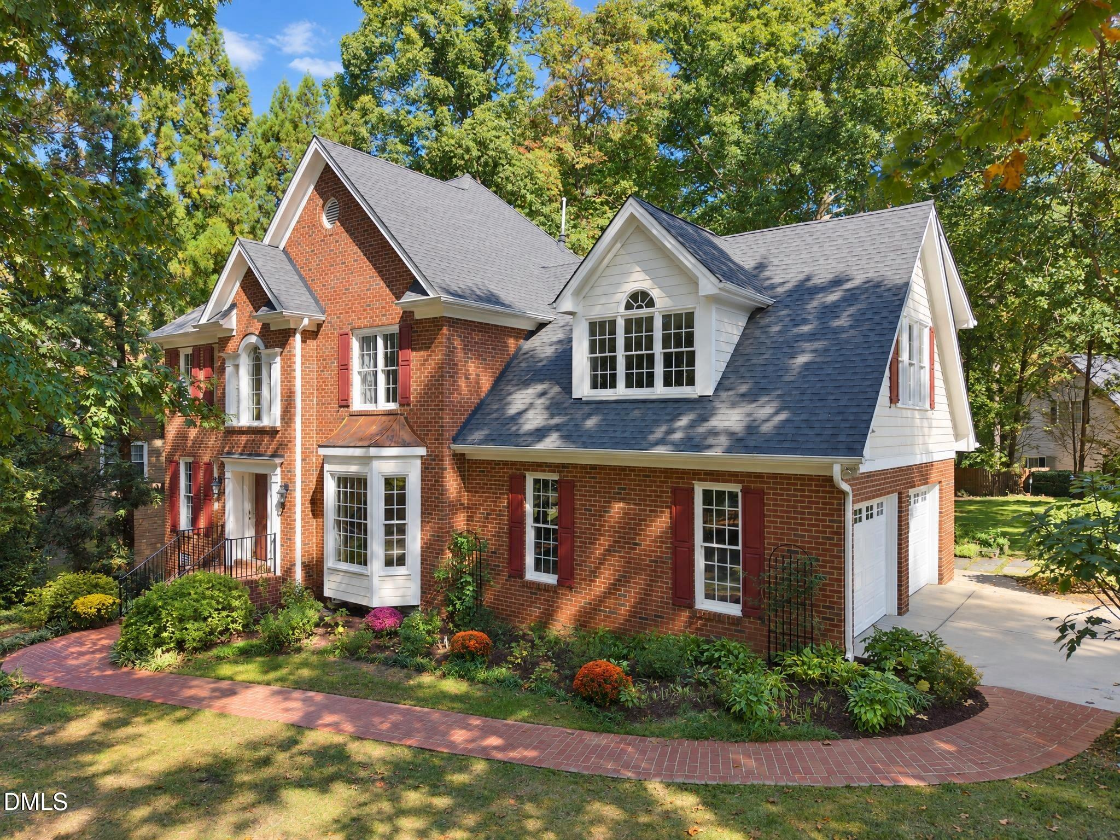
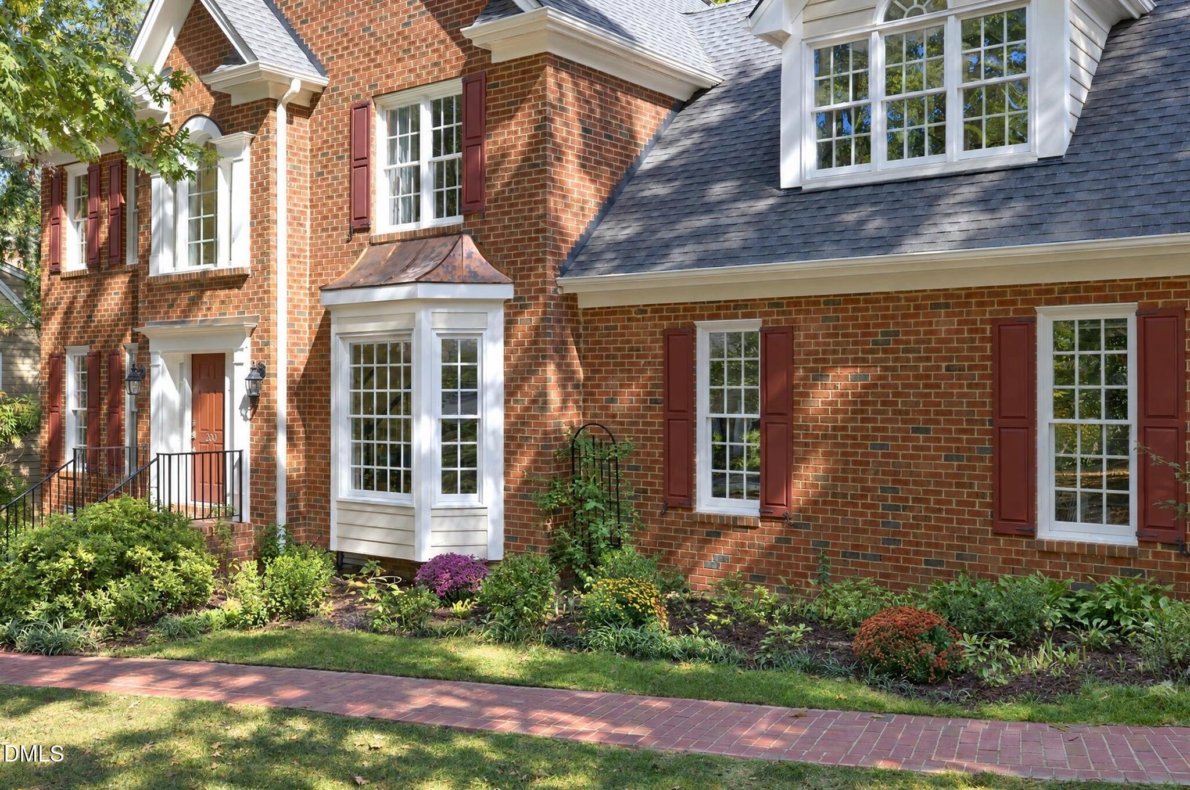
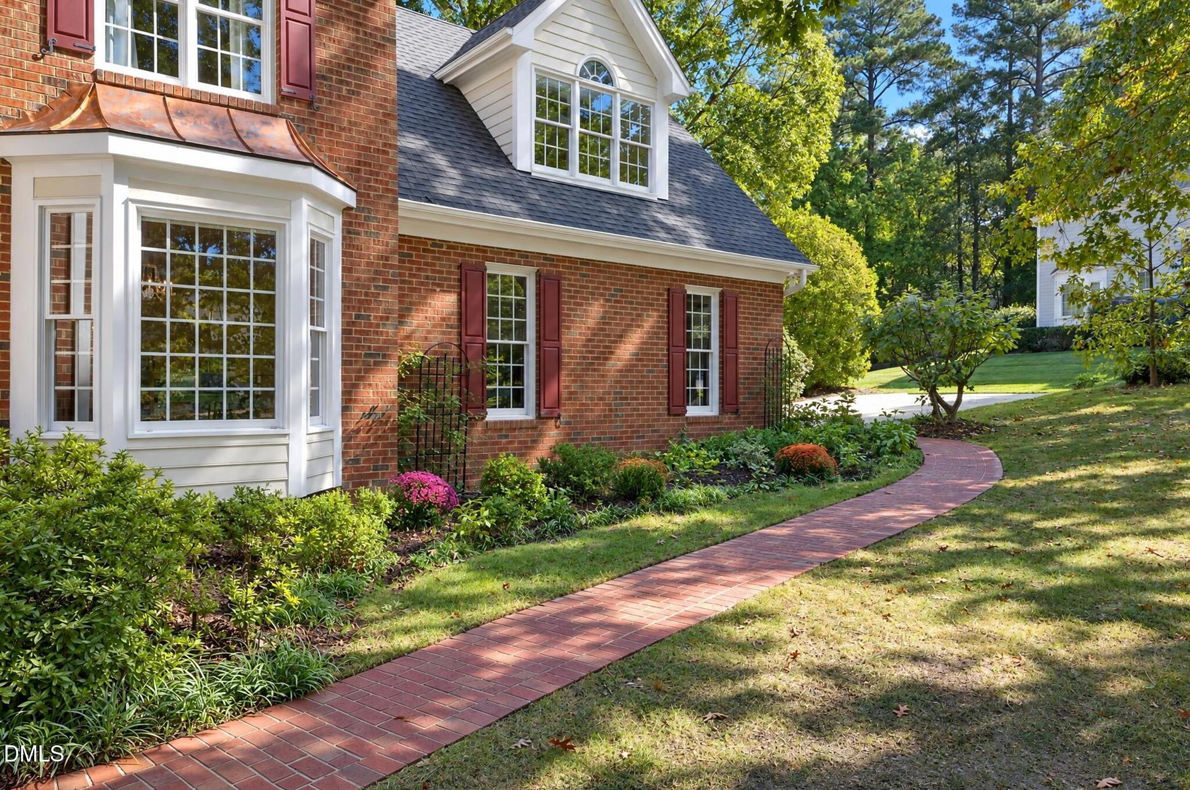
Welcome to Cambridge at Regency, and this spacious, inviting home in one of Cary's best pool, tennis, and pickleball communities. The two-story foyer opens to beautiful hardwood floors, 10" crown molding, detailed trim throughout the hallway and formal dining room, a custom fireplace mantel, and oversized windows across the entire back of the home. With 4 bedrooms and 3.5 baths on an expansive lot, there's plenty of room to spread out, gather, work, play, and host. The kitchen features custom solid maple cabinetry, an updated tile backsplash, granite countertops, a GE wall oven and built-in microwave, Bosch dishwasher, and a deep pantry. It's open to the living and dining areas, and just inside the garage entry there's a super practical drop zone with white Shaker cabinets and tile flooring for all-weather shoe storage. Upstairs, the peaceful primary bedroom includes 3 closets (one dedicated to shoes and bags), an ensuite with soaking tub, separate shower, and private WC. An adjoining flex space is ready for a home gym, study, or office, whatever fits your routine. Two freshly painted bedrooms are just down the hall, close to the second full bathroom with its granite-topped double vanity. The large bonus room, accessible via a back staircase, is drenched with light and has plenty of space for snacks, games, movie nights, and all the activities you can imagine. Up on the fully finished third floor, a bedroom with a full bathroom makes a wonderful guest suite, complete with a work nook. The screened in porch and deck makes enjoying the outdoors with friends and family an easy addition to daily life. Upgrades: Kohler fixtures, designer lighting, tankless water heater, NEW garage doors, NEW washer, NEW Leaf Fitter gutter guards. Located close to the neighborhood's 2 first-class pools and tennis/pickleball courts, and less than 5 miles to shopping and restaurants at the convergence of 64 and Route 1/40, this home is part of a community that brings neighbors together with activities for all ages throughout the year. Join the fun!

Save
Ask
Tour
Hide
Share
Listing Snapshot
Price 
$925,000
Days On Site 
1 Day
Bedrooms 
4
Inside Area (SqFt) 
3,378 sqft
Total Baths 
4
Full Baths 
3
Partial Baths 
1
Lot Size 
0.43 Acres
Year Built 
1995
MLS® Number 
10197267
Status 
Active
Property Tax 
$7,073.62
HOA/Condo/Coop Fees 
$83.97 monthly
Sq Ft Source 
N/A
Friends & Family
Recent Activity
yesterdayListing first seen on site
yesterdayListing updated with changes from the MLS®
General Features
Acres 
0.43
Attached Garage 
Yes
Direction Faces 
Southwest
Disclosures 
Seller Disclosure
Garage 
Yes
Garage Spaces 
2
Levels 
Three Or More
Parking 
AttachedGarageDrivewayGarage Faces SideGarage Door Opener
Parking Spaces 
2
Property Sub Type 
Single Family Residence
Security 
Carbon Monoxide Detector(s)Smoke Detector(s)
Sewer 
Public Sewer
SqFt Above 
3378
SqFt Total 
3378
Style 
ColonialGeorgianTraditionalTransitional
Water Source 
Public
Zoning 
R20
Interior Features
Appliances 
Bar FridgeBuilt-In Electric OvenDryerDishwasherFree-Standing RefrigeratorGas CooktopGas Water HeaterMicrowaveSelf Cleaning OvenStainless Steel Appliance(s)Tankless Water HeaterWasherOven
Basement 
Crawl Space
Cooling 
Central AirCeiling Fan(s)
Fireplace 
Yes
Fireplace Features 
GasGlass DoorsLiving RoomMasonry
Fireplaces 
1
Flooring 
CarpetHardwoodTileWoodVinyl
Heating 
CentralForced AirNatural Gas
Interior 
Breakfast BarCeiling Fan(s)ChandelierCrown MoldingDouble VanityEntrance FoyerGranite CountersHigh CeilingsHis and Hers ClosetsHigh Speed InternetKitchen IslandOpen FloorplanRecessed LightingSmart ThermostatSoaking TubVaulted Ceiling(s)Wet BarWalk-In Closet(s)
Laundry Features 
Laundry RoomUpper Level
Window Features 
BlindsBay Window(s)Double Pane Windows
Bedroom 2 
Dimensions - 12.6 x 12.1Level - Second
Bedroom 3 
Dimensions - 11.3 x 13.2Level - Second
Bedroom 4 
Dimensions - 24.2 x 14.3Level - Third
Bonus Room 
Dimensions - 20.5 x 15.5Level - Second
Breakfast Room 
Dimensions - 12.2 x 8.5Level - Main
Dining Room 
Dimensions - 13.9 x 13.2Level - Main
Family Room 
Dimensions - 18.0 x 16.0Level - Main
Kitchen 
Dimensions - 15.0 x 10.2Level - Main
Master Bedroom 
Dimensions - 15.0 x 13.4Level - Second
Office 
Dimensions - 11.0 x 13.5Level - Main
Save
Ask
Tour
Hide
Share
Exterior Features
Construction Details 
Batts InsulationBlockBrickMasonite
Exterior 
GardenRain Gutters
Lot Features 
Corner LotGarden
Patio And Porch 
DeckEnclosedScreened
Roof 
AsphaltShingle
View 
Trees/Woods
Waterview 
Trees/Woods
Windows/Doors 
BlindsBay Window(s)Double Pane Windows
Community Features
Association Amenities 
ParkPlaygroundPoolSport CourtTennis Court(s)
Association Fee 
$251.9
Association Fee Frequency 
Quarterly
Community Features 
CurbsPlaygroundPoolSuburbanStreet LightsSidewalksTennis Court(s)
Financing Terms Available 
CashConventionalVA Loan
Roads 
Asphalt
Schools
School District
Unknown
Elementary School
Wake - Penny Road Elementary
Middle School
Wake - Dillard Drive Middle
High School
Wake - Athens Drive High
Listing courtesy of Victoria Pasquale Broccolo of Renovision Properties LLC


Listings that are marked with an icon are provided courtesy of the Triangle MLS, Inc. of North Carolina, Internet Data Exchange Database. Copyright 2026 Triangle MLS, Inc. of North Carolina. All rights reserved.

Last checked: 2026-10-09 04:58 PM UTC

Neighborhood & Commute
Source: Walkscore
Disclosure: Community information and market data powered by Constellation Data Labs. Information is deemed reliable but not guaranteed.
Save
Ask
Tour
Hide
Share