
2542 Noble RoadRaleigh, NC 27608
Mortgage Calculator
Monthly Payment (Est.)
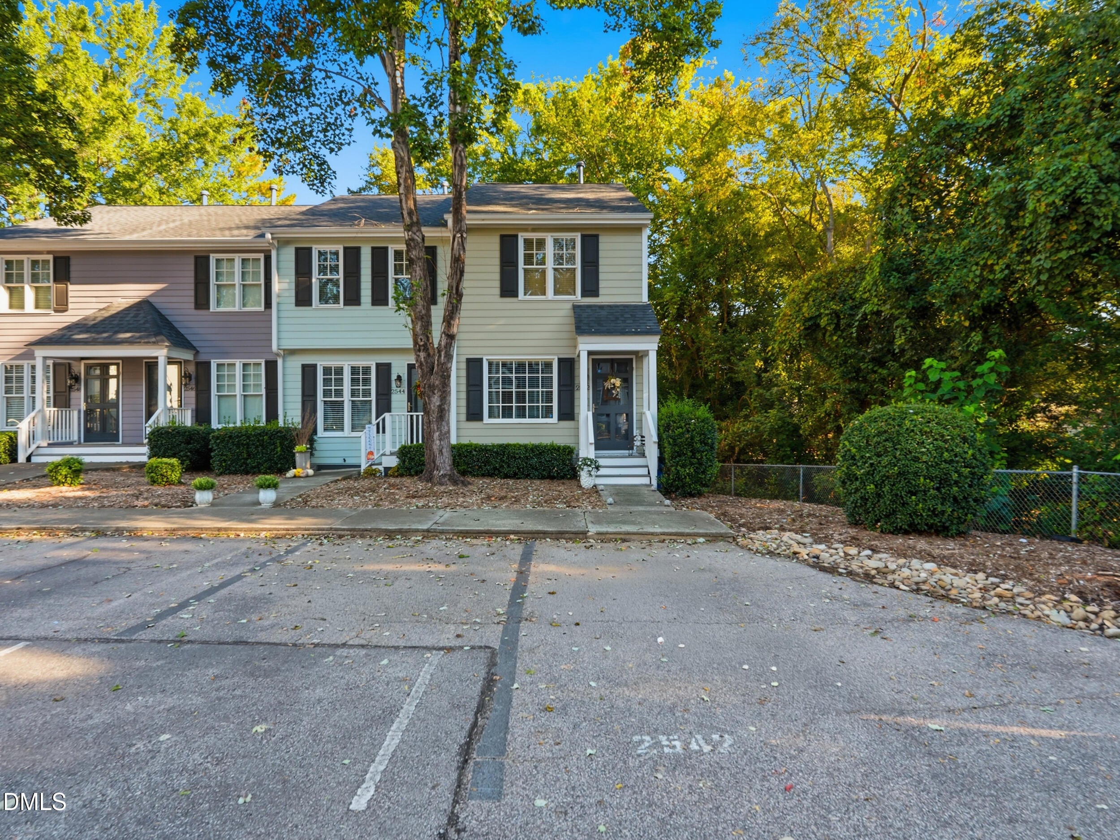
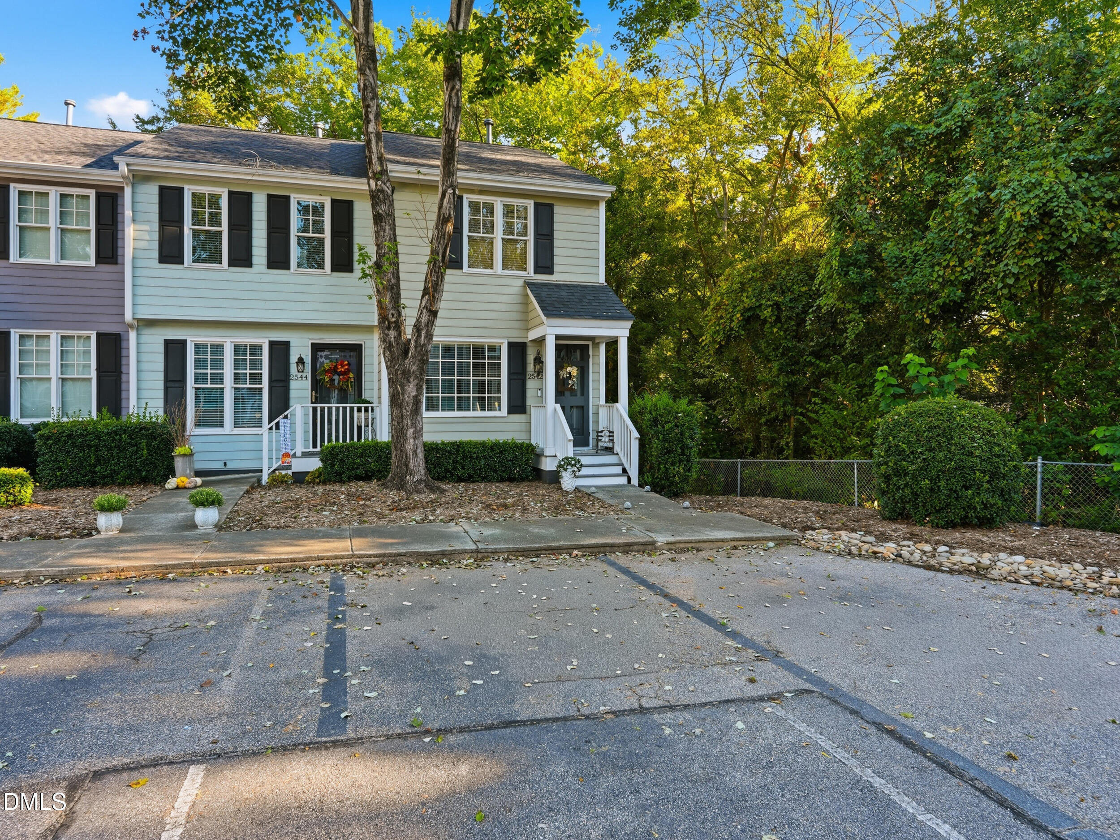
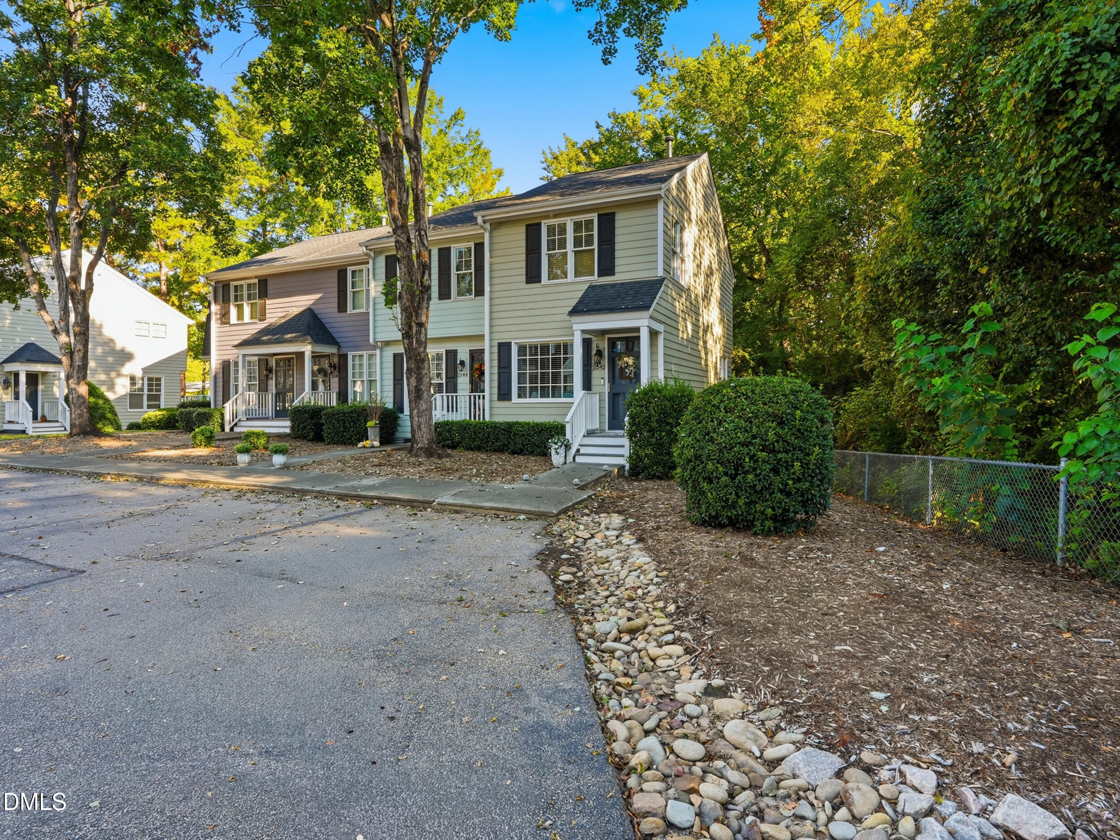
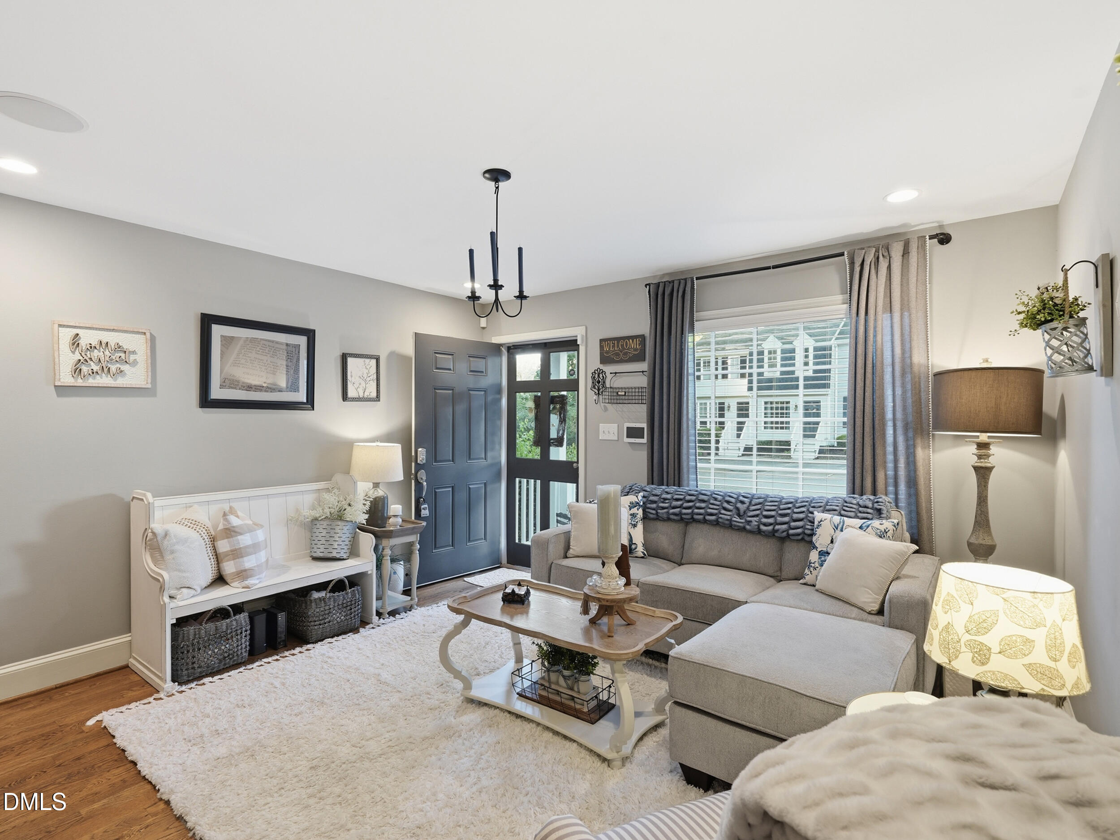
Enter an interest rate to see your estimated monthly payment.Charming, connected, and right where you want to be. Located inside the beltline in Raleigh's broader Five Points area, this 2-bedroom, 1.5-bath end-unit townhome blends character, thoughtful updates, and an exceptionally convenient location. The inviting living space features a fireplace with a classic brick surround and beautiful wood mantle, while the renovated upstairs bathroom, hardwood floors, walk in pantry, tankless water heater, hidden laundry, and efficient layout make everyday living feel effortless. The bathroom renovation and tankless water heater were completed in 2020-2021, the HVAC received a new motherboard in 2022, and the roof was replaced in 2020. An ADT security system adds peace of mind. Walkable. Connected. Unmistakably Raleigh. Just 3 miles from Downtown Raleigh and 2.5 miles from North Hills, this address puts you close to the best of both. Walk two blocks to the restaurants and coffee shops at McNeill Pointe, explore Raleigh Iron Works just around the corner, or cross the street to enjoy the newly renovated Kiwanis Park. The Beltline is right there, with easy access to US-401, I-40, and other major routes to get you where you need to go. Duke Raleigh Hospital is just 1.5 miles away, making the commute especially convenient for healthcare professionals. Costco, Trader Joe's, and Wegmans are also just a quick drive away. Less time commuting, more time enjoying everything Raleigh has to offer. Looking for a place to call home or your next investment opportunity? Investors are welcome!! With two bedrooms, a convenient location near major hospitals and employment centers, and easy access to universities and downtown, this property offers appealing potential for long-term rental income. Think college students, traveling nurses, healthcare professionals, or anyone who wants a well-connected Raleigh home base. Whether you're buying your first home, simplifying your lifestyle, or expanding your portfolio, this is an opportunity to make location work for you. More convenience. More flexibility. More Raleigh to enjoy.
| 3 weeks ago | Status changed to Active | |
| 3 weeks ago | Listing updated with changes from the MLS | |
| 3 weeks ago | Listing first seen on site |

Listings that are marked with an icon are provided courtesy of the Triangle MLS, Inc. of North Carolina, Internet Data Exchange Database. Copyright 2026 Triangle MLS, Inc. of North Carolina. All rights reserved.
Last checked: 2026-10-29 12:34 AM UTC
Did you know? You can invite friends and family to your search. They can join your search, rate and discuss listings with you.