
Save
Ask
Tour
Hide
$390,000
8 Days On Site
1505 KennonGarner, NC 27529
For Sale|Single Family Residence|Active
4
Beds
3
Total Baths
3
Full Baths
2,545
SqFt
$153
/SqFt
1972
Built
Subdivision:
Edgebrook
County:
Wake
Call Now: 919-404-SHOW
Is this the listing for you? We can help make it yours.
919-404-SHOW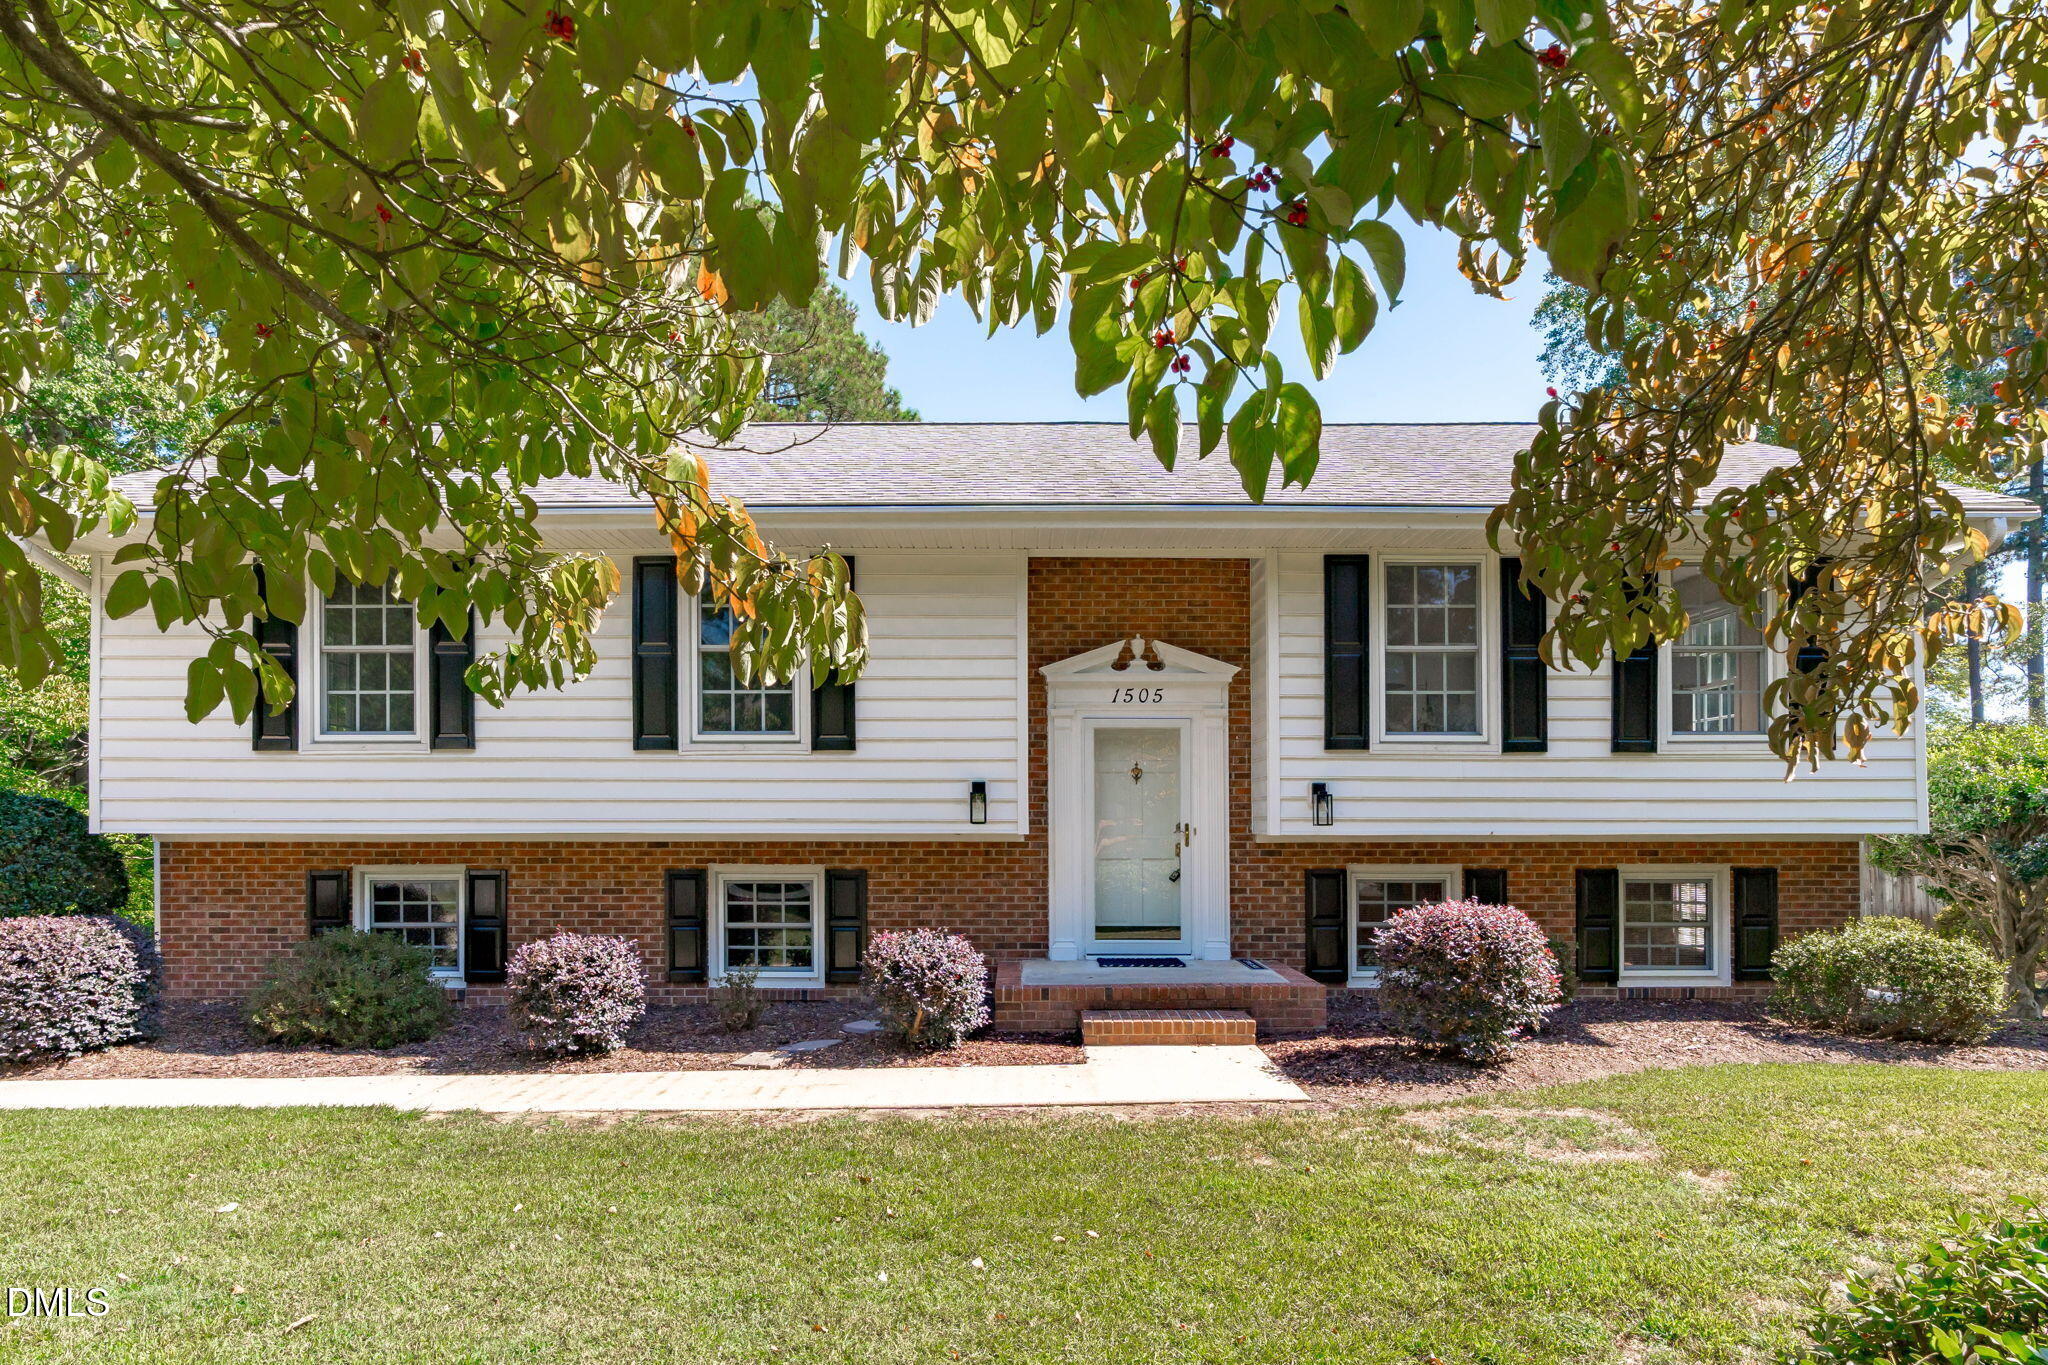
Save
Ask
Tour
Hide
Mortgage Calculator
Monthly Payment (Est.)
Enter an interest rate to see your estimated monthly payment.Calculator powered by Showcase IDX, a Constellation1 Company. Copyright ©2026 Information is deemed reliable but not guaranteed.
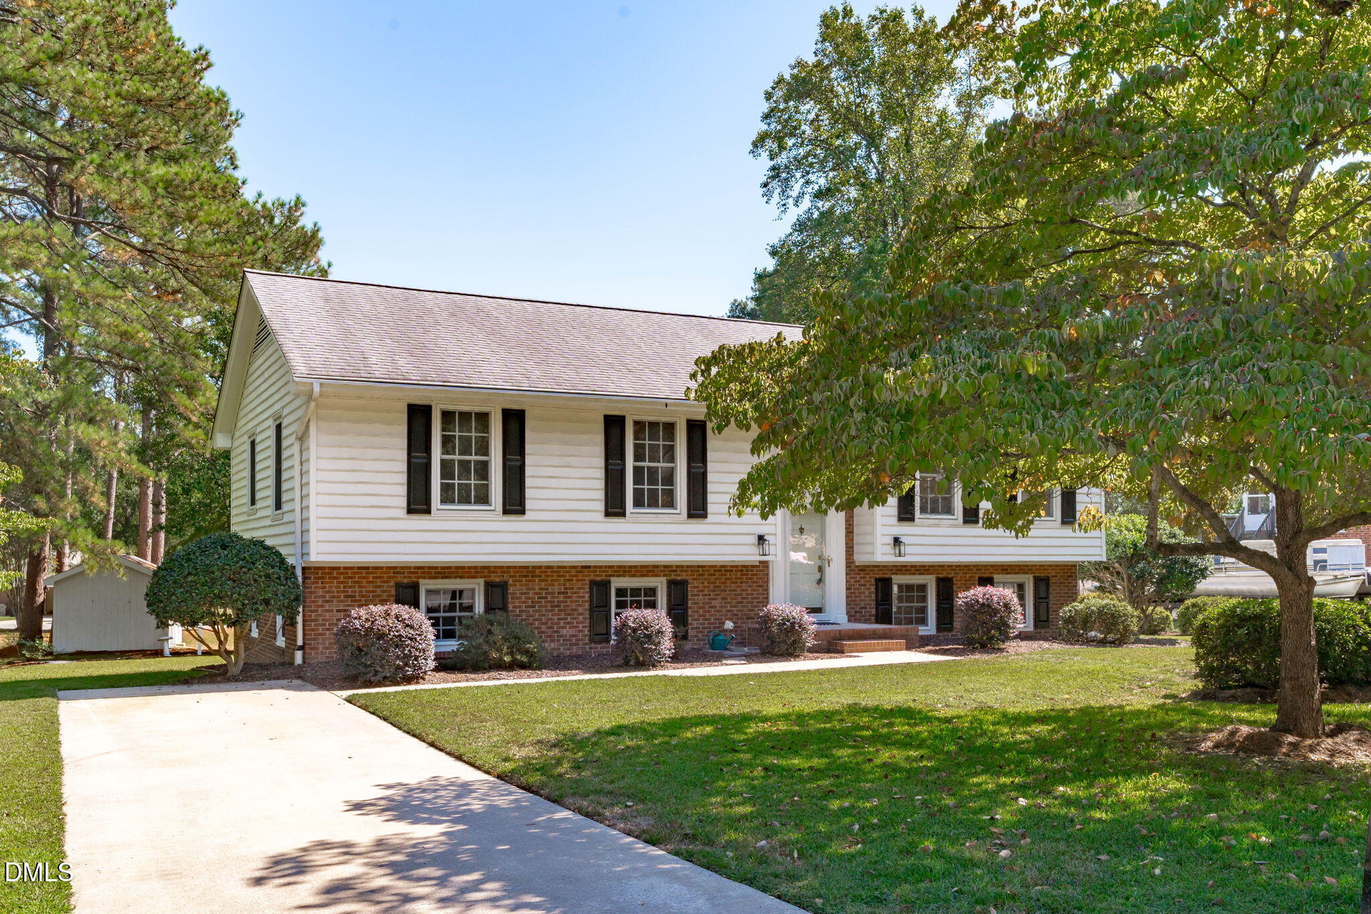
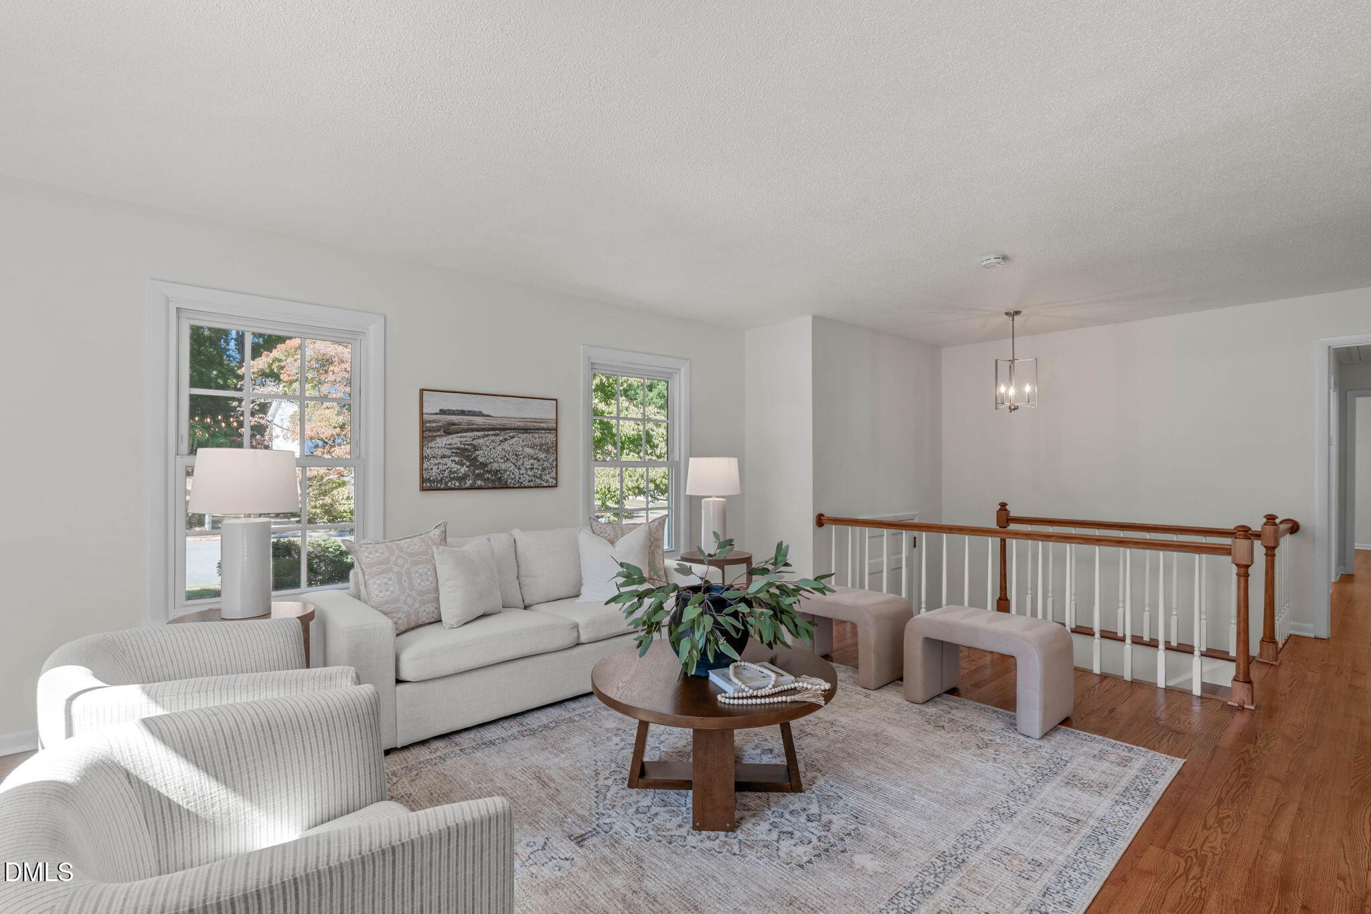
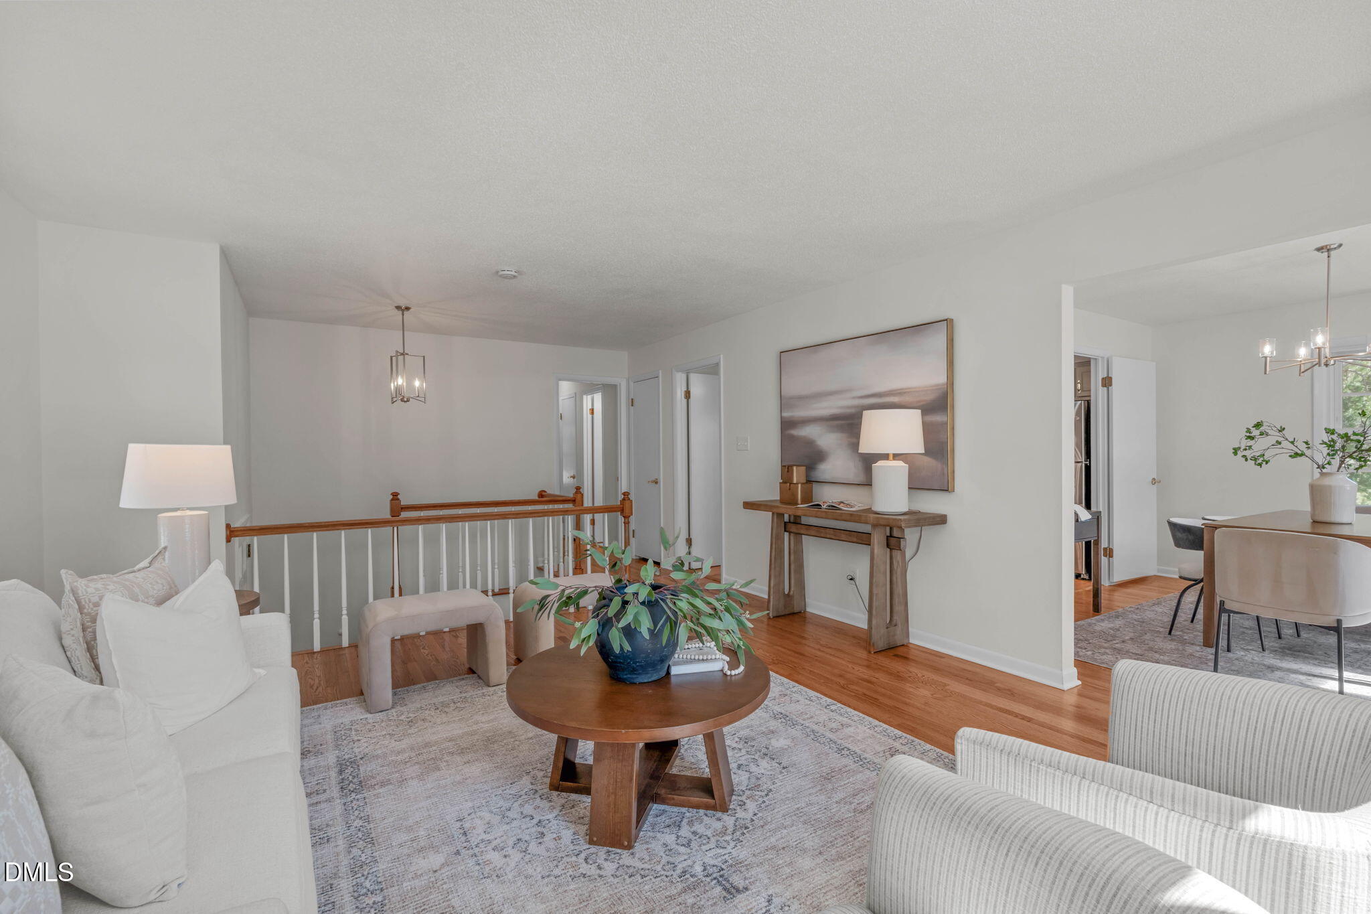
This 4 bedroom (and an office), 3 bath split level in Edgebrook offers substantial living space on a generous lot. Located in Garner, the single-family home offers not one, but two living areas, providing room for you to live, grow and make it your own, while keeping you convenient to all things we love about the Triangle. Convenient to shopping and dining, parks and natural trails and access to the Raleigh area. This location, really does make everyday living, that much easier! A solid foundation for building your next chapter. Exciting things to note: Beautiful hardwood flooring upstairs, HVAC (2023), Roof (2018), Updated Kitchen, fresh paint throughout, no HOA!
Save
Ask
Tour
Hide
Listing Snapshot
Price
$390,000
Days On Site
8 Days
Bedrooms
4
Inside Area (SqFt)
2,545 sqft
Total Baths
3
Full Baths
3
Partial Baths
N/A
Lot Size
0.3 Acres
Year Built
1972
MLS® Number
10197255
Status
Active
Property Tax
$3,042.34
HOA/Condo/Coop Fees
N/A
Sq Ft Source
N/A
Friends & Family
Recent Activity
| a week ago | Listing first seen on site | |
| a week ago | Listing updated with changes from the MLS® |
General Features
Acres
0.3
Foundation
Slab
Levels
Multi/SplitTwo
Parking
DrivewayOn StreetParking Pad
Property Sub Type
Single Family Residence
Security
Smoke Detector(s)
Sewer
Public Sewer
Special Circumstances
Standard
SqFt Above
1351
SqFt Below
1194
SqFt Total
2545
Style
Ranch
Water Source
Public
Interior Features
Appliances
DishwasherElectric RangeElectric Water HeaterFree-Standing Electric RangeFree-Standing RefrigeratorFree-Standing RangeMicrowaveOvenRangeRefrigeratorWater Heater
Basement
DaylightExterior EntryFinishedFullWalk-Out Access
Cooling
Central AirCeiling Fan(s)
Flooring
CarpetHardwoodWood
Heating
Heat Pump
Interior
Ceiling Fan(s)ChandelierCrown MoldingLaminate CountersTrack Lighting
Laundry Features
InsideLower LevelLaundry Room
Main Level Bedrooms
3
Window Features
Shutters
Bedroom 2
Dimensions - 11.0 x 10.9Level - Upper
Bedroom 3
Dimensions - 10.2 x 14.5Level - Upper
Bedroom 4
Dimensions - 11.8 x 12.1Level - Lower
Bonus Room
Dimensions - 15.7 x 13.1Level - Lower
Dining Room
Dimensions - 10.9 x 11.9Level - Upper
Family Room
Dimensions - 16.0 x 24.0Level - Lower
Kitchen
Dimensions - 12.4 x 11.2Level - Upper
Laundry
Dimensions - 7.2 x 7.7Level - Lower
Living Room
Dimensions - 16.5 x 14.5Level - Upper
Master Bedroom
Dimensions - 14.0 x 11.9Level - Upper
Office
Dimensions - 11.5 x 9.2Level - Lower
Save
Ask
Tour
Hide
Exterior Features
Construction Details
BrickVinyl Siding
Exterior
Rain GuttersStorage
Lot Features
Few TreesOpen Lot
Other Structures
OutbuildingShed(s)Storage
Patio And Porch
Patio
Pool Features
CommunityPrivate
Private Pool
Yes
Roof
Shingle
View
Trees/Woods
Waterview
Trees/Woods
Windows/Doors
Shutters
Community Features
Financing Terms Available
1031 ExchangeCashConventionalFHAVA Loan
Schools
School District
Unknown
Elementary School
Wake - Vandora Springs Elementary
Middle School
Wake - North Garner Middle
High School
Wake - Garner High
Listing courtesy of Britney Kensmoe of Coldwell Banker HPW

Listings that are marked with an icon are provided courtesy of the Triangle MLS, Inc. of North Carolina, Internet Data Exchange Database. Copyright 2026 Triangle MLS, Inc. of North Carolina. All rights reserved.
Last checked: 2026-10-17 01:04 PM UTC
Listings that are marked with an icon are provided courtesy of the Triangle MLS, Inc. of North Carolina, Internet Data Exchange Database. Copyright 2026 Triangle MLS, Inc. of North Carolina. All rights reserved.
Last checked: 2026-10-17 01:04 PM UTC
Neighborhood & Commute
Source: Walkscore
Disclosure: Community information and market data powered by Constellation Data Labs. Information is deemed reliable but not guaranteed.
Save
Ask
Tour
Hide
Did you know? You can invite friends and family to your search. They can join your search, rate and discuss listings with you.