Save
Ask
Tour
Hide
Share
$595,000
21 Days On Site

4916 Chase Hill Way
Raleigh, NC 27603

For Sale|Single Family Residence|Active
4
Beds
3
Total Baths
3
Full Baths
3,203
SqFt
$186
/SqFt
2022
Built
Subdivision:
The Village at Lake Wheeler
County:
Wake
Call Now: 919-404-SHOW
Is this the listing for you? We can help make it yours.
919-404-SHOW
4916 Chase Hill Way4916 Chase Hill Way4916 Chase Hill Way4916 Chase Hill Way
Save
Ask
Tour
Hide
Share

Mortgage Calculator

Monthly Payment (Est.)

Enter an interest rate to see your estimated monthly payment.
Calculator powered by Showcase IDX, a Constellation1 Company. Copyright ©2026 Information is deemed reliable but not guaranteed.

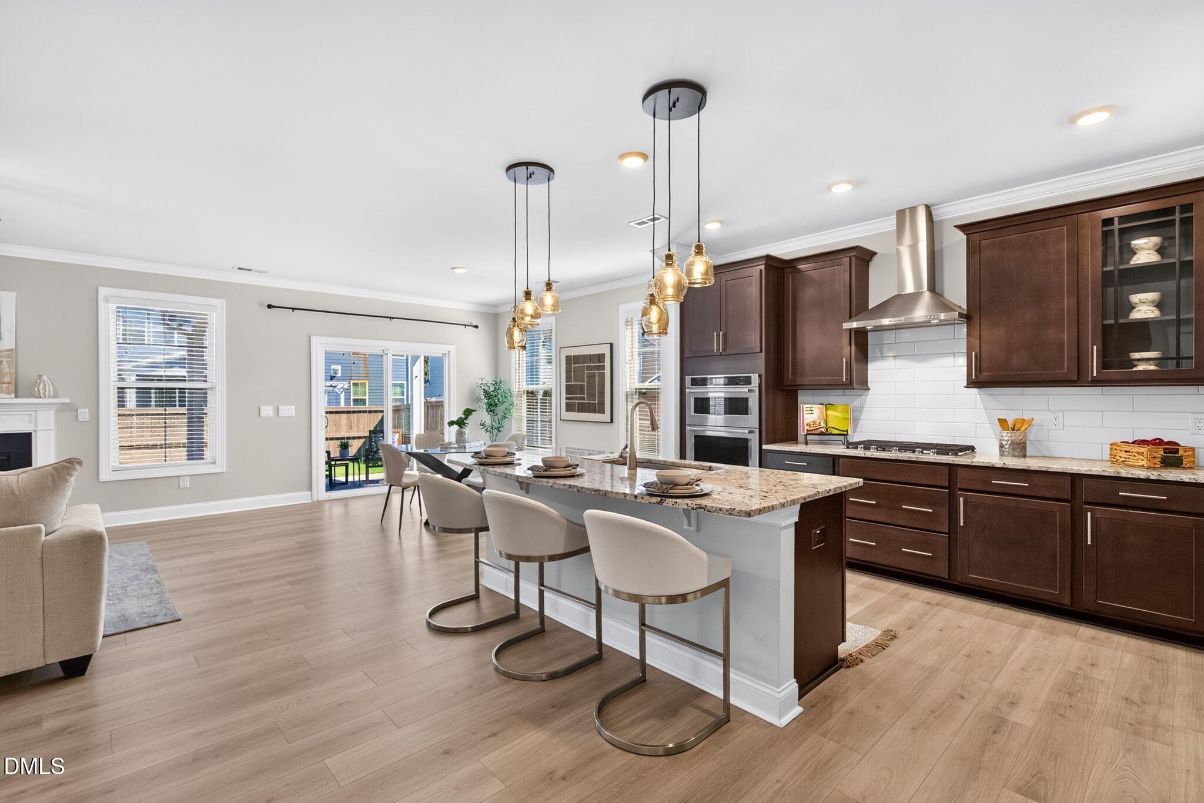
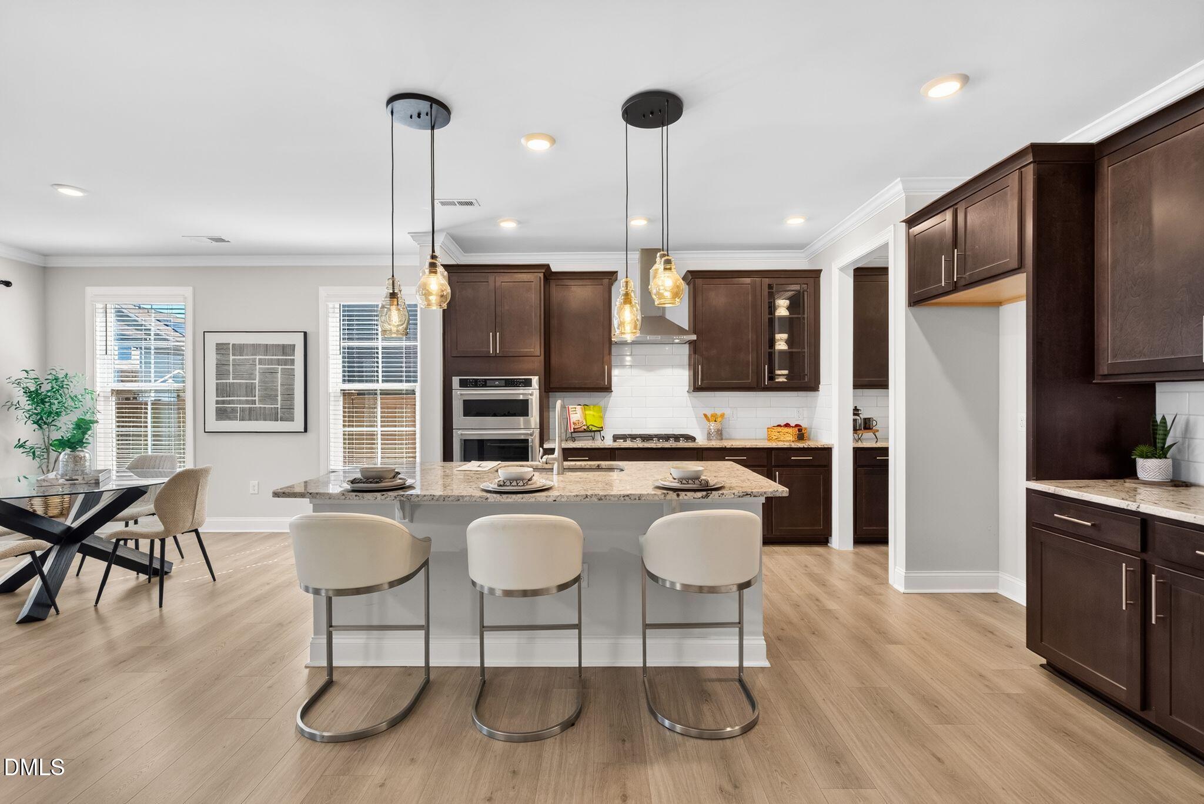
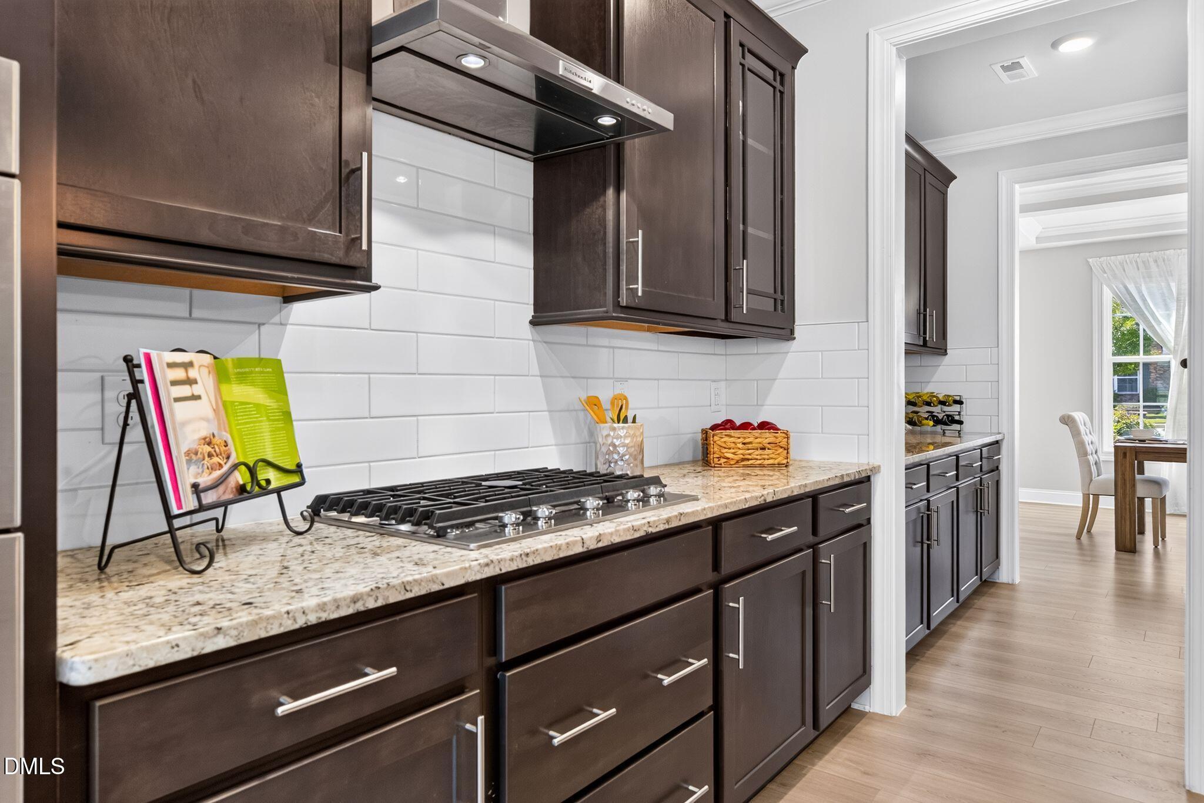
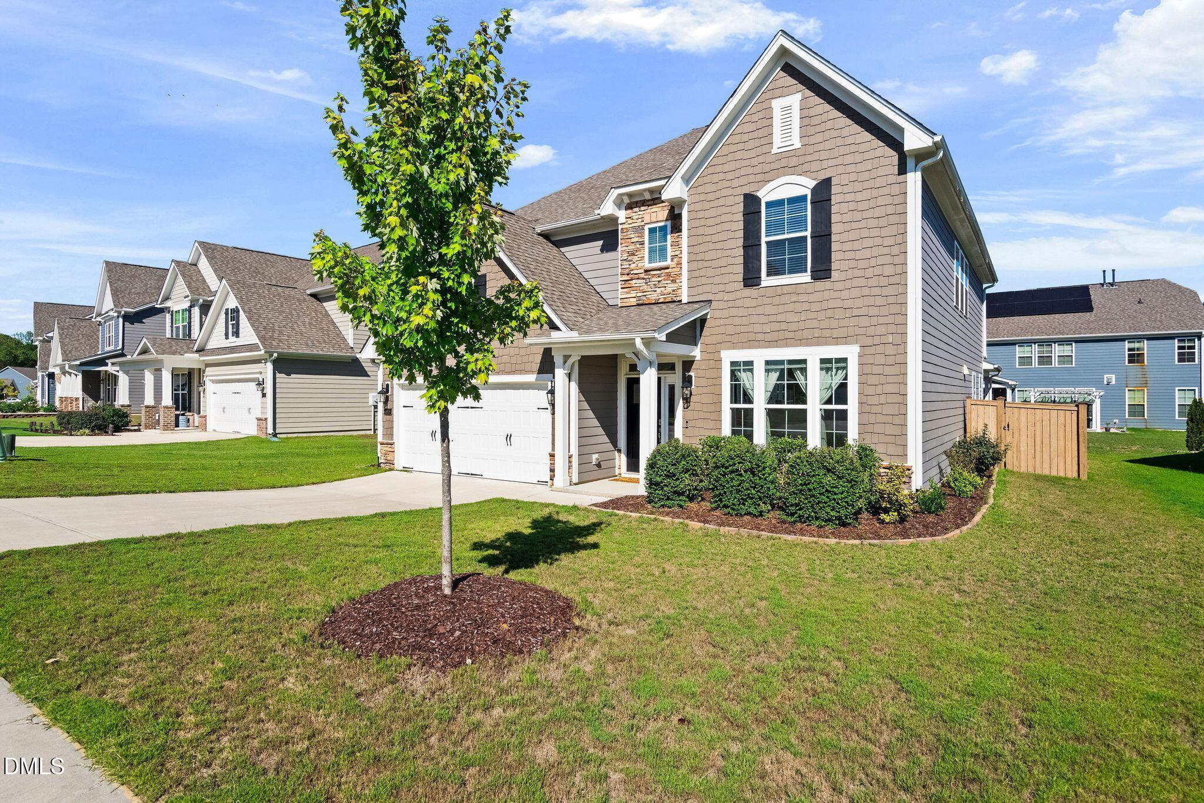
Beautifully maintained and move-in ready, this light-filled home combines elegant finishes with comfortable, thoughtfully designed living spaces. Enjoy the best of both worlds with a convenient location just minutes from downtown Raleigh and downtown Apex! The formal dining room features a coffered ceiling and two large windows, while the butler's pantry and walk-in pantry lead to a true chef's kitchen with a gas range, double wall ovens, large center island, and abundant cabinetry. The kitchen opens to a sunny breakfast nook and inviting family room with a gas fireplace. A main-level bedroom and full bath offer flexibility for guests, a home office, or multi-generational living. Also, a special little nook for your pet is under the stairs. Upstairs, a spacious loft provides the perfect space for a media room, playroom, or second living area. The serene primary suite features a spa-inspired bath with dual vanities, soaking tub, separate walk-in shower, private water closet, and generous walk-in closet. Two additional bedrooms, a full bath, and an upstairs laundry room complete the second floor. Outside, enjoy a covered patio and fully fenced yard with plenty of space to relax, entertain, or garden. Ideally located just minutes from dining, shopping, and everyday conveniences, this home offers the perfect blend of neighborhood charm, privacy, and accessibility.

Save
Ask
Tour
Hide
Share
Listing Snapshot
Price 
$595,000
Days On Site 
21 Days
Bedrooms 
4
Inside Area (SqFt) 
3,203 sqft
Total Baths 
3
Full Baths 
3
Partial Baths 
N/A
Lot Size 
0.18 Acres
Year Built 
2022
MLS Number 
10197245
Status 
Active
Property Tax 
$5,649.19
HOA/Condo/Coop Fees 
$86.67 monthly
Sq Ft Source 
N/A
Friends & Family
Recent Activity
3 weeks agoListing first seen on site
3 weeks agoListing updated with changes from the MLS
General Features
Acres 
0.18
Attached Garage 
Yes
Direction Faces 
South
Foundation 
Slab
Garage 
Yes
Garage Spaces 
2
Levels 
Two
Parking 
AttachedGarage
Property Sub Type 
Single Family Residence
Sewer 
Public Sewer
Special Circumstances 
Standard
SqFt Above 
3203
SqFt Total 
3203
Style 
Traditional
Utilities 
Electricity ConnectedSewer ConnectedWater Connected
Water Source 
Public
Zoning 
RLD-C
Interior Features
Appliances 
DisposalDishwasherGas RangeMicrowaveRange HoodStainless Steel Appliance(s)
Cooling 
Central Air
Fireplace 
Yes
Fireplace Features 
Gas Log
Fireplaces 
1
Flooring 
CarpetTileVinyl
Heating 
Fireplace(s)Forced AirNatural Gas
Interior 
Ceiling Fan(s)Crown MoldingCoffered Ceiling(s)Double VanityEntrance FoyerGranite CountersKitchen IslandOpen FloorplanPantryRecessed LightingTray Ceiling(s)In-Law FloorplanHigh Speed Internet
Laundry Features 
InsideLaundry RoomUpper Level
Main Level Bedrooms 
1
Window Features 
Blinds
Bedroom 2 
Dimensions - 13.4 x 12.0Level - Second
Bedroom 3 
Dimensions - 16.3 x 12.6Level - Second
Bedroom 4 
Dimensions - 11.0 x 13.0Level - Main
Breakfast Room 
Dimensions - 10.0 x 13.5Level - Main
Dining Room 
Dimensions - 12.8 x 12.0Level - Main
Kitchen 
Dimensions - 10.0 x 13.5Level - Main
Living Room 
Dimensions - 17.0 x 19.7Level - Main
Loft 
Dimensions - 18.7 x 16.9Level - Second
Master Bedroom 
Dimensions - 15.4 x 13.3Level - Second
Other 
Dimensions - 9.8 x 7.9Level - SecondDescription - Laundry Room
Save
Ask
Tour
Hide
Share
Exterior Features
Construction Details 
FrameFiber CementShake SidingStone
Exterior 
Rain Gutters
Fencing 
Back YardFencedWood
Lot Features 
Back Yard
Patio And Porch 
CoveredFront PorchPatio
Roof 
Shingle
Windows/Doors 
Blinds
Community Features
Association Amenities 
Maintenance GroundsManagement
Association Fee 
$260.0
Association Fee Frequency 
Quarterly
Community Features 
Sidewalks
Financing Terms Available 
CashConventionalFHAVA Loan
Schools
School District
Unknown
Elementary School
Wake - Yates Mill Elementary
Middle School
Wake - Dillard Drive Middle
High School
Wake - Middle Creek High
Listing courtesy of Renee Rogers of Keller Williams Legacy


Listings that are marked with an icon are provided courtesy of the Triangle MLS, Inc. of North Carolina, Internet Data Exchange Database. Copyright 2026 Triangle MLS, Inc. of North Carolina. All rights reserved.

Last checked: 2026-10-30 02:05 AM UTC

Neighborhood & Commute
Source: Walkscore
Disclosure: Community information and market data powered by Constellation Data Labs. Information is deemed reliable but not guaranteed.
Save
Ask
Tour
Hide
Share