Save
Ask
Tour
Hide
Share
$329,900
6 Days On Site

1001 Parkwood Drive
Siler City, NC 27344

For Sale|Single Family Residence|Active
4
Beds
3
Total Baths
3
Full Baths
2,551
SqFt
$129
/SqFt
1973
Built
Subdivision:
Homewood Acres
County:
Chatham
Call Now: 919-404-SHOW
Is this the listing for you? We can help make it yours.
919-404-SHOW
1001 Parkwood Drive1001 Parkwood Drive1001 Parkwood Drive1001 Parkwood Drive
Save
Ask
Tour
Hide
Share

Mortgage Calculator

Monthly Payment (Est.)

Enter an interest rate to see your estimated monthly payment.
Calculator powered by Showcase IDX, a Constellation1 Company. Copyright ©2026 Information is deemed reliable but not guaranteed.

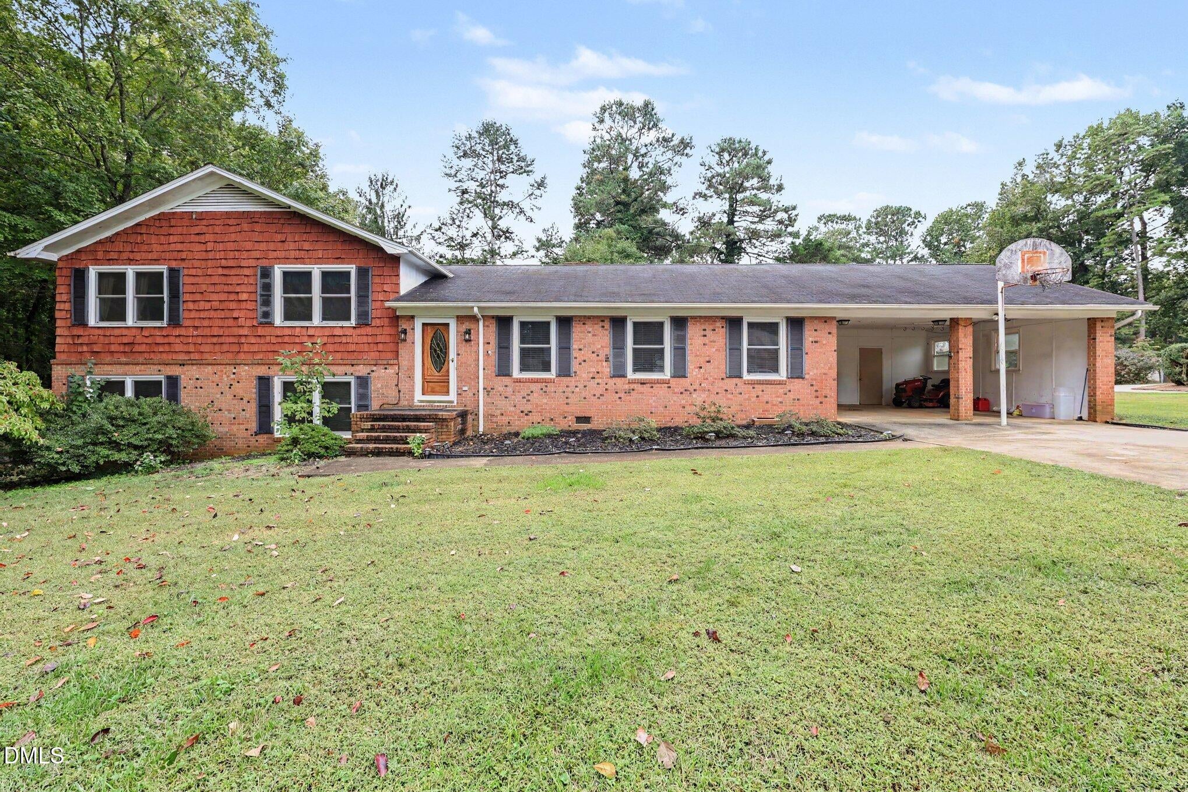
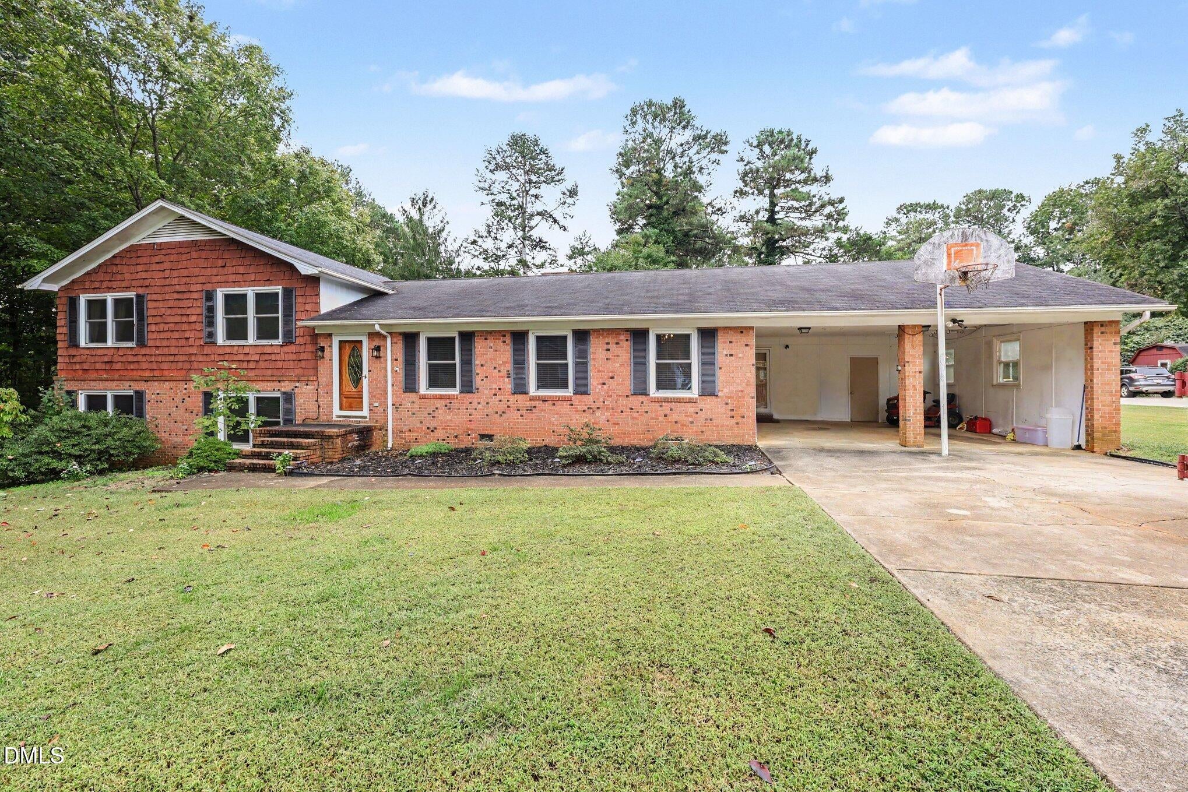
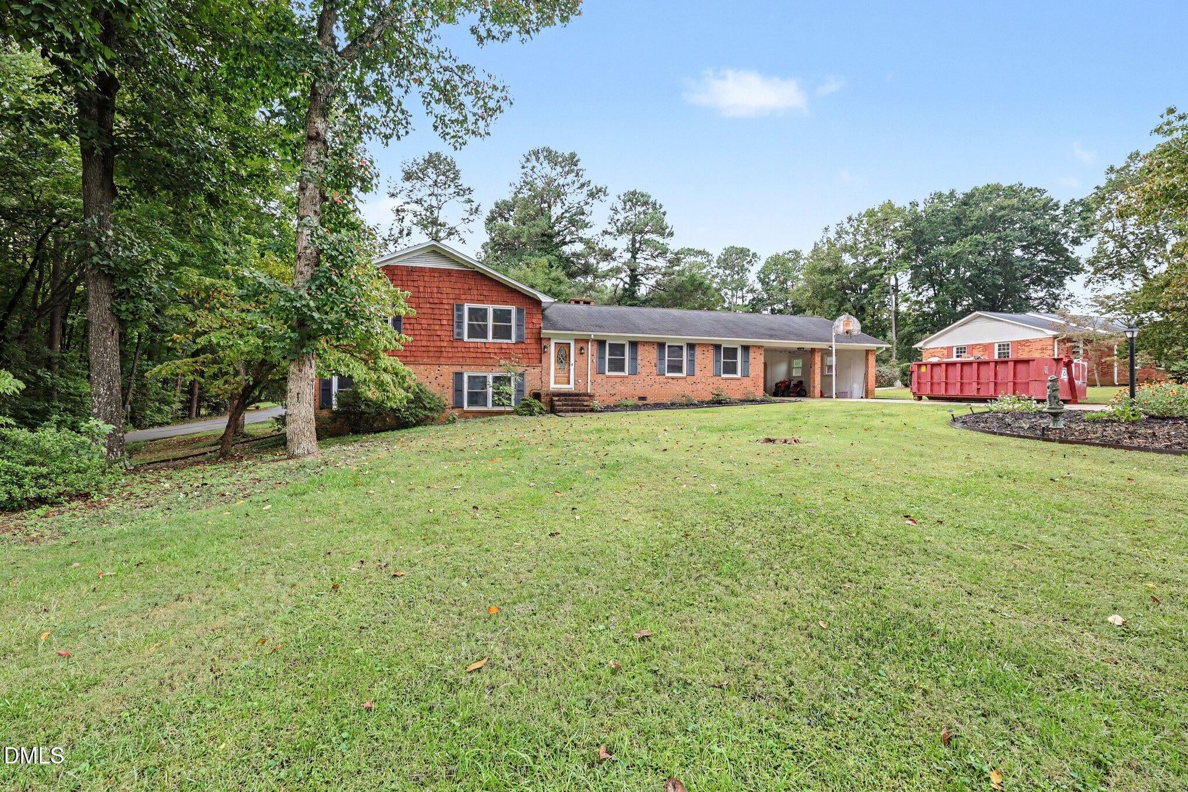
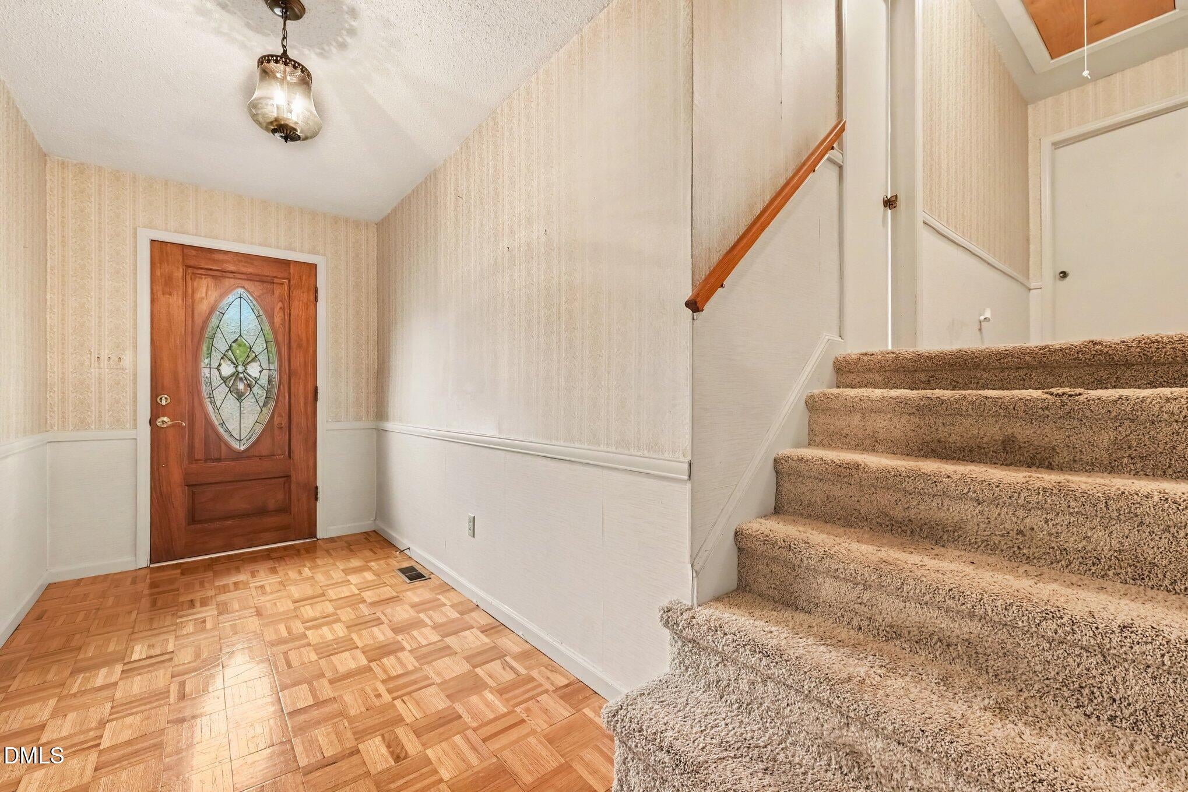
Conveniently located in Homewood Acres with easy access to Hwy. 64 and Hwy. 421, this spacious home offers plenty of room for everyday living, entertaining, and making the space your own. The main level features over 1,700 sq. ft. with 3 bedrooms and 2 full baths, along with a formal living room and dining room. The family room provides a comfortable gathering space with gas logs and flows into the kitchen. A 2-car garage adds convenience and storage, while the large covered deck is perfect for outdoor entertaining, relaxing, or enjoying your morning coffee. Additional exterior features include a paved driveway and outbuilding. The finished basement adds over 700 sq. ft. of additional living space and offers both interior and exterior access. The basement includes a bedroom, full bath, and a versatile flex room that can be customized to fit your needs—use it as a home office, workout room, hobby space, or whatever works best for you. With a corner-lot location, generous living space, and multiple flexible areas, this home offers plenty of possibilities in a convenient location. Make this home your own!

Save
Ask
Tour
Hide
Share
Listing Snapshot
Price 
$329,900
Days On Site 
6 Days
Bedrooms 
4
Inside Area (SqFt) 
2,551 sqft
Total Baths 
3
Full Baths 
3
Partial Baths 
N/A
Lot Size 
0.43 Acres
Year Built 
1973
MLS® Number 
10197244
Status 
Active
Property Tax 
$3,098.73
HOA/Condo/Coop Fees 
N/A
Sq Ft Source 
N/A
Friends & Family
Recent Activity
6 days agoListing first seen on site
6 days agoListing updated with changes from the MLS®
General Features
Acres 
0.43
Attached Garage 
Yes
Disclosures 
Lead Based PaintSeller Disclosure
Foundation 
Combination
Garage 
Yes
Garage Spaces 
2
Levels 
Two
Parking 
AttachedGarageConcrete
Property Sub Type 
Single Family Residence
Sewer 
Public Sewer
Special Circumstances 
Standard
SqFt Above 
1781
SqFt Below 
770
SqFt Total 
2551
Style 
Traditional
Utilities 
Electricity ConnectedNatural Gas ConnectedSewer ConnectedWater Connected
Water Source 
Public
Zoning 
R-20
Interior Features
Appliances 
DryerDishwasherMicrowaveRange
Basement 
DaylightExterior EntryFinishedInterior EntryPartial
Cooling 
ElectricHeat Pump
Fireplace 
Yes
Fireplace Features 
Living RoomMasonry
Fireplaces 
1
Flooring 
CarpetLinoleumVinyl
Heating 
CentralHeat Pump
Laundry Features 
Laundry RoomMain Level
Main Level Bedrooms 
3
Bathroom 2 
Level - Upper
Bathroom 3 
Dimensions - 7.1 x 6.1Level - Basement
Bedroom 2 
Dimensions - 15.1 x 11.8Level - Upper
Bedroom 3 
Dimensions - 11.7 x 14.5Level - Upper
Bedroom 4 
Dimensions - 25.5 x 14.3Level - Basement
Bonus Room 
Dimensions - 14.11 x 11.11Level - Basement
Den 
Dimensions - 19.7 x 13.11Level - Main
Dining Room 
Dimensions - 10.4 x 11.3Level - Main
Entrance Hall 
Dimensions - 5.7 x 10.8Level - Main
Kitchen 
Dimensions - 11.8 x 14.11Level - Main
Laundry 
Dimensions - 9.1 x 5.8Level - Main
Living Room 
Dimensions - 17.5 x 12.3Level - Main
Master Bathroom 
Level - Upper
Master Bedroom 
Dimensions - 25.5 x 14.3Level - Upper
Other 
Dimensions - 9.7 x 5.0Level - Main
Save
Ask
Tour
Hide
Share
Exterior Features
Construction Details 
Brick
Exterior 
Storage
Lot Features 
Corner LotLandscaped
Other Structures 
Outbuilding
Patio And Porch 
CoveredDeck
Road Frontage 
City Street
Roof 
Shingle
View 
Neighborhood
Waterview 
Neighborhood
Community Features
Financing Terms Available 
CashConventionalFHAVA Loan
Roads 
Paved
Schools
School District
Unknown
Elementary School
Chatham - Siler City Elementary
Middle School
Chatham - Chatham Middle
High School
Chatham - Jordan Matthews High
Listing courtesy of Sherry Allen of Realty World Carolina Prop


Listings that are marked with an icon are provided courtesy of the Triangle MLS, Inc. of North Carolina, Internet Data Exchange Database. Copyright 2026 Triangle MLS, Inc. of North Carolina. All rights reserved.

Last checked: 2026-10-14 11:59 PM UTC

Neighborhood & Commute
Source: Walkscore
Disclosure: Community information and market data powered by Constellation Data Labs. Information is deemed reliable but not guaranteed.
Save
Ask
Tour
Hide
Share