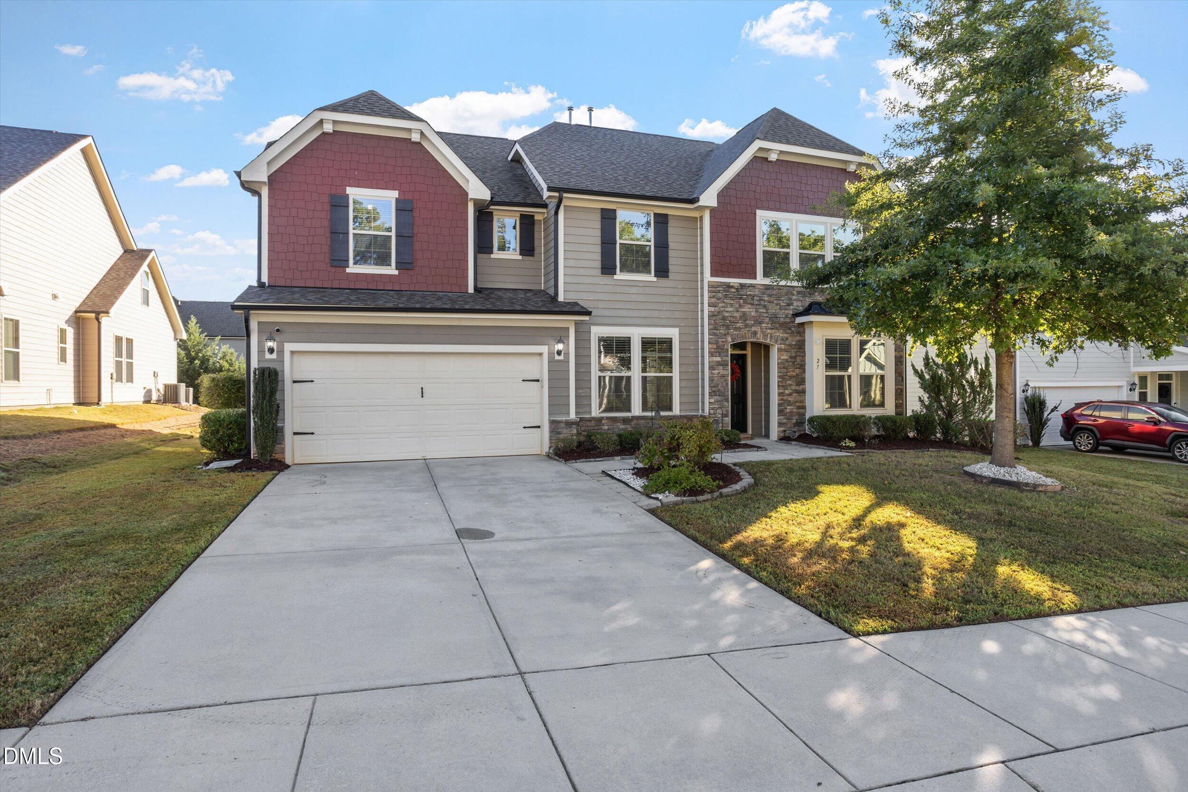
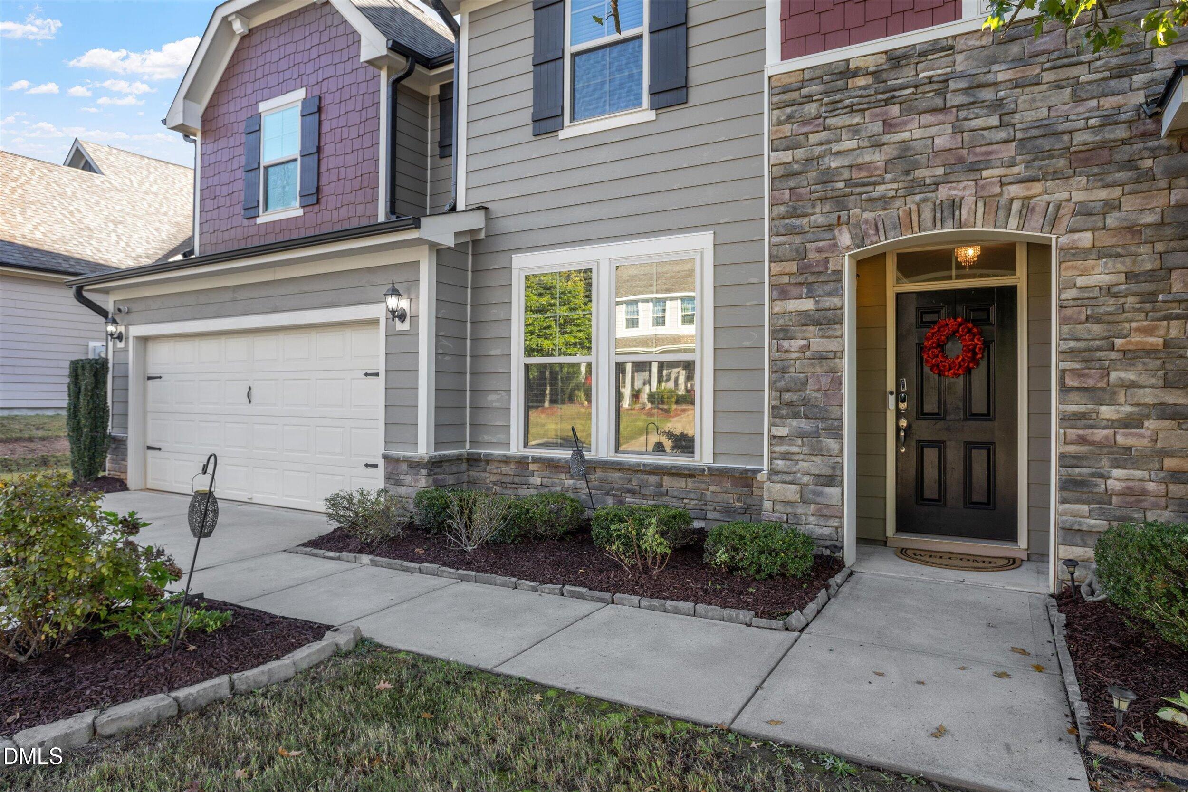
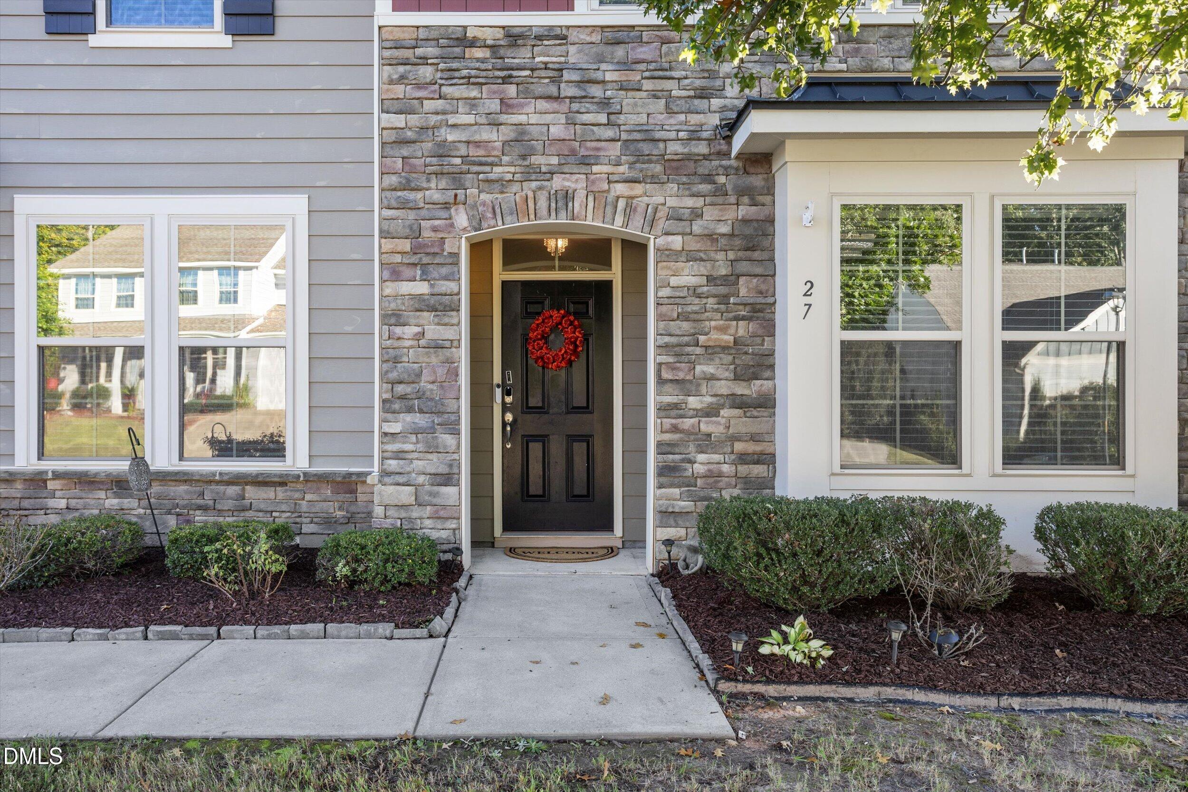
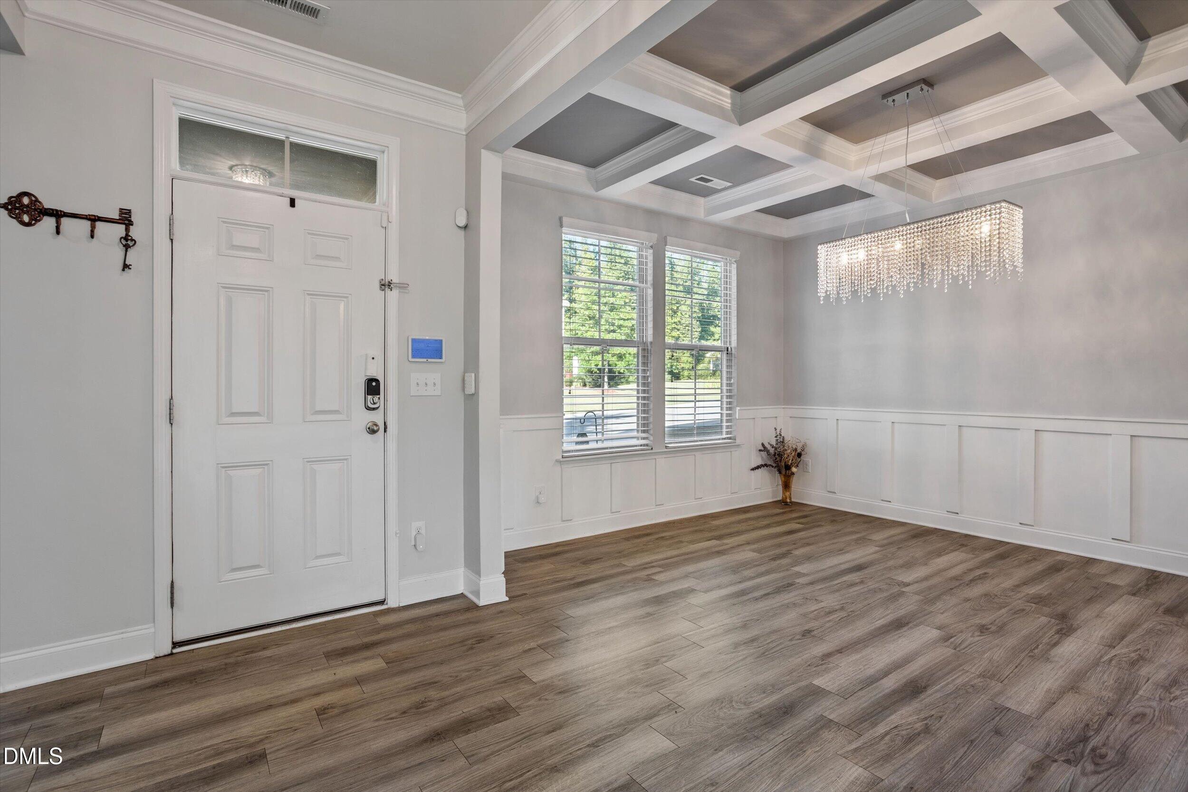
This home checks all the boxes! The main level includes 2 living rooms & 2 dining rooms, an incredible gourmet kitchen and a bedroom with ensuite bath. You will love the high ceilings, the custom floor-to-ceiling stone fireplace, the lovely wainscoting & coffered ceilings, the elegant light fixtures and luxury LVP flooring. The HUGE Kitchen is the heart of the home with an oversized center island, quartz countertops, lovely tile backsplash, butlers pantry and stainless steel appliances - including gas cooktop and double oven! Upstairs, a spacious loft perfect for a media room/play area, along with three secondary bedrooms, a large laundry room, a full bath and an incredible owners suite: featuring coffered ceilings, a deluxe bathtub, dual vanities, tile shower and a gorgeous custom walk-in closet w/safe included! Nice, flat fenced yard for outdoor play with trail close by - Walk to the YMCA & elementary school! You will love this home!
Save
Ask
Tour
Hide
Share
Listing Snapshot
Price
$535,000
Days On Site
9 Days
Bedrooms
5
Inside Area (SqFt)
3,557 sqft
Total Baths
3
Full Baths
2
Partial Baths
1
Lot Size
0.19 Acres
Year Built
2017
MLS® Number
10197237
Status
Active
Property Tax
$3,414.44
HOA/Condo/Coop Fees
$98.33 monthly
Sq Ft Source
N/A
Friends & Family
React
Comment
Invite
No Comments Yet
Did you know? You can invite friends and family to your search. They can join your search, rate and discuss listings with you.
ChandelierDouble VanityEat-in KitchenKitchen IslandOpen FloorplanSoaking TubTray Ceiling(s)Walk-In Closet(s)High Speed Internet
Laundry Features
Laundry RoomUpper Level
Main Level Bedrooms
1
Window Features
Blinds
Bedroom 2
Dimensions - 12.0 x 11.0Level - Main
Bedroom 3
Dimensions - 14.0 x 11.6Level - Second
Bedroom 4
Dimensions - 12.0 x 11.0Level - Second
Bedroom 5
Dimensions - 12.0 x 13.0Level - Second
Breakfast Room
Dimensions - 19.0 x 11.6Level - Main
Dining Room
Dimensions - 14.0 x 11.6Level - Main
Kitchen
Dimensions - 13.0 x 20.0Level - Main
Living Room
Dimensions - 18.0 x 17.0Level - Main
Loft
Dimensions - 15.0 x 17.6Level - Second
Master Bedroom
Dimensions - 15.0 x 22.0Level - Second
Office
Dimensions - 15.6 x 11.0Level - Main
Save
Ask
Tour
Hide
Share
Exterior Features
Construction Details
Fiber Cement
Exterior
Rain Gutters
Fencing
Back YardFenced
Lot Features
Landscaped
Road Frontage
City Street
Roof
Shingle
View
Neighborhood
Waterview
Neighborhood
Windows/Doors
Blinds
Community Features
Association Amenities
Jogging Path
Association Fee
$75.0
Association Fee Frequency
Monthly
Additional Association Fee
$280.0
Additional Association Fee Frequency
Annually
Financing Terms Available
CashConventionalFHAVA Loan
Roads
Asphalt
Schools
School District
Unknown
Elementary School
Johnston - River Dell Elementary
Middle School
Johnston - Archer Lodge Middle
High School
Johnston - Corinth Holders High School
Listing courtesy of Jennifer Decourcy of Choice Residential Real Estate
Listings that are marked with an icon are provided courtesy of the Triangle MLS, Inc. of North Carolina, Internet Data Exchange Database. Copyright 2026 Triangle MLS, Inc. of North Carolina. All rights reserved.
Last checked: 2026-10-17 11:28 PM UTC
Neighborhood & Commute
Source: Walkscore
Disclosure: Community information and market data powered by Constellation Data Labs. Information is deemed reliable but not guaranteed.


Did you know? You can invite friends and family to your search. They can join your search, rate and discuss listings with you.