Save
Ask
Tour
Hide
Share
$230,000
6 Days On Site

6556 Thetford Court
Raleigh, NC 27615

For Sale|Townhouse|Active
2
Beds
3
Total Baths
2
Full Baths
1
Partial Bath
1,231
SqFt
$187
/SqFt
1986
Built
Subdivision:
Bent Creek
County:
Wake
Call Now: 919-404-SHOW
Is this the listing for you? We can help make it yours.
919-404-SHOW
6556 Thetford Court6556 Thetford Court6556 Thetford Court6556 Thetford Court
Save
Ask
Tour
Hide
Share

Mortgage Calculator

Monthly Payment (Est.)

Enter an interest rate to see your estimated monthly payment.
Calculator powered by Showcase IDX, a Constellation1 Company. Copyright ©2026 Information is deemed reliable but not guaranteed.

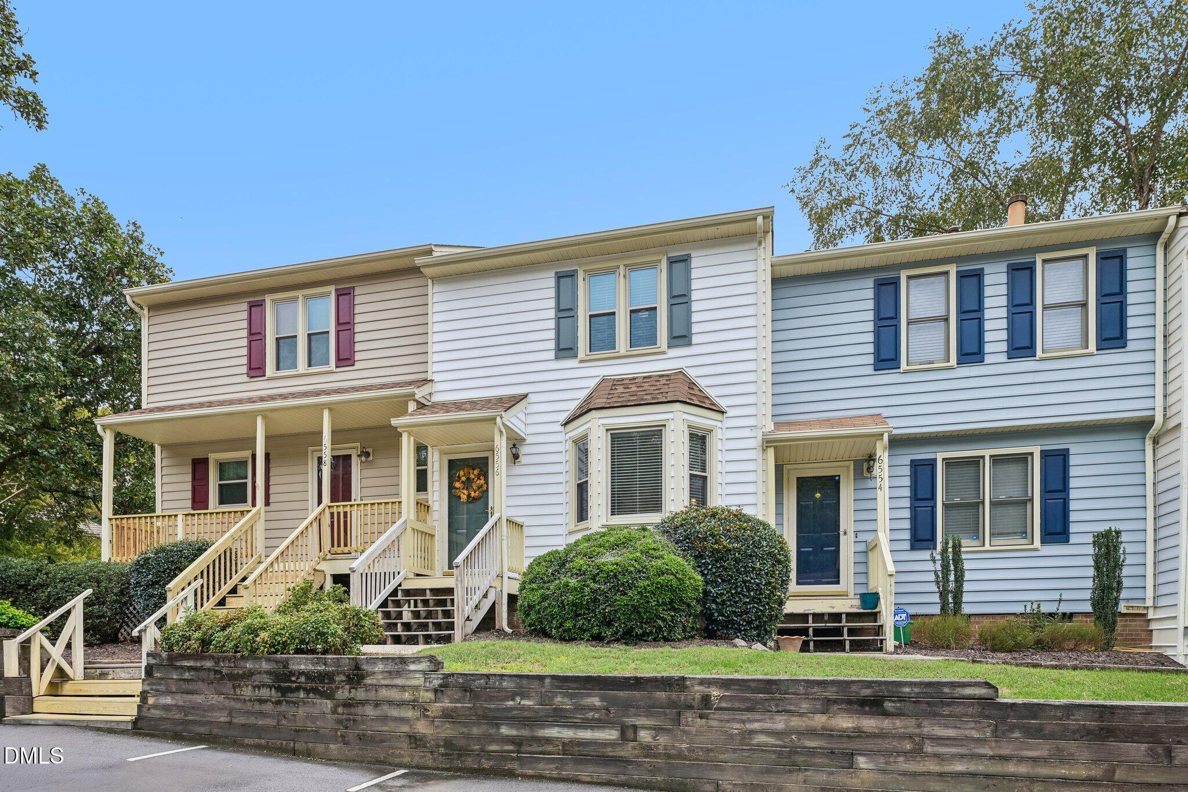
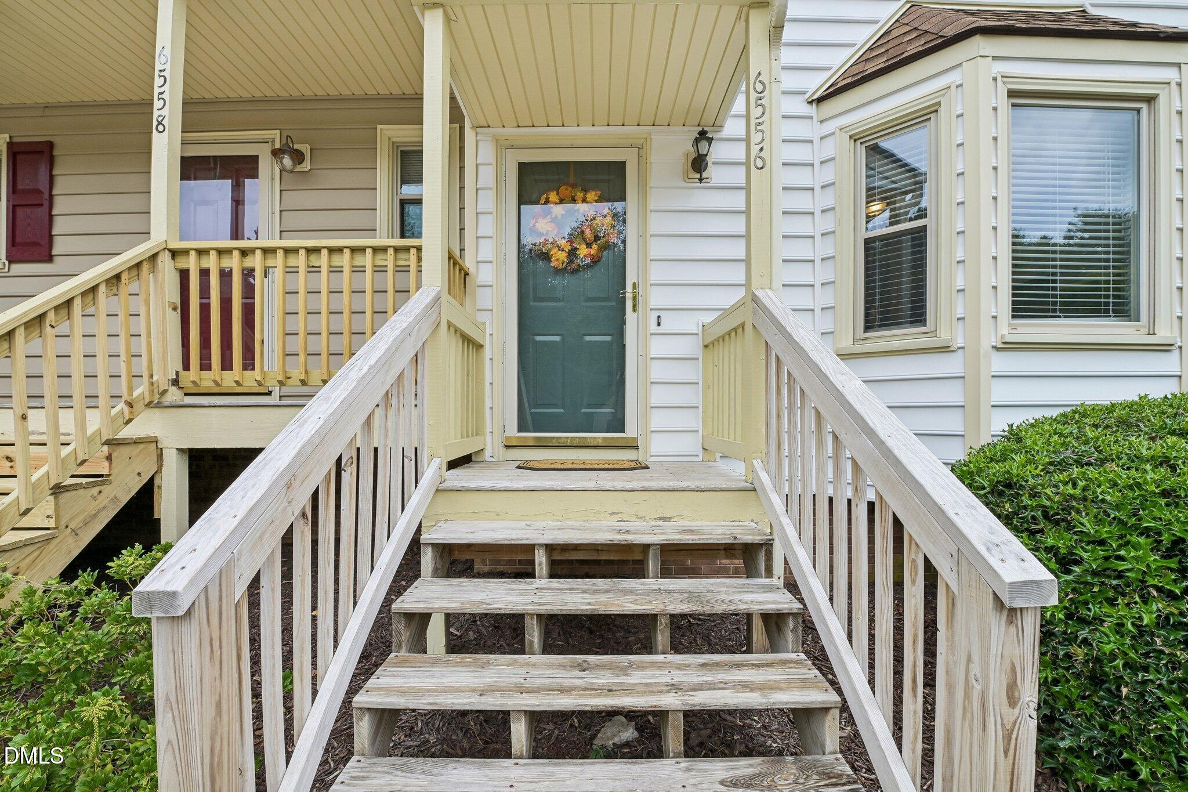
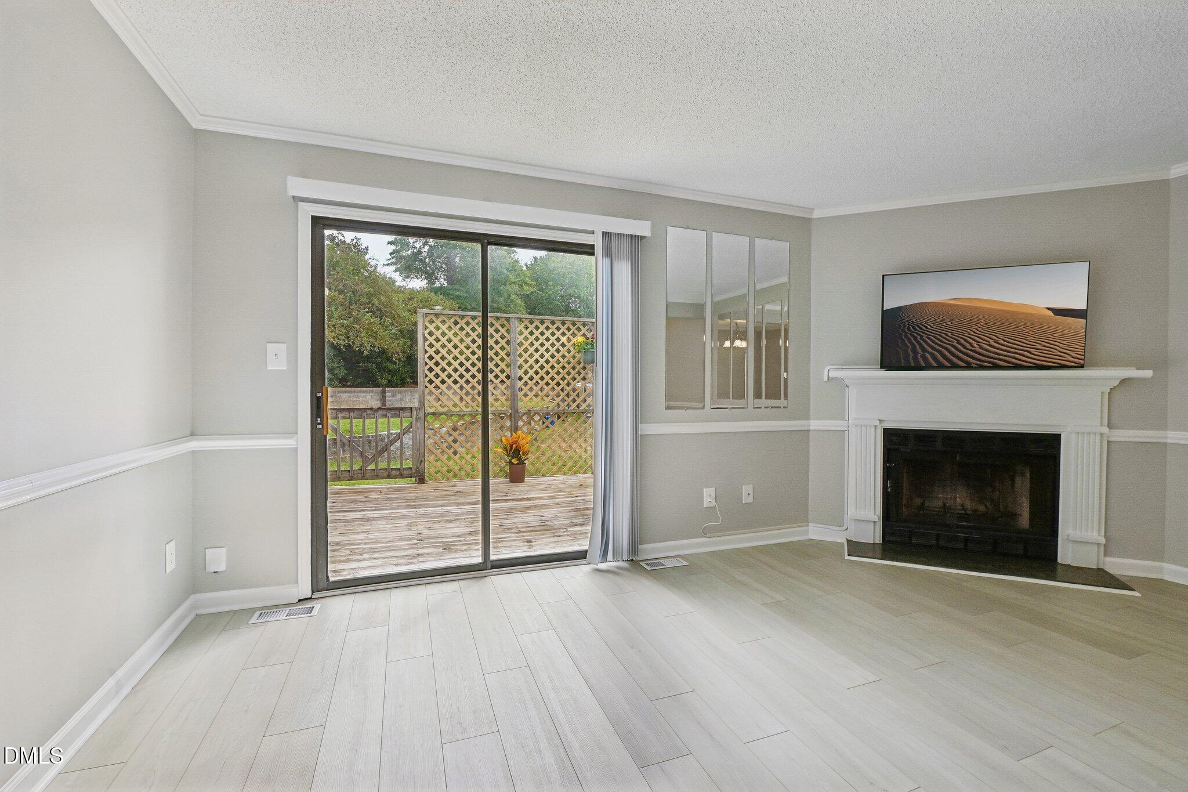
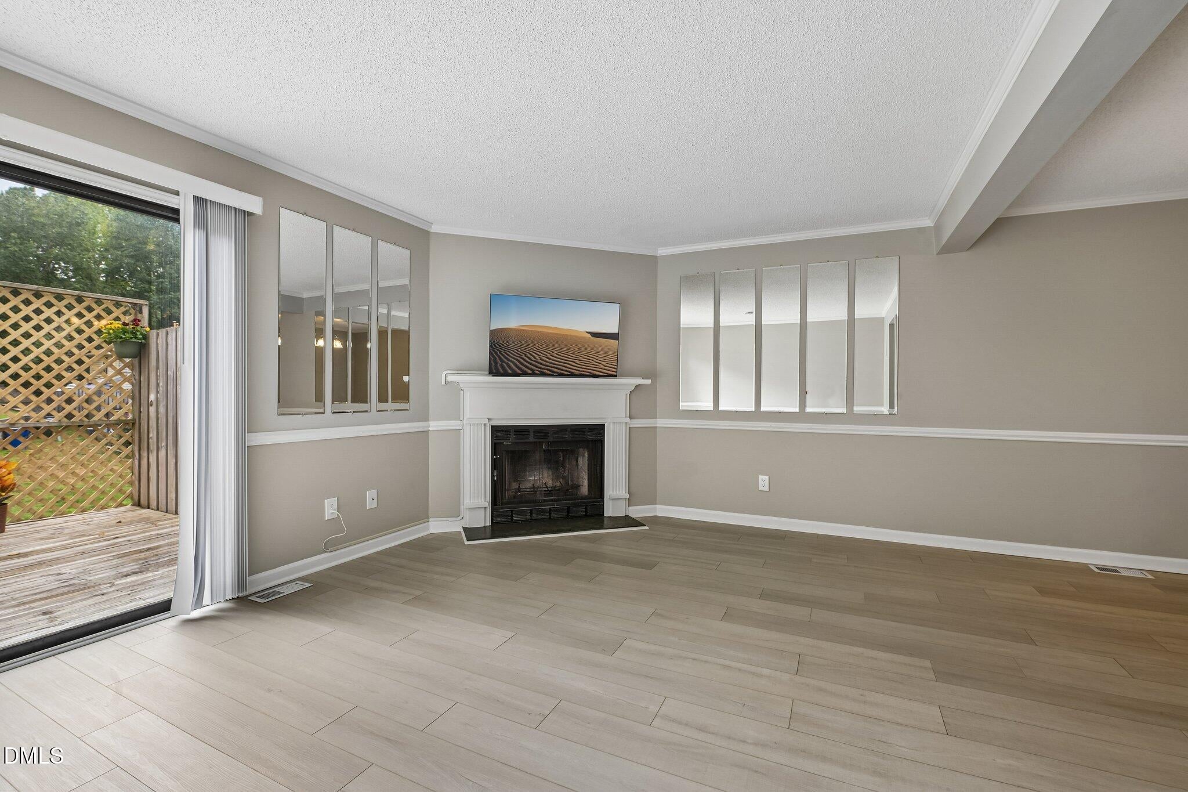
Fresh paint, sun-filled rooms, and timeless charm welcome you to this 2-bedroom, 2.5-bath townhome in Bent Creek, located in North Hills! This inviting two-story home features spacious living areas, beautiful hardwood floors upstairs, and luxury vinyl flooring. A wood-burning fireplace creates a cozy gathering space in the living room, while the kitchen offers a functional layout for everyday cooking and entertaining. A new refrigerator, washer, and dryer, along with other recently updated appliances, add convenience. Both spacious bedrooms feature private en suite bathrooms, offering comfort and privacy. The welcoming front porch and generously sized rear deck provide inviting spots to relax outdoors. Enjoy easy greenway access; the East Fork Mine Creek Trailhead is approximately a two-minute walk away. Community amenities include a large swimming pool, clubhouse, basketball court, and tennis courts. Convenient to shopping, dining, parks, and major roadways, this home brings together comfort, character, and a location with plenty to enjoy!

Save
Ask
Tour
Hide
Share
Listing Snapshot
Price 
$230,000
Days On Site 
6 Days
Bedrooms 
2
Inside Area (SqFt) 
1,231 sqft
Total Baths 
3
Full Baths 
2
Partial Baths 
1
Lot Size 
0.03 Acres
Year Built 
1986
MLS® Number 
10197227
Status 
Active
Property Tax 
$2,530.64
HOA/Condo/Coop Fees 
$215 monthly
Sq Ft Source 
N/A
Friends & Family
Recent Activity
7 days agoListing first seen on site
7 days agoListing updated with changes from the MLS®
General Features
Acres 
0.03
Levels 
Two
Parking Spaces 
2
Property Sub Type 
Townhouse
Sewer 
Public Sewer
Special Circumstances 
Standard
SqFt Above 
1231
SqFt Total 
1231
Style 
Transitional
Water Source 
Public
Zoning 
R-10
Interior Features
Appliances 
MicrowaveOvenRangeRefrigeratorWasher/Dryer
Basement 
Crawl Space
Cooling 
Central AirDualZoned
Fireplace 
Yes
Fireplace Features 
Wood Burning
Fireplaces 
1
Flooring 
HardwoodVinyl
Heating 
Forced AirZoned
Interior 
High Speed Internet
Master Bedroom 
Level - Second
Save
Ask
Tour
Hide
Share
Exterior Features
Construction Details 
Vinyl Siding
Roof 
Shingle
Community Features
Association Fee 
$215.0
Association Fee Frequency 
Monthly
Financing Terms Available 
CashConventionalFHAVA Loan
Schools
School District
Unknown
Elementary School
Wake - Green Elementary
Middle School
Wake - Carroll Middle
High School
Wake - Sanderson High
Listing courtesy of Angela Yvette Hill of DASH Carolina


Listings that are marked with an icon are provided courtesy of the Triangle MLS, Inc. of North Carolina, Internet Data Exchange Database. Copyright 2026 Triangle MLS, Inc. of North Carolina. All rights reserved.

Last checked: 2026-10-15 09:37 AM UTC

Neighborhood & Commute
Source: Walkscore
Disclosure: Community information and market data powered by Constellation Data Labs. Information is deemed reliable but not guaranteed.
Save
Ask
Tour
Hide
Share