Save
Ask
Tour
Hide
Share
$950,000
7 Days On Site

490 Bear Tree Creek
Chapel Hill, NC 27517

For Sale|Single Family Residence|Active
5
Beds
4
Total Baths
4
Full Baths
4,916
SqFt
$193
/SqFt
2005
Built
Subdivision:
The Preserve at Jordan Lake
County:
Chatham
Call Now: 919-404-SHOW
Is this the listing for you? We can help make it yours.
919-404-SHOW
Upcoming Open Houses
Sat, Oct 17, 11:00 AM - 1:00 PM
490 Bear Tree Creek490 Bear Tree Creek490 Bear Tree Creek490 Bear Tree Creek
Save
Ask
Tour
Hide
Share

Mortgage Calculator

Monthly Payment (Est.)

Enter an interest rate to see your estimated monthly payment.
Calculator powered by Showcase IDX, a Constellation1 Company. Copyright ©2026 Information is deemed reliable but not guaranteed.

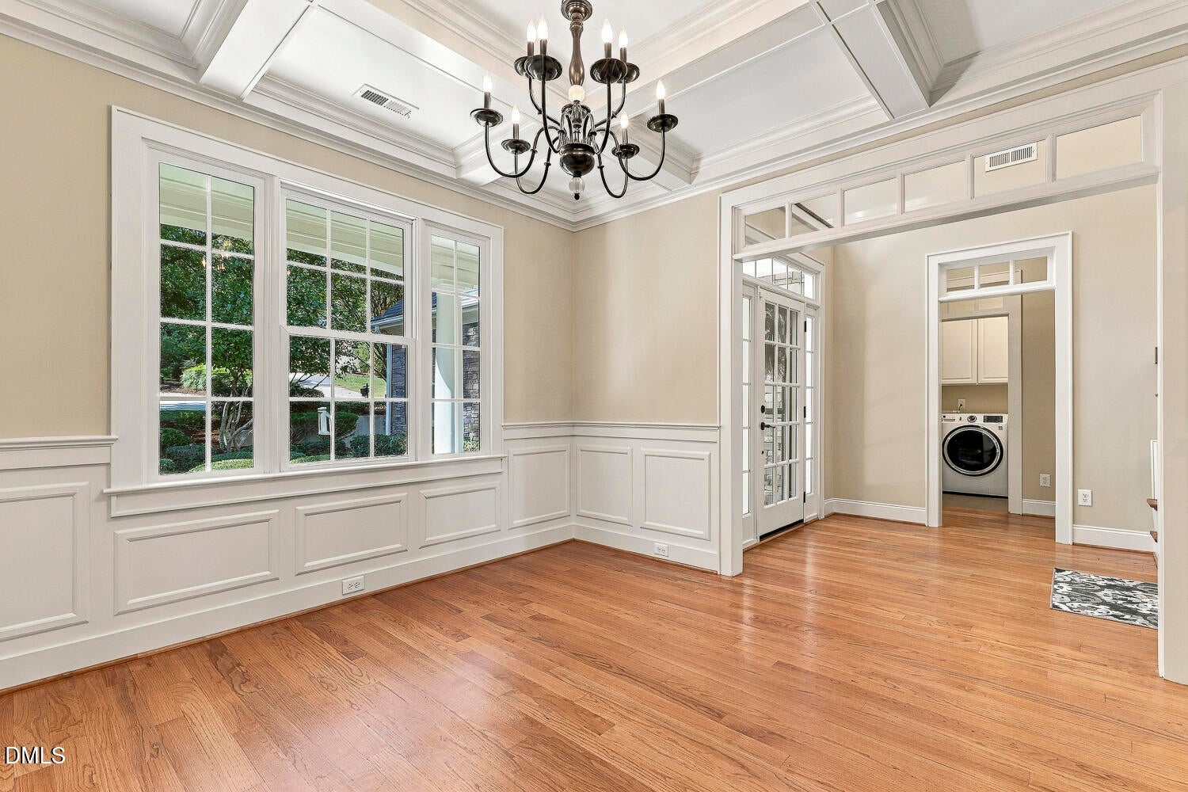
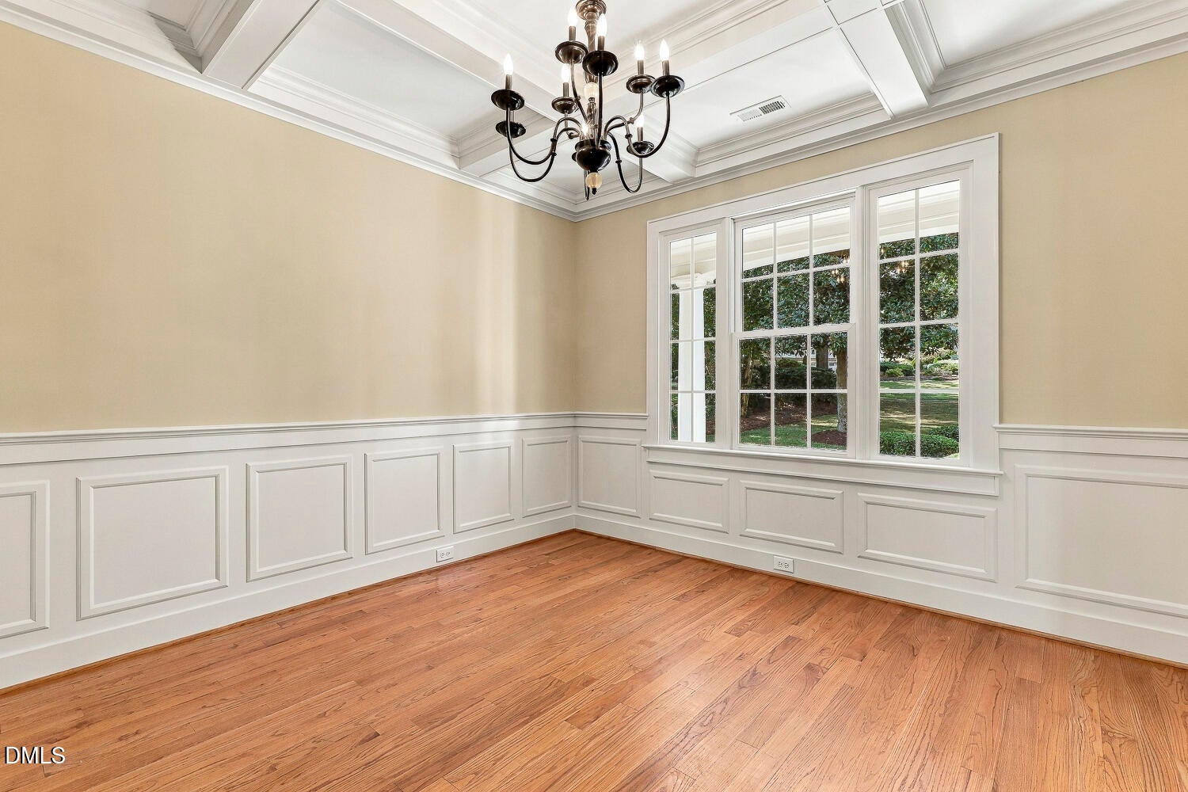
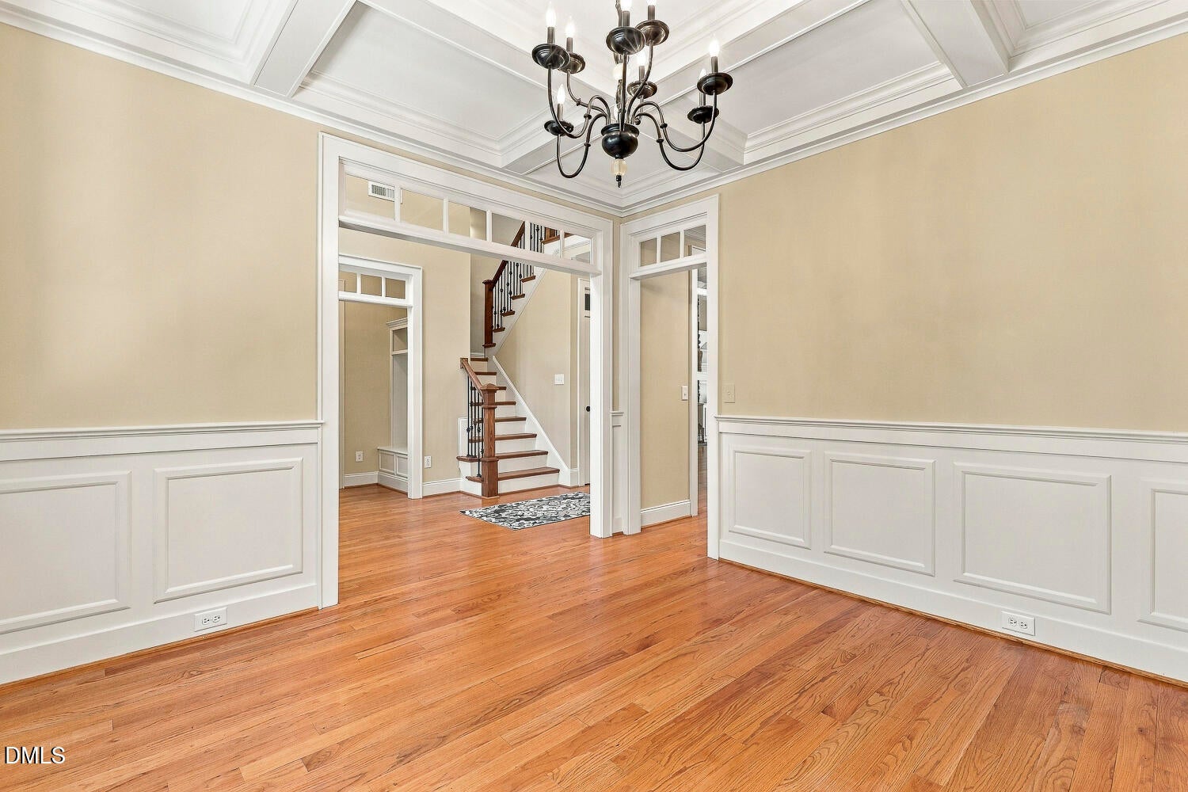
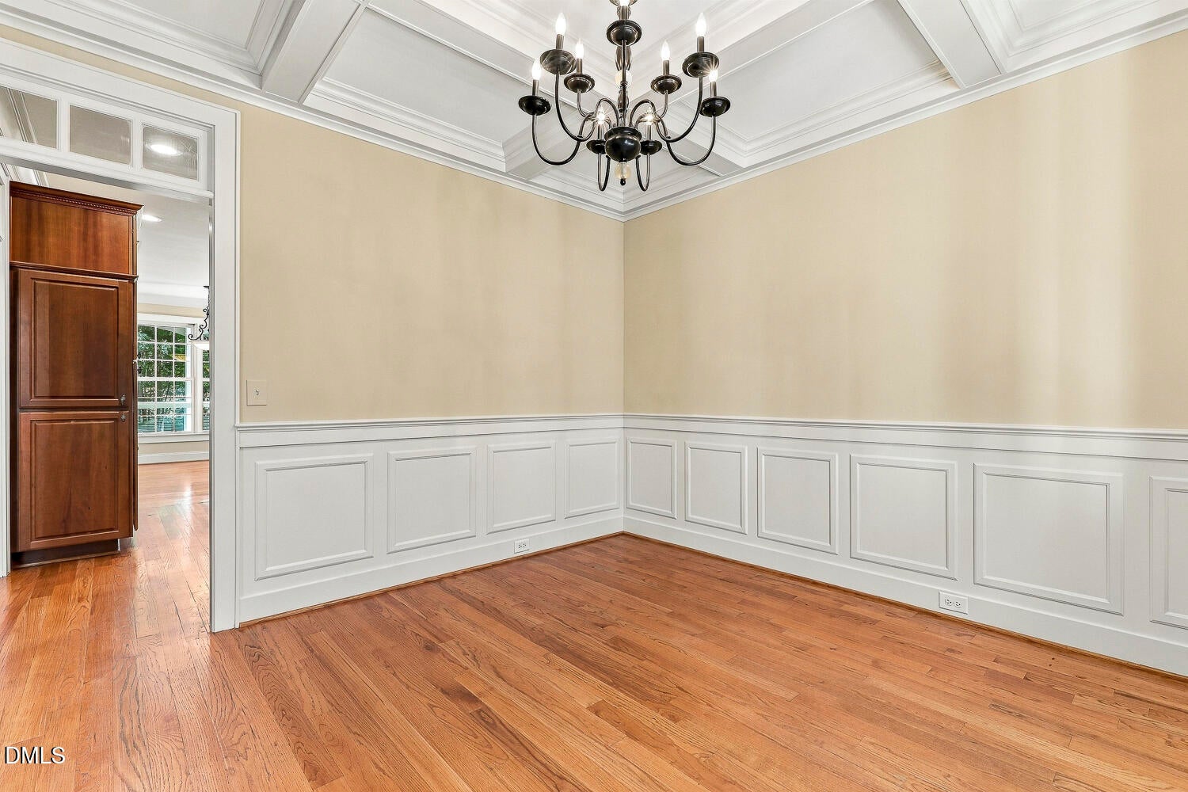
EXCEPTIONALLY PRICED in The Preserve at Jordan Lake! Impressive 4,916 sq. ft. and beautifully situated on nearly half an acre with a golfer's view of Hole #4, this spacious home offers an incredible combination of space, flexibility and golf-course living. The main level features a spacious primary suite with tray ceiling, see-through fireplace and a guest bedroom, offering the convenience of two bedrooms on the main floor. The family room impresses with vaulted ceilings, gas fireplace and built-in shelving, while the inviting keeping room offers a second gas fireplace. Beautiful wood floors flow throughout, and the formal dining room is accented by an elegant coffered ceiling. The kitchen features a gas stone, tile back-splash, granite counters and stainless appliances. Upstairs you'll find two additional bedrooms, a craft room and convenient office nook—plenty of space for guests, hobbies or working from home. The full walkout basement with separate entrance adds tremendous versatility and features a bar area, recreation space, additional bedroom and large workshop/storage with plenty of room for entertaining, hobbies and storage. Outdoor living is just as inviting with a large screened porch and grilling deck overlooking the landscaped yard, peaceful seasonal stream and golf-course setting. Additional features include irrigation and a tankless water heater. Nearly 5,000 sq. ft., main-floor primary and guest bedroom, full walkout basement and a beautiful setting in The Preserve at Jordan Lake—all at an exceptional price. This is one you'll want to see!

Save
Ask
Tour
Hide
Share
Listing Snapshot
Price 
$950,000
Days On Site 
7 Days
Bedrooms 
5
Inside Area (SqFt) 
4,916 sqft
Total Baths 
4
Full Baths 
4
Partial Baths 
N/A
Lot Size 
0.432 Acres
Year Built 
2005
MLS® Number 
10197220
Status 
Active
Property Tax 
$7,034.36
HOA/Condo/Coop Fees 
$133.33 monthly
Sq Ft Source 
N/A
Friends & Family
Recent Activity
a week agoListing first seen on site
a week agoListing updated with changes from the MLS®
General Features
Acres 
0.432
Attached Garage 
Yes
Disclosures 
Seller Disclosure
Foundation 
See Remarks
Garage 
Yes
Garage Spaces 
3
Levels 
Three Or More
Parking 
AttachedGarageGarage Faces SideGarage Door OpenerInside Entrance
Property Sub Type 
Single Family Residence
Sewer 
Public Sewer
Special Circumstances 
Standard
SqFt Above 
2917
SqFt Below 
1999
SqFt Total 
4916
Style 
TraditionalTransitional
Utilities 
Cable ConnectedElectricity ConnectedNatural Gas ConnectedSewer ConnectedWater Connected
Water Source 
Public
Zoning 
R-1
Interior Features
Appliances 
DisposalDishwasherExhaust FanGas RangeIce MakerMicrowaveRefrigeratorStainless Steel Appliance(s)Tankless Water Heater
Basement 
DaylightExterior EntryFinishedFullInterior EntryStorage SpaceWalk-Out Access
Cooling 
Central Air
Fireplace 
Yes
Fireplace Features 
Double SidedFamily RoomGas LogOtherSee RemarksSee ThroughMaster Bedroom
Fireplaces 
2
Flooring 
CarpetHardwoodTile
Heating 
Fireplace(s)Forced AirNatural Gas
Interior 
BarBreakfast BarBookcasesCeiling Fan(s)Crown MoldingCoffered Ceiling(s)Dry BarDouble VanityEntrance FoyerGranite CountersHigh Speed InternetIn-Law FloorplanPantrySee RemarksStorageTray Ceiling(s)Vaulted Ceiling(s)Wet BarWalk-In Closet(s)
Laundry Features 
InsideLaundry RoomMain Level
Main Level Bedrooms 
2
Window Features 
Blinds
Bedroom 2 
Level - Main
Bedroom 3 
Level - Second
Bedroom 4 
Level - Second
Bedroom 5 
Level - Basement
Dining Room 
Level - Main
Game Room 
Level - Basement
Laundry 
Level - Main
Master Bedroom 
Level - Main
Recreation Room 
Level - Basement
Workshop 
Level - Basement
Save
Ask
Tour
Hide
Share
Exterior Features
Construction Details 
Fiber CementStone
Exterior 
GardenPrivate EntrancePrivate YardRain GuttersStorage
Fencing 
Back YardFenced
Frontage 
Golf CourseSee Remarks
Lot Features 
Few TreesLandscapedOn Golf CourseOtherPrivateSprinklers In FrontWooded
Other Structures 
Workshop
Patio And Porch 
CoveredDeckFront PorchPatioPorchRear PorchScreened
Road Frontage 
City Street
Roof 
Shingle
View 
Golf CourseTrees/Woods
Waterview 
Golf CourseTrees/Woods
Windows/Doors 
Blinds
Community Features
Association Amenities 
Basketball CourtClubhouseFitness CenterInsuranceMaintenance GroundsOtherParkPoolTennis Court(s)
Association Fee 
$1600.0
Association Fee Frequency 
Annually
Community Features 
ClubhouseFitness CenterGolfPlaygroundPoolStreet LightsTennis Court(s)
Financing Terms Available 
CashConventionalFHAVA Loan
Roads 
Asphalt
Schools
School District
Unknown
Elementary School
Chatham - North Chatham Elementary
Middle School
Chatham - Margaret B Pollard Middle School
High School
Chatham - Seaforth High School
Listing courtesy of Julie Roland of Julie Roland Realty Inc


Listings that are marked with an icon are provided courtesy of the Triangle MLS, Inc. of North Carolina, Internet Data Exchange Database. Copyright 2026 Triangle MLS, Inc. of North Carolina. All rights reserved.

Last checked: 2026-10-16 08:11 AM UTC

Neighborhood & Commute
Source: Walkscore
Disclosure: Community information and market data powered by Constellation Data Labs. Information is deemed reliable but not guaranteed.
Save
Ask
Tour
Hide
Share