
Save
Ask
Tour
Hide
$250,000
34 Days On Site
112 Arbuckle LaneCary, NC 27511
For Sale|Condominium|Active
2
Beds
2
Total Baths
1
Full Bath
1
Partial Bath
1,101
SqFt
$227
/SqFt
1981
Built
Subdivision:
Cavanaugh
County:
Wake
Call Now: 919-404-SHOW
Is this the listing for you? We can help make it yours.
919-404-SHOW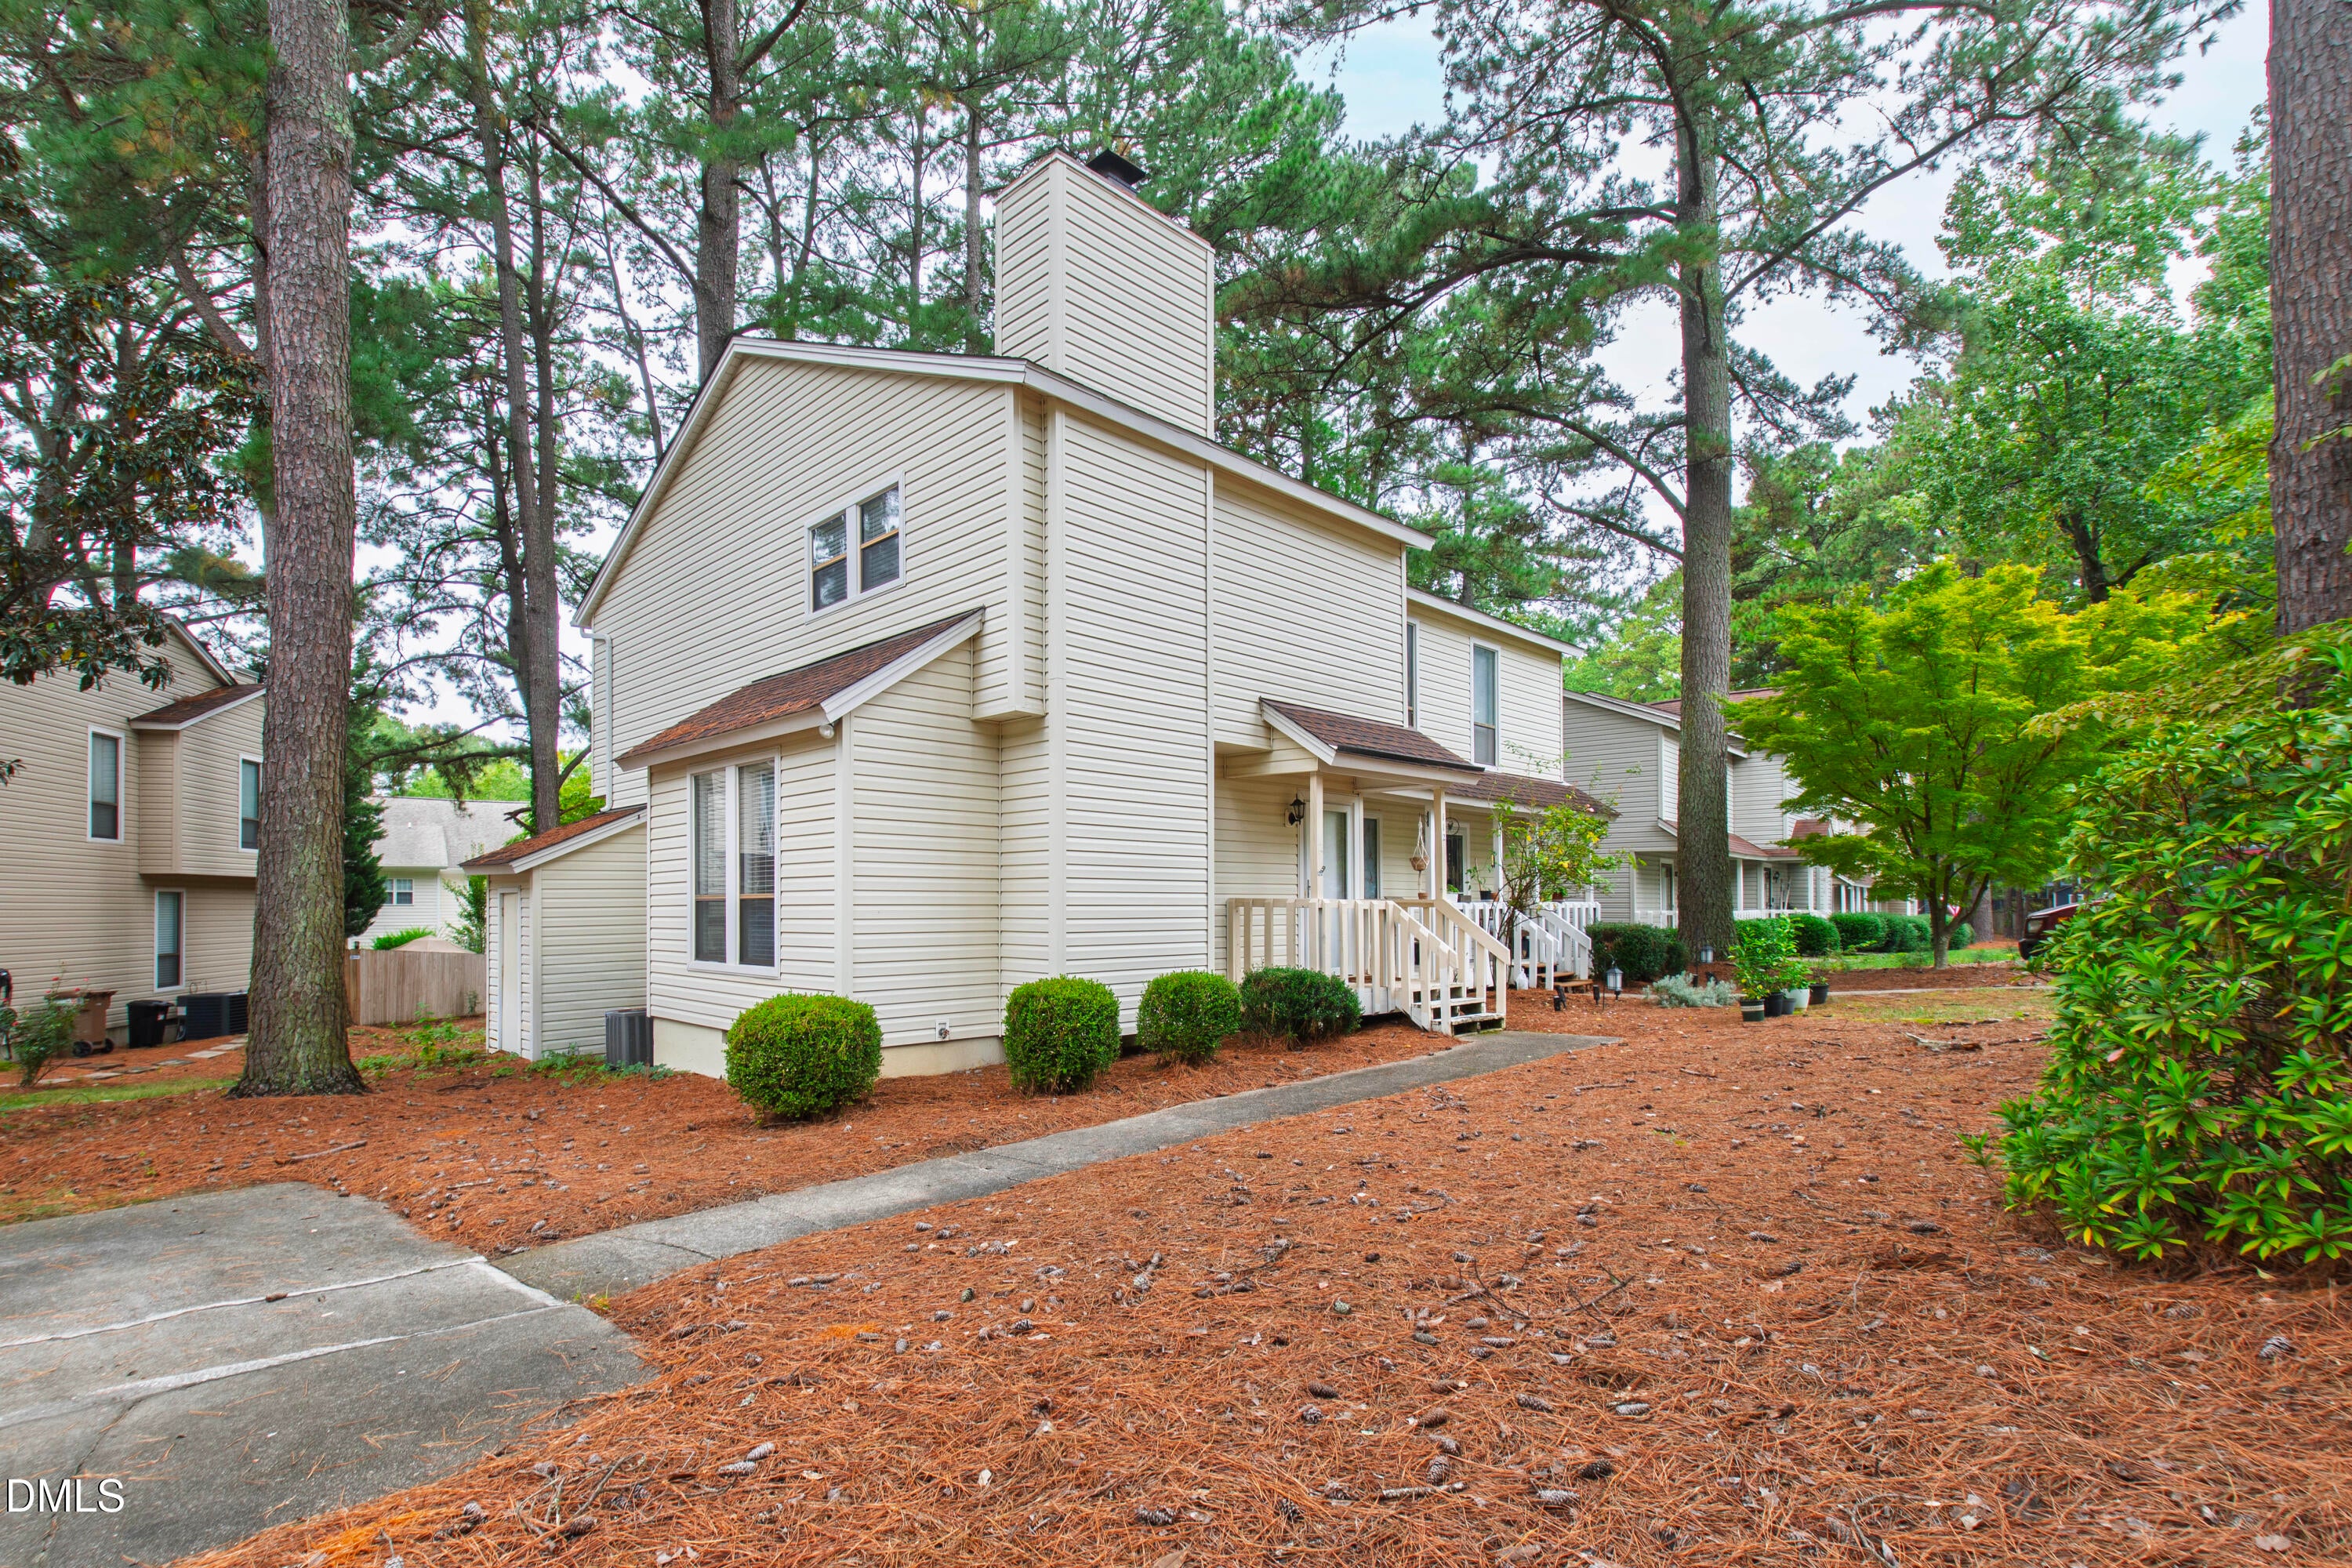
Save
Ask
Tour
Hide
Mortgage Calculator
Monthly Payment (Est.)
Enter an interest rate to see your estimated monthly payment.Calculator powered by Showcase IDX, a Constellation1 Company. Copyright ©2026 Information is deemed reliable but not guaranteed.
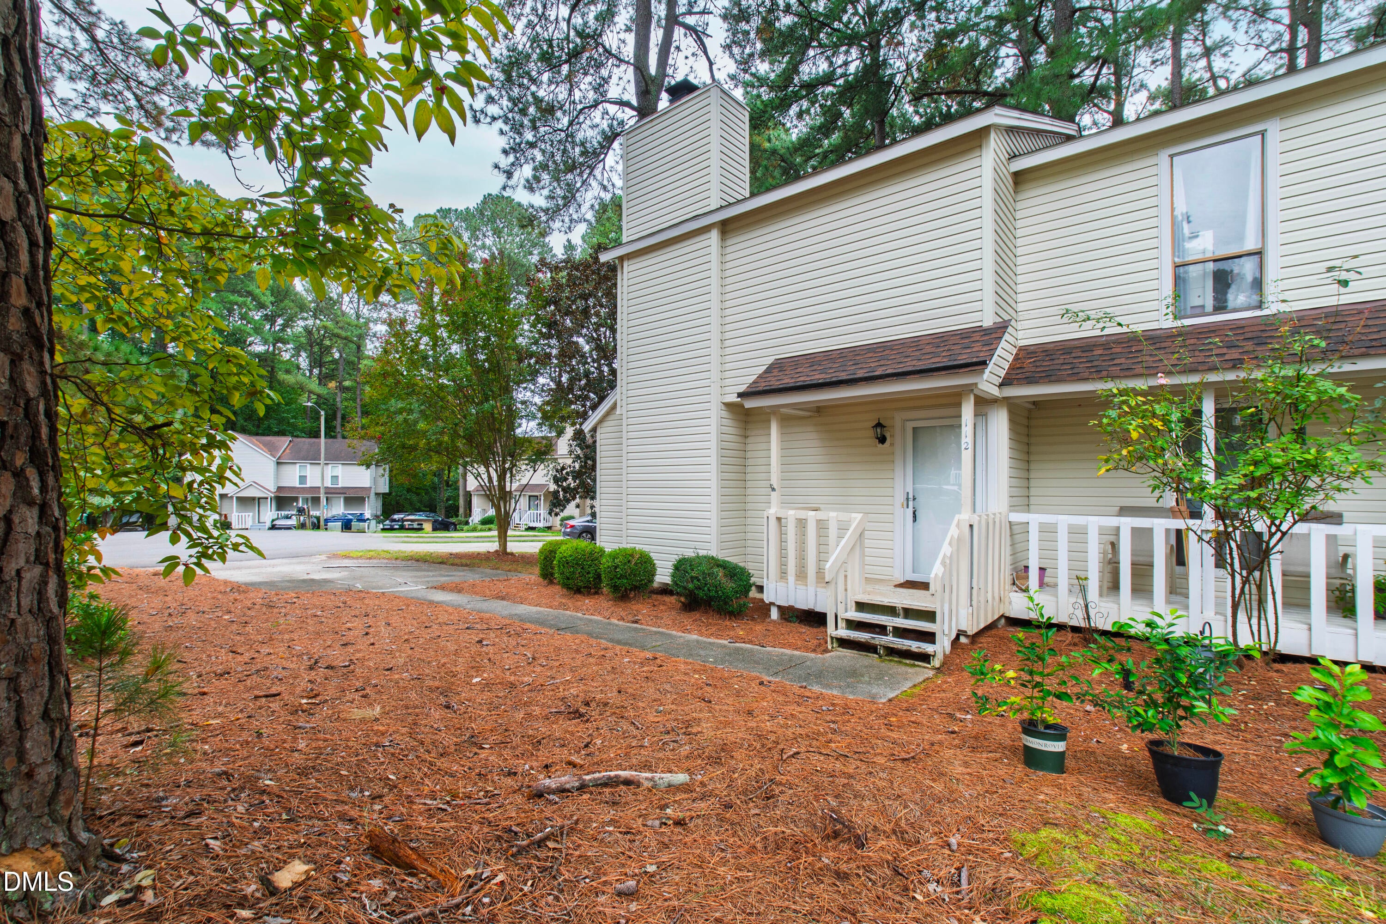
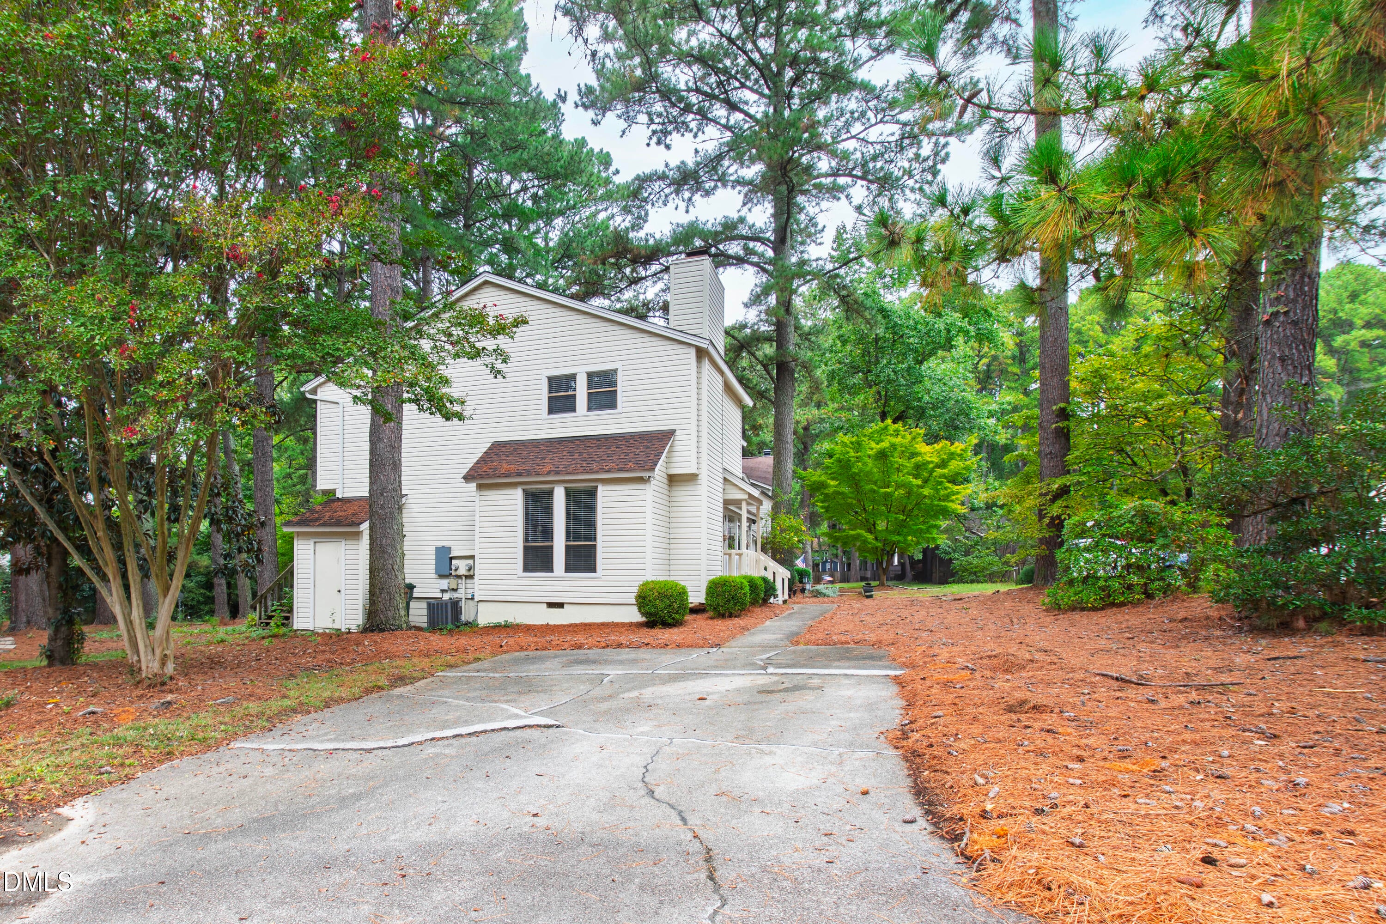
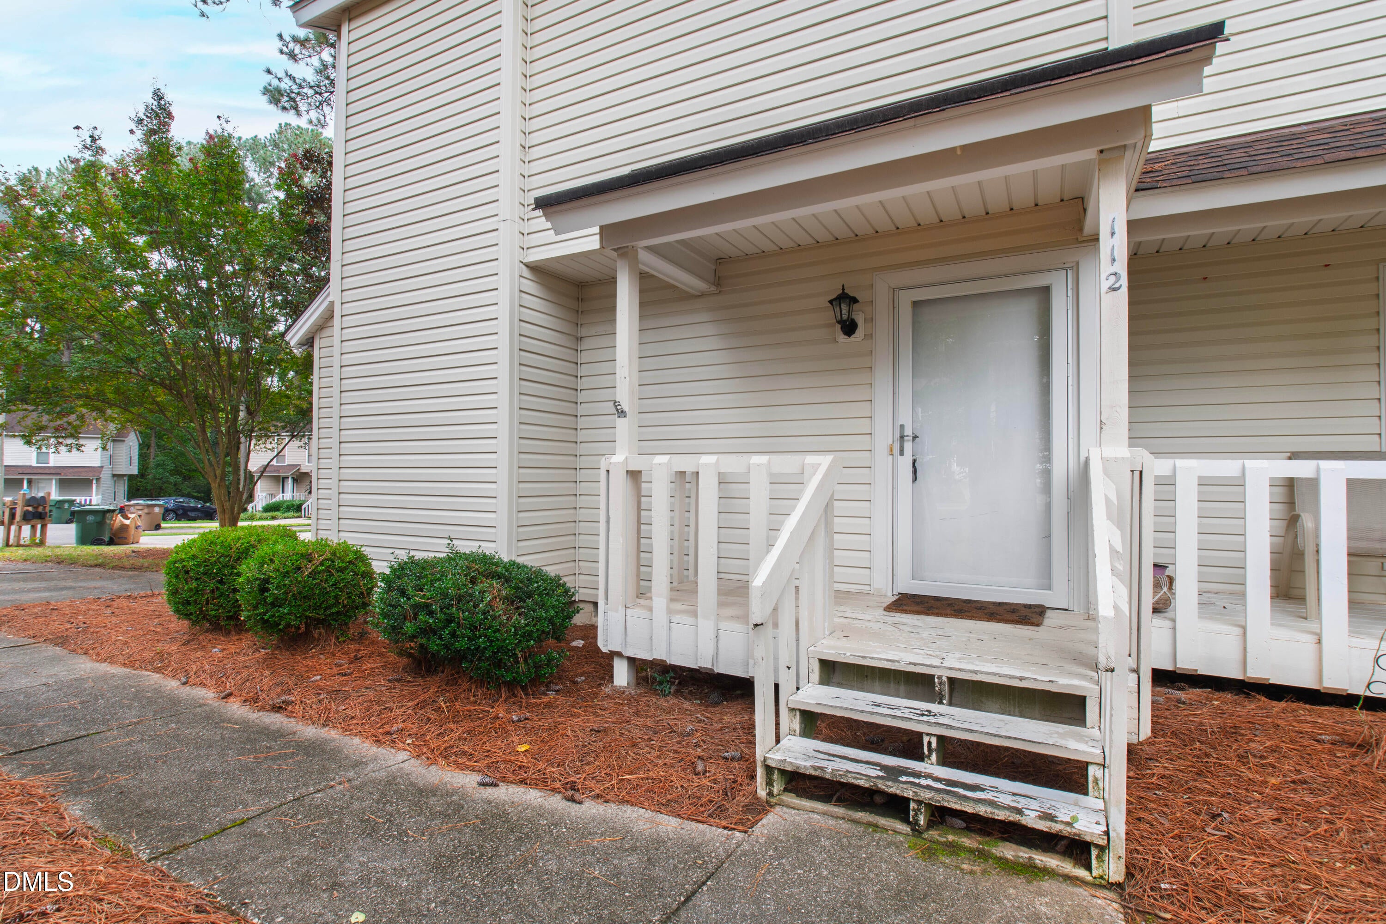
Enjoy end-unit living in an established Cary community less than two miles from the heart of downtown! Tucked among mature trees on a quiet cul-de-sac, this two-story condo lives like a townhome with two bedrooms, 1.5 baths, and more than 1,100 square feet. The living room features a fireplace, wood-tone flooring, large windows, and smooth ceilings. The kitchen offers plenty of cabinet space and opens to the dining area, where sliding doors lead to the rear deck. Upstairs, you'll find two generously sized bedrooms with spacious closets. With a covered front entry, dedicated laundry area, and a location convenient to all that downtown Cary has to offer, this is a great opportunity to make a Cary home your own.
Save
Ask
Tour
Hide
Listing Snapshot
Price
$250,000
Days On Site
34 Days
Bedrooms
2
Inside Area (SqFt)
1,101 sqft
Total Baths
2
Full Baths
1
Partial Baths
1
Lot Size
N/A
Year Built
1981
MLS Number
10197217
Status
Active
Property Tax
$2,527.63
HOA/Condo/Coop Fees
$250 monthly
Sq Ft Source
N/A
Friends & Family
Recent Activity
| a week ago | Price changed to $250,000 | |
| a week ago | Listing updated with changes from the MLS | |
| a month ago | Listing first seen on site |
General Features
Levels
Two
Parking
Driveway
Parking Spaces
2
Property Sub Type
Condominium
Sewer
Public Sewer
Special Circumstances
Standard
SqFt Above
1101
SqFt Total
1101
Style
Transitional
Water Source
Public
Interior Features
Appliances
DryerDishwasherElectric RangeRefrigeratorWasher
Basement
Crawl Space
Cooling
Central Air
Fireplace
Yes
Fireplace Features
Family Room
Fireplaces
1
Flooring
CarpetTileVinylWood
Heating
CentralForced Air
Interior
Ceiling Fan(s)Crown MoldingEat-in Kitchen
Laundry Features
Laundry RoomMain Level
Bedroom 2
Dimensions - 15.8 x 11.6Level - Second
Dining Room
Dimensions - 9.6 x 7.0Level - Main
Family Room
Dimensions - 18.8 x 12.0Level - Main
Kitchen
Dimensions - 11.5 x 9.6Level - Main
Laundry
Dimensions - 6.0 x 5.0Level - Main
Master Bedroom
Dimensions - 14.7 x 14.0Level - Second
Save
Ask
Tour
Hide
Exterior Features
Construction Details
Vinyl Siding
Lot Features
Cul-De-Sac
Patio And Porch
DeckFront Porch
Roof
Shingle
Community Features
Association Fee
$220.0
Association Fee Frequency
Monthly
Additional Association Fee
$360.0
Additional Association Fee Frequency
Annually
Financing Terms Available
CashConventionalFHAVA Loan
Schools
School District
Unknown
Elementary School
Wake - Briarcliff Elementary
Middle School
Wake - East Cary Middle
High School
Wake - Cary High
Listing courtesy of Rachel Goley Lowe of Hodge & Kittrell Sotheby's Int

Listings that are marked with an icon are provided courtesy of the Triangle MLS, Inc. of North Carolina, Internet Data Exchange Database. Copyright 2026 Triangle MLS, Inc. of North Carolina. All rights reserved.
Last checked: 2026-11-12 10:50 AM UTC
Listings that are marked with an icon are provided courtesy of the Triangle MLS, Inc. of North Carolina, Internet Data Exchange Database. Copyright 2026 Triangle MLS, Inc. of North Carolina. All rights reserved.
Last checked: 2026-11-12 10:50 AM UTC
Neighborhood & Commute
Source: Walkscore
Disclosure: Community information and market data powered by Constellation Data Labs. Information is deemed reliable but not guaranteed.
Save
Ask
Tour
Hide
Did you know? You can invite friends and family to your search. They can join your search, rate and discuss listings with you.