
Save
Ask
Tour
Hide
$349,900
20 Days On Site
7444 Berkshire Downs DriveRaleigh, NC 27616
Single Family Residence|Pending
4
Beds
2
Total Baths
2
Full Baths
1,590
SqFt
$220
/SqFt
1981
Built
Subdivision:
Berkshire Downs
County:
Wake
Call Now: 919-404-SHOW
Is this the listing for you? We can help make it yours.
919-404-SHOW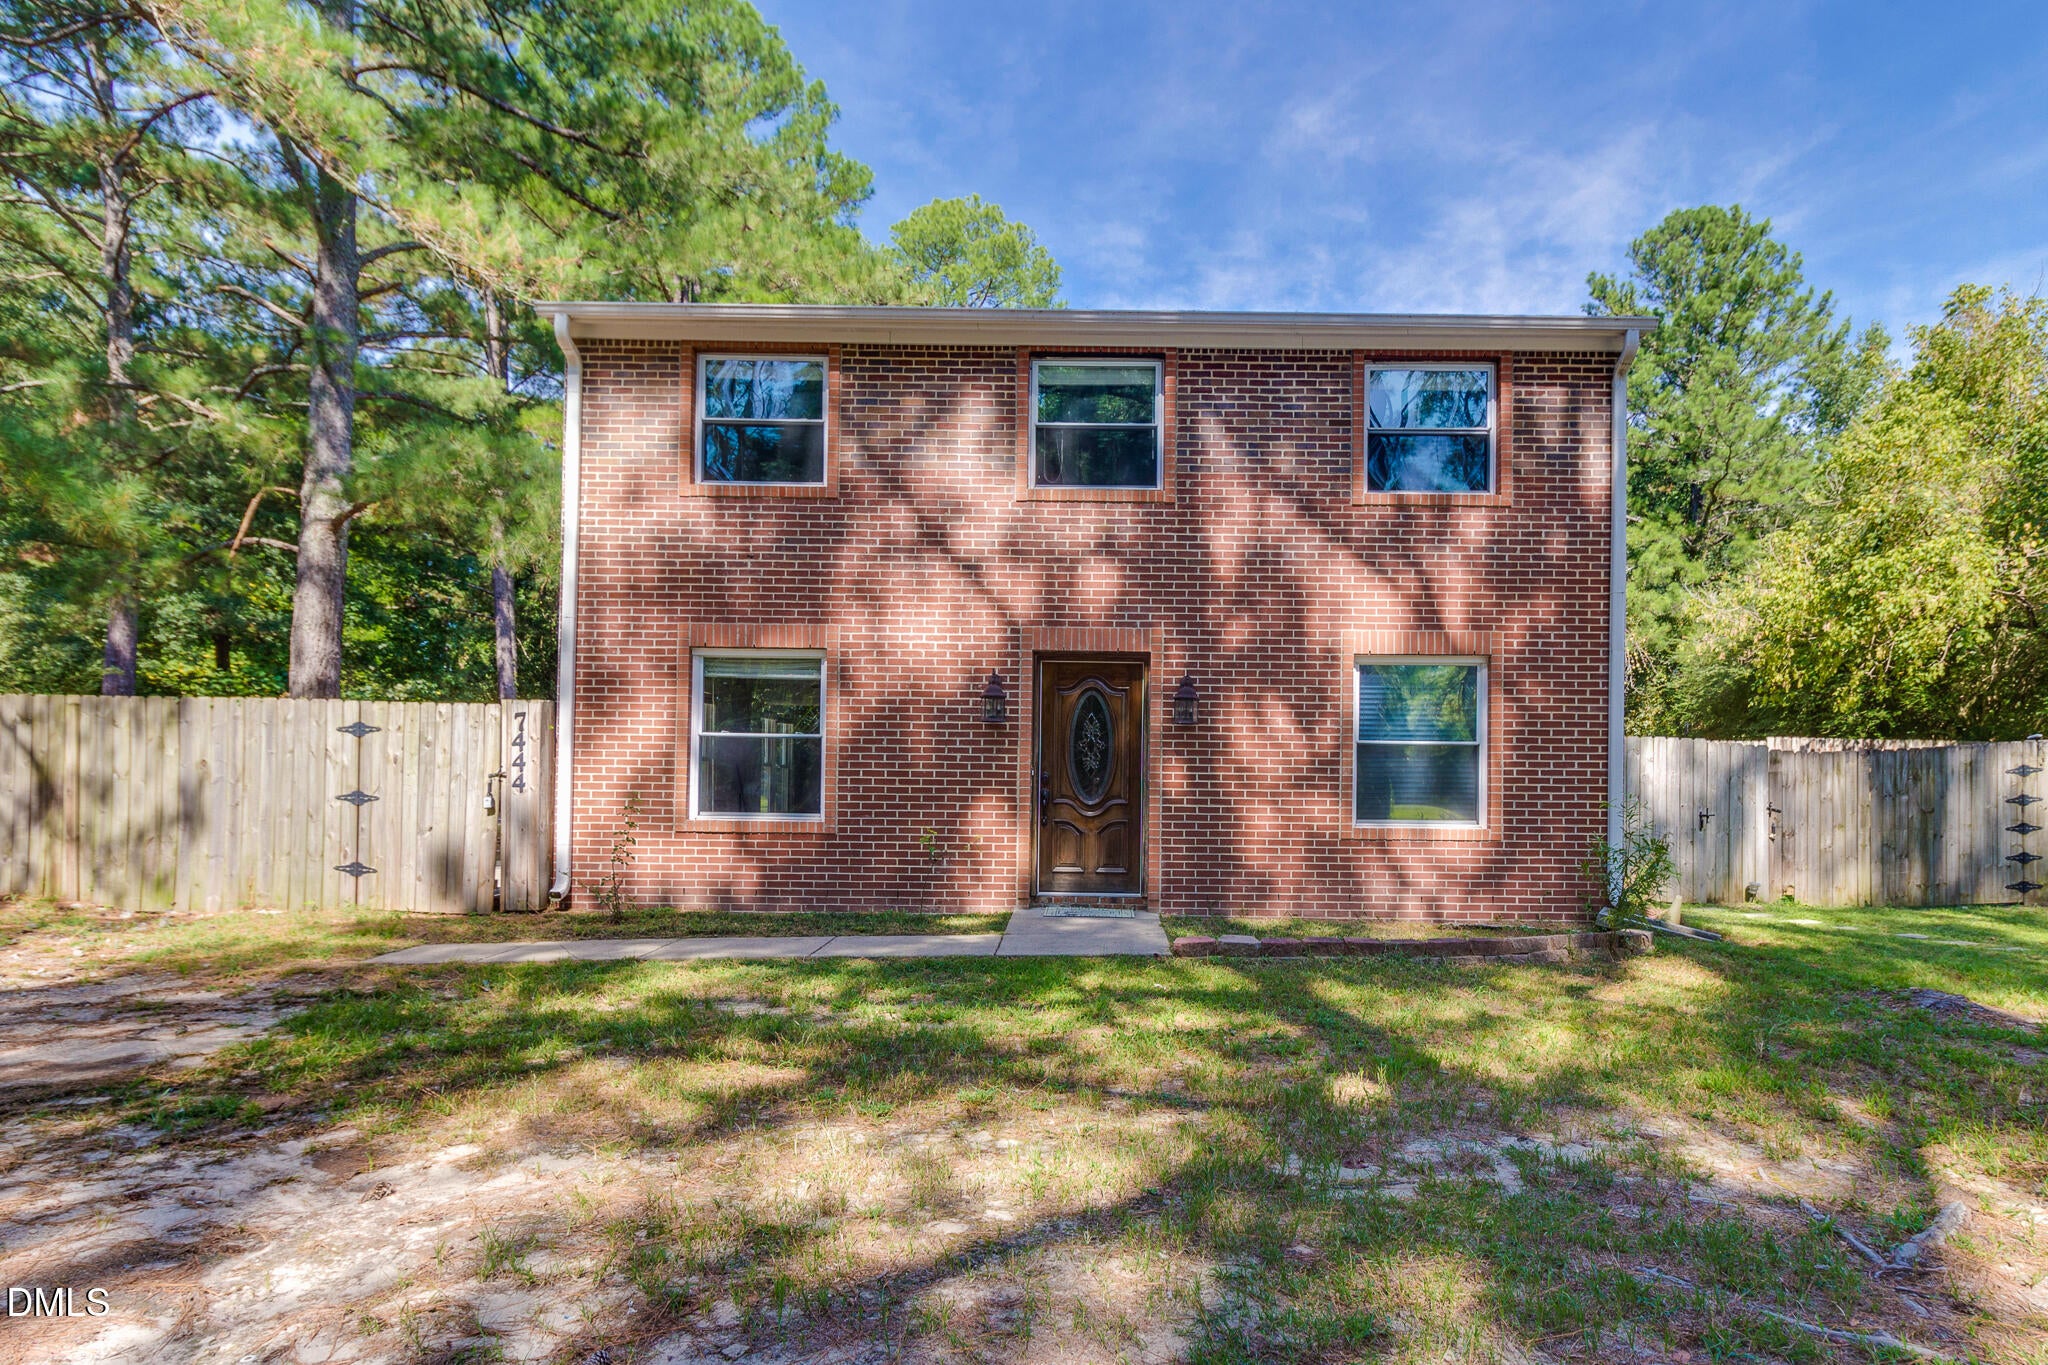
Save
Ask
Tour
Hide
Mortgage Calculator
Monthly Payment (Est.)
Enter an interest rate to see your estimated monthly payment.Calculator powered by Showcase IDX, a Constellation1 Company. Copyright ©2026 Information is deemed reliable but not guaranteed.
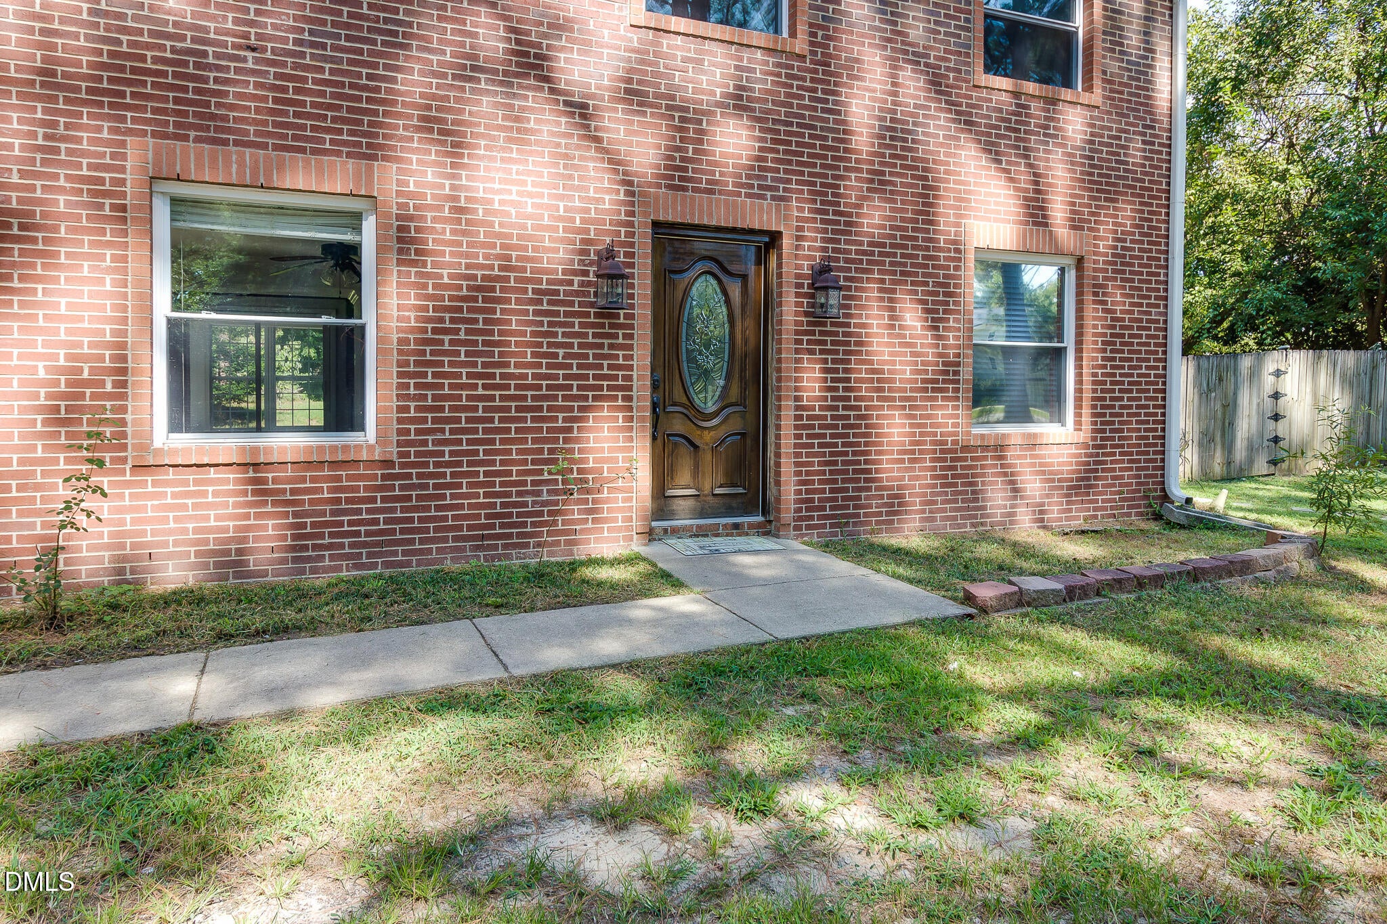
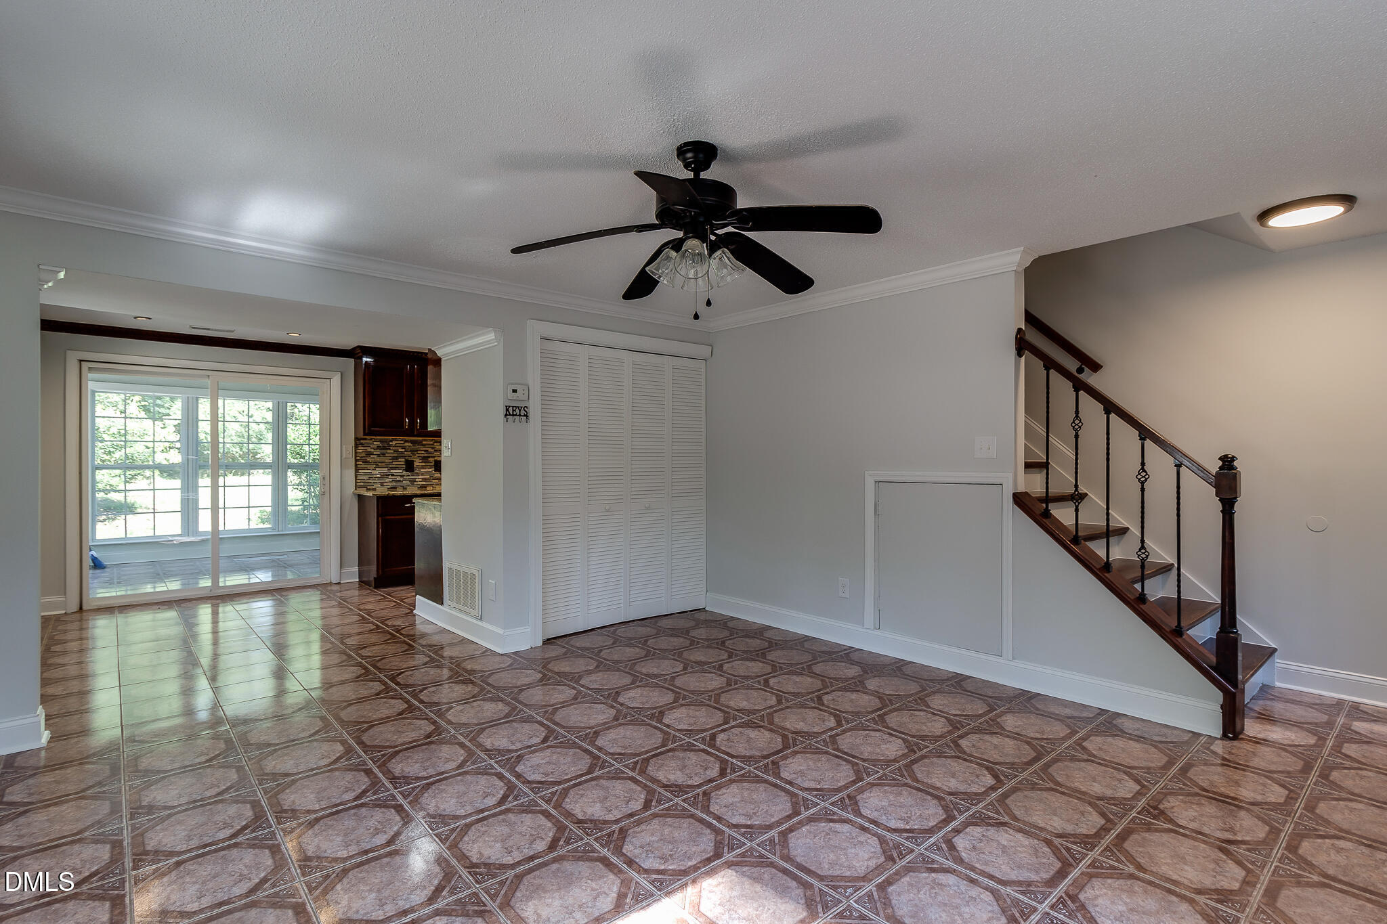
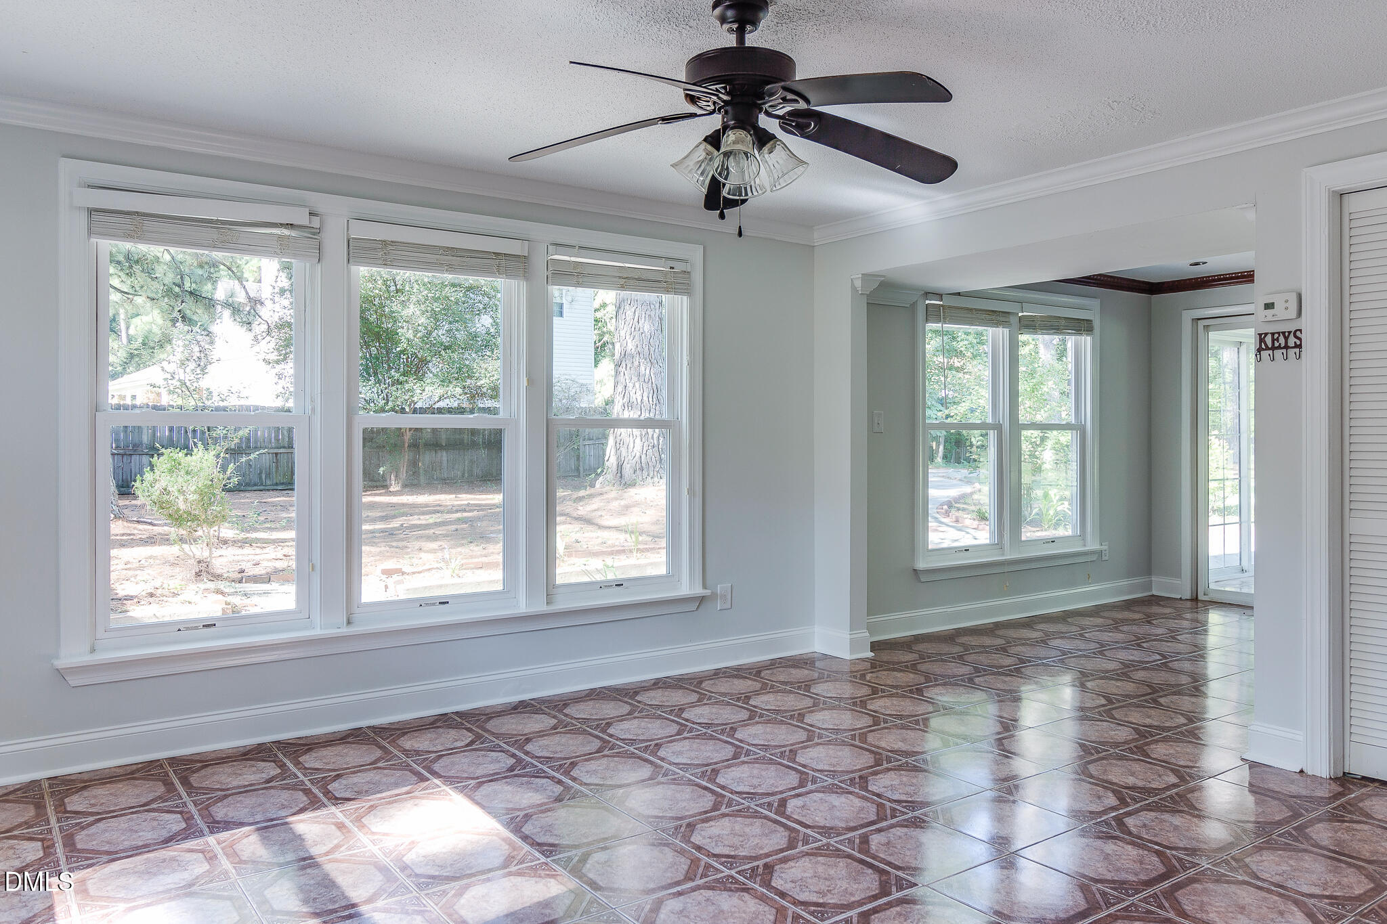
Looking for a VERY PRIVATE, 3 BR home on .79 ACRES (FENCED!!)??? This 1590 sf house includes the 328 sf finished ADU, which is attached but has exterior access!! This would be perfect as a separate apartment, AIRBNB, Mother-in-law or Teen Suite, etc. Home features BRICK & HARDIPLANK Construction, SS Appliances, GRANITE Counters, extensive patio areas. Separate apt features its own private patio & yard area. Close to North Raleigh shopping, NCFC Soccer Fields, Triangle Town Center, Wake Tech & 540 . . . come see!!
Save
Ask
Tour
Hide
Listing Snapshot
Price
$349,900
Days On Site
20 Days
Bedrooms
4
Inside Area (SqFt)
1,590 sqft
Total Baths
2
Full Baths
2
Partial Baths
N/A
Lot Size
0.79 Acres
Year Built
1981
MLS Number
10197211
Status
Pending
Property Tax
$2,302.16
HOA/Condo/Coop Fees
N/A
Sq Ft Source
N/A
Friends & Family
Recent Activity
| 6 days ago | Listing updated with changes from the MLS | |
| 6 days ago | Status changed to Pending | |
| 3 weeks ago | Listing first seen on site |
General Features
Acres
0.79
Foundation
Slab
Levels
Two
Parking Spaces
8
Property Condition
Updated/Remodeled
Property Sub Type
Single Family Residence
Sewer
Septic Tank
Special Circumstances
Standard
SqFt Above
1590
SqFt Total
1590
Style
Traditional
Water Source
PublicWell
Zoning
R-4
Interior Features
Appliances
DryerElectric RangeFree-Standing RefrigeratorMicrowaveRangeRefrigeratorWasherWasher/Dryer Stacked
Cooling
Central AirCeiling Fan(s)DuctlessHeat Pump
Flooring
LaminateTileVinylWood
Heating
DuctlessForced AirHeat PumpNatural Gas
Interior
Beamed CeilingsCeiling Fan(s)Crown MoldingRecessed LightingStone CountersTrack LightingWalk-In Closet(s)In-Law FloorplanHigh Speed Internet
Laundry Features
In BathroomElectric Dryer HookupInsideLaundry Room
Main Level Bedrooms
1
Master Bedroom
Level - Main
Save
Ask
Tour
Hide
Exterior Features
Construction Details
BrickBrick VeneerFiber CementHardiPlank Type
Exterior
Private YardRain GuttersStorage
Fencing
Back YardFencedGate
Lot Features
Back Yard
Other Structures
OutbuildingShed(s)Storage
Patio And Porch
EnclosedPatio
Roof
Shingle
View
Trees/Woods
Waterview
Trees/Woods
Windows/Doors
Sliding Doors
Community Features
Financing Terms Available
CashConventionalFHAVA Loan
Roads
Asphalt
Schools
School District
Unknown
Elementary School
Wake - Fox Road Elementary
Middle School
Wake - Wake Forest Middle School
High School
Wake - Wakefield High
Listing courtesy of Pierre R LaPierre-Herrera of Keller Williams Realty

Listings that are marked with an icon are provided courtesy of the Triangle MLS, Inc. of North Carolina, Internet Data Exchange Database. Copyright 2026 Triangle MLS, Inc. of North Carolina. All rights reserved.
Last checked: 2026-10-29 04:54 AM UTC
Listings that are marked with an icon are provided courtesy of the Triangle MLS, Inc. of North Carolina, Internet Data Exchange Database. Copyright 2026 Triangle MLS, Inc. of North Carolina. All rights reserved.
Last checked: 2026-10-29 04:54 AM UTC
Neighborhood & Commute
Source: Walkscore
Disclosure: Community information and market data powered by Constellation Data Labs. Information is deemed reliable but not guaranteed.
Save
Ask
Tour
Hide
Did you know? You can invite friends and family to your search. They can join your search, rate and discuss listings with you.