Save
Ask
Tour
Hide
Share
$369,900
9 Days On Site

82 Sposato Lane
Clayton, NC 27527

For Sale|Single Family Residence|Active
4
Beds
3
Total Baths
3
Full Baths
2,180
SqFt
$170
/SqFt
2021
Built
Subdivision:
San Marino
County:
Johnston
Call Now: 919-404-SHOW
Is this the listing for you? We can help make it yours.
919-404-SHOW
82 Sposato Lane82 Sposato Lane82 Sposato Lane82 Sposato Lane
Save
Ask
Tour
Hide
Share

Mortgage Calculator

Monthly Payment (Est.)

Enter an interest rate to see your estimated monthly payment.
Calculator powered by Showcase IDX, a Constellation1 Company. Copyright ©2026 Information is deemed reliable but not guaranteed.

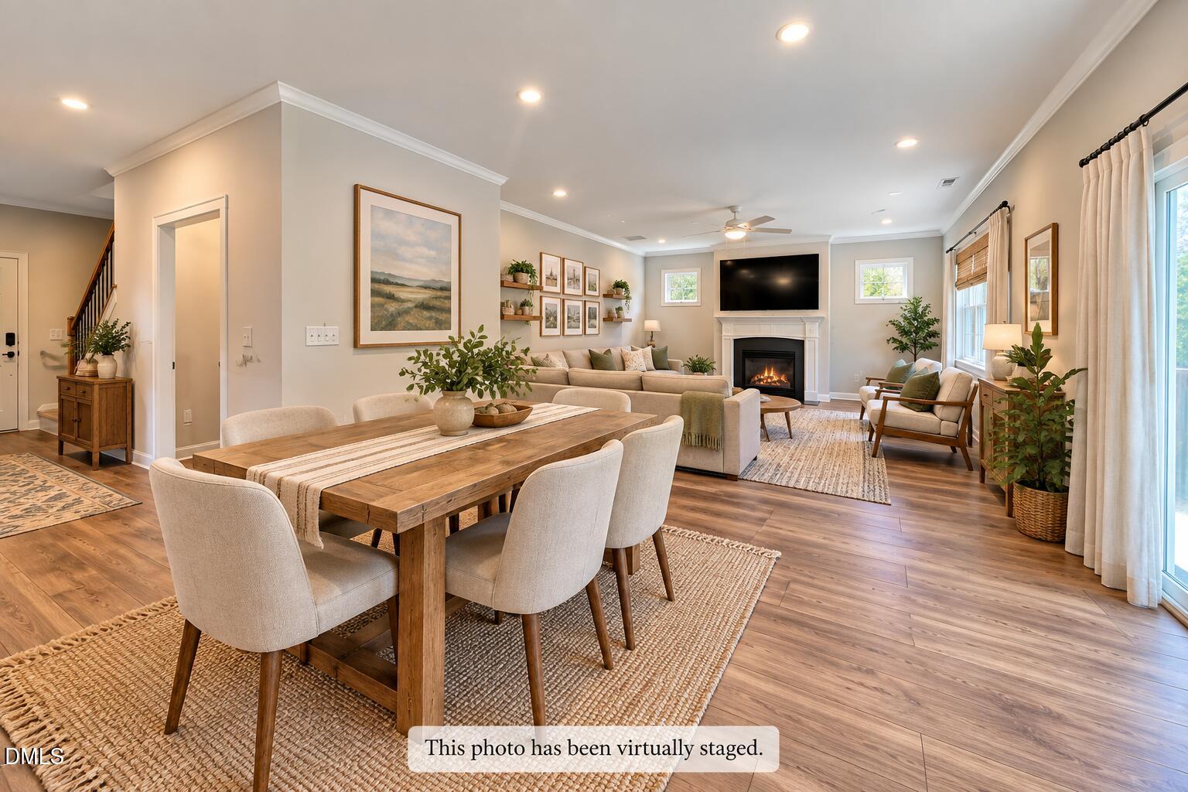
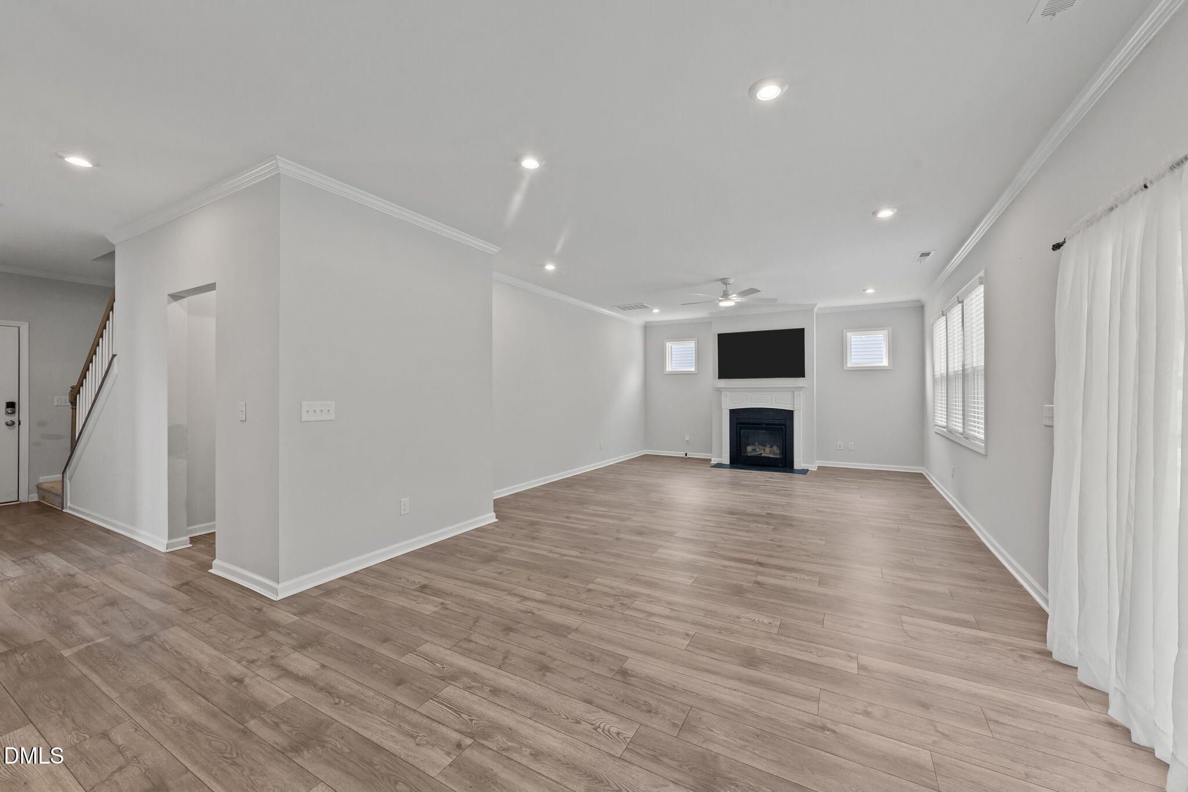
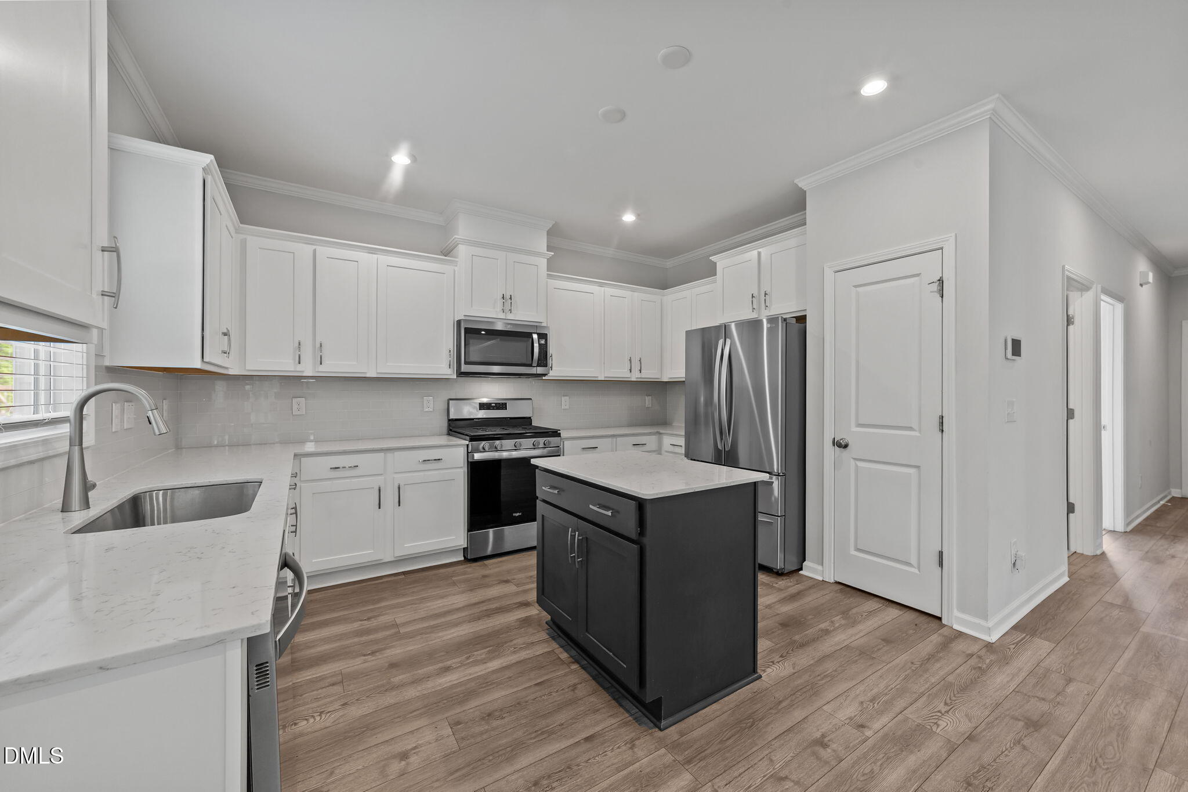
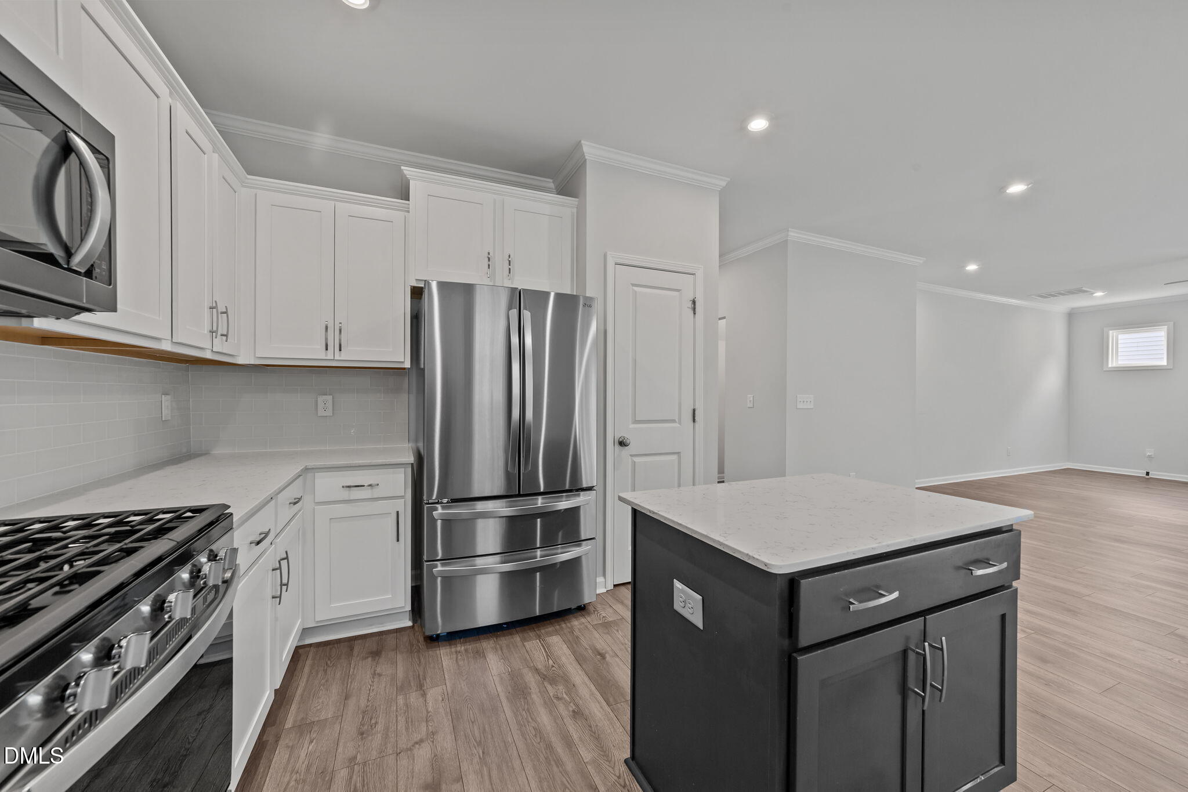
SPACE, PRIVACY AND VALUE—this one checks some hard-to-find boxes. With 4 bedrooms, 3 full baths, a large loft, 2-car garage, and a backyard that backs to woods, this home offers the kind of flexible floor plan that works for real life. A bedroom and full bath on the main level is a standout feature, giving you options for guests, multi-generational living, a home office, or simply the convenience of having additional living space downstairs. The main living area is open and inviting with a cozy fireplace, while the beautiful kitchen gives you plenty of room to gather with a large center island, stainless steel appliances, abundant cabinetry, and generous prep space. Upstairs, you'll find three additional bedrooms, an oversized laundry room, and a large loft with plenty of room for a second living area, playroom, media room, or office. The owner's suite is another highlight, featuring dual vanities, a spacious walk-in shower, and a massive walk-in closet that feels more like its own room with an incredible amount of space for clothing, shoes, storage, and organization. Outdoor living is just as inviting with a covered front porch and covered back patio overlooking a backyard that backs to woods, giving you added privacy and a peaceful place to relax. Add in a 2-car garage, community pool, and low HOA dues, and there's a lot to love here. This home delivers the space, flexibility, privacy, and features buyers want at a price that's hard to beat. If you've been comparing homes in the area, put this one on your list.

Save
Ask
Tour
Hide
Share
Listing Snapshot
Price 
$369,900
Days On Site 
9 Days
Bedrooms 
4
Inside Area (SqFt) 
2,180 sqft
Total Baths 
3
Full Baths 
3
Partial Baths 
N/A
Lot Size 
0.25 Acres
Year Built 
2021
MLS® Number 
10197208
Status 
Active
Property Tax 
$229,756
HOA/Condo/Coop Fees 
$65 monthly
Sq Ft Source 
N/A
Friends & Family
Recent Activity
a week agoListing first seen on site
a week agoListing updated with changes from the MLS®
General Features
Acres 
0.25
Attached Garage 
Yes
Disclosures 
Seller Disclosure
Foundation 
Slab
Garage 
Yes
Garage Spaces 
2
Parking 
AttachedGarageDriveway
Property Sub Type 
Single Family Residence
Security 
Smoke Detector(s)
Sewer 
Public Sewer
Special Circumstances 
Standard
SqFt Above 
2180
SqFt Total 
2180
Style 
Modern
Utilities 
Electricity ConnectedNatural Gas ConnectedSewer ConnectedWater Connected
Water Source 
Public
Zoning 
REB
Interior Features
Appliances 
DishwasherElectric CooktopMicrowaveRefrigeratorStainless Steel Appliance(s)Washer/Dryer
Cooling 
Central AirCeiling Fan(s)
Flooring 
CarpetLaminateTile
Heating 
CentralFireplace(s)
Interior 
Ceiling Fan(s)Eat-in KitchenGranite CountersKitchen IslandOpen FloorplanPantryRecessed LightingWalk-In Closet(s)
Laundry Features 
Laundry RoomUpper Level
Main Level Bedrooms 
1
Bathroom 3 
Level - Second
Bedroom 2 
Level - First
Bedroom 3 
Level - Second
Bedroom 4 
Level - Second
Kitchen 
Level - First
Living Room 
Level - First
Loft 
Level - Second
Master Bathroom 
Level - Second
Master Bedroom 
Level - Second
Save
Ask
Tour
Hide
Share
Exterior Features
Construction Details 
Board & Batten SidingBrick VeneerVinyl Siding
Exterior 
Rain Gutters
Fencing 
None
Lot Features 
Landscaped
Patio And Porch 
CoveredFront PorchPatio
Roof 
Shingle
Community Features
Association Amenities 
ClubhouseMaintenance GroundsPool
Association Fee 
$65.0
Association Fee Frequency 
Monthly
Community Features 
ClubhousePool
Financing Terms Available 
CashConventionalFHAUSDA LoanVA Loan
Schools
School District
Unknown
Elementary School
Johnston - River Dell Elementary
Middle School
Johnston - Archer Lodge Middle
High School
Johnston - Corinth Holders High School
Listing courtesy of Laura Deitsch of Grow Local Realty, LLC


Listings that are marked with an icon are provided courtesy of the Triangle MLS, Inc. of North Carolina, Internet Data Exchange Database. Copyright 2026 Triangle MLS, Inc. of North Carolina. All rights reserved.

Last checked: 2026-10-17 11:38 PM UTC

Neighborhood & Commute
Source: Walkscore
Disclosure: Community information and market data powered by Constellation Data Labs. Information is deemed reliable but not guaranteed.
Save
Ask
Tour
Hide
Share