Save
Ask
Tour
Hide
Share
$935,000
20 Days On Site

1512 E Jones Street
Raleigh, NC 27610

For Sale|Single Family Residence|Active
4
Beds
3
Total Baths
3
Full Baths
2,490
SqFt
$376
/SqFt
2026
Built
Subdivision:
College Park
County:
Wake
Call Now: 919-404-SHOW
Is this the listing for you? We can help make it yours.
919-404-SHOW
1512 E Jones Street1512 E Jones Street1512 E Jones Street1512 E Jones Street
Save
Ask
Tour
Hide
Share

Mortgage Calculator

Monthly Payment (Est.)

Enter an interest rate to see your estimated monthly payment.
Calculator powered by Showcase IDX, a Constellation1 Company. Copyright ©2026 Information is deemed reliable but not guaranteed.

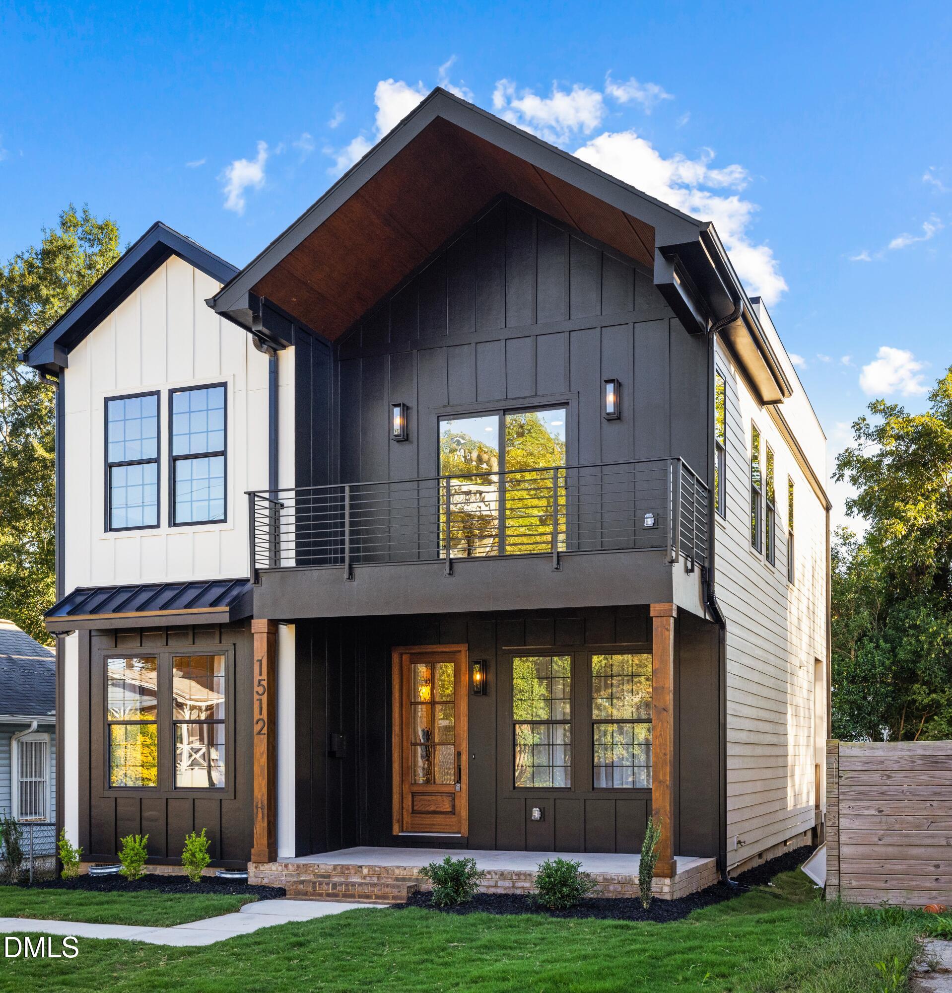
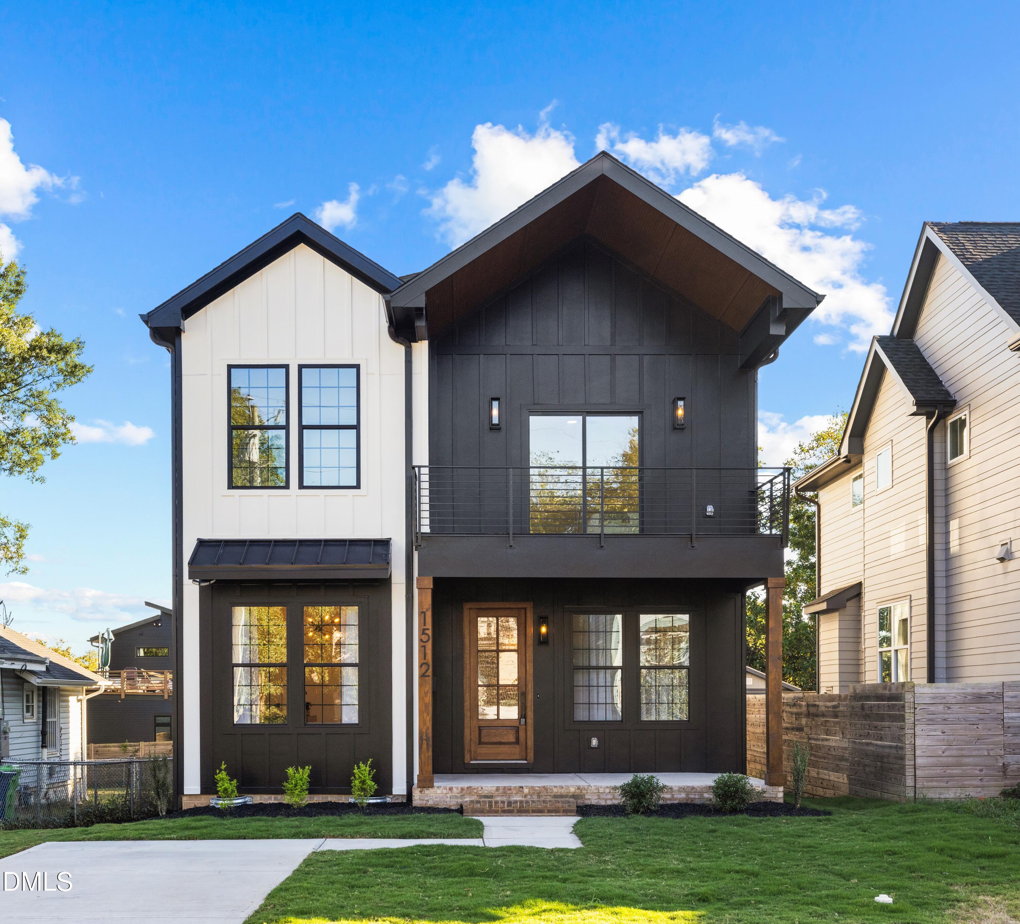
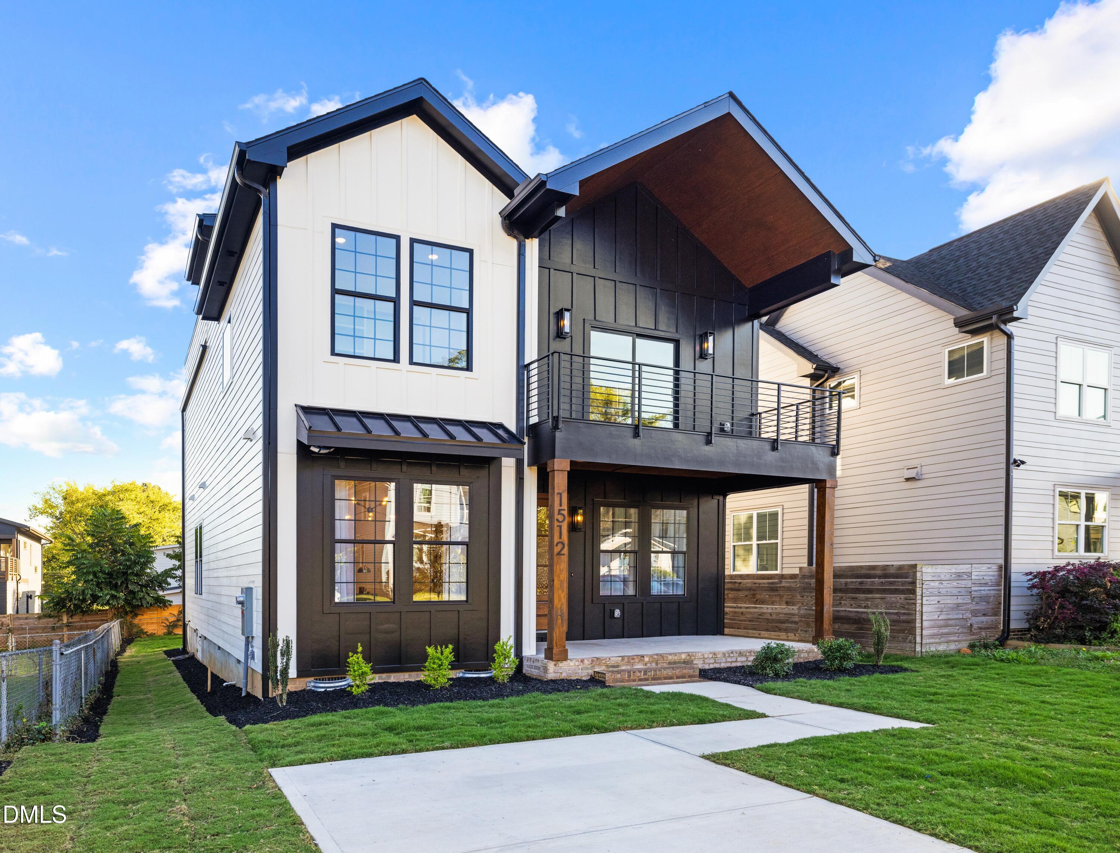
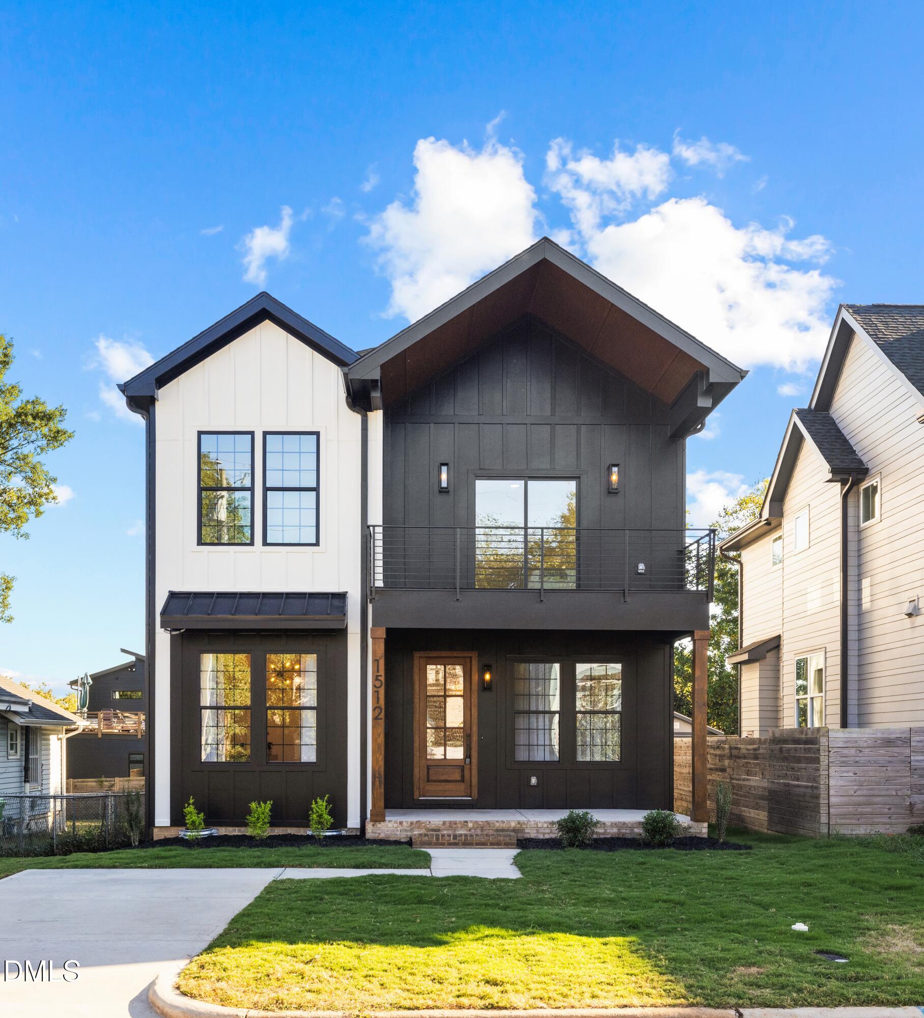
Welcome to 1512 E Jones St, where modern luxury meets exceptional design. This stunning home features 4 spacious bedrooms and 3 full luxury bathrooms crafted with premium finishes. The open-concept main floor flows seamlessly into a gourmet chef's kitchen, making everyday living and entertaining an absolute breeze. Upstairs, discover a versatile second-floor flex space perfect for a media room, or play area. Step outside to indulge in superior outdoor living with a welcoming balcony out of master bedroom, a spacious covered back deck, and an unbelievable 700 sq. ft. rooftop deck offering unmatched open-air entertaining and spectacular views. it's the perfect place to create lasting memories. With its blend of luxury, functionality, and craftsmanship, this home is ready to welcome its first owners. Schedule your private showing today!

Save
Ask
Tour
Hide
Share
Listing Snapshot
Price 
$935,000
Days On Site 
20 Days
Bedrooms 
4
Inside Area (SqFt) 
2,490 sqft
Total Baths 
3
Full Baths 
3
Partial Baths 
N/A
Lot Size 
0.1 Acres
Year Built 
2026
MLS Number 
10197205
Status 
Active
Property Tax 
$2,045.48
HOA/Condo/Coop Fees 
N/A
Sq Ft Source 
N/A
Friends & Family
Recent Activity
3 weeks agoListing first seen on site
3 weeks agoListing updated with changes from the MLS
General Features
Acres 
0.1
Disclosures 
Seller Disclosure
Foundation 
Brick/MortarCombination
Green Energy Efficient 
AppliancesConstructionHVACInsulationLightingWater Heater
Home Warranty 
Yes
Levels 
Two
Parking 
DrivewayParking Pad
Parking Spaces 
1
Property Condition 
New Construction
Property Sub Type 
Single Family Residence
Security 
Smoke Detector(s)
Sewer 
Public Sewer
SqFt Above 
2490
SqFt Total 
2490
Style 
FarmhouseModern
Utilities 
Electricity ConnectedSewer ConnectedWater Connected
Water Source 
Public
Zoning 
R-10
Interior Features
Appliances 
Convection OvenDishwasherENERGY STAR Qualified AppliancesMicrowaveRange HoodWater Heater
Basement 
Crawl Space
Cooling 
Central AirElectricENERGY STAR Qualified EquipmentHeat PumpMulti Units
Fireplace 
Yes
Fireplace Features 
Electric
Fireplaces 
1
Flooring 
CombinationTileWoodVinyl
Heating 
CentralElectricENERGY STAR Qualified EquipmentHeat Pump
Interior 
Built-in FeaturesBookcasesCeiling Fan(s)ChandelierDouble VanityHigh CeilingsKitchen IslandOpen FloorplanPantryWalk-In Closet(s)High Speed Internet
Laundry Features 
Laundry Closet
Main Level Bedrooms 
1
Window Features 
Double Pane Windows
Bathroom 2 
Dimensions - 57.0Level - First
Bathroom 3 
Dimensions - 9434.0Level - Second
Bedroom 2 
Dimensions - 127.0 x 17312.0Level - Second
Bedroom 3 
Dimensions - 121034.0 x 127.0Level - Second
Bedroom 4 
Dimensions - 11812.0 x 12312.0Description - French Doors
Dining Room 
Dimensions - 1311.0 x 14714.0Level - First
Kitchen 
Dimensions - 13234.0 x 142.0Level - First
Living Room 
Dimensions - 183.0 x 19712.0Level - First
Loft 
Dimensions - 121012.0 x 15412.0Level - Second
Master Bathroom 
Dimensions - 101012.0 x 115.0Level - SecondDescription - Luxury Freestanding bathtub-Chandelier
Master Bedroom 
Dimensions - 16612.0 x 14212.0Level - Second
Other 
Level - ThirdDescription - ROOFTOP
Save
Ask
Tour
Hide
Share
Exterior Features
Construction Details 
Attic/Crawl Hatchway(s) InsulatedBoard & Batten SidingBrick VeneerConcreteCement SidingFrameVertical Siding
Exterior 
BalconyRain GuttersStorage
Fencing 
Chain LinkPartialFenced
Lot Features 
Back YardCity Lot
Other Structures 
Other
Patio And Porch 
CoveredFront PorchRear PorchTerrace
Road Frontage 
City Street
Roof 
FlatMetalShingle
View 
PanoramicTrees/Woods
Waterview 
PanoramicTrees/Woods
Windows/Doors 
Double Pane Windows
Community Features
Accessibility Features 
Accessible BedroomAccessible Central Living AreaAccessible Full BathCentral Living Area
Financing Terms Available 
CashConventionalFHA
Roads 
Asphalt
Schools
School District
Unknown
Elementary School
Wake - Powell Elementary
Middle School
Wake - Ligon Middle
High School
Wake - Needham Broughton High
Listing courtesy of Beatriz Elena Gutierrez of Gala Properties LLC


Listings that are marked with an icon are provided courtesy of the Triangle MLS, Inc. of North Carolina, Internet Data Exchange Database. Copyright 2026 Triangle MLS, Inc. of North Carolina. All rights reserved.

Last checked: 2026-10-29 12:34 AM UTC

Neighborhood & Commute
Source: Walkscore
Disclosure: Community information and market data powered by Constellation Data Labs. Information is deemed reliable but not guaranteed.
Save
Ask
Tour
Hide
Share