Save
Ask
Tour
Hide
Share
$1,395,000
7 Days On Site

WEAVER
101 Forest Grove Boulevard 302
Chapel Hill, NC 27517

For Sale|Condominium|Active
2
Beds
3
Total Baths
3
Full Baths
1,938
SqFt
$720
/SqFt
2029
Built
Subdivision:
South Creek
County:
Orange
Call Now: 919-404-SHOW
Is this the listing for you? We can help make it yours.
919-404-SHOW
101 Forest Grove Boulevard 302101 Forest Grove Boulevard 302101 Forest Grove Boulevard 302101 Forest Grove Boulevard 302
Save
Ask
Tour
Hide
Share

Mortgage Calculator

Monthly Payment (Est.)

Enter an interest rate to see your estimated monthly payment.
Calculator powered by Showcase IDX, a Constellation1 Company. Copyright ©2026 Information is deemed reliable but not guaranteed.

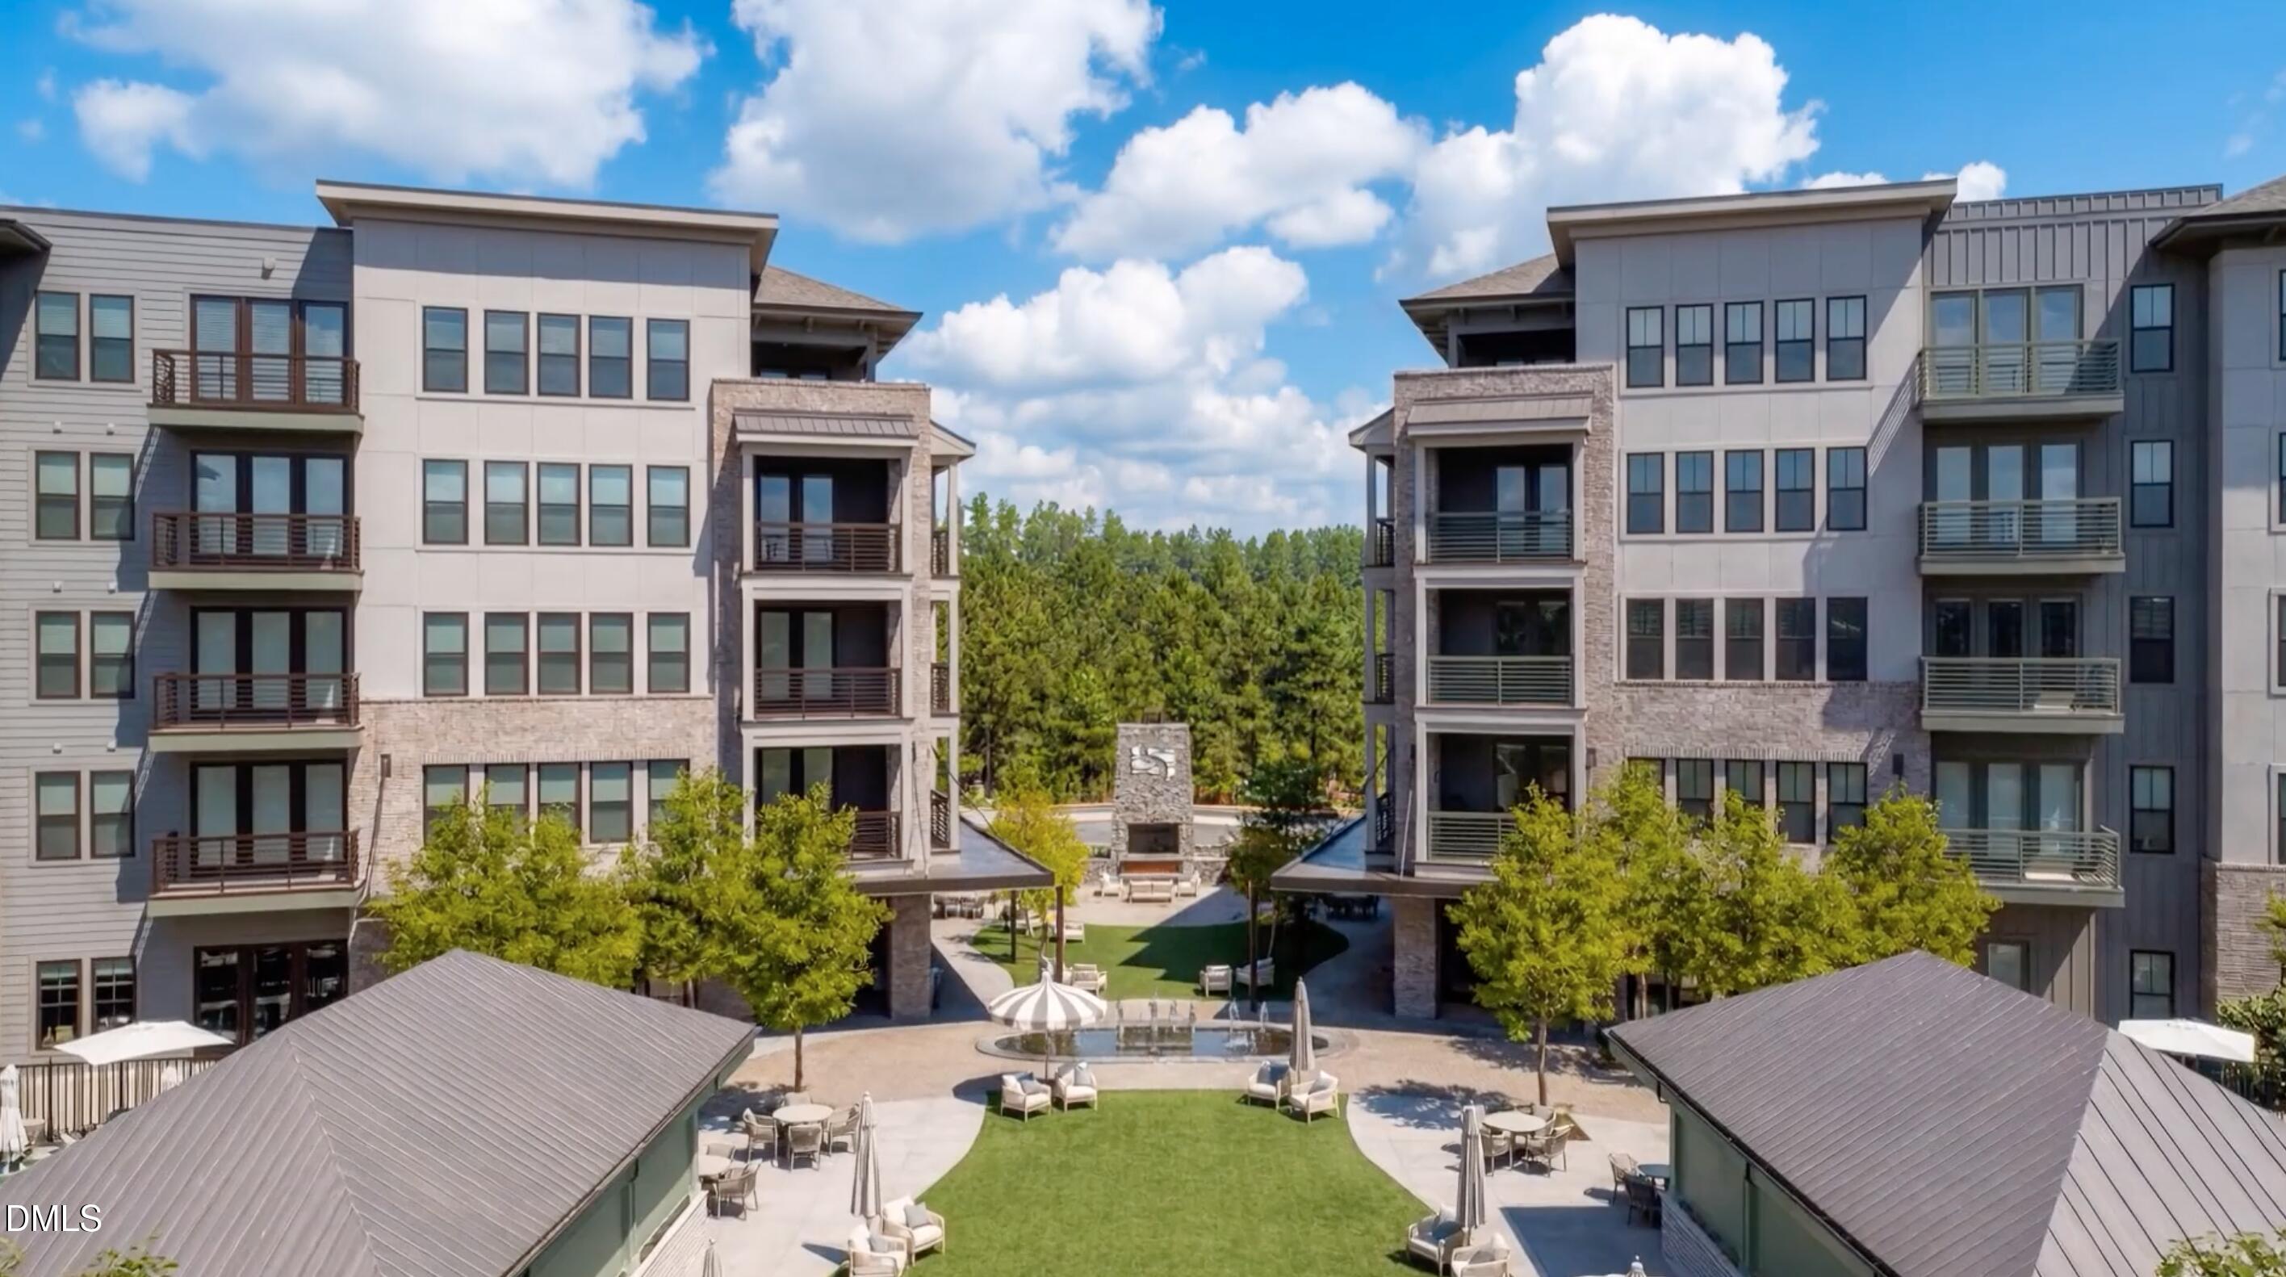
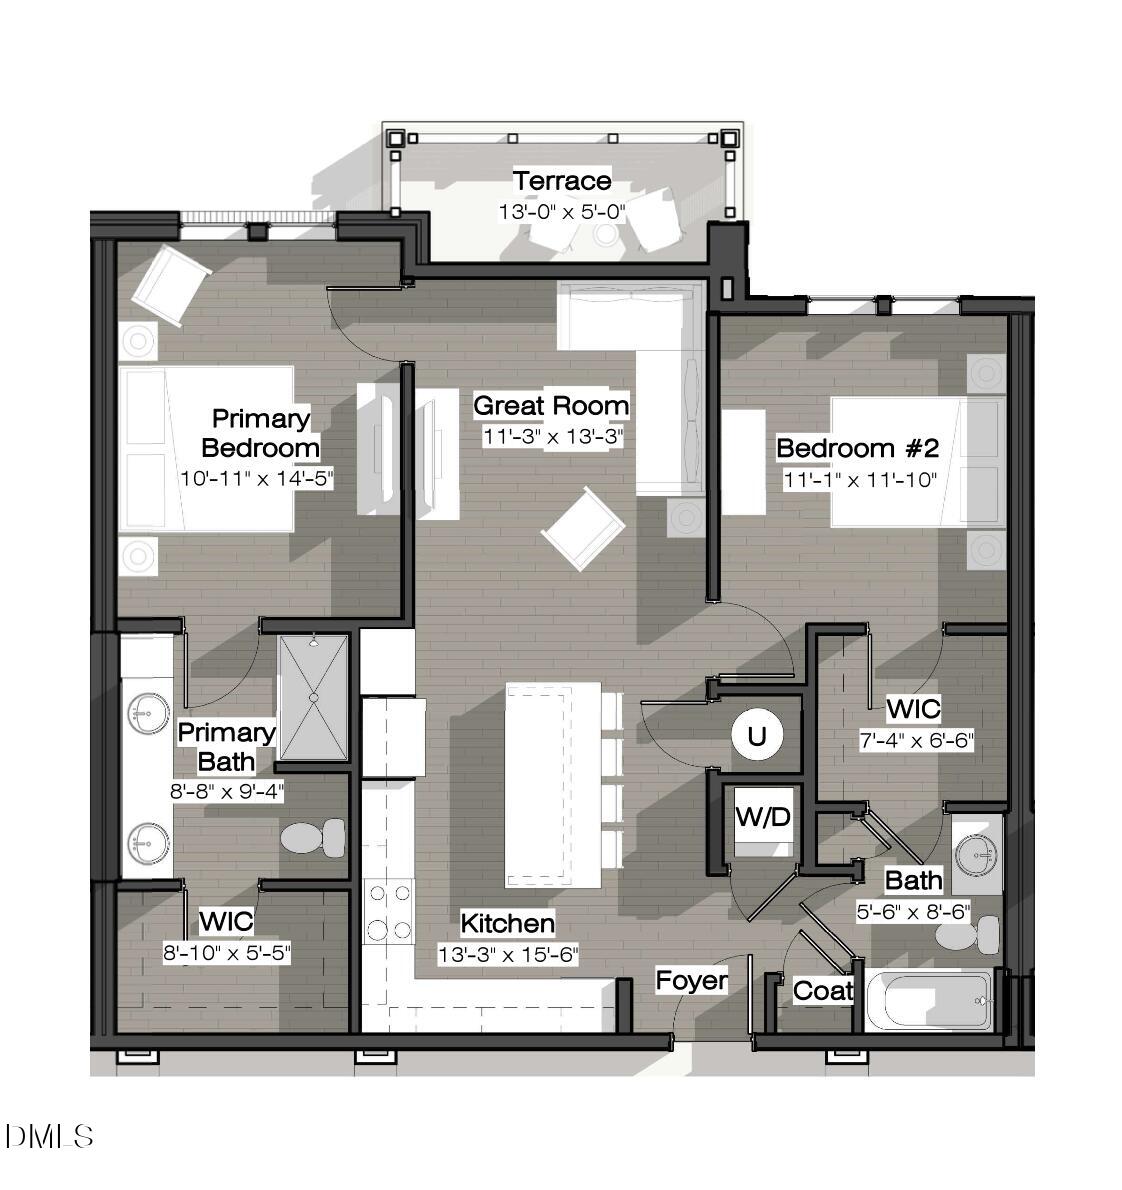
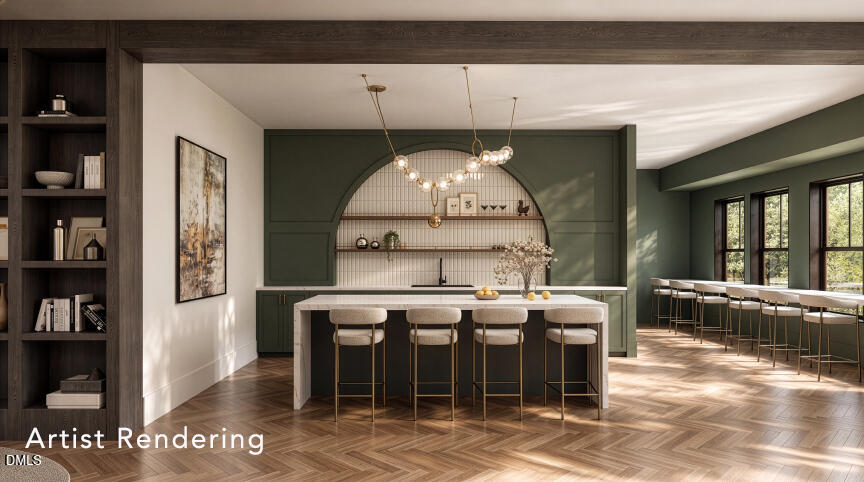
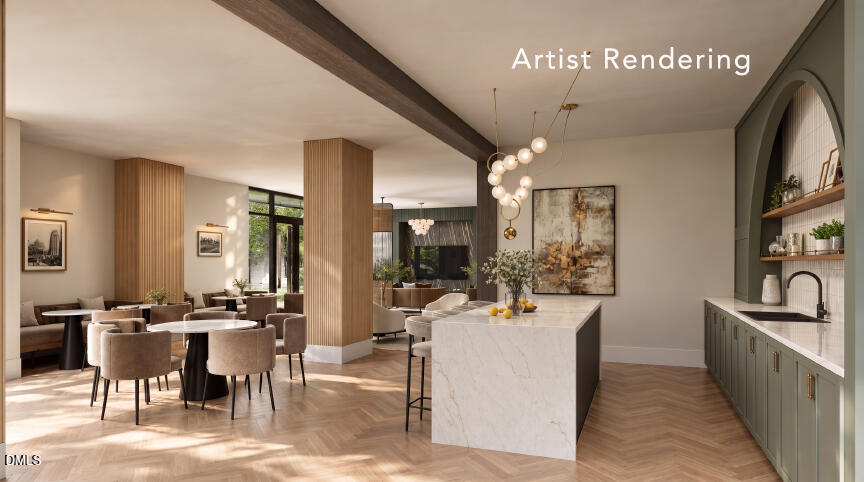
EXPERIENCE REFINED CONDOMINIUM LIVING AT SOUTH CREEK, CHAPEL HILL'S NEWEST RESORT-INSPIRED COMMUNITY, ideally situated across from Southern Village and just minutes from downtown Chapel Hill and UNC. The spacious D-1 floor plan enjoys a desirable location overlooking the impressive 80-ACRE WOODED PRESERVE and combines sophisticated interiors, abundant natural light, flexible living spaces, and TWO PRIVATE BALCONIES. The private owner's suite is thoughtfully positioned at the end of a central hallway, creating a peaceful retreat from the main living areas. On the opposite side of the residence, a secondary en suite bedroom offering excellent separation for family or overnight guests. The den located off the common areas of the home could serve home office, library, media room, guest space, or private sitting area. At the heart of the residence, the chef-inspired kitchen features premium Bosch appliances, quartz countertops, and an expansive four-seat island that opens seamlessly to the dining and living areas. Floor-to-ceiling windows fill the open living spaces with natural light while showcasing beautiful views toward the wooded preserve. Two private balconies further extend the living space outdoors and provide inviting settings for morning coffee, quiet evenings, or entertaining. Beyond the residence, South Creek offers a true resort-inspired lifestyle with pools, a state-of-the-art fitness center, beautifully landscaped gathering spaces, and direct access to an 80-acre protected nature preserve featuring more than four miles of scenic walking trails. Planned on-site restaurants and neighborhood retail will bring additional dining, shopping, and everyday convenience just steps from home. With its preserve views, thoughtful bedroom separation, flexible den, two private balconies, sophisticated finishes, and premier Chapel Hill location, the D-1 floor plan at South Creek offers an exceptional blend of privacy, luxury, and connection to nature.

Save
Ask
Tour
Hide
Share
Listing Snapshot
Price 
$1,395,000
Days On Site 
7 Days
Bedrooms 
2
Inside Area (SqFt) 
1,938 sqft
Total Baths 
3
Full Baths 
3
Partial Baths 
N/A
Lot Size 
0.76 Acres
Year Built 
2029
MLS® Number 
10197201
Status 
Active
Property Tax 
N/A
HOA/Condo/Coop Fees 
$678.3 monthly
Sq Ft Source 
N/A
Friends & Family
Recent Activity
a week agoListing first seen on site
a week agoListing updated with changes from the MLS®
General Features
Acres 
0.76
Attached Garage 
Yes
Foundation 
Concrete PerimeterPillar/Post/Pier
Garage 
Yes
Garage Spaces 
2
Home Warranty 
Yes
Levels 
One
Parking 
AttachedGarageCommunity StructureCoveredDeckOpenParking LotUnassigned
Parking Spaces 
2
Property Condition 
New ConstructionUnder Construction
Property Sub Type 
Condominium
Security 
Fire AlarmFire Sprinkler SystemSecured Garage/ParkingSmoke Detector(s)
Sewer 
Public Sewer
Special Circumstances 
Standard
SqFt Above 
1938
SqFt Total 
1938
Style 
Traditional
Utilities 
Cable ConnectedElectricity AvailableElectricity Connected
Water Source 
Public
Zoning 
R-1
Interior Features
Appliances 
Built-In Electric RangeBuilt-In RangeDisposalDishwasherENERGY STAR Qualified RefrigeratorElectric RangeFree-Standing RefrigeratorMicrowaveOvenRangeRefrigeratorStainless Steel Appliance(s)
Cooling 
Central AirCeiling Fan(s)Electric
Flooring 
Ceramic TileHardwoodTileWoodVinyl
Heating 
ElectricForced Air
Interior 
Breakfast BarCeiling Fan(s)Double VanityEntrance FoyerKitchen IslandOpen FloorplanRecessed LightingSoaking TubStone CountersWalk-In Closet(s)High Speed Internet
Laundry Features 
Laundry ClosetElectric Dryer HookupLaundry ChuteIn UnitWasher Hookup
Main Level Bedrooms 
2
Window Features 
Aluminum Frames
Bathroom 2 
Dimensions - 5.5 x 8.5Level - MainDescription - SECONDARY BATHROOM
Bedroom 2 
Dimensions - 11.0 x 11.83Level - MainDescription - SECONDARY BEDROOM
Great Room 
Dimensions - 11.25 x 13.25Level - MainDescription - GREATROOM
Kitchen 
Dimensions - 13.25 x 15.5Level - MainDescription - KITCHEN
Master Bathroom 
Dimensions - 8.66 x 9.25Level - MainDescription - PRIMARY BATHROOM
Master Bedroom 
Dimensions - 10.9 x 14.4Level - MainDescription - PRIMARY BEDROOM
Save
Ask
Tour
Hide
Share
Exterior Features
Construction Details 
BrickBrick VeneerCement SidingFiber CementHardiPlank TypeMetal Siding
Exterior 
BalconyBuilt-in BarbecueOutdoor GrillPlayground
Other Structures 
None
Patio And Porch 
Covered
Road Frontage 
None
Roof 
Membrane
View 
ForestPoolTrees/Woods
Waterview 
ForestPoolTrees/Woods
Windows/Doors 
Aluminum Frames
Community Features
Accessibility Features 
Accessible Approach with RampStandby Generator
Association Amenities 
Fitness CenterGame RoomMaintenanceParkingPool
Association Fee 
$678.3
Association Fee Frequency 
Monthly
Community Features 
CurbsClubhouseFitness CenterPlaygroundPoolRestaurantStreet LightsSidewalks
Financing Terms Available 
ConventionalFHAVA Loan
Roads 
AsphaltAlley Paved
Schools
School District
Unknown
Elementary School
Chapel Hill Carrboro - Mary Scroggs Elementary Sch
Middle School
Chapel Hill Carrboro - Grey Culbreth Middle School
High School
Chapel Hill Carrboro - Carrboro High School
Listing courtesy of Lannie Hall of Beechwood Brokers LLC


Listings that are marked with an icon are provided courtesy of the Triangle MLS, Inc. of North Carolina, Internet Data Exchange Database. Copyright 2026 Triangle MLS, Inc. of North Carolina. All rights reserved.

Last checked: 2026-10-16 08:11 AM UTC

Neighborhood & Commute
Source: Walkscore
Disclosure: Community information and market data powered by Constellation Data Labs. Information is deemed reliable but not guaranteed.
Save
Ask
Tour
Hide
Share