Save
Ask
Tour
Hide
Share
$549,000
29 Days On Site

1720 Pinecliff Court
Fuquay Varina, NC 27526

For Sale|Single Family Residence|Active
3
Beds
3
Total Baths
3
Full Baths
2,853
SqFt
$192
/SqFt
2023
Built
Subdivision:
Highridge
County:
Wake
Call Now: 919-404-SHOW
Is this the listing for you? We can help make it yours.
919-404-SHOW
1720 Pinecliff Court1720 Pinecliff Court1720 Pinecliff Court1720 Pinecliff Court
Save
Ask
Tour
Hide
Share

Mortgage Calculator

Monthly Payment (Est.)

Enter an interest rate to see your estimated monthly payment.
Calculator powered by Showcase IDX, a Constellation1 Company. Copyright ©2026 Information is deemed reliable but not guaranteed.

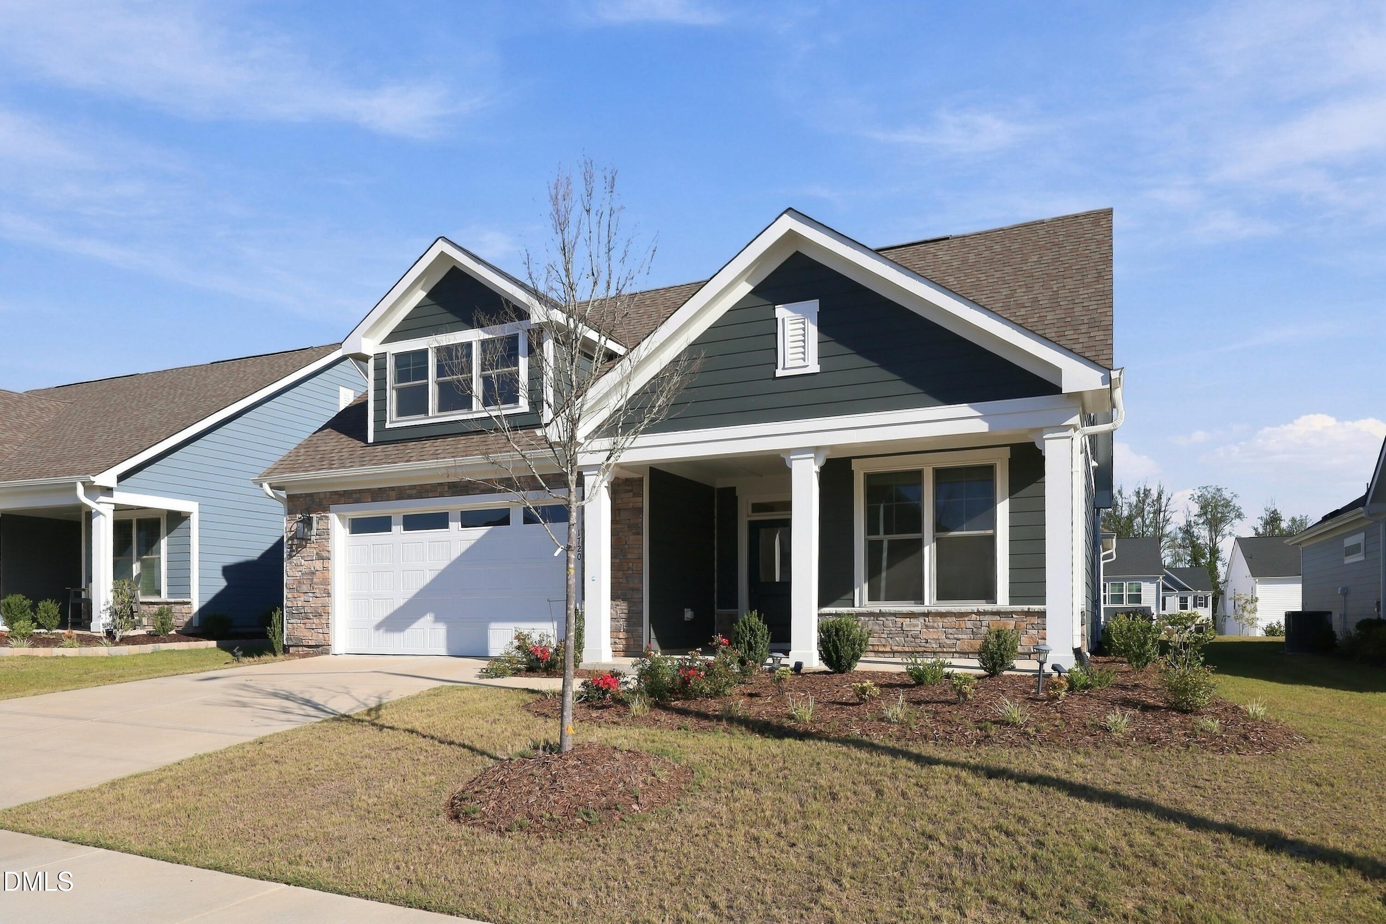
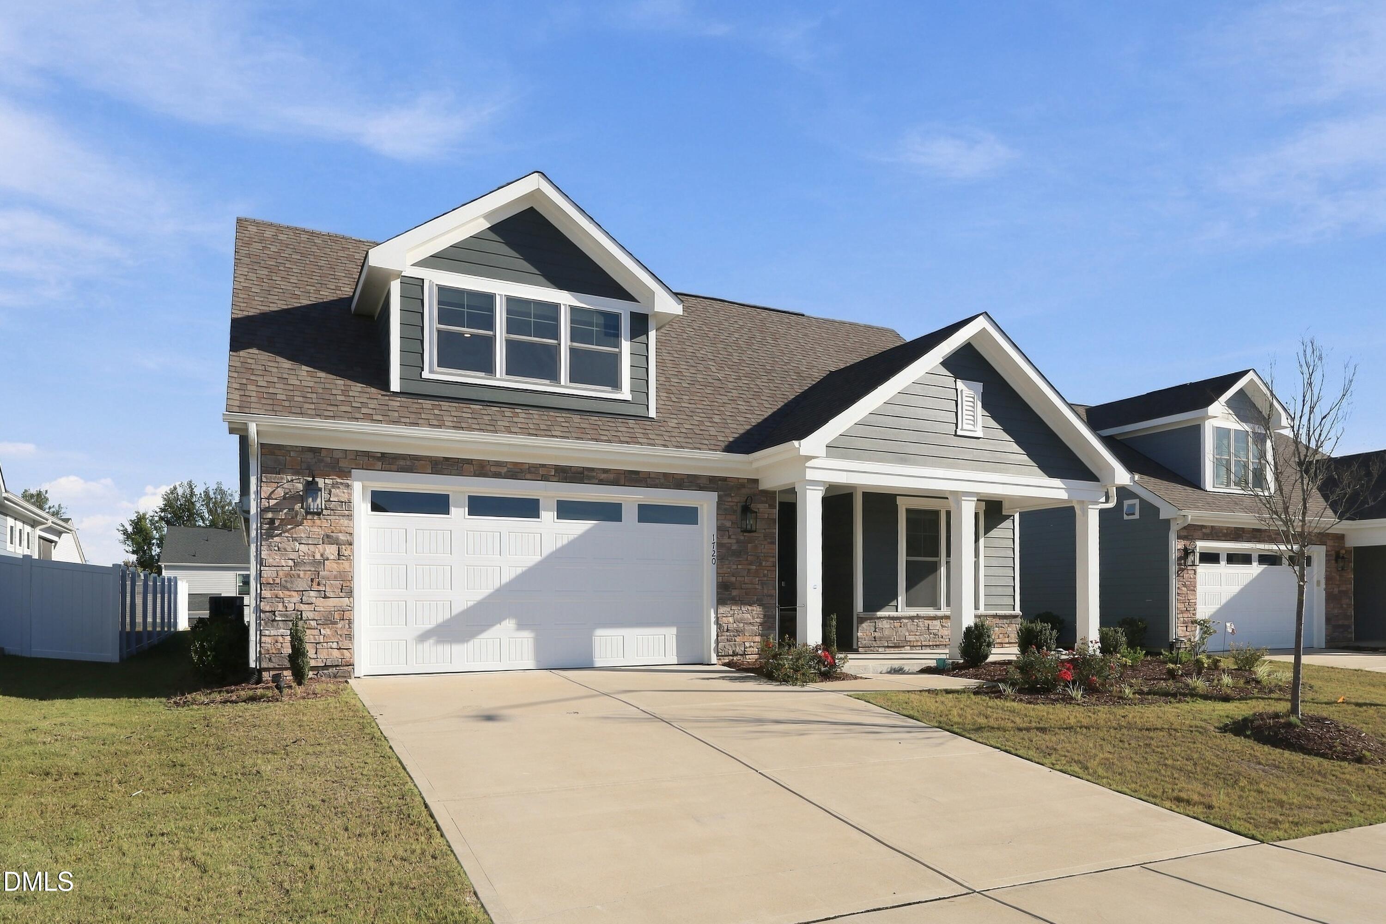
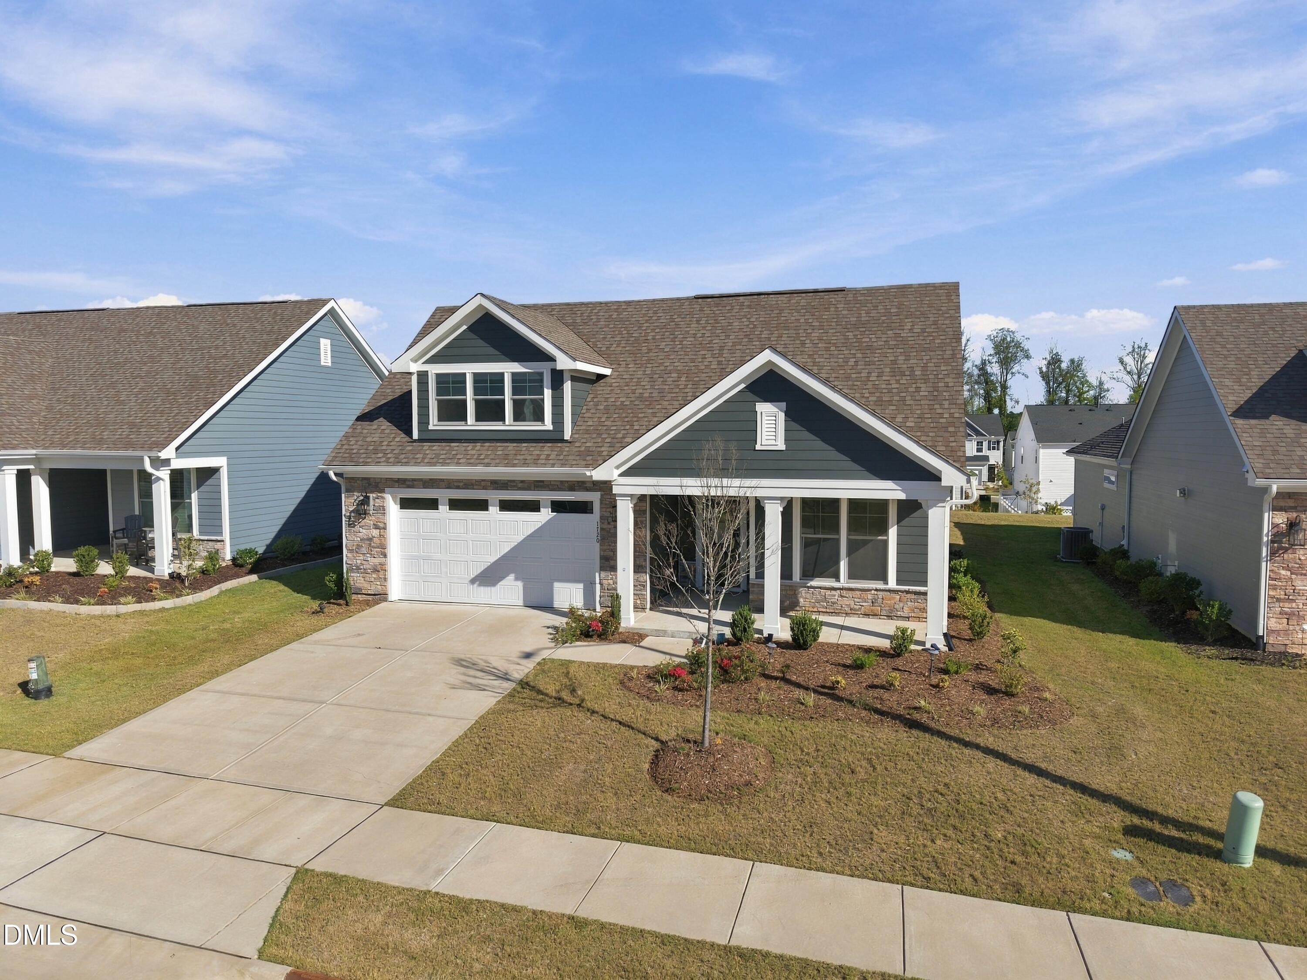
Modern Style. Exceptional Space. Room to Live Your Way! Why settle for less when you can enjoy nearly 3,000 square feet of beautifully maintained, like-new living just minutes from Downtown Fuquay-Varina? This impressive home offers the perfect blend of modern finishes, spacious rooms, and a versatile floor plan designed to accommodate today's lifestyle. At the heart of the home is a stunning kitchen featuring an oversized island, 5-burner gas cooktop, built-in wall oven and microwave, quartz countertops, subway tile backsplash, and an expansive walk-in pantry. The open-concept layout flows effortlessly into the spacious family room, where a cozy fireplace and a wall of windows create a warm and inviting atmosphere—perfect for everyday living and entertaining. Designed with both comfort and flexibility in mind, the main level features a spacious owner's suite with a large walk-in closet and an elegant bathroom offering dual vanities and an oversized walk-in shower with a built-in bench. A second generously sized bedroom with a full bath, dedicated home office, separate dining room, and large laundry room provide even more space and convenience. Upstairs, you'll find a spacious bonus room, third bedroom, and full bath, offering endless possibilities for a media room, home gym, hobbies, or comfortable accommodations for overnight guests. Enjoy your morning coffee or unwind in the evening on the covered rear porch overlooking the backyard. HOA-maintained grounds and a private dog park add even more convenience to this wonderful home. All of this in a fantastic location, just minutes from Downtown Fuquay-Varina, with its local shops, restaurants, and small-town charm. Space, style, flexibility, and location—this home truly has it all. Come see everything it has to offer. You won't want to miss it!

Save
Ask
Tour
Hide
Share
Listing Snapshot
Price 
$549,000
Days On Site 
29 Days
Bedrooms 
3
Inside Area (SqFt) 
2,853 sqft
Total Baths 
3
Full Baths 
3
Partial Baths 
N/A
Lot Size 
0.17 Acres
Year Built 
2023
MLS Number 
10197199
Status 
Active
Property Tax 
$5,213.22
HOA/Condo/Coop Fees 
$147 monthly
Sq Ft Source 
N/A
Friends & Family
Recent Activity
4 weeks agoListing first seen on site
4 weeks agoListing updated with changes from the MLS
General Features
Acres 
0.17
Attached Garage 
Yes
Disclosures 
Seller Disclosure
Foundation 
Slab
Garage 
Yes
Garage Spaces 
2
Levels 
One and One HalfTwo
Parking 
AttachedGarageDrivewayGarage Faces FrontGarage Door Opener
Property Sub Type 
Single Family Residence
Security 
Smoke Detector(s)
Sewer 
Public Sewer
Special Circumstances 
Standard
SqFt Above 
2853
SqFt Total 
2853
Style 
RanchCraftsmanTraditionalTransitional
Utilities 
Cable ConnectedElectricity ConnectedNatural Gas ConnectedSewer ConnectedWater Connected
Water Source 
Public
Zoning 
RMD-C
Interior Features
Appliances 
CooktopDisposalDouble OvenDishwasherElectric OvenGas CooktopGas RangeGas Water HeaterMicrowaveOvenPlumbed For Ice MakerRange HoodSelf Cleaning OvenStainless Steel Appliance(s)
Cooling 
Central AirCeiling Fan(s)Electric
Fireplace 
Yes
Fireplace Features 
Family RoomGasGlass DoorsGas LogLiving RoomSealed Combustion
Fireplaces 
1
Flooring 
CarpetCeramic TileLaminateTileWood
Heating 
Fireplace(s)Forced AirNatural Gas
Interior 
Breakfast BarBuilt-in FeaturesCeiling Fan(s)ChandelierCrown MoldingDouble VanityEntrance FoyerEat-in KitchenHigh Speed InternetIn-Law FloorplanKitchen IslandOpen FloorplanRecessed LightingStone CountersTray Ceiling(s)Walk-In Closet(s)Master Downstairs
Laundry Features 
Electric Dryer HookupInsideLaundry RoomMain LevelSinkWasher Hookup
Main Level Bedrooms 
2
Window Features 
Blinds
Bedroom 2 
Dimensions - 12.42 x 11.58Level - Main
Bedroom 3 
Dimensions - 13.42 x 13.67Level - Second
Bonus Room 
Dimensions - 19.9 x 16.5Level - Second
Dining Room 
Dimensions - 14.25 x 12.0Level - Main
Entrance Hall 
Dimensions - 9.9 x 6.5Level - Main
Family Room 
Dimensions - 20.9 x 19.75Level - Main
Kitchen 
Dimensions - 16.08 x 8.83Level - Main
Laundry 
Dimensions - 9.42 x 8.33Level - Main
Master Bathroom 
Dimensions - 10.17 x 7.67Level - Main
Master Bedroom 
Dimensions - 14.42 x 13.08Level - Main
Office 
Dimensions - 13.75 x 10.0Level - Main
Save
Ask
Tour
Hide
Share
Exterior Features
Construction Details 
Fiber CementStone
Exterior 
Rain Gutters
Lot Features 
Back YardFront YardInterior LotLandscaped
Other Structures 
Gazebo
Patio And Porch 
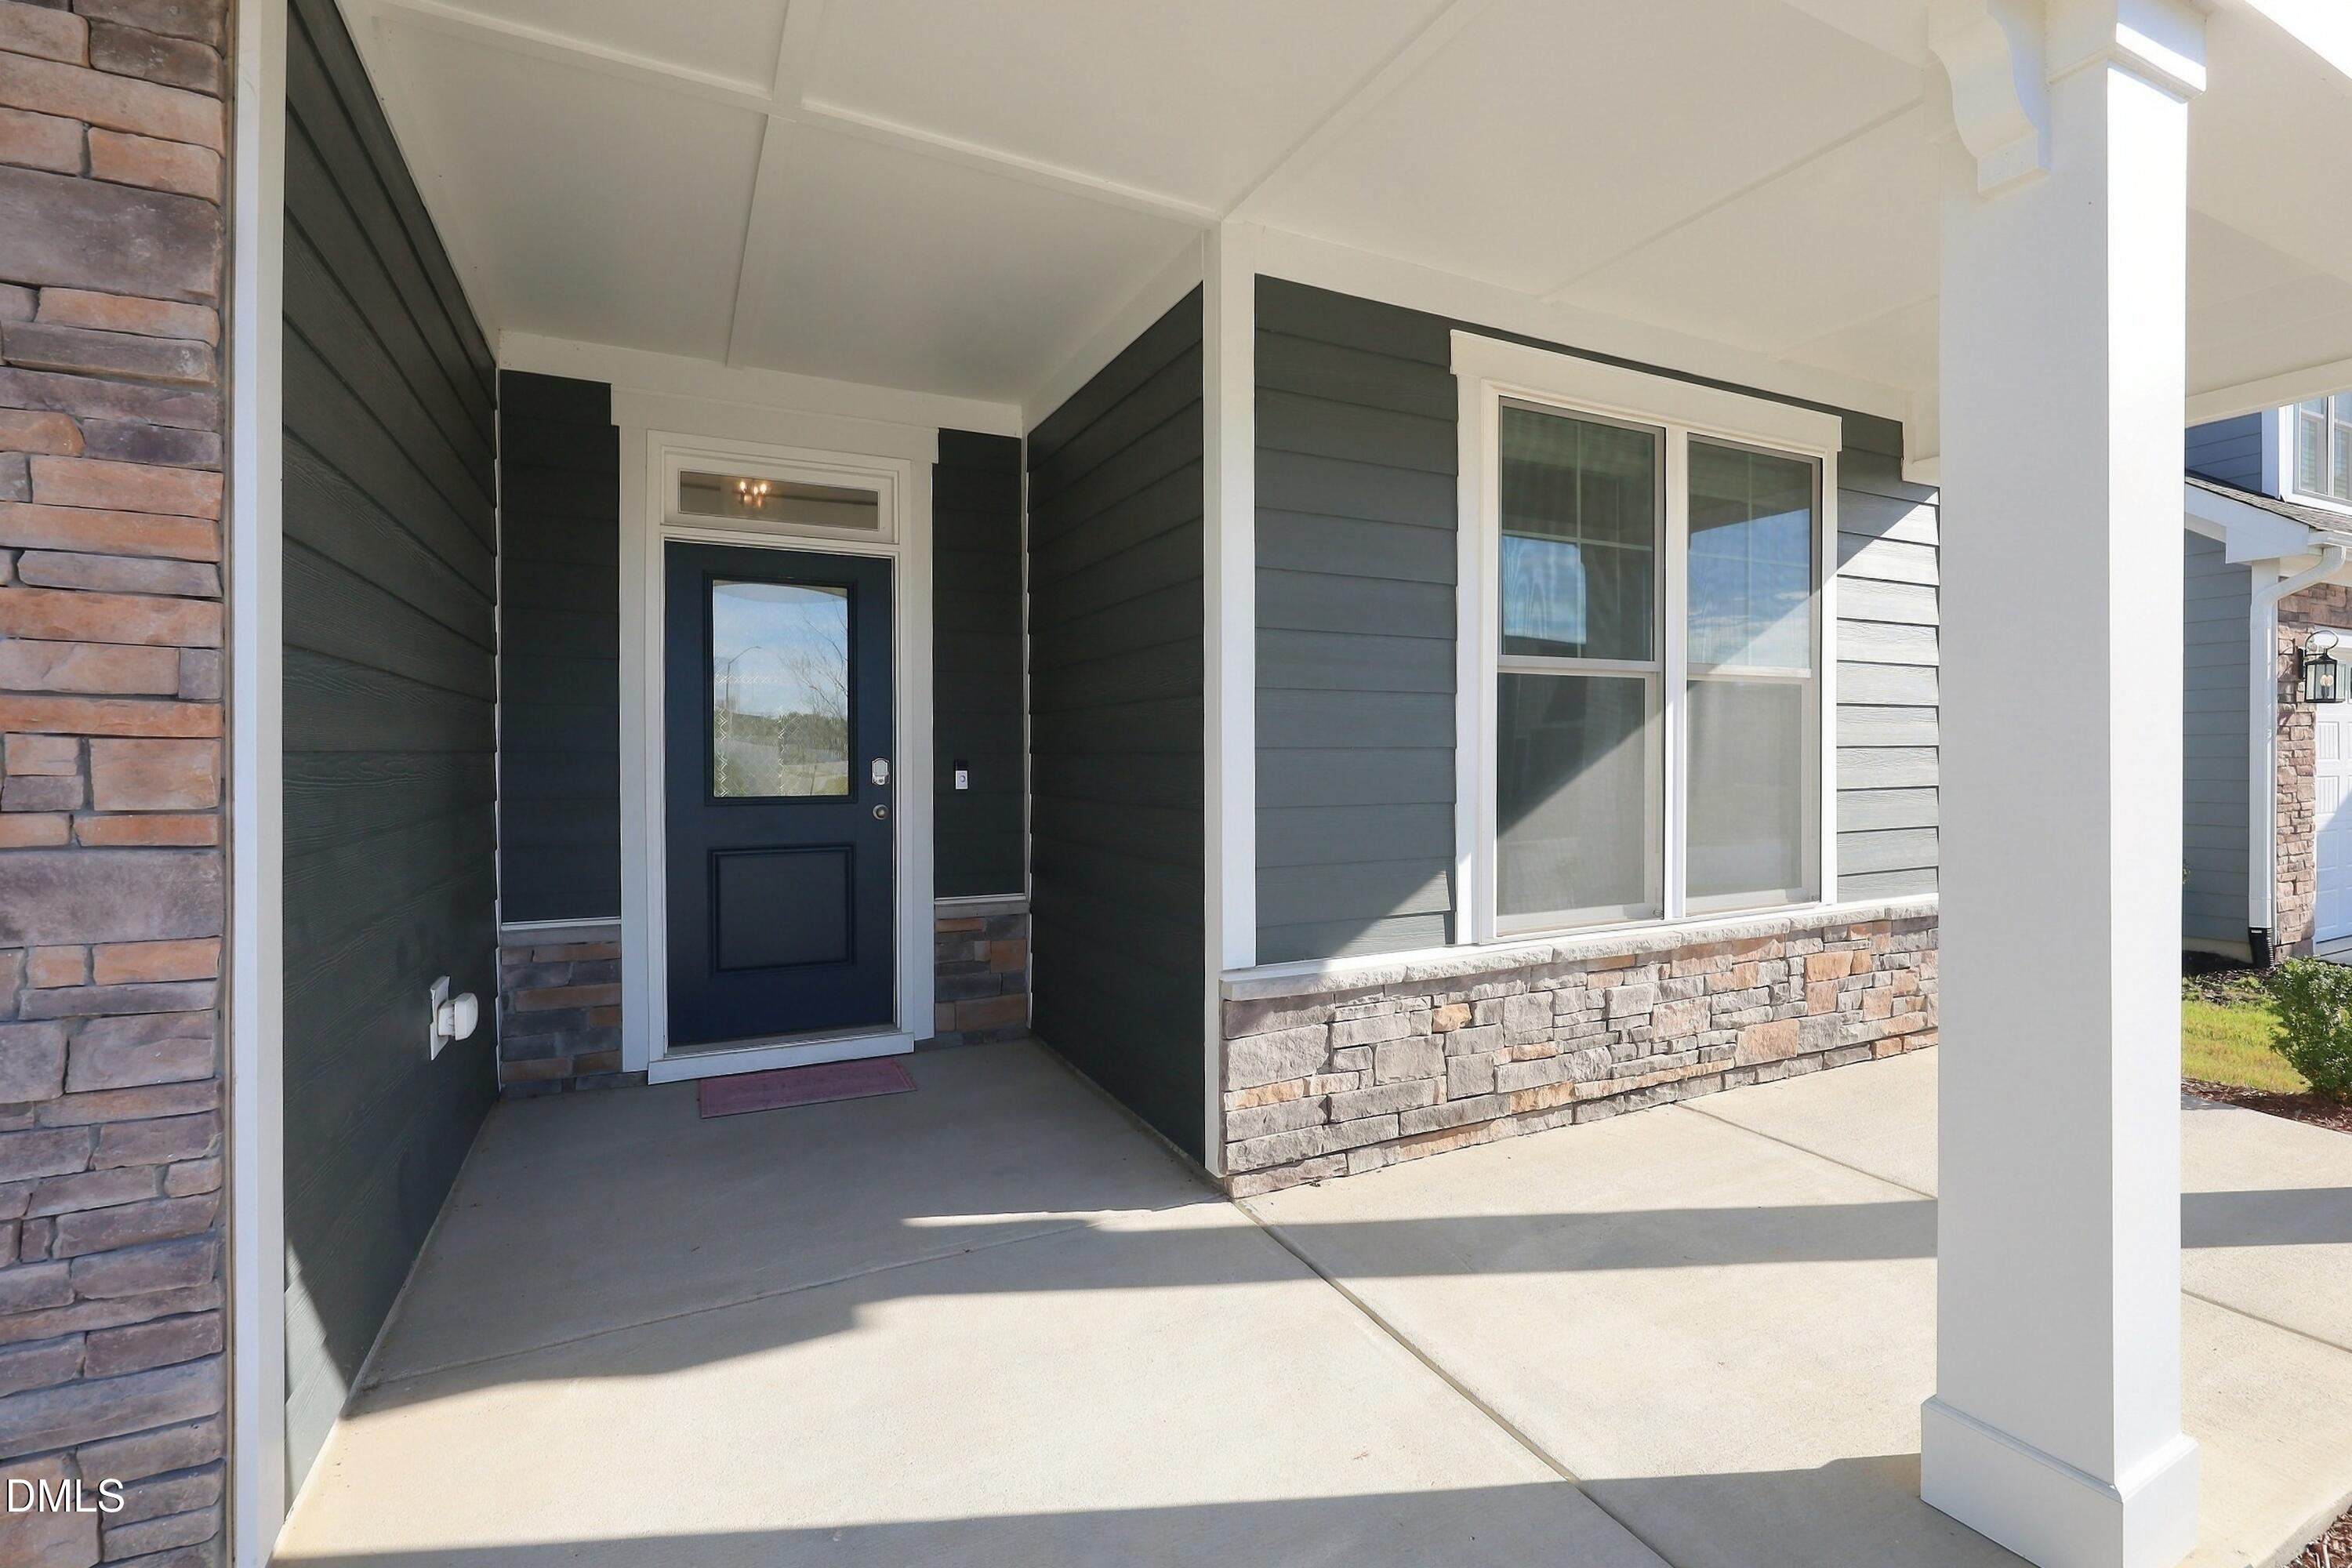
CoveredFront PorchPatioPorchRear Porch
Roof 
Shingle
View 
Neighborhood
Waterview 
Neighborhood
Windows/Doors 
Blinds
Community Features
Association Amenities 
Dog ParkMaintenance GroundsManagement
Association Fee 
$147.0
Association Fee Frequency 
Monthly
Community Features 
SuburbanSidewalks
Financing Terms Available 
CashConventionalFHAVA Loan
Schools
School District
Unknown
Elementary School
Wake - South Lakes Elementary
Middle School
Wake - Fuquay Varina Middle
High School
Wake - Willow Spring High School
Listing courtesy of Renata Blanck of Coldwell Banker Advantage


Listings that are marked with an icon are provided courtesy of the Triangle MLS, Inc. of North Carolina, Internet Data Exchange Database. Copyright 2026 Triangle MLS, Inc. of North Carolina. All rights reserved.

Last checked: 2026-11-06 01:12 PM UTC

Neighborhood & Commute
Source: Walkscore
Disclosure: Community information and market data powered by Constellation Data Labs. Information is deemed reliable but not guaranteed.
Save
Ask
Tour
Hide
Share