Save
Ask
Tour
Hide
Share
$425,000
8 Days On Site

113 Raccoon Path
Holly Springs, NC 27540

For Sale|Townhouse|Active
3
Beds
3
Total Baths
2
Full Baths
1
Partial Bath
2,137
SqFt
$199
/SqFt
2021
Built
Subdivision:
Honeycutt Farm
County:
Wake
Call Now: 919-404-SHOW
Is this the listing for you? We can help make it yours.
919-404-SHOW
Upcoming Open Houses
Sat, Oct 17, 12:00 PM - 3:00 PM
Sun, Oct 18, 12:00 PM - 3:00 PM
113 Raccoon Path113 Raccoon Path113 Raccoon Path113 Raccoon Path
Save
Ask
Tour
Hide
Share

Mortgage Calculator

Monthly Payment (Est.)

Enter an interest rate to see your estimated monthly payment.
Calculator powered by Showcase IDX, a Constellation1 Company. Copyright ©2026 Information is deemed reliable but not guaranteed.

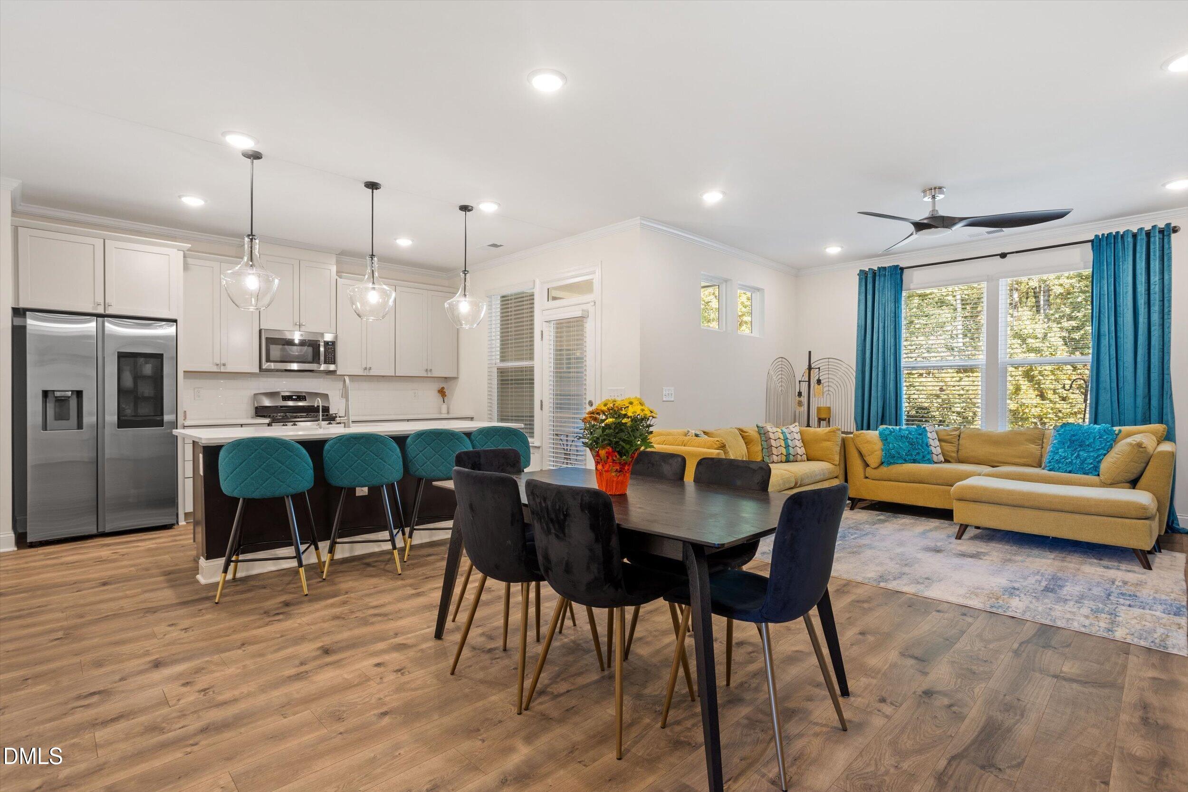
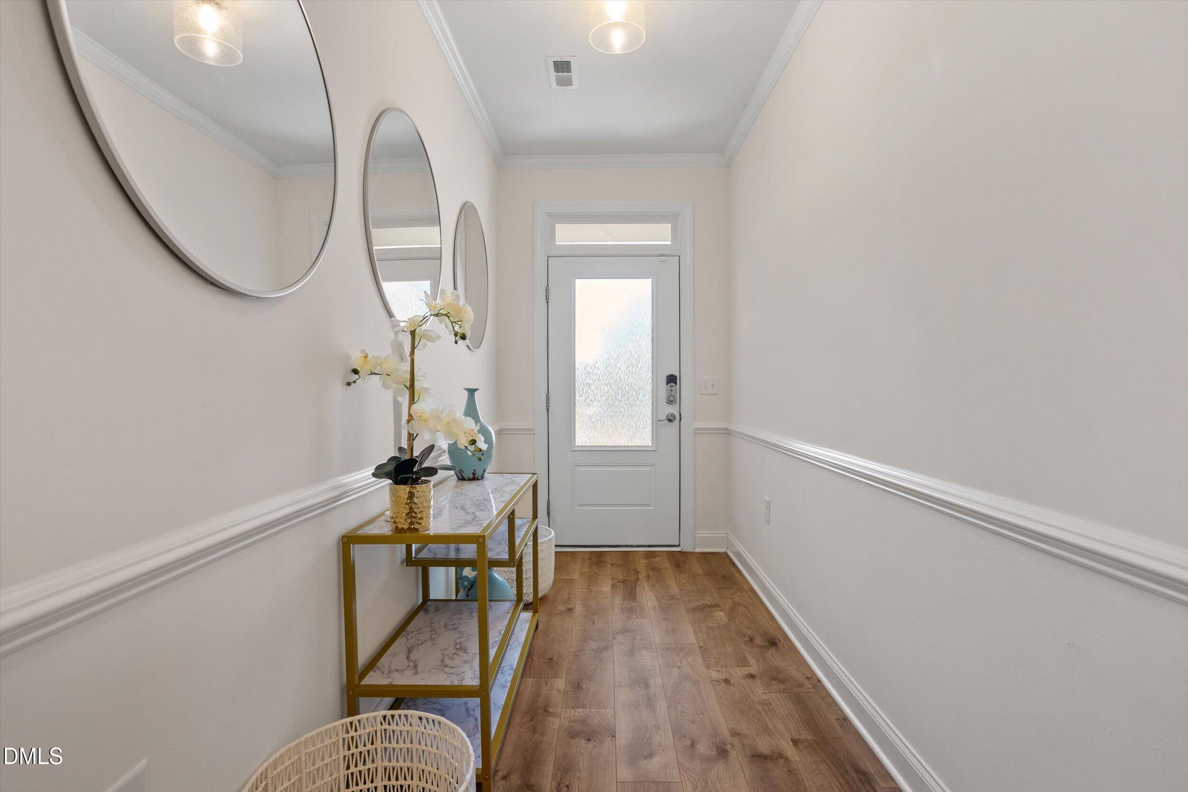
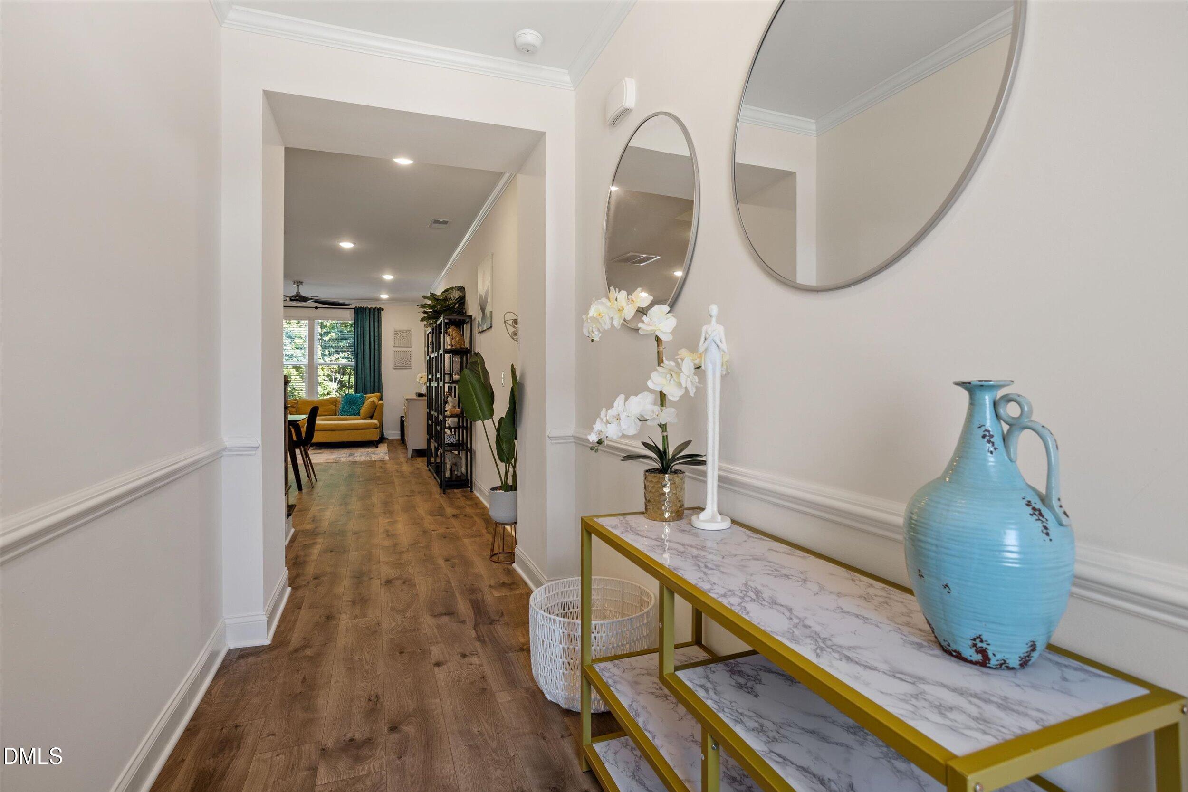
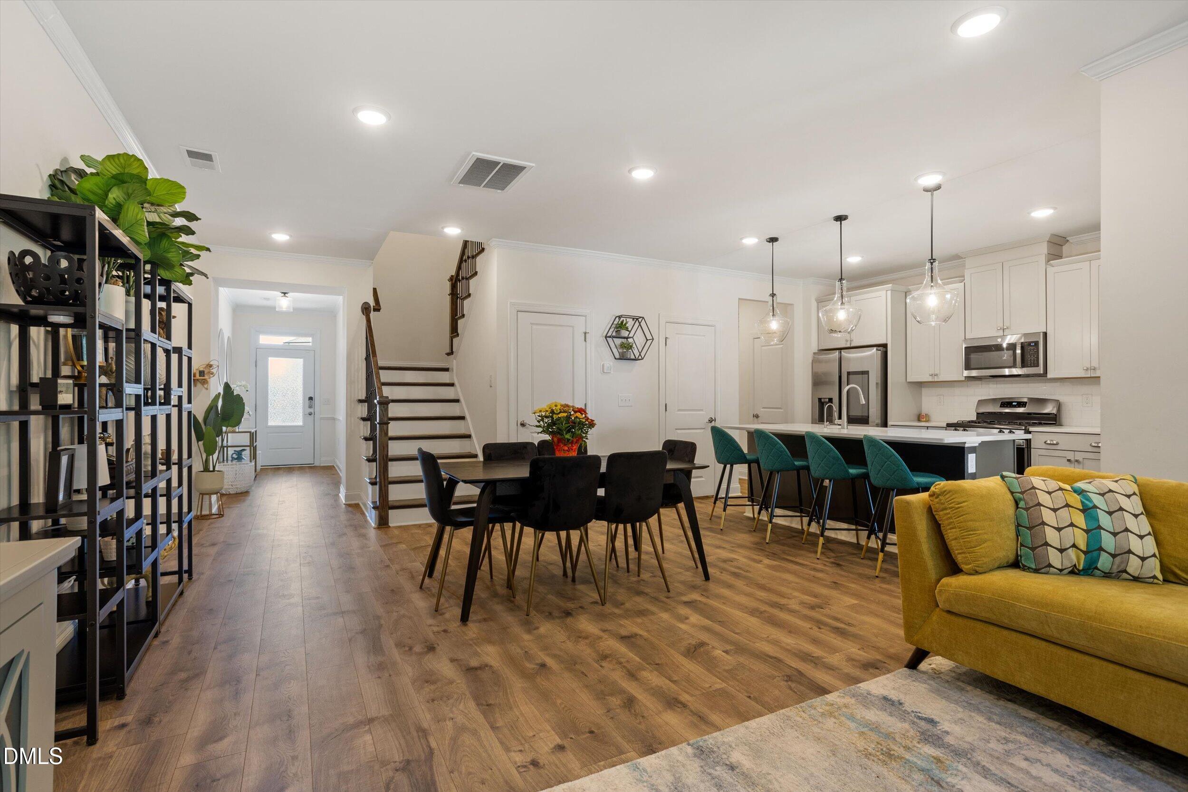
Finally! An upgraded Honeycutt Farm townhome with privacy! This 2,137 sq ft home, built in 2021, just makes everyday life, easier. A bright and open main level welcomes you with 9' ceilings, luxury vinyl plank flooring and ebony stained oak stairs. At the heart of the home, is your kitchen. It pairs quartz countertops and a large island with light cabinetry, stainless steel appliances and an oversized walk-in pantry. Your smart home also includes a MotionSense faucet, chrome and satin nickel hardware, which add to the convenience and grandeur. Upstairs, you're met with the continuity of 9' ceilings and the comfort of carpeted bedrooms. The large owner's suite offers dual vanities, an upgraded frameless tiled shower with a built-in seat and a beautiful view of your backyard. Additional bedrooms are spacious with walk-in closets, and your loft provides flexible space to work, create or unwind. A two car garage and keyless entry provides additional everyday convenience. With an HOA maintained yard and landscaping, you have more time to enjoy your morning coffee on the covered patio that overlooks the woods in your backyard. Honeycutt Farm amenities include a clubhouse, swimming pool, fitness center, dog park, playground, walking trails, a pond, community events and a community fire pit. With shopping, dining, top rated schools and major highways nearby, your lock and leave lifestyle starts here !

Save
Ask
Tour
Hide
Share
Listing Snapshot
Price 
$425,000
Days On Site 
8 Days
Bedrooms 
3
Inside Area (SqFt) 
2,137 sqft
Total Baths 
3
Full Baths 
2
Partial Baths 
1
Lot Size 
0.07 Acres
Year Built 
2021
MLS® Number 
10197191
Status 
Active
Property Tax 
$3,740.92
HOA/Condo/Coop Fees 
$235 monthly
Sq Ft Source 
N/A
Friends & Family
Recent Activity
a week agoListing first seen on site
a week agoListing updated with changes from the MLS®
General Features
Acres 
0.07
Attached Garage 
Yes
Foundation 
Slab
Garage 
Yes
Garage Spaces 
2
Levels 
Two
Parking 
AttachedGarage
Parking Spaces 
4
Property Sub Type 
Townhouse
Sewer 
Public Sewer
Special Circumstances 
Standard
SqFt Above 
2137
SqFt Total 
2137
Style 
A-Frame
Water Source 
Public
Zoning 
NR
Interior Features
Appliances 
Built-In Gas OvenBuilt-In RangeDishwasherExhaust FanGas Cooktop
Cooling 
ElectricGas
Flooring 
CarpetTileVinyl
Heating 
Central
Interior 
Double VanityHigh CeilingsKitchen IslandOpen FloorplanPantrySmart ThermostatWalk-In Closet(s)High Speed Internet
Laundry Features 
Upper Level
Bedroom 2 
Dimensions - 15.3 x 11.6Level - Second
Bedroom 3 
Dimensions - 12.5 x 13.0Level - Second
Dining Room 
Dimensions - 12.0 x 12.0Level - Main
Kitchen 
Dimensions - 14.0 x 11.0Level - Main
Living Room 
Dimensions - 15.0 x 14.0Level - Main
Loft 
Dimensions - 10.7 x 15.0Level - Second
Master Bedroom 
Dimensions - 14.0 x 15.0Level - Second
Save
Ask
Tour
Hide
Share
Exterior Features
Construction Details 
Board & Batten SidingStone
Patio And Porch 
CoveredPatio
Road Frontage 
City Street
Roof 
Shingle
Community Features
Association Amenities 
ClubhouseDog ParkLandscapingMaintenance GroundsParkPoolPond SeasonalRecreation FacilitiesTrail(s)
Association Fee 
$235.0
Association Fee Frequency 
Monthly
Financing Terms Available 
CashConventionalFHAVA Loan
Building Access 
Front Door
Schools
School District
Unknown
Elementary School
Wake - Buckhorn Creek Elementary
Middle School
Wake - Holly Grove Middle School
High School
Wake - Holly Springs High
Listing courtesy of Yasmine Debnam of Keller Williams Elite Realty


Listings that are marked with an icon are provided courtesy of the Triangle MLS, Inc. of North Carolina, Internet Data Exchange Database. Copyright 2026 Triangle MLS, Inc. of North Carolina. All rights reserved.

Last checked: 2026-10-17 07:32 AM UTC

Neighborhood & Commute
Source: Walkscore
Disclosure: Community information and market data powered by Constellation Data Labs. Information is deemed reliable but not guaranteed.
Save
Ask
Tour
Hide
Share