Save
Ask
Tour
Hide
Share
$395,000
6 Days On Site

208 Ashley Trace
Elon, NC 27244

For Sale|Single Family Residence|Active
3
Beds
3
Total Baths
2
Full Baths
1
Partial Bath
2,067
SqFt
$191
/SqFt
1988
Built
Subdivision:
Ashley Woods
County:
Alamance
Call Now: 919-404-SHOW
Is this the listing for you? We can help make it yours.
919-404-SHOW
208 Ashley Trace208 Ashley Trace208 Ashley Trace208 Ashley Trace
Save
Ask
Tour
Hide
Share

Mortgage Calculator

Monthly Payment (Est.)

Enter an interest rate to see your estimated monthly payment.
Calculator powered by Showcase IDX, a Constellation1 Company. Copyright ©2026 Information is deemed reliable but not guaranteed.

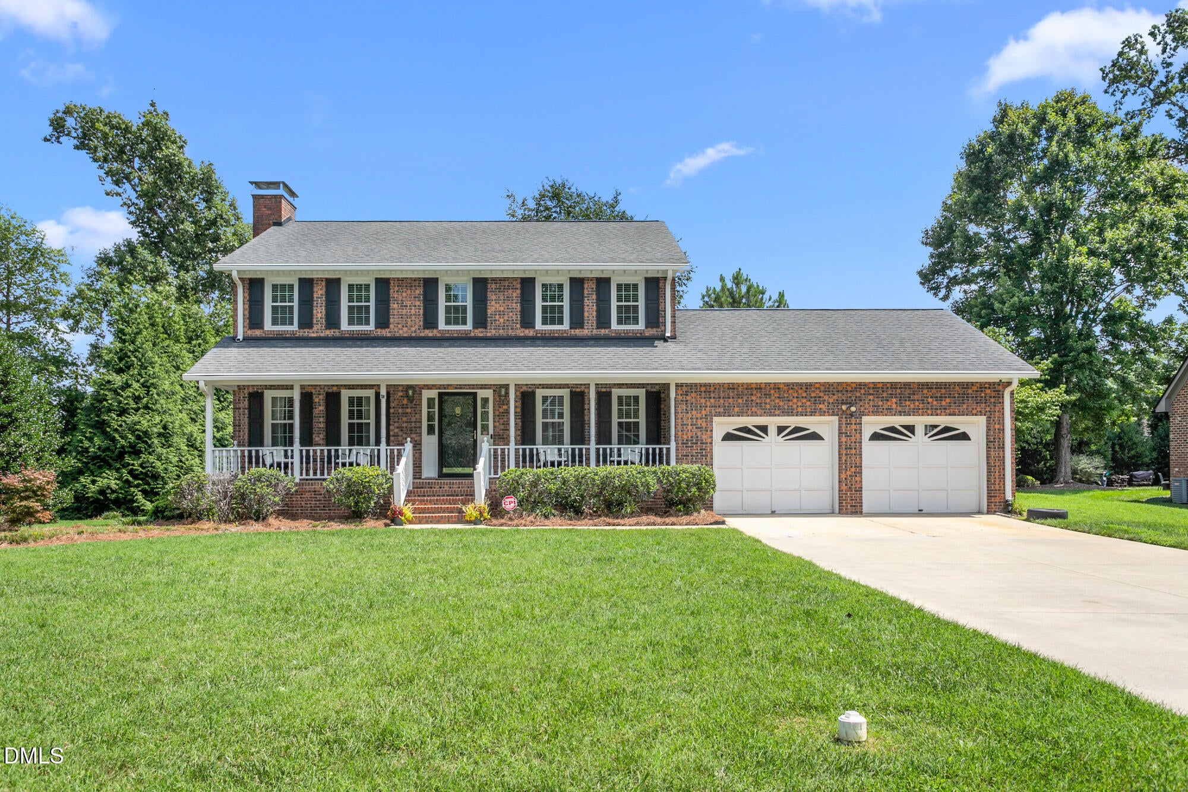
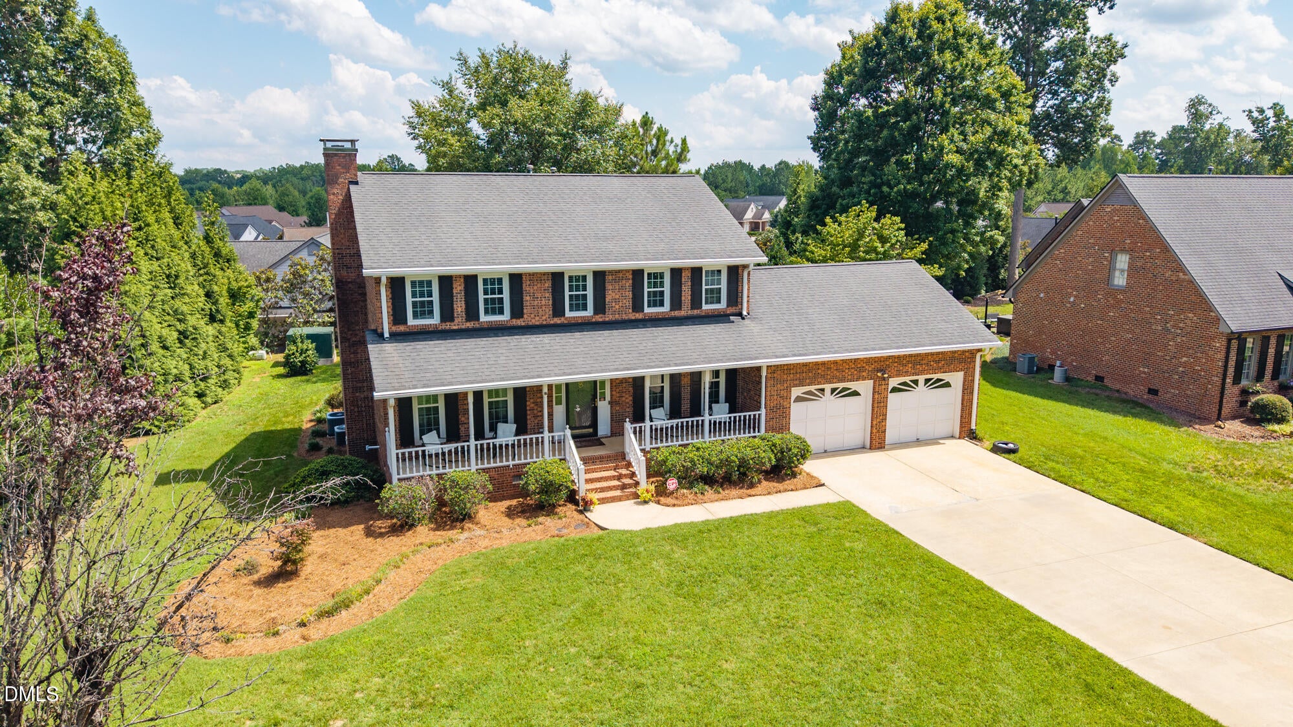
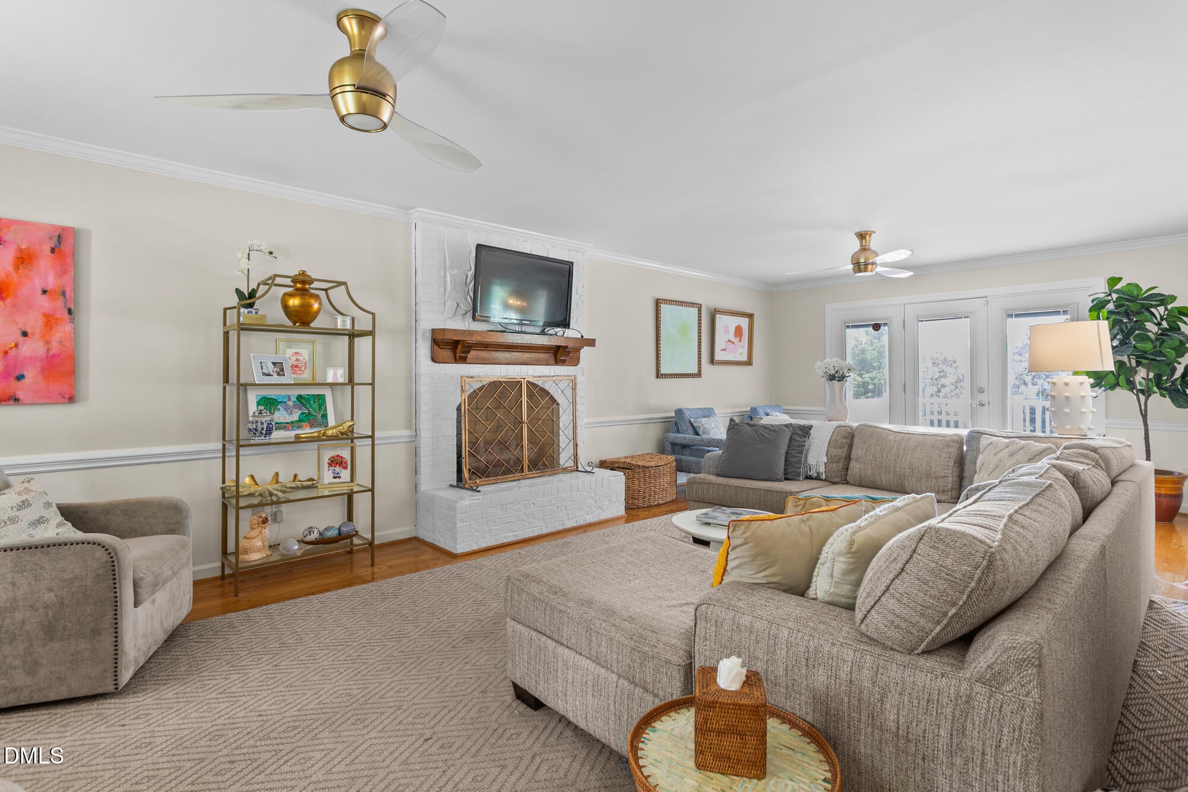
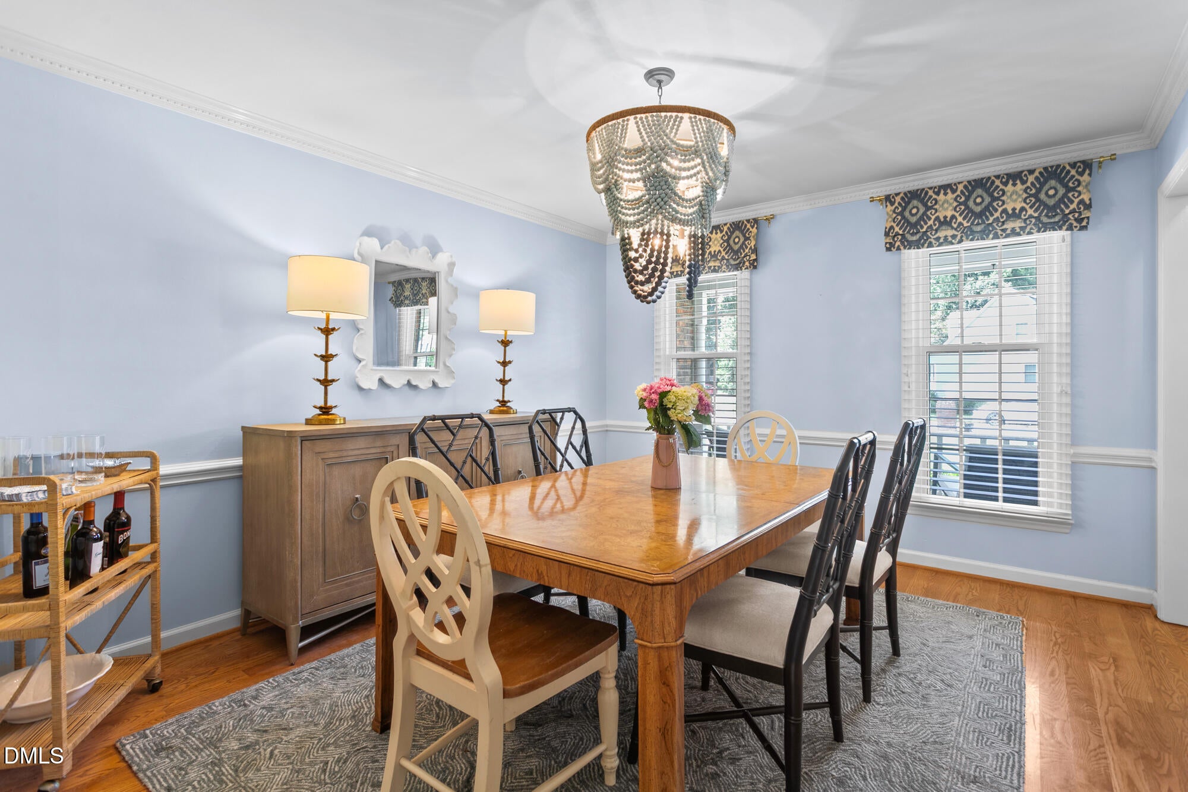
Looking for more room to spread out without giving up the charm of an established neighborhood? 208 Ashley Trace in Elon is waiting for it's new owners. This traditional brick home sits on a 0.4-acre lot with mature landscaping, giving you space to garden, entertain, play, or simply enjoy the outdoors. Inside, hardwood floors bring warmth to the main living areas and downstairs is freshly painted throughout. A living room with a fireplace, a separate dining room and a kitchen with granite countertops offer comfortable spaces for everyday life and gathering with guests. Upstairs, you'll find three bedrooms, including the spacious primary suite. The home also features two and a half baths and a two-car garage. Downstairs HVAC 2026, new kitchen appliances 2026, vinyl windows and roof 2020. Ashley Woods offers a neighborhood setting with no HOA, plus the option to join the community pool. Western School district. With convenient access to Elon, Gibsonville, Burlington and I-40/I-85, this home pairs the space and character you've been looking for with a location that makes daily life easy. A one-year standard home warranty is also offered plus seller is offering $5000 towards new carpet or refinishing hardwoods.

Save
Ask
Tour
Hide
Share
Listing Snapshot
Price 
$395,000
Days On Site 
6 Days
Bedrooms 
3
Inside Area (SqFt) 
2,067 sqft
Total Baths 
3
Full Baths 
2
Partial Baths 
1
Lot Size 
0.4 Acres
Year Built 
1988
MLS® Number 
10197190
Status 
Active
Property Tax 
$3,276.31
HOA/Condo/Coop Fees 
N/A
Sq Ft Source 
N/A
Friends & Family
Recent Activity
7 days agoListing first seen on site
7 days agoListing updated with changes from the MLS®
General Features
Acres 
0.4
Attached Garage 
Yes
Garage 
Yes
Garage Spaces 
2
Levels 
Two
Parking 
AttachedGarageDriveway
Property Sub Type 
Single Family Residence
Sewer 
Public Sewer
Special Circumstances 
Standard
SqFt Above 
2067
SqFt Total 
2067
Style 
ColonialTraditional
Water Source 
Public
Zoning 
res
Interior Features
Appliances 
DishwasherElectric RangeFree-Standing Electric RangeFree-Standing RefrigeratorFree-Standing RangeIce MakerMicrowaveRangeRefrigeratorStainless Steel Appliance(s)
Basement 
Crawl Space
Cooling 
Central AirCeiling Fan(s)
Fireplace 
Yes
Fireplace Features 
Living RoomMasonryRaised Hearth
Flooring 
CarpetHardwoodVinyl
Interior 
Ceiling Fan(s)ChandelierCrown MoldingRecessed LightingStone CountersHigh Speed Internet
Laundry Features 
Laundry Room
Bathroom 2 
Level - Upper
Bedroom 2 
Level - Upper
Bedroom 3 
Level - Main
Breakfast Room 
Level - Main
Dining Room 
Level - Main
Kitchen 
Level - Main
Laundry 
Level - Main
Master Bathroom 
Level - Upper
Master Bedroom 
Level - Upper
Save
Ask
Tour
Hide
Share
Exterior Features
Construction Details 
Brick
Fencing 
Back Yard
Patio And Porch 
CoveredDeckFront PorchPatioPorch
Roof 
Shingle
View 
Trees/Woods
Waterview 
Trees/Woods
Community Features
Community Features 
CurbsSuburban
Financing Terms Available 
CashConventionalFHAVA Loan
Schools
School District
Unknown
Elementary School
Alamance Burlington - Highland Elementary
Middle School
Alamance Burlington - Western Alamance Middle
High School
Alamance - Western Alamance
Listing courtesy of Meagan L Nicholson of EXP REALTY OF PIEDMONT NC LLC


Listings that are marked with an icon are provided courtesy of the Triangle MLS, Inc. of North Carolina, Internet Data Exchange Database. Copyright 2026 Triangle MLS, Inc. of North Carolina. All rights reserved.

Last checked: 2026-10-15 09:17 AM UTC

Neighborhood & Commute
Source: Walkscore
Disclosure: Community information and market data powered by Constellation Data Labs. Information is deemed reliable but not guaranteed.
Save
Ask
Tour
Hide
Share