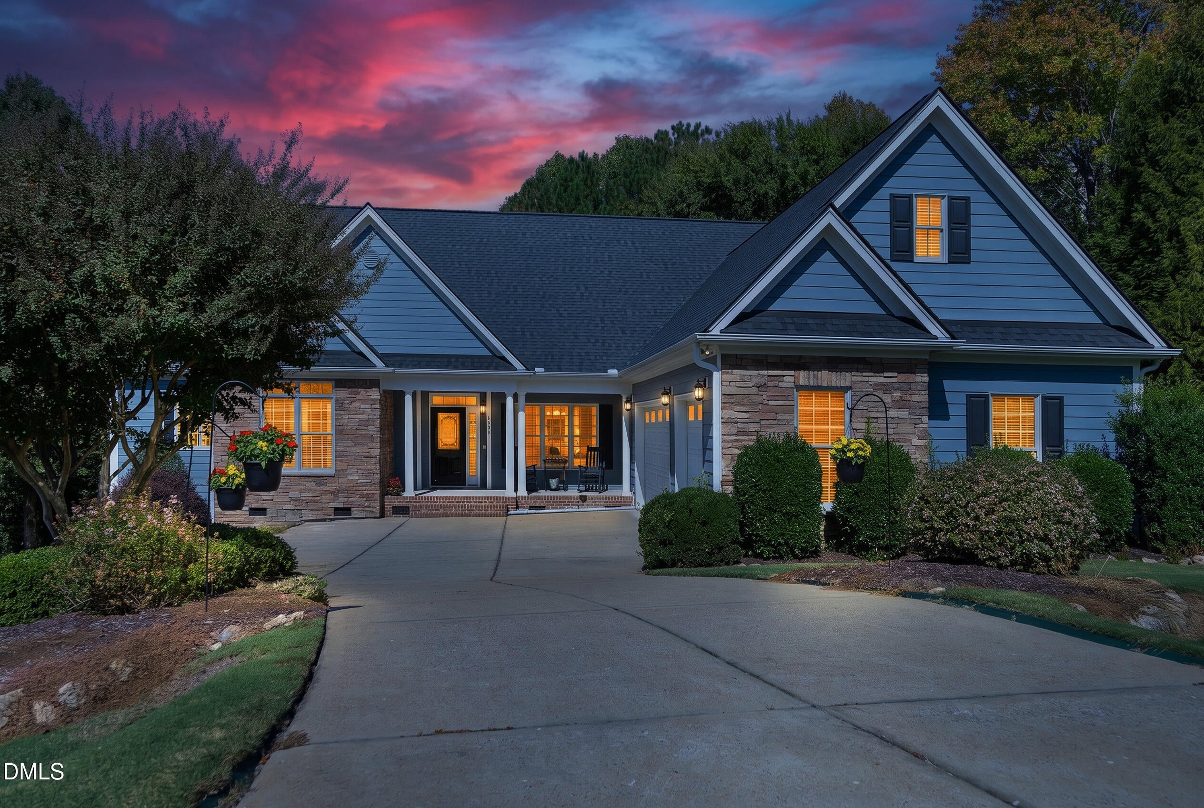
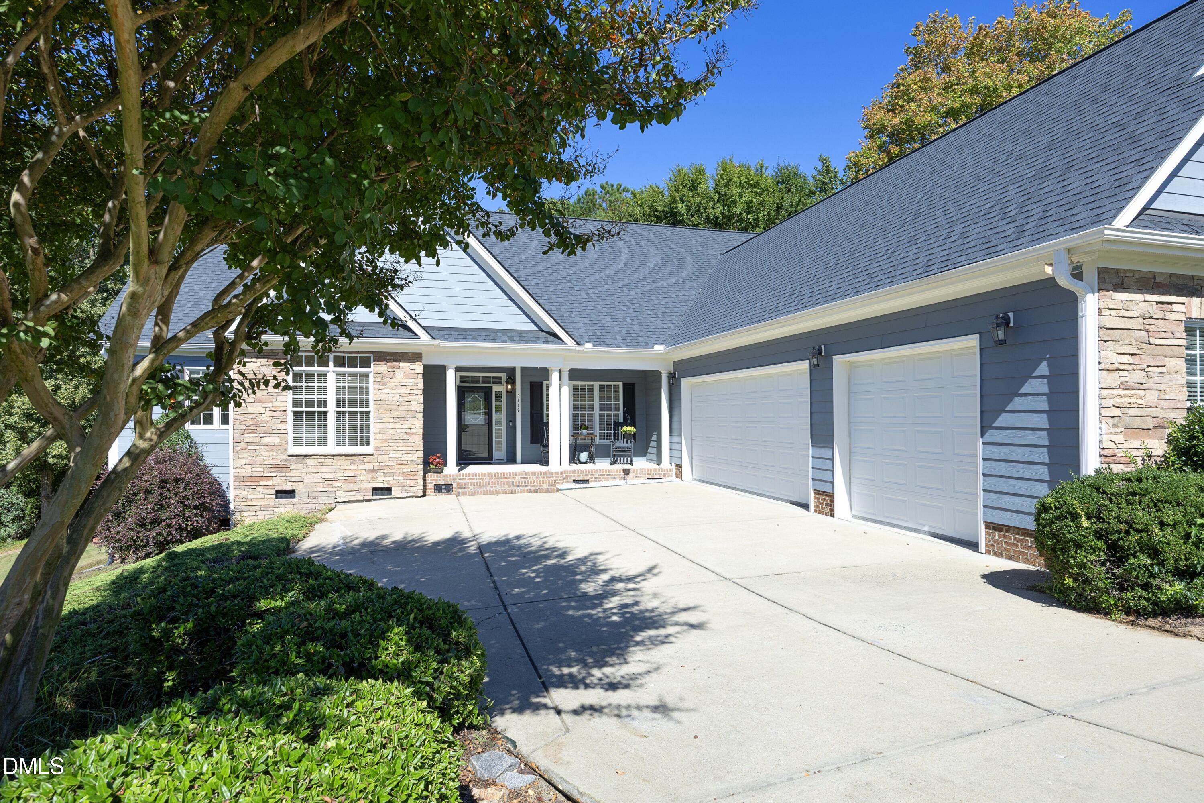
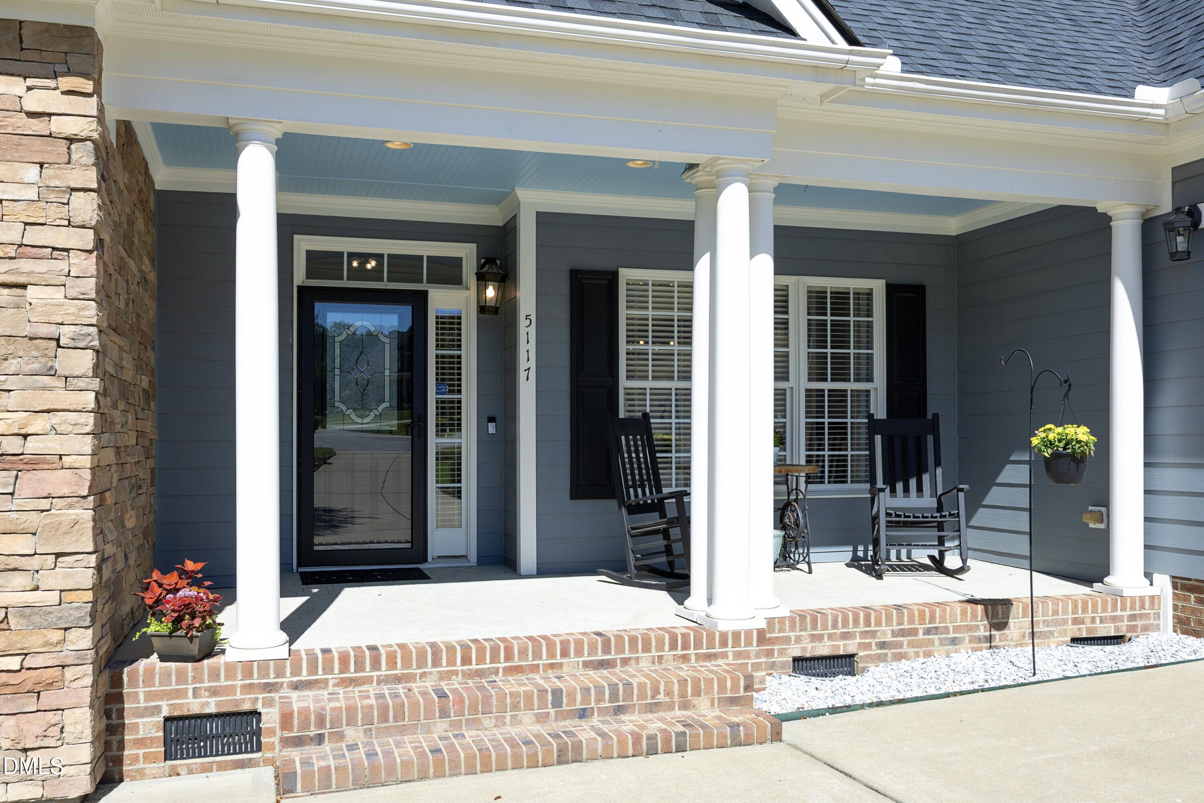
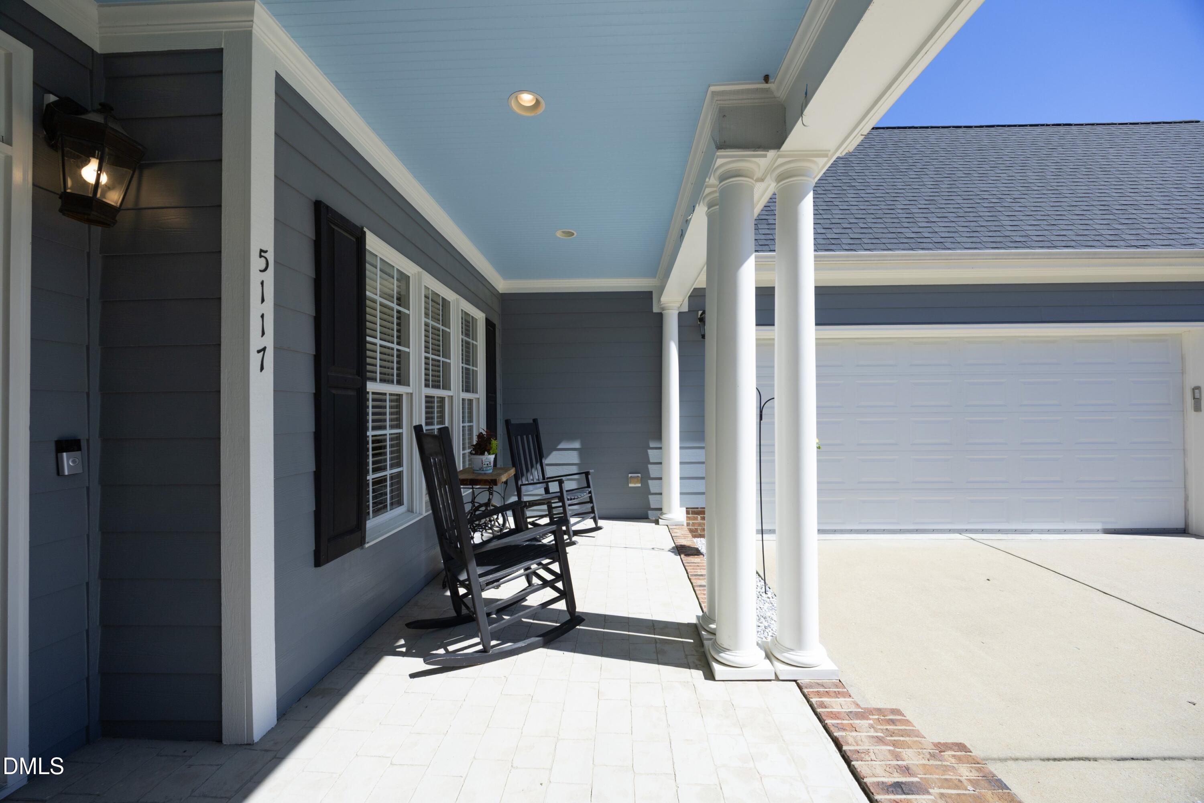
Enjoy room to spread out, unwind, and make the most of everyday living at 5117 Tera Springs Drive. Set on approximately 3.74 wooded acres, this 4 -bedroom home blends privacy, flexibility, and inviting indoor-outdoor living. The main level features beautiful hardwood floors with no carpet, a first-floor primary suite, and a spacious living room with built-in cabinetry. Upstairs, one bedroom and flexible bonus space offer potential for multigenerational living, guests, a home office, or a private retreat. The walk-out unfinished basement with workshop is ideal for hobbies, projects, storage, or future finished space. Outside, relax on the deck or in the screened gazebo surrounded by the peaceful wooded setting. A three-car side-entry garage adds excellent parking and storage. Convenient to parks, Raleigh's greenway network, and the future Complete 540 extension, this home offers the space and privacy to enjoy life at home while staying connected to the Triangle.
Save
Ask
Tour
Hide
Share
Listing Snapshot
Price
$615,000
Days On Site
20 Days
Bedrooms
4
Inside Area (SqFt)
3,188 sqft
Total Baths
4
Full Baths
4
Partial Baths
N/A
Lot Size
3.79 Acres
Year Built
2006
MLS Number
10197188
Status
Active
Property Tax
$4,244.69
HOA/Condo/Coop Fees
$11.67 monthly
Sq Ft Source
N/A
Friends & Family
React
Comment
Invite
No Comments Yet
Did you know? You can invite friends and family to your search. They can join your search, rate and discuss listings with you.
Exterior EntryInterior EntryStorage SpaceUnfinishedWalk-Out AccessCrawl Space
Cooling
Central Air
Fireplace
Yes
Fireplace Features
Living Room
Fireplaces
1
Flooring
CarpetCeramic TileHardwood
Heating
Central
Interior
BookcasesEntrance FoyerGranite CountersHigh CeilingsPantrySoaking TubStorageHigh Speed Internet
Laundry Features
Laundry RoomMain Level
Main Level Bedrooms
4
Window Features
BlindsScreensSkylight(s)
Bedroom 2
Dimensions - 11.5 x 13.0Level - Main
Bedroom 3
Dimensions - 15.0 x 10.0Level - Main
Bedroom 4
Dimensions - 11.5 x 10.0Level - Main
Bonus Room
Dimensions - 12.3 x 31.8Level - Second
Dining Room
Dimensions - 11.0 x 13.0Level - Main
Entrance Hall
Dimensions - 6.0 x 12.0Level - Main
Kitchen
Dimensions - 11.5 x 12.0Level - Main
Laundry
Dimensions - 6.0 x 17.4Level - Main
Living Room
Dimensions - 18.7 x 16.0Level - Main
Master Bedroom
Dimensions - 16.0 x 13.7Level - Main
Other
Dimensions - 16.0 x 15.7Level - Second
Save
Ask
Tour
Hide
Share
Exterior Features
Construction Details
Blown-In InsulationFiber CementStone Veneer
Exterior
Private Yard
Lot Features
PrivateSecludedSlopedViewsWooded
Other Structures
GazeboWorkshop
Patio And Porch
DeckEnclosedFront PorchScreened
Roof
Shingle
View
Trees/Woods
Waterview
Trees/Woods
Windows/Doors
BlindsScreensSkylight(s)
Community Features
Association Fee
$140.0
Association Fee Frequency
Annually
Financing Terms Available
CashConventionalFHAVA Loan
Schools
School District
Unknown
Elementary School
Wake County Schools
Middle School
Wake County Schools
High School
Wake County Schools
Listing courtesy of Brian Zachrich of ERA Live Moore
Listings that are marked with an icon are provided courtesy of the Triangle MLS, Inc. of North Carolina, Internet Data Exchange Database. Copyright 2026 Triangle MLS, Inc. of North Carolina. All rights reserved.
Last checked: 2026-10-29 04:05 AM UTC
Neighborhood & Commute
Source: Walkscore
Disclosure: Community information and market data powered by Constellation Data Labs. Information is deemed reliable but not guaranteed.


Did you know? You can invite friends and family to your search. They can join your search, rate and discuss listings with you.