Save
Ask
Tour
Hide
Share
$437,500
21 Days On Site

5011 Lady Of The Lake Drive
Raleigh, NC 27612

For Sale|Townhouse|Active
4
Beds
4
Total Baths
3
Full Baths
1
Partial Bath
2,291
SqFt
$191
/SqFt
2006
Built
Subdivision:
Glenwood North Townhomes
County:
Wake
Call Now: 919-404-SHOW
Is this the listing for you? We can help make it yours.
919-404-SHOW
5011 Lady Of The Lake Drive5011 Lady Of The Lake Drive5011 Lady Of The Lake Drive5011 Lady Of The Lake Drive
Save
Ask
Tour
Hide
Share

Mortgage Calculator

Monthly Payment (Est.)

Enter an interest rate to see your estimated monthly payment.
Calculator powered by Showcase IDX, a Constellation1 Company. Copyright ©2026 Information is deemed reliable but not guaranteed.

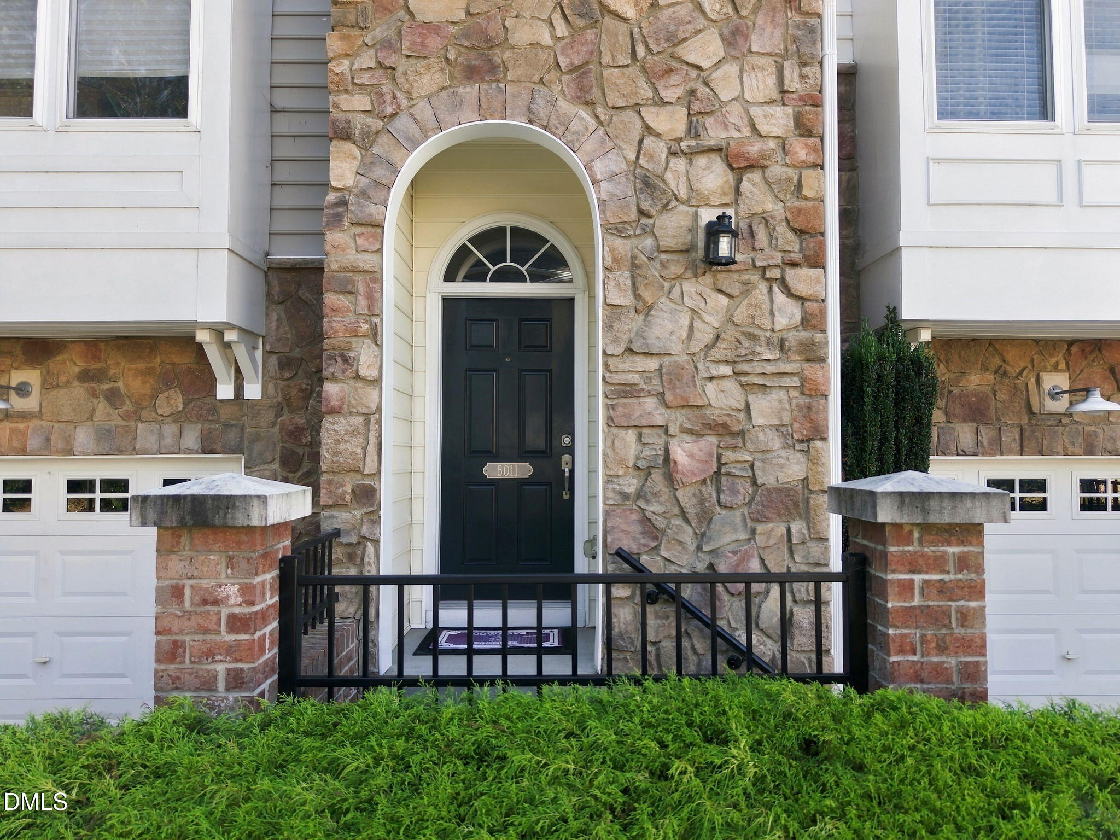
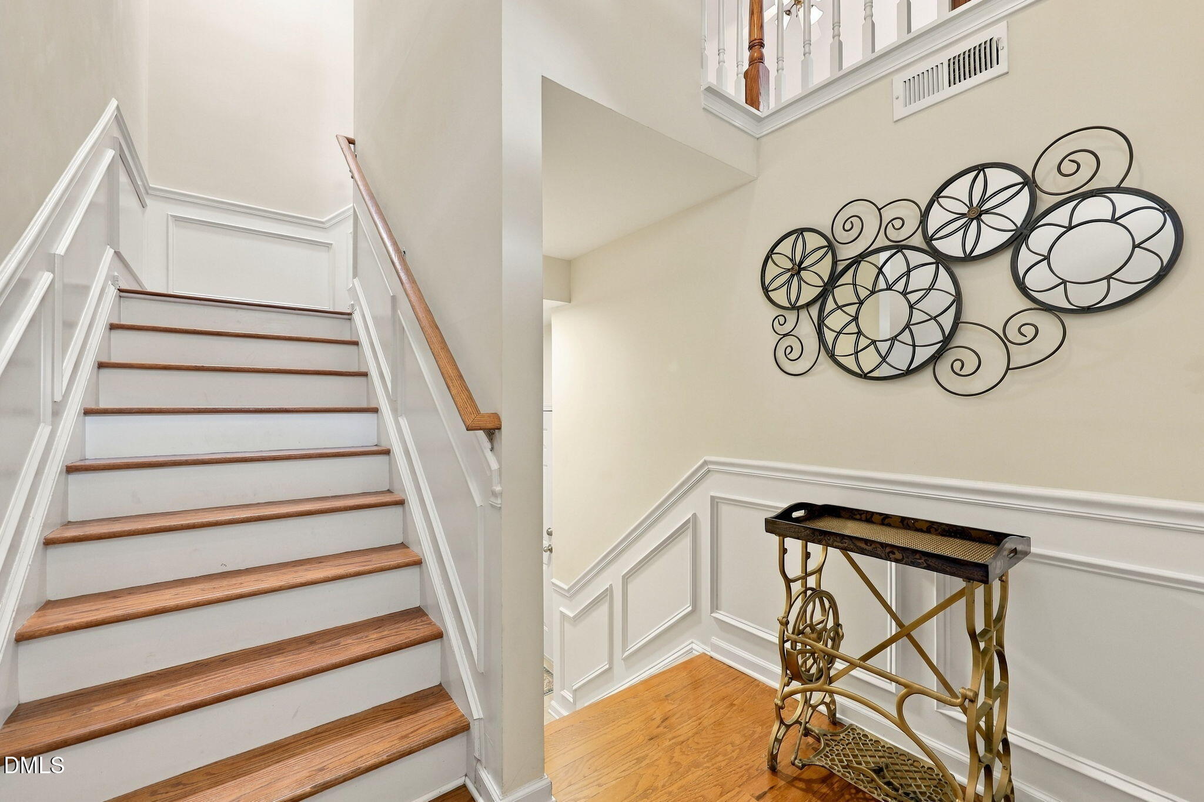
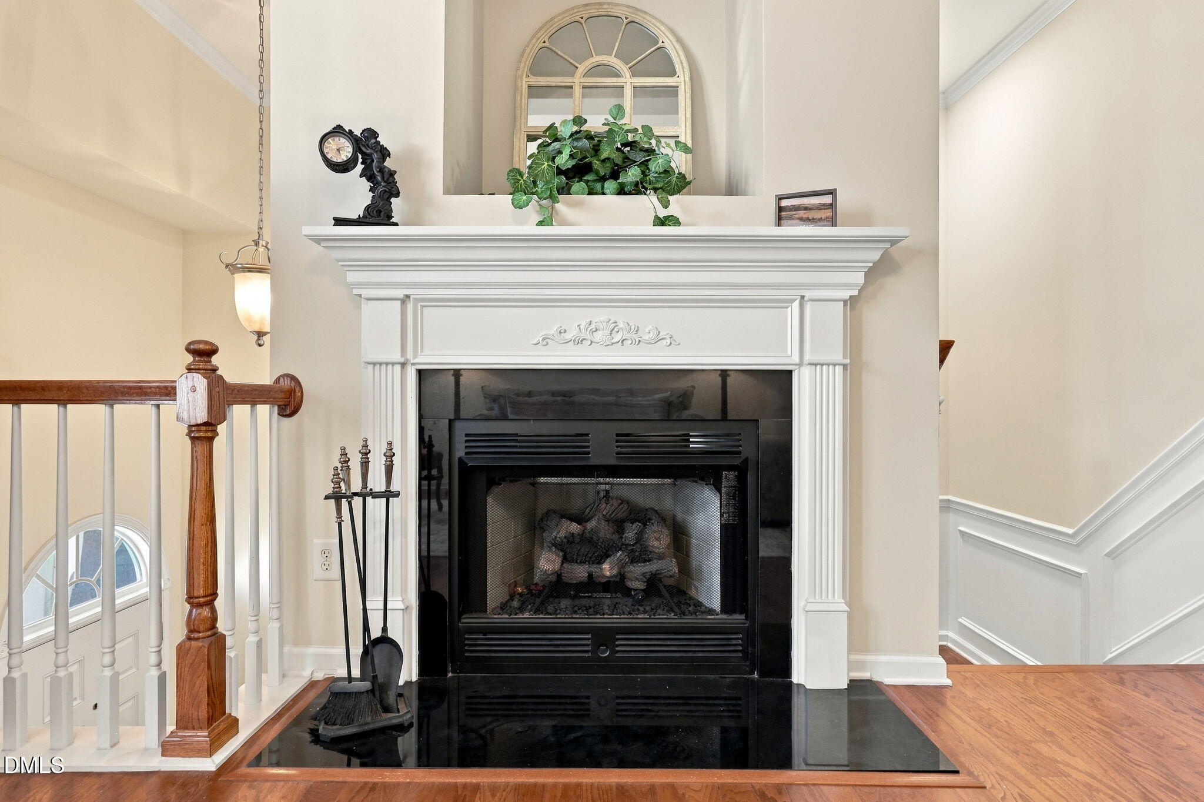
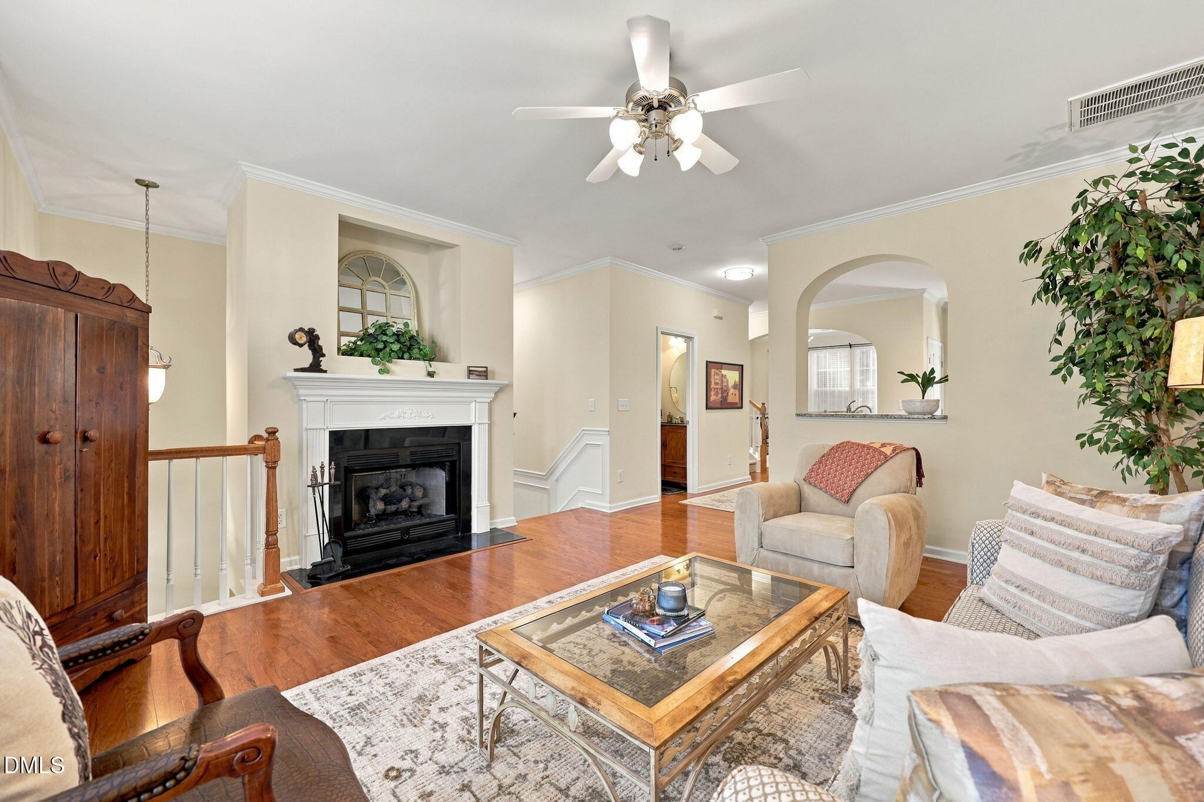
Well maintained and sophisticated, 5011 Lady of the Lake welcomes you with an upgraded builder package, featuring heavy moldings, wood floors throughout the living areas, and a private, peaceful wooded setting. 2023 roof. Gather your guest in the living areas with an open concept, but defined rooms. The kitchen features an eat at breakfast bar, granite countertops, stainless steel appliances, and 42-inch cabinets. The spacious primary ensuite offers a customized walk in closet, dual vanity with new lighting and mirrors, new LVP flooring, a soaking tub, and separate tile shower. It definitely eludes spa vibes. The main level provides a large bedroom, oversized walk in closet, full bathroom, and direct access to the outdoor patio. Use the first level for a bonus room, an oversized 4th bedroom, or a secondary primary suite. The deck and patio provide 2 perfect locations to enjoy your serene backyard with a symphony of birds and beautiful trees. Fall, spring, and summer are show stopper times. The one car garage offers additional room for storage and parking, plus guest parking is available throughout the neighborhood. Glenwood North is well known for its popular location, their clubhouse with fitness center, and a pool. The fantastic location provides a myraid of nearvy conveniences and quick access to RDU, I-540, I-440, Crabtree Valley Mall, Brier Creek, Umstead Park, REX UNC, Lenovo Center, dining, shopping, grocery, and entertainment.

Save
Ask
Tour
Hide
Share
Listing Snapshot
Price 
$437,500
Days On Site 
21 Days
Bedrooms 
4
Inside Area (SqFt) 
2,291 sqft
Total Baths 
4
Full Baths 
3
Partial Baths 
1
Lot Size 
0.04 Acres
Year Built 
2006
MLS Number 
10197182
Status 
Active
Property Tax 
$3,715.74
HOA/Condo/Coop Fees 
$180 monthly
Sq Ft Source 
N/A
Friends & Family
Recent Activity
3 weeks agoListing first seen on site
3 weeks agoListing updated with changes from the MLS
General Features
Acres 
0.04
Attached Garage 
Yes
Disclosures 
Seller Disclosure
Foundation 
Slab
Garage 
Yes
Garage Spaces 
1
Home Warranty 
Yes
Levels 
Three Or More
Parking 
AttachedGarageConcreteDrivewayGuestLightedOn StreetPaved
Parking Spaces 
1
Property Sub Type 
Townhouse
Sewer 
Public Sewer
Special Circumstances 
Standard
SqFt Above 
2291
SqFt Total 
2291
Style 
Traditional
Utilities 
Electricity ConnectedNatural Gas ConnectedSewer ConnectedWater Connected
Water Source 
Public
Zoning 
R-10
Interior Features
Appliances 
DisposalDishwasherGas Water HeaterMicrowaveOvenRangeSelf Cleaning OvenStainless Steel Appliance(s)Water Heater
Cooling 
Central AirCeiling Fan(s)Zoned
Fireplace 
Yes
Fireplace Features 
GasGas LogLiving Room
Fireplaces 
1
Flooring 
CarpetTileWoodVinyl
Heating 
CentralNatural GasZoned
Interior 
Breakfast BarCeiling Fan(s)Crown MoldingDouble VanityEntrance FoyerEat-in KitchenGranite CountersHigh Speed InternetOpen FloorplanPantryRecessed LightingSoaking TubStorageTray Ceiling(s)Walk-In Closet(s)
Laundry Features 
Laundry ClosetInsideUpper Level
Main Level Bedrooms 
1
Window Features 
Blinds
Bedroom 2 
Dimensions - 11.6 x 10.5Level - Third
Bedroom 3 
Dimensions - 11.9 x 10.4Level - Third
Bedroom 4 
Dimensions - 23.5 x 15.9Level - First
Dining Room 
Dimensions - 12.0 x 10.0Level - Second
Entrance Hall 
Dimensions - 7.2 x 5.0Level - FirstDescription - Foyer
Family Room 
Dimensions - 19.4 x 15.2Level - Second
Kitchen 
Dimensions - 15.0 x 9.3Level - Second
Master Bathroom 
Dimensions - 9.6 x 13.8Level - Third
Master Bedroom 
Dimensions - 16.2 x 13.8Level - Third
Other 
Dimensions - 8.8 x 8.0Level - SecondDescription - Porch
Save
Ask
Tour
Hide
Share
Exterior Features
Construction Details 
Stone VeneerVinyl Siding
Exterior 
Private YardRain Gutters
Fencing 
None
Lot Features 
Back YardFew TreesLandscapedMany TreesPrivateViewsWooded
Other Structures 
None
Patio And Porch 
CoveredDeckPatio
Road Frontage 
City Street
Roof 
Shingle
View 
NeighborhoodTrees/Woods
Waterview 
NeighborhoodTrees/Woods
Windows/Doors 
Blinds
Community Features
Association Amenities 
ClubhouseFitness CenterLandscapingMaintenanceMaintenance GroundsManagementPool
Association Fee 
$180.0
Association Fee Frequency 
Monthly
Community Features 
ClubhouseFitness CenterPlaygroundPoolSidewalks
Financing Terms Available 
CashConventionalVA Loan
Roads 
Paved
Schools
School District
Unknown
Elementary School
Wake - York Elementary
Middle School
Wake - Oberlin Middle
High School
Wake - Needham Broughton High
Listing courtesy of Laura Lennon of RE/MAX Capital


Listings that are marked with an icon are provided courtesy of the Triangle MLS, Inc. of North Carolina, Internet Data Exchange Database. Copyright 2026 Triangle MLS, Inc. of North Carolina. All rights reserved.

Last checked: 2026-10-30 02:10 AM UTC

Neighborhood & Commute
Source: Walkscore
Disclosure: Community information and market data powered by Constellation Data Labs. Information is deemed reliable but not guaranteed.

Save
Ask
Tour
Hide
Share