Save
Ask
Tour
Hide
Share
$725,000
37 Days On Site

306 Hibernia Road
Henderson, NC 27537

For Sale|Single Family Residence|Active
3
Beds
2
Total Baths
2
Full Baths
2,460
SqFt
$295
/SqFt
2021
Built
Subdivision:
Not in a Subdivision
County:
Vance
Call Now: 919-404-SHOW
Is this the listing for you? We can help make it yours.
919-404-SHOW
306 Hibernia Road306 Hibernia Road306 Hibernia Road306 Hibernia Road
Save
Ask
Tour
Hide
Share

Mortgage Calculator

Monthly Payment (Est.)

Enter an interest rate to see your estimated monthly payment.
Calculator powered by Showcase IDX, a Constellation1 Company. Copyright ©2026 Information is deemed reliable but not guaranteed.

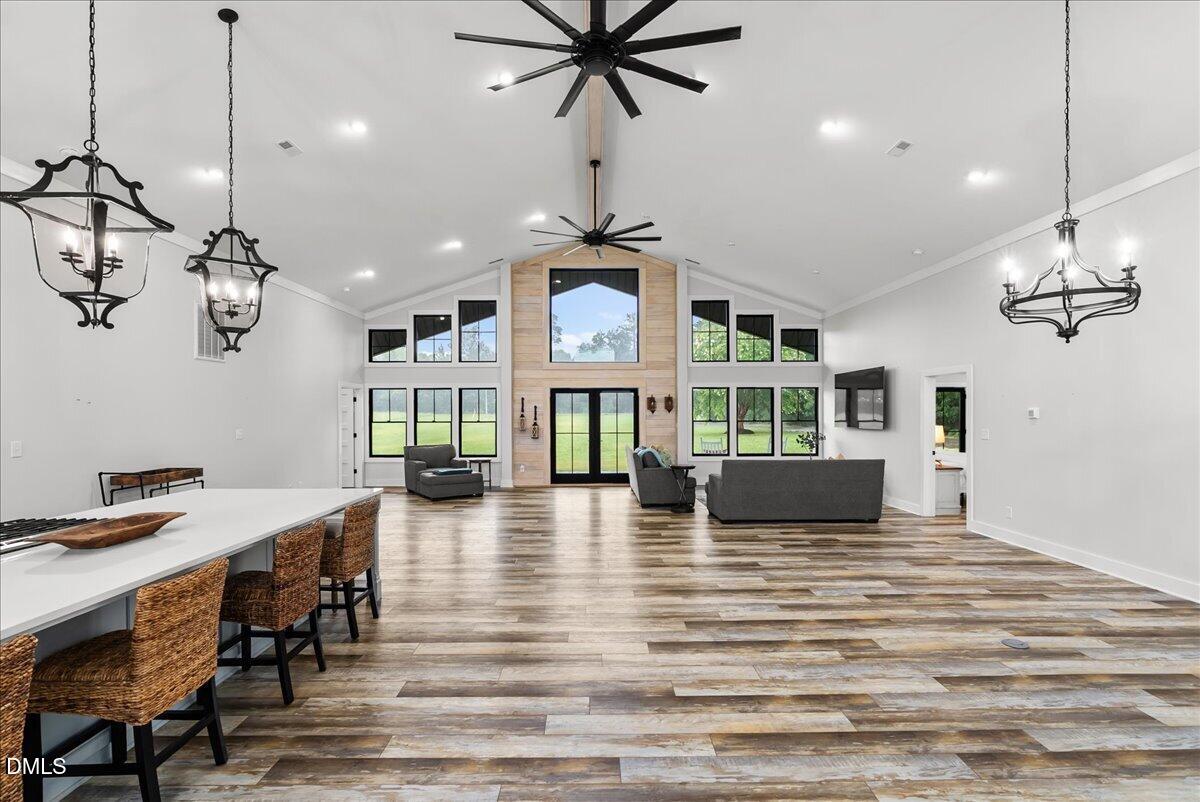
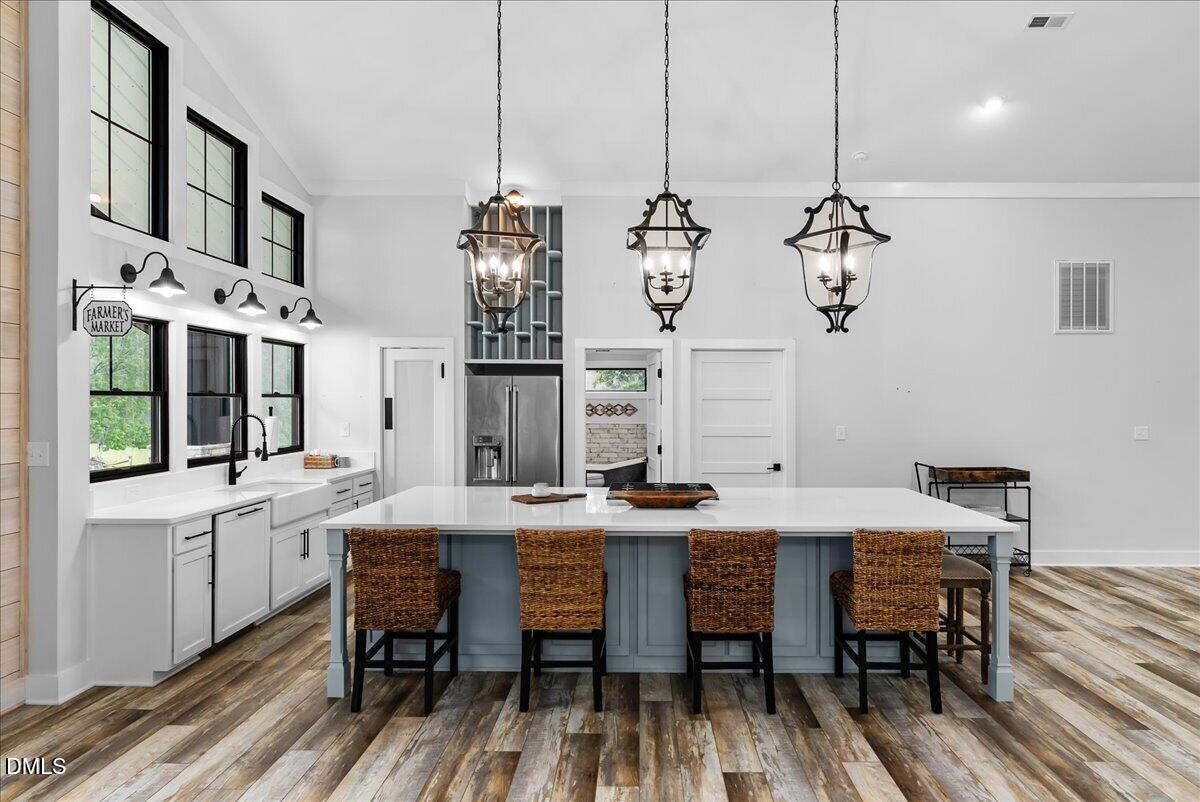
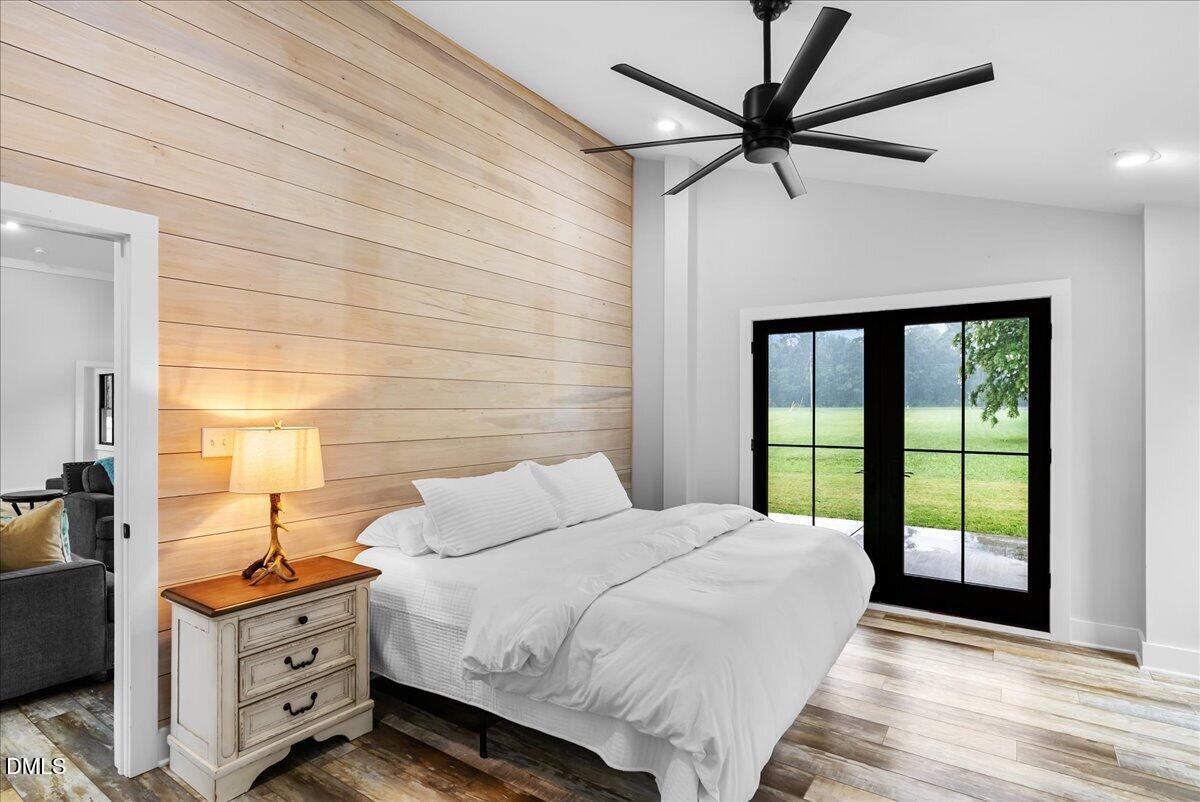
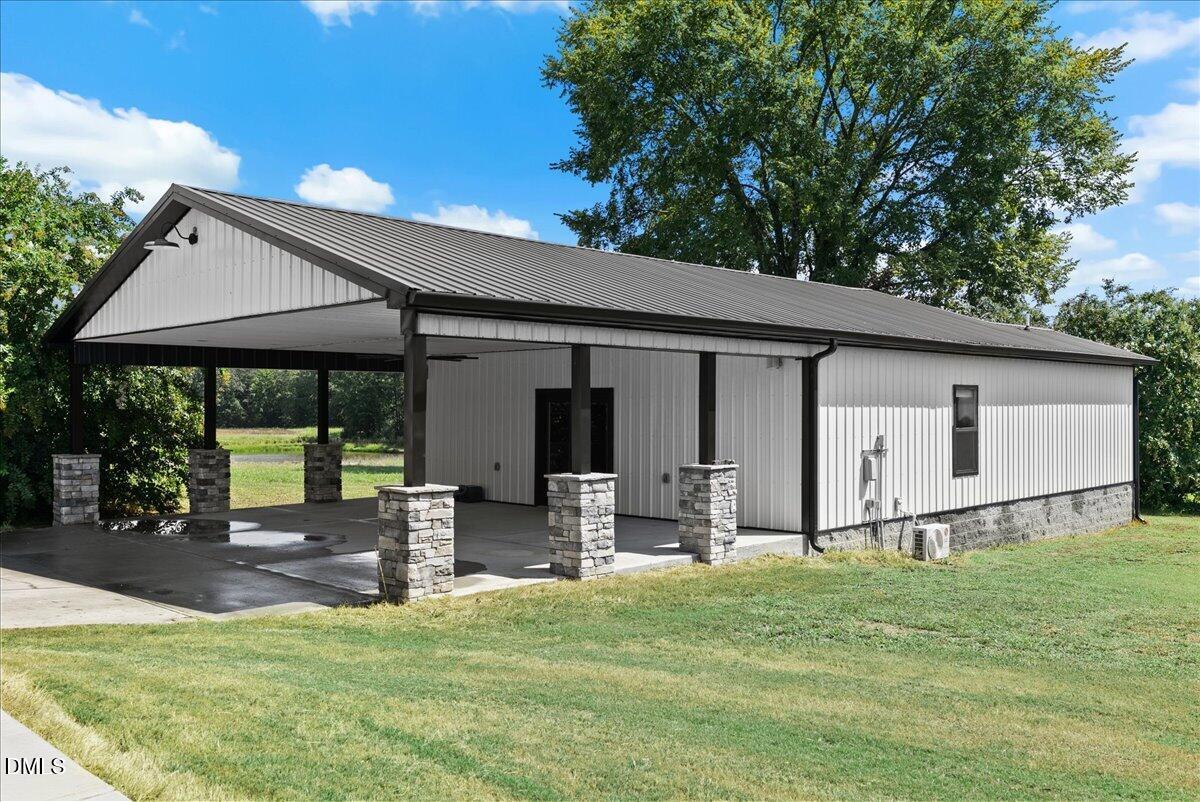
Bold by design and impossible to overlook, this barndominium is on an entirely different level. This home, just over a mile from Kerr Lake, delivers nearly 2,500 square feet of beautifully finished living space on approximately 1.42 acres, with the openness you expect from a barndo—and a level of detail that will surprise you. Step inside to soaring vaulted ceilings, oversized fans, dramatic black-framed windows, statement lighting and wide-plank luxury vinyl flooring. The gourmet kitchen impresses with an oversized quartz island, custom cabinetry, farmhouse sink, built-in wine rack, pantry with its own ladder and premium GE Café appliances featuring brushed copper accents, three ovens, gas cooktop and a French-door refrigerator with built-in Keurig. Spacious bedrooms feature distinctive wood accent walls, generous storage and beautifully finished baths, including a clawfoot tub. A side entrance with drop zone adds everyday convenience. Rigid steel frame construction, spray-foam insulation and a whole-home dehumidification system deliver durability, energy efficiency and year-round comfort. Expansive covered front and back porches with stone-accented columns offer the perfect place to relax and enjoy the surroundings. And there's MORE! A separate approximately 1,100-square-foot building features a full kitchen with granite countertops and gas range, custom bar with surround-sound speakers and open recreation room. An expansive covered carport provides plenty of parking or room to extend the entertaining outdoors, while a rear deck offers a quiet escape beneath the night sky. With no HOA and Hibernia Recreation Area and boat ramp just down the road, spending the day on Kerr Lake and coming home to keep the fun going couldn't be easier. Distinctive, unexpected and incredibly hard to duplicate—this is lake life and so much more.

Save
Ask
Tour
Hide
Share
Listing Snapshot
Price 
$725,000
Days On Site 
37 Days
Bedrooms 
3
Inside Area (SqFt) 
2,460 sqft
Total Baths 
2
Full Baths 
2
Partial Baths 
N/A
Lot Size 
1.42 Acres
Year Built 
2021
MLS Number 
10197181
Status 
Active
Property Tax 
$3,715.22
HOA/Condo/Coop Fees 
N/A
Sq Ft Source 
N/A
Friends & Family
Recent Activity
2 weeks agoPrice changed to $725,000
2 weeks agoListing updated with changes from the MLS
2 weeks agoStatus changed to Active
a month agoListing first seen on site
General Features
Acres 
1.42
Carport 
2
Disclosures 
Seller Disclosure
Foundation 
Slab
Green Energy Efficient 
Appliances
Levels 
One
Parking 
CarportConcrete
Property Sub Type 
Single Family Residence
Sewer 
Septic Tank
Special Circumstances 
Standard
SqFt Above 
2460
SqFt Total 
2460
Style 
Barndominium
Water Source 
Well
Interior Features
Appliances 
Convection OvenDouble OvenDishwasherFree-Standing RefrigeratorGas Cooktop
Cooling 
Heat PumpWall/Window Unit(s)
Flooring 
Vinyl
Heating 
Heat Pump
Interior 
BarCeiling Fan(s)ChandelierDouble VanityGranite CountersHigh CeilingsKitchen IslandOpen FloorplanPantrySoaking TubSound SystemStorageWalk-In Closet(s)Master Downstairs
Laundry Features 
Laundry RoomMain Level
Main Level Bedrooms 
3
Window Features 
Double Pane Windows
Bedroom 2 
Dimensions - 13.4 x 14.0Level - Main
Bedroom 3 
Dimensions - 13.4 x 14.0Level - Main
Dining Room 
Dimensions - 15.9 x 17.1Level - Main
Great Room 
Dimensions - 31.9 x 23.2Level - Main
Kitchen 
Dimensions - 16.0 x 17.0Level - Main
Master Bathroom 
Dimensions - 13.4 x 7.0Level - Main
Master Bedroom 
Dimensions - 13.4 x 15.6Level - Main
Other 
Dimensions - 30.0 x 16.1Level - MainDescription - Detached Bldg Rec Room
Save
Ask
Tour
Hide
Share
Exterior Features
Construction Details 
Metal SidingSpray Foam InsulationVertical Siding
Lot Features 
Back YardClearedFront YardLevel
Patio And Porch 
CoveredFront PorchRear Porch
Road Frontage 
State Road
Roof 
Metal
Windows/Doors 
Double Pane Windows
Community Features
Financing Terms Available 
CashConventionalFHAUSDA LoanVA Loan
Roads 
Paved
Schools
School District
Unknown
Elementary School
Vance County Schools
Middle School
Vance County Schools
High School
Vance County Schools
Listing courtesy of Sharon Moore Howard of Coldwell Banker HPW


Listings that are marked with an icon are provided courtesy of the Triangle MLS, Inc. of North Carolina, Internet Data Exchange Database. Copyright 2026 Triangle MLS, Inc. of North Carolina. All rights reserved.

Last checked: 2026-11-15 01:24 AM UTC

Neighborhood & Commute
Source: Walkscore
Disclosure: Community information and market data powered by Constellation Data Labs. Information is deemed reliable but not guaranteed.
Save
Ask
Tour
Hide
Share