Save
Ask
Tour
Hide
Share
$278,000
29 Days On Site

512 Olde Towne Drive
Sanford, NC 27330

For Sale|Townhouse|Active
4
Beds
4
Total Baths
3
Full Baths
1
Partial Bath
2,451
SqFt
$113
/SqFt
1984
Built
Subdivision:
Hawkins Run
County:
Lee
Call Now: 919-404-SHOW
Is this the listing for you? We can help make it yours.
919-404-SHOW
512 Olde Towne Drive512 Olde Towne Drive512 Olde Towne Drive512 Olde Towne Drive
Save
Ask
Tour
Hide
Share

Mortgage Calculator

Monthly Payment (Est.)

Enter an interest rate to see your estimated monthly payment.
Calculator powered by Showcase IDX, a Constellation1 Company. Copyright ©2026 Information is deemed reliable but not guaranteed.

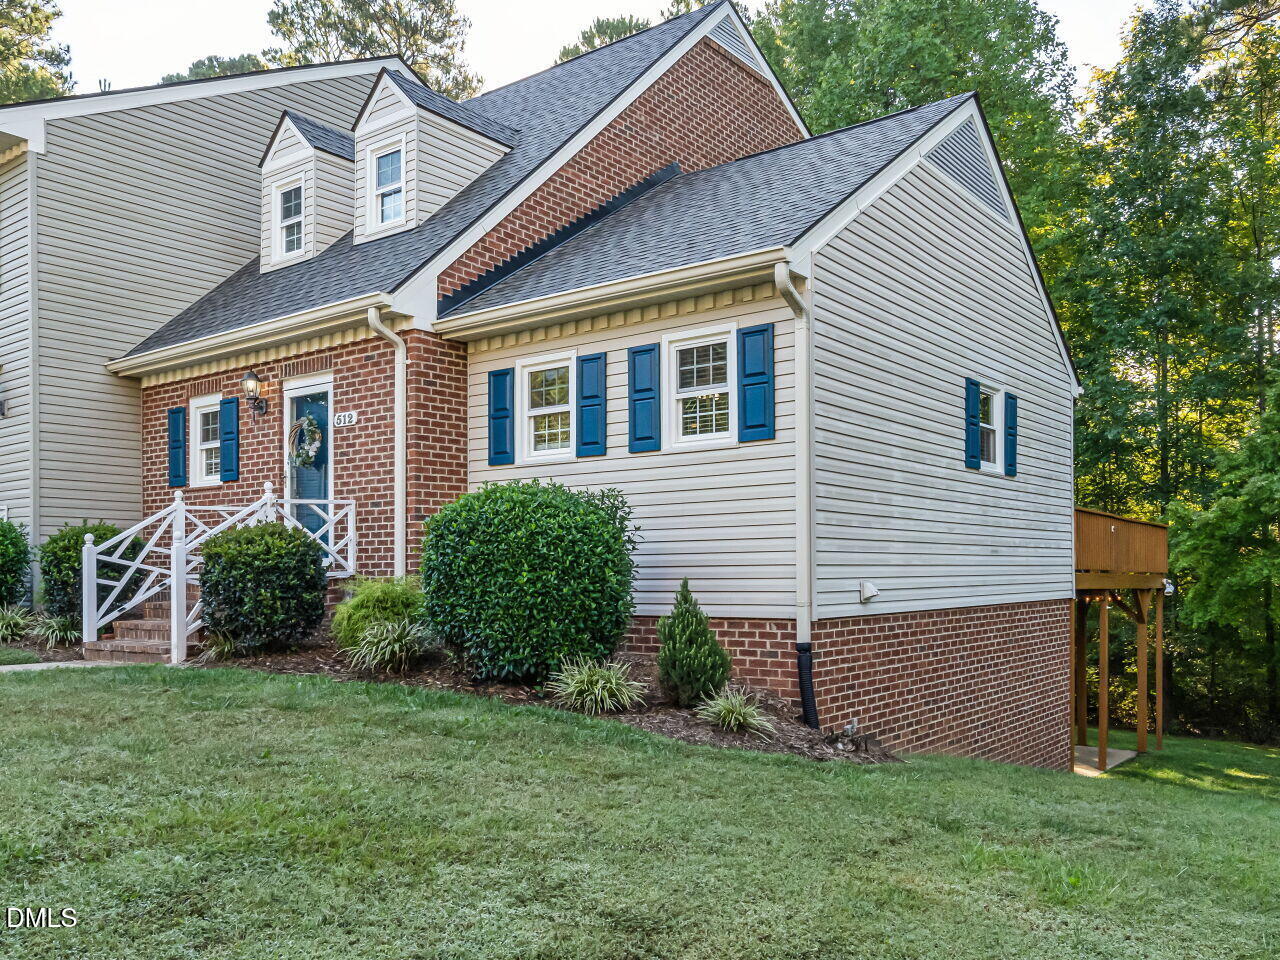
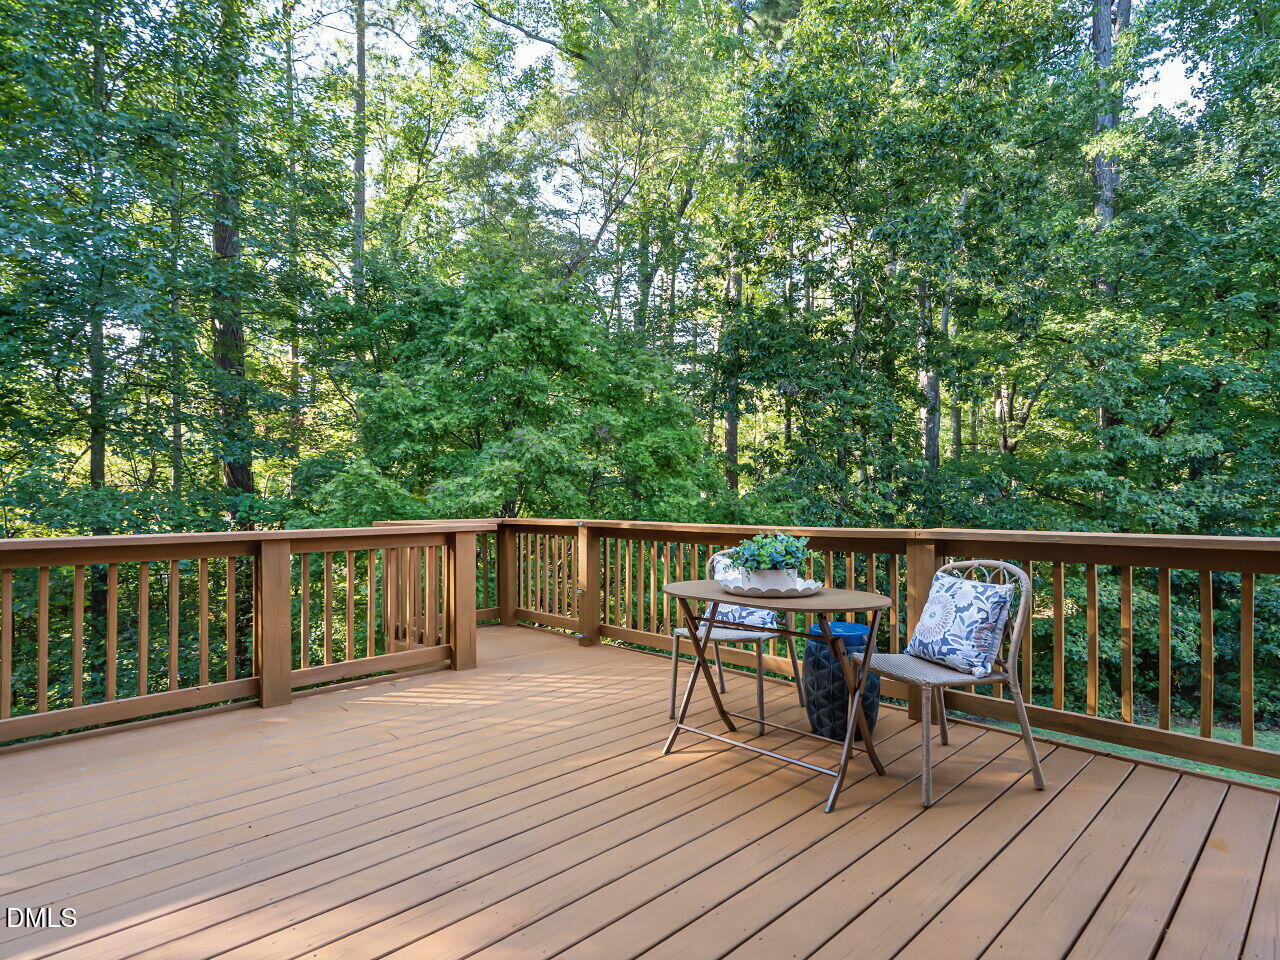
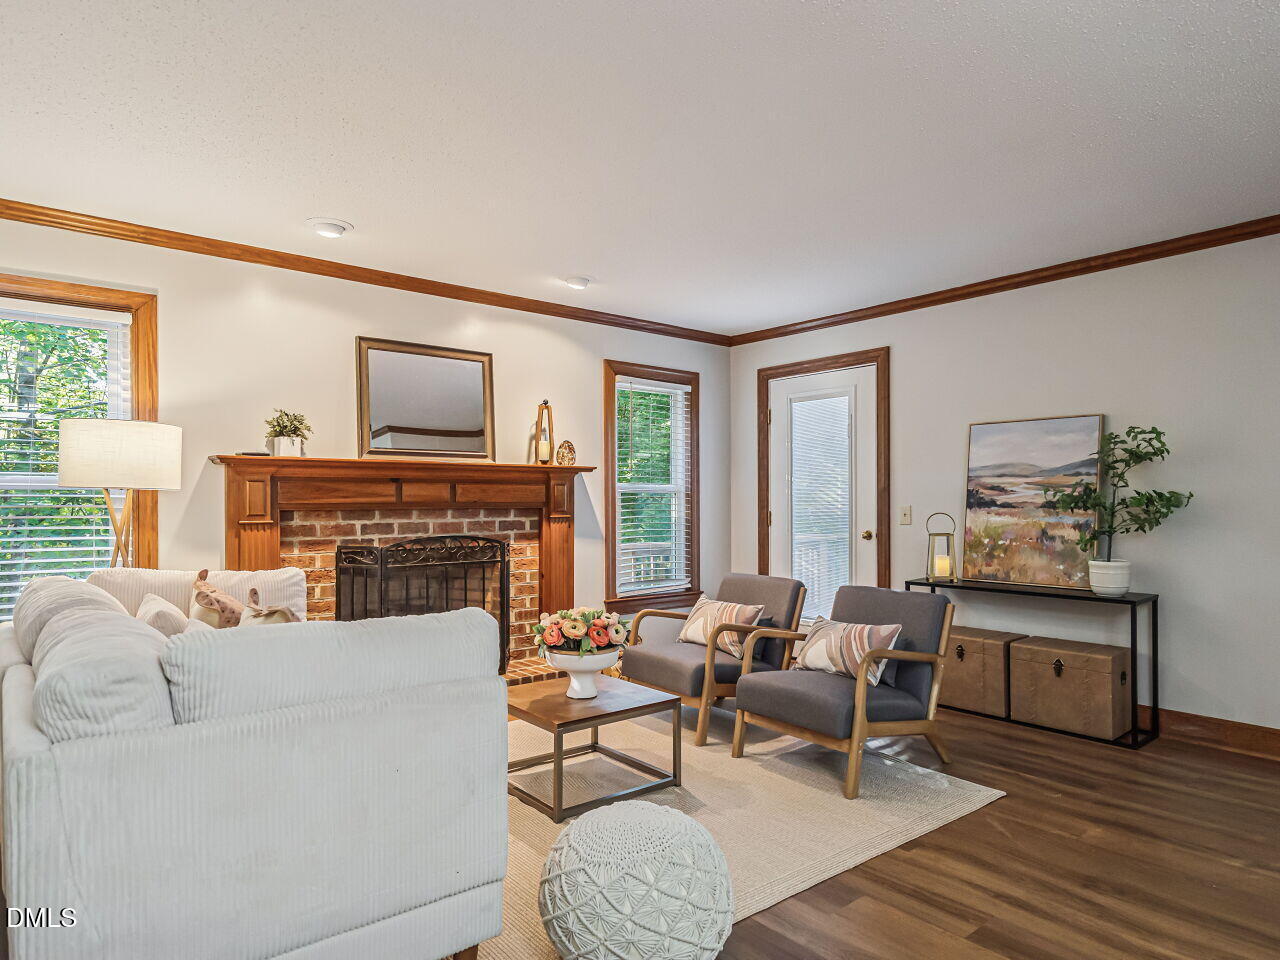
END-UNIT TOWNHOME WITH MAIN-LEVEL PRIMARY, FINISHED BASEMENT & ROOM TO SPREAD OUT! Welcome to 512 Olde Towne Drive, where low-maintenance living meets an incredibly versatile floor plan! This spacious end-unit townhome offers multiple levels of living space, thoughtful updates, and the flexibility to accommodate guests, extended family, hobbies, or a home office. The main level features the primary bedroom with an updated bath, allowing for convenient main-level living, along with an updated kitchen and comfortable living spaces. Upstairs, you'll find two additional bedrooms, and permanent stairs lead to third-level floored attic—no pull-down stairs here—providing fantastic, easily accessible storage. But don't miss the full finished basement! With a bedroom, full bath, additional finished living space, and exterior entrance, this level offers tons of possibilities as a guest suite, in-law suite, home office, recreation space, or private retreat. Best of all, enjoy the benefits of townhome living without spending your weekends doing yard work! The community pool, tennis courts, and playground are just a short walk away, making it easy to enjoy the neighborhood amenities. Conveniently located close to highways for easy commutes, close to shopping, dining, and downtown Sanford. Sellers are offering $5,000 for rate buy down. Preferred lender is offering buyer incentives, see agent remarks for all the details. WELCOME HOME!

Save
Ask
Tour
Hide
Share
Listing Snapshot
Price 
$278,000
Days On Site 
29 Days
Bedrooms 
4
Inside Area (SqFt) 
2,451 sqft
Total Baths 
4
Full Baths 
3
Partial Baths 
1
Lot Size 
0.08 Acres
Year Built 
1984
MLS Number 
10197180
Status 
Active
Property Tax 
$2,777.95
HOA/Condo/Coop Fees 
$192 monthly
Sq Ft Source 
N/A
Friends & Family
Recent Activity
3 weeks agoListing updated with changes from the MLS
3 weeks agoStatus changed to Active
4 weeks agoListing first seen on site
General Features
Acres 
0.08
Foundation 
Block
Parking 
Assigned
Parking Spaces 
1
Property Sub Type 
Townhouse
Sewer 
Public Sewer
Special Circumstances 
Standard
SqFt Above 
1543
SqFt Below 
908
SqFt Total 
2451
Style 
Traditional
Water Source 
Public
Zoning 
SN-12
Interior Features
Appliances 
DisposalElectric RangeMicrowaveRefrigerator
Basement 
Exterior EntryFinished
Cooling 
Ceiling Fan(s)Heat Pump
Fireplace 
Yes
Fireplace Features 
BasementFamily RoomGas LogMasonry
Fireplaces 
2
Flooring 
CarpetLinoleumVinyl
Heating 
Heat Pump
Interior 
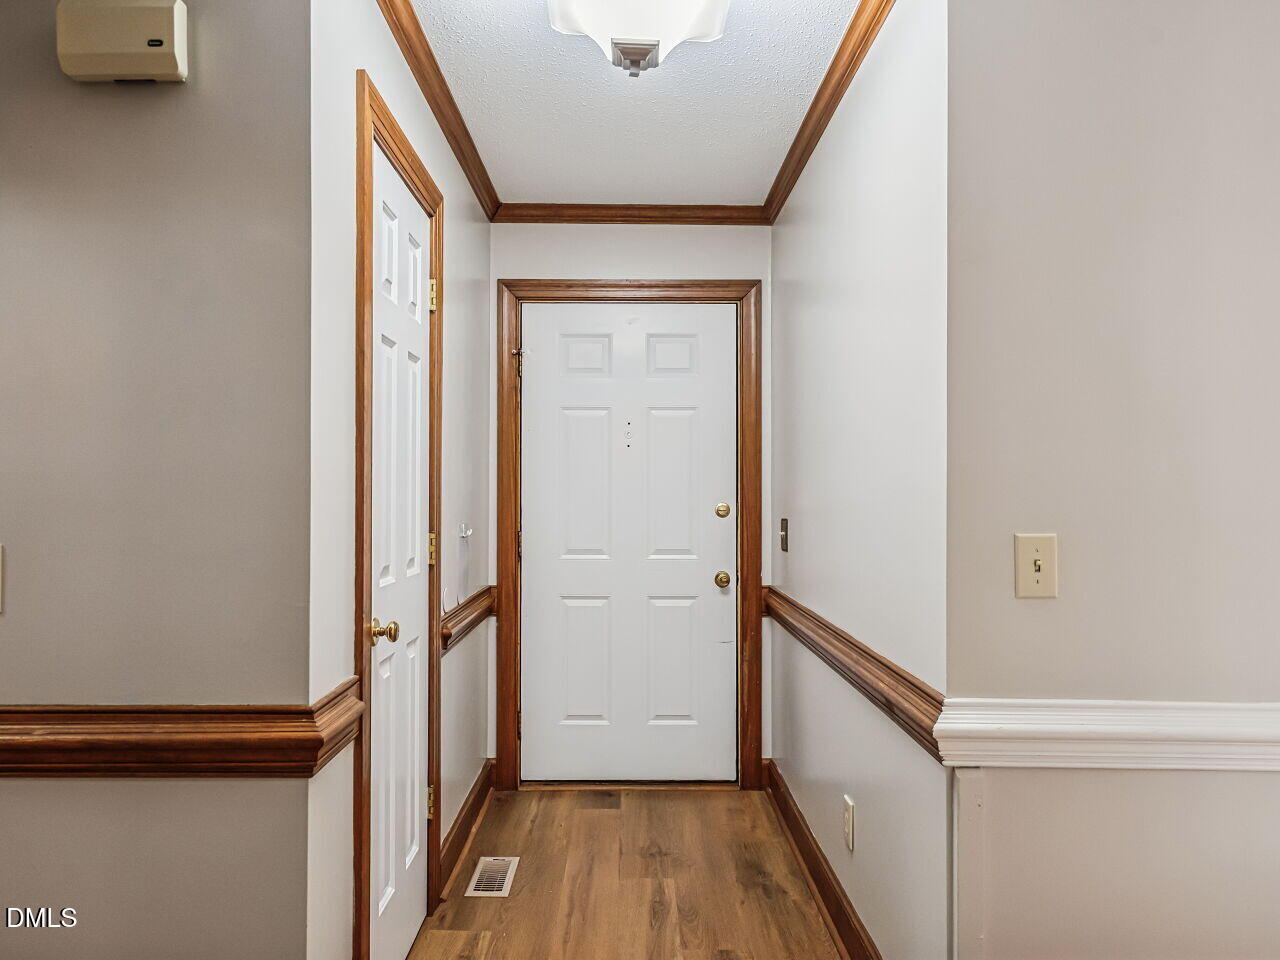
Double VanityEntrance FoyerGranite CountersWalk-In Closet(s)
Laundry Features 
Laundry ClosetIn Hall
Main Level Bedrooms 
1
Bedroom 2 
Dimensions - 21.1 x 12.4Level - Lower
Bedroom 3 
Dimensions - 16.8 x 13.1Level - Second
Bedroom 4 
Dimensions - 13.7 x 10.1Level - Second
Dining Room 
Dimensions - 13.0 x 10.6Level - Main
Kitchen 
Dimensions - 11.2 x 9.6Level - Main
Laundry 
Dimensions - 5.9 x 3.5Level - Main
Living Room 
Dimensions - 16.9 x 13.5Level - Main
Master Bedroom 
Dimensions - 13.7 x 13.1Level - Main
Other 
Dimensions - 16.11 x 10.6Level - ThirdDescription - Attic
Recreation Room 
Dimensions - 24.4 x 15.11Level - Lower
Save
Ask
Tour
Hide
Share
Exterior Features
Construction Details 
Brick VeneerVinyl Siding
Exterior 
Rain Gutters
Fencing 
None
Lot Features 
Landscaped
Other Structures 
None
Patio And Porch 
DeckPatioPorch
Road Frontage 
City Street
Roof 
Shingle
Community Features
Association Amenities 
LandscapingMaintenance GroundsPlaygroundPoolTennis Court(s)
Association Fee 
$576.0
Association Fee Frequency 
Quarterly
Community Features 
PoolTennis Court(s)
Financing Terms Available 
CashConventionalFHAUSDA LoanVA Loan
Roads 
Asphalt
Schools
School District
Unknown
Elementary School
Lee - Benjamin T Bullock Elementary School
Middle School
Lee - East Lee Middle School
High School
Lee - Lee County High School
Listing courtesy of Martha Lucas of RE/MAX United


Listings that are marked with an icon are provided courtesy of the Triangle MLS, Inc. of North Carolina, Internet Data Exchange Database. Copyright 2026 Triangle MLS, Inc. of North Carolina. All rights reserved.

Last checked: 2026-11-06 04:50 PM UTC

Neighborhood & Commute
Source: Walkscore
Disclosure: Community information and market data powered by Constellation Data Labs. Information is deemed reliable but not guaranteed.
Save
Ask
Tour
Hide
Share