Save
Ask
Tour
Hide
Share
$999,999
17 Days On Site

509 Cabin Creek
Pittsboro, NC 27312

For Sale|Single Family Residence|Active
4
Beds
4
Total Baths
3
Full Baths
1
Partial Bath
4,018
SqFt
$249
/SqFt
2026
Built
Subdivision:
Chapel Ridge
County:
Chatham
Call Now: 919-404-SHOW
Is this the listing for you? We can help make it yours.
919-404-SHOW
509 Cabin Creek509 Cabin Creek509 Cabin Creek509 Cabin Creek
Save
Ask
Tour
Hide
Share

Mortgage Calculator

Monthly Payment (Est.)

Enter an interest rate to see your estimated monthly payment.
Calculator powered by Showcase IDX, a Constellation1 Company. Copyright ©2026 Information is deemed reliable but not guaranteed.

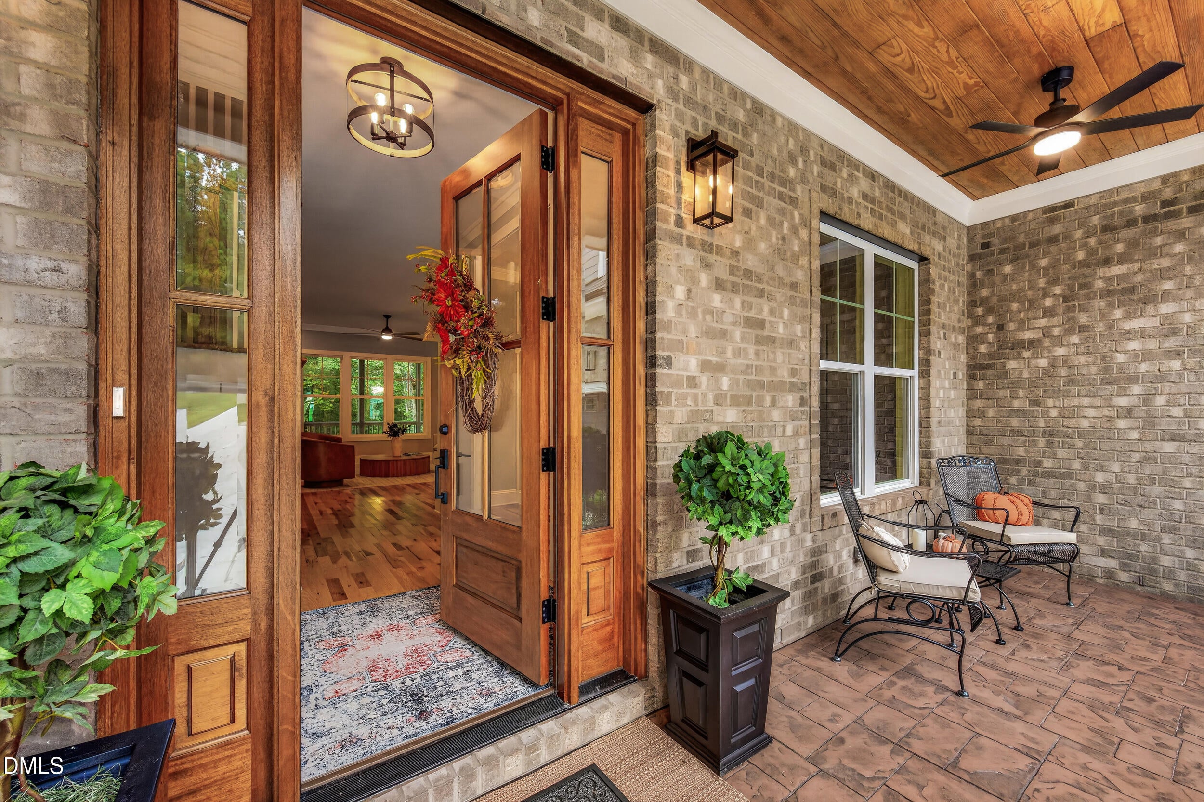
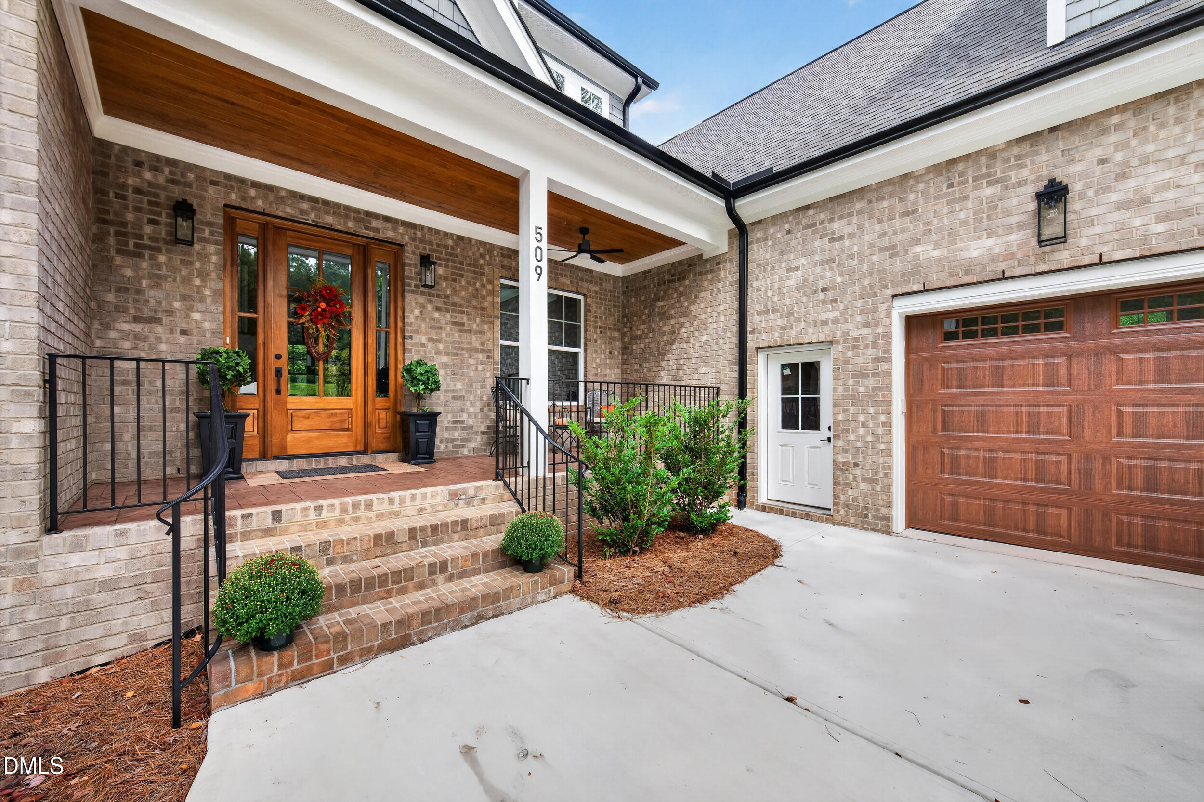
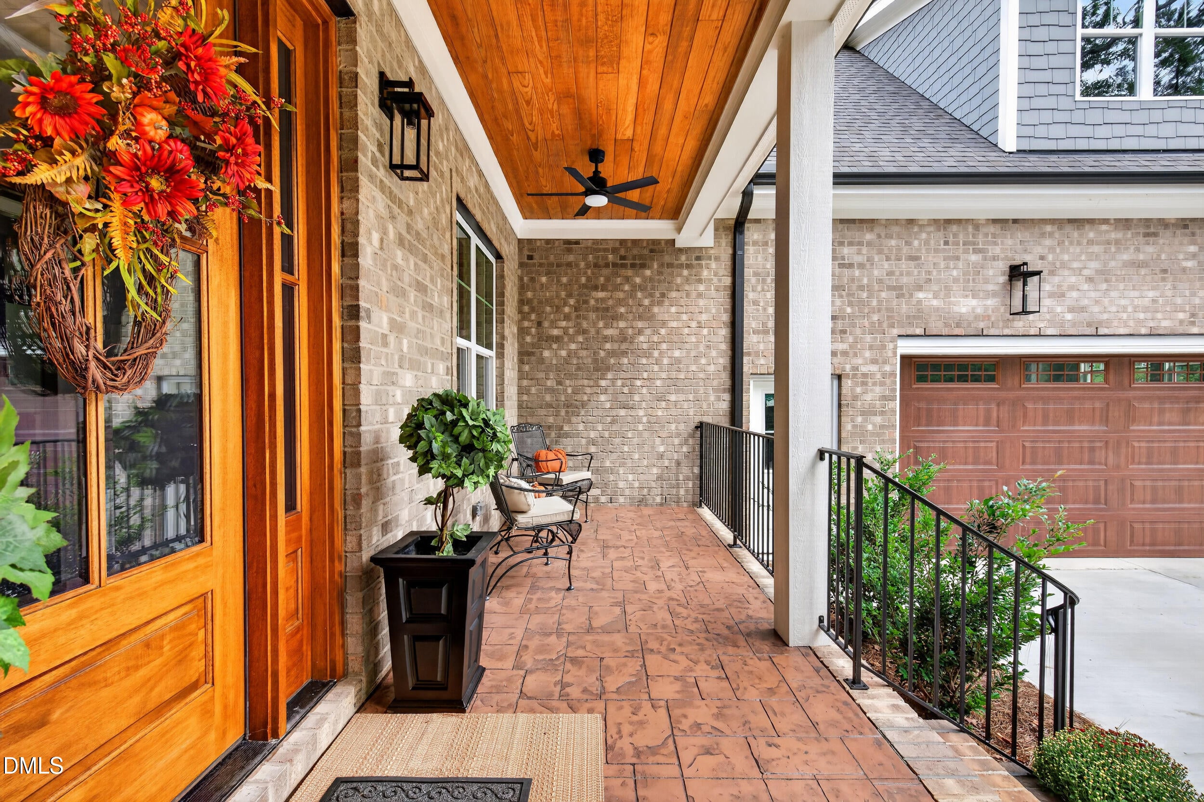
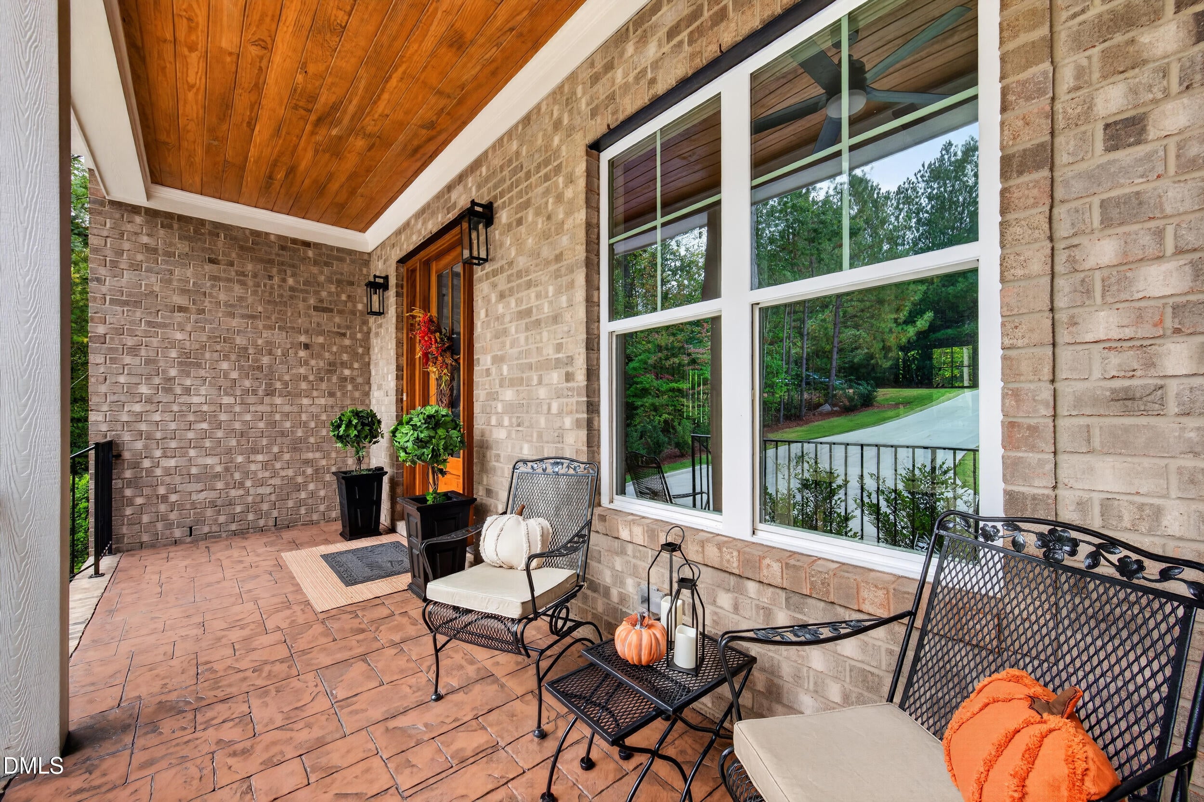
MOTIVATED BUILDER NEEDS TO SELL ASAP TO MOVE ONTO OTHER PROJECTS! OPPORTUNITIES DO NOT COME AROUND LIKE THIS EVERYDAY! REDUCED FROM ORIGINAL PRICE OF $1,200,000 TO UNDER A MILLION! STUNNING NEW CONSTRUCTION CUSTOM HOME IN CHAPEL RIDGE! This beautifully crafted 4-bedroom, 3.5-bath custom home is ideally situated on .53 acres in the highly sought-after Chapel Ridge Golf Community. Thoughtfully designed with exceptional attention to detail, this home offers 2 bedrooms on the main level, including a spectacular Primary Suite with vaulted ceilings and a spa-inspired Primary Bath that is truly a masterpiece. Enjoy a beautifully tiled shower, luxurious soaking tub, dual vanities, and modern lighting. There are 2 electric water heaters to augment getting quick hot water. The impressive walk-in closet features custom built-ins and a huge center island/workspace perfect for folding, organizing, and storing clothing. The second main-level bedroom offers excellent flexibility for guests, an office, or additional living space. 10-foot ceilings on the first floor and 9-foot ceilings upstairs create an expansive and airy atmosphere throughout the home. The massive gourmet kitchen is designed to impress, featuring beautiful quartz countertops, generous counter space, abundant cabinetry, and exceptional storage. The spacious eat-in kitchen flows into a charming kitchen nook/keeping room area, creating the perfect space for casual dining and everyday gatherings. The Family Room provides a warm and inviting atmosphere centered around the fireplace—perfect for relaxing with family and friends. A thoughtfully positioned mudroom provides a practical drop zone for shoes, coats, and everyday essentials, while the main-level laundry room offers additional space for folding and organization. The oversized garage is an incredible bonus and offers room for two large trucks, a golf cart, and a riding mower—ideal for homeowners who need serious storage and workspace. Step outside to enjoy the screened-in porch, perfectly suited for outdoor entertaining and relaxing. The porch leads to a patio ready for grilling and additional outdoor gatherings. The wooded rear setting provides privacy, while the spacious backyard offers room for a future pool. Beyond the property, enjoy the peaceful natural setting with a creek buffer and neighboring cow pasture, creating a beautiful sense of privacy and country charm. Beautifully landscaped with irrigation system and engineered drainage. This exceptional custom-built home combines luxury, functionality, thoughtful design, and incredible outdoor living in one of Chapel Ridge's most desirable golf communities. A truly special home that must be seen to appreciate all it has to offer!

Save
Ask
Tour
Hide
Share
Listing Snapshot
Price 
$999,999
Days On Site 
17 Days
Bedrooms 
4
Inside Area (SqFt) 
4,018 sqft
Total Baths 
4
Full Baths 
3
Partial Baths 
1
Lot Size 
0.526 Acres
Year Built 
2026
MLS Number 
10197169
Status 
Active
Property Tax 
$6,129.72
HOA/Condo/Coop Fees 
$115 monthly
Sq Ft Source 
N/A
Friends & Family
Recent Activity
4 days agoPrice changed to $999,999
4 days agoListing updated with changes from the MLS
2 weeks agoListing first seen on site
General Features
Acres 
0.526
Attached Garage 
Yes
Foundation 
Raised
Garage 
Yes
Garage Spaces 
2
Home Warranty 
Yes
Levels 
One and One HalfTwo
Parking 
AttachedGarageConcreteDrivewayGarage Faces SideGolf Cart GarageGarage Door OpenerParking PadStorage
Property Condition 
New Construction
Property Sub Type 
Single Family Residence
Security 
Smoke Detector(s)
SqFt Above 
4018
SqFt Total 
4018
Style 
CraftsmanFarmhouseTraditional
Utilities 
Cable AvailableElectricity ConnectedNatural Gas ConnectedPhone AvailableSewer ConnectedWater Connected
Zoning 
R-1
Interior Features
Appliances 
Bar FridgeBuilt-In Gas OvenBuilt-In Gas RangeBuilt-In RangeConvection OvenDisposalDouble OvenExhaust FanENERGY STAR Qualified DishwasherGas RangeMicrowaveOvenPlumbed For Ice MakerRangeRange HoodSelf Cleaning OvenStainless Steel Appliance(s)Vented Exhaust FanWine CoolerWater Heater
Basement 
Crawl Space
Cooling 
Central AirCeiling Fan(s)DualElectricExhaust FanHeat PumpMulti Units
Fireplace 
Yes
Fireplace Features 
GasGas LogLiving RoomMasonry
Fireplaces 
1
Flooring 
CarpetHardwoodTileWood
Heating 
ElectricExhaust FanFireplace(s)Forced AirFireplace InsertNatural Gas
Interior 
BarBreakfast BarBuilt-in FeaturesBookcasesCeiling Fan(s)ChandelierCrown MoldingDouble VanityEntrance FoyerEat-in KitchenGranite CountersHigh CeilingsKitchen IslandLow Flow Plumbing FixturesNatural WoodworkOpen FloorplanPantryRecessed LightingSoaking TubStorageStone CountersTray Ceiling(s)Vaulted Ceiling(s)Wet BarWalk-In Closet(s)
Laundry Features 
Electric Dryer HookupInsideLaundry RoomMain LevelSinkWasher Hookup
Main Level Bedrooms 
2
Window Features 
Double Pane WindowsInsulated WindowsLow Emissivity Windows
Bathroom 2 
Dimensions - 11.0 x 12.0Level - Main
Bathroom 3 
Dimensions - 15.5 x 11.6Level - Second
Bathroom 4 
Dimensions - 15.5 x 11.6Level - Second
Bedroom 2 
Level - Main
Bonus Room 
Dimensions - 15.5 x 24.5Level - Second
Breakfast Room 
Dimensions - 9.5 x 13.5Level - Main
Dining Room 
Dimensions - 13.0 x 11.5Level - Main
Family Room 
Dimensions - 20.0 x 20.0Level - Main
Kitchen 
Dimensions - 23.0 x 16.0Level - Main
Loft 
Dimensions - 23.8 x 17.0Level - Second
Master Bathroom 
Dimensions - 11.0 x 14.0Level - Main
Master Bedroom 
Dimensions - 19.0 x 15.0Level - Main
Save
Ask
Tour
Hide
Share
Exterior Features
Construction Details 
Batts InsulationBrickConcreteFiber CementGlassLap SidingShake Siding
Exterior 
Private EntrancePrivate YardRain Gutters
Lot Features 
Back YardFront YardGentle SlopingLandscapedSlopedFew Trees
Patio And Porch 
CoveredDeckEnclosedFront PorchPatioPorchScreened
Road Frontage 
Private Road
Roof 
MetalShingle
View 
ForestNeighborhoodTrees/Woods
Waterview 
ForestNeighborhoodTrees/Woods
Windows/Doors 
Double Pane WindowsInsulated WindowsLow Emissivity Windows
Community Features
Association Amenities 
ClubhouseFitness CenterManagementParkPicnic AreaPlaygroundPoolTennis Court(s)
Association Fee 
$1380.0
Association Fee Frequency 
Annually
Community Features 
CurbsClubhouseFitness CenterGolfPlaygroundPoolRestaurantSuburbanStreet LightsTennis Court(s)
Financing Terms Available 
CashConventionalFHAUSDA LoanVA Loan
Roads 
Asphalt
Schools
School District
Unknown
Elementary School
Chatham - Pittsboro Elementary
Middle School
Chatham - George Moses Horton Middle
High School
Chatham - Northwood High
Listing courtesy of Caron Williams Riley of Carolina One Realty


Listings that are marked with an icon are provided courtesy of the Triangle MLS, Inc. of North Carolina, Internet Data Exchange Database. Copyright 2026 Triangle MLS, Inc. of North Carolina. All rights reserved.

Last checked: 2026-10-25 09:58 AM UTC

Neighborhood & Commute
Source: Walkscore
Disclosure: Community information and market data powered by Constellation Data Labs. Information is deemed reliable but not guaranteed.
Save
Ask
Tour
Hide
Share