
126 Solterra WayDurham, NC 27705
Mortgage Calculator
Monthly Payment (Est.)
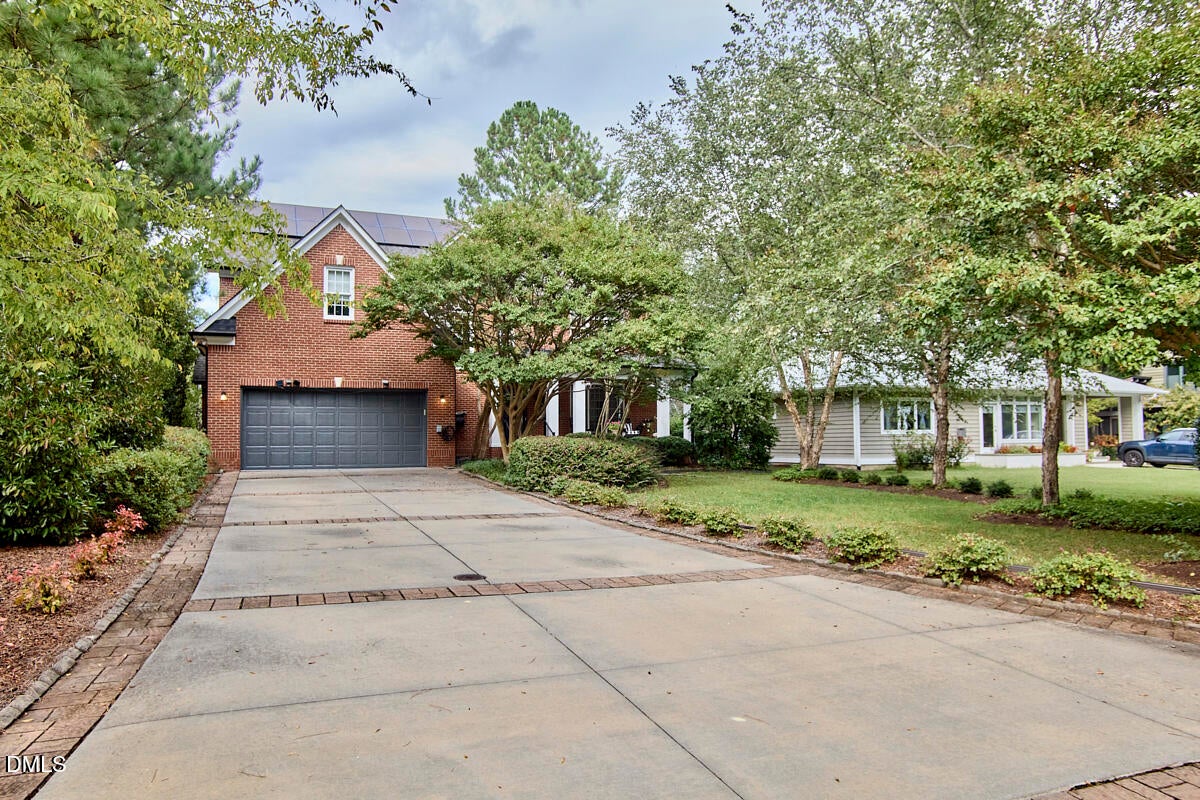
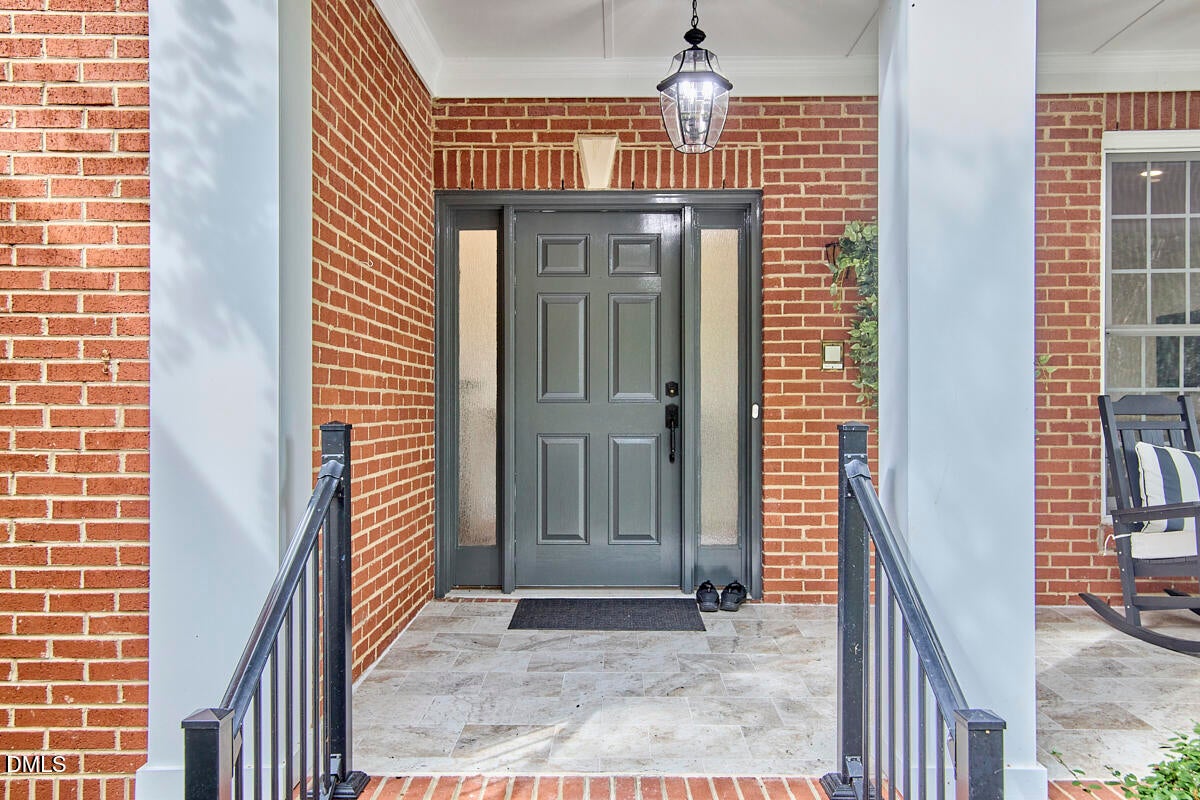
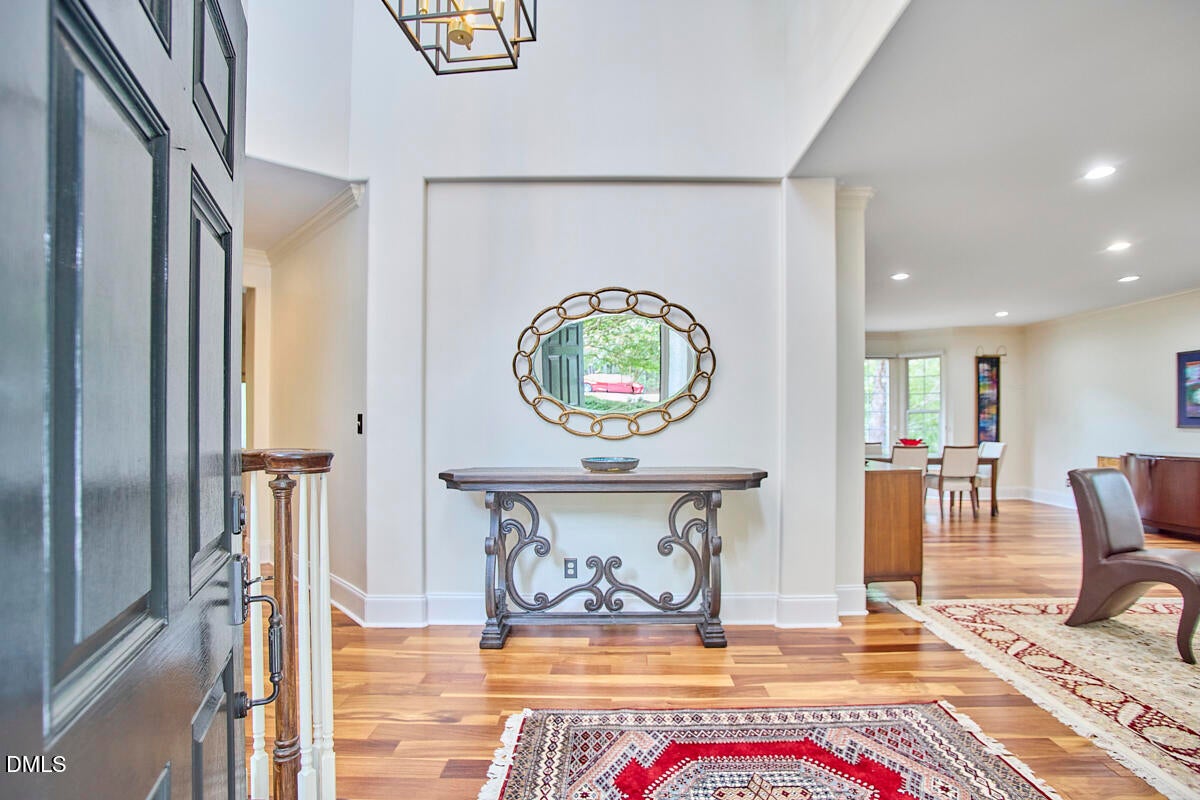
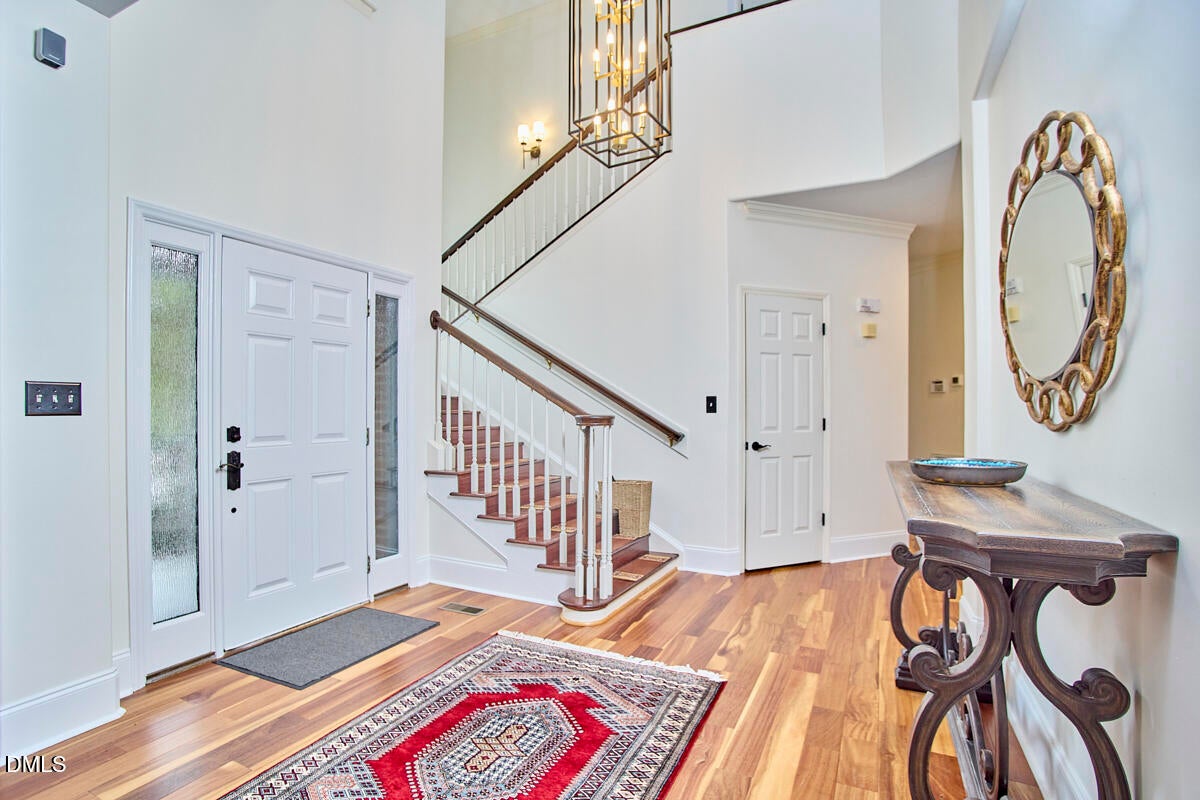
Enter an interest rate to see your estimated monthly payment.A rare opportunity to live differently; where nature, sustainability, and community come together. Nestled within Solterra, a 20-acre intentional cohousing community in Durham, this immaculate, renovated home offers the best of private living with the connection of a thoughtfully designed, multigenerational neighborhood. Surrounded by protected woodlands and adjoining a 100-acre nature park, Solterra feels like a private natural oasis. Pedestrian-only paths create a peaceful setting for play, exploration, and connection, while residents enjoy an inviting Common House, organic community garden, play orchard, recreational meadow, and enclosed dog run. Inside, an inviting two-story foyer opens to a sitting room and dining area, leading to a beautifully updated kitchen with granite countertops, stainless steel appliances, abundant cabinetry, and an impressive 8' x 4' island. The kitchen flows into a bright breakfast nook and welcoming family room, which opens directly to a spacious screened porch. The main level also includes a powder room and large two-car garage with a newly painted floor. Upstairs are three bedrooms, an open loft that could easily become a fourth bedroom, and a dedicated craft room above the garage. Renovated bathrooms feature elegant marble tile, while hand-sanded, wide-plank Brazilian hardwood floors add warmth and character throughout. Additional highlights include large windows with white sheer blinds, tiled front and rear porches, easy-climb stairs, and 14 solar panels that help keep electric bills low. The all-brick exterior provides additional energy efficiency and lasting appeal. Located at the western edge of Durham, just a few minutes from shopping and restaurants on Fordham Blvd, I-40 and Duke in Durham, Trader Joe's and Wegmans in Chapel Hill, and take your pick of swim and fitness clubs, such as Hollow Rock across the street, or The JCC and Duke Faculty Club, each only a 7-minute drive. More than a home, this is a lifestyle rooted in nature, sustainability, and community. Come experience 126 Solterra for yourself and discover a truly unique place to call home.
| 3 days ago | Price changed to $740,000 | |
| 3 days ago | Listing updated with changes from the MLS | |
| 2 weeks ago | Listing first seen on site |

Listings that are marked with an icon are provided courtesy of the Triangle MLS, Inc. of North Carolina, Internet Data Exchange Database. Copyright 2026 Triangle MLS, Inc. of North Carolina. All rights reserved.
Last checked: 2026-10-25 09:48 AM UTC
Did you know? You can invite friends and family to your search. They can join your search, rate and discuss listings with you.