
Save
Ask
Tour
Hide
$429,999
9 Days On Site
2920 Old Us 70 Highway WClayton, NC 27520
For Sale|Single Family Residence|Active
3
Beds
2
Total Baths
2
Full Baths
2,244
SqFt
$192
/SqFt
2018
Built
Subdivision:
Swade E Barbour Jr
County:
Johnston
Call Now: 919-404-SHOW
Is this the listing for you? We can help make it yours.
919-404-SHOWUpcoming Open Houses
Sun, Oct 18, 12:00 PM - 2:00 PM
Save
Ask
Tour
Hide
Mortgage Calculator
Monthly Payment (Est.)
Enter an interest rate to see your estimated monthly payment.Calculator powered by Showcase IDX, a Constellation1 Company. Copyright ©2026 Information is deemed reliable but not guaranteed.
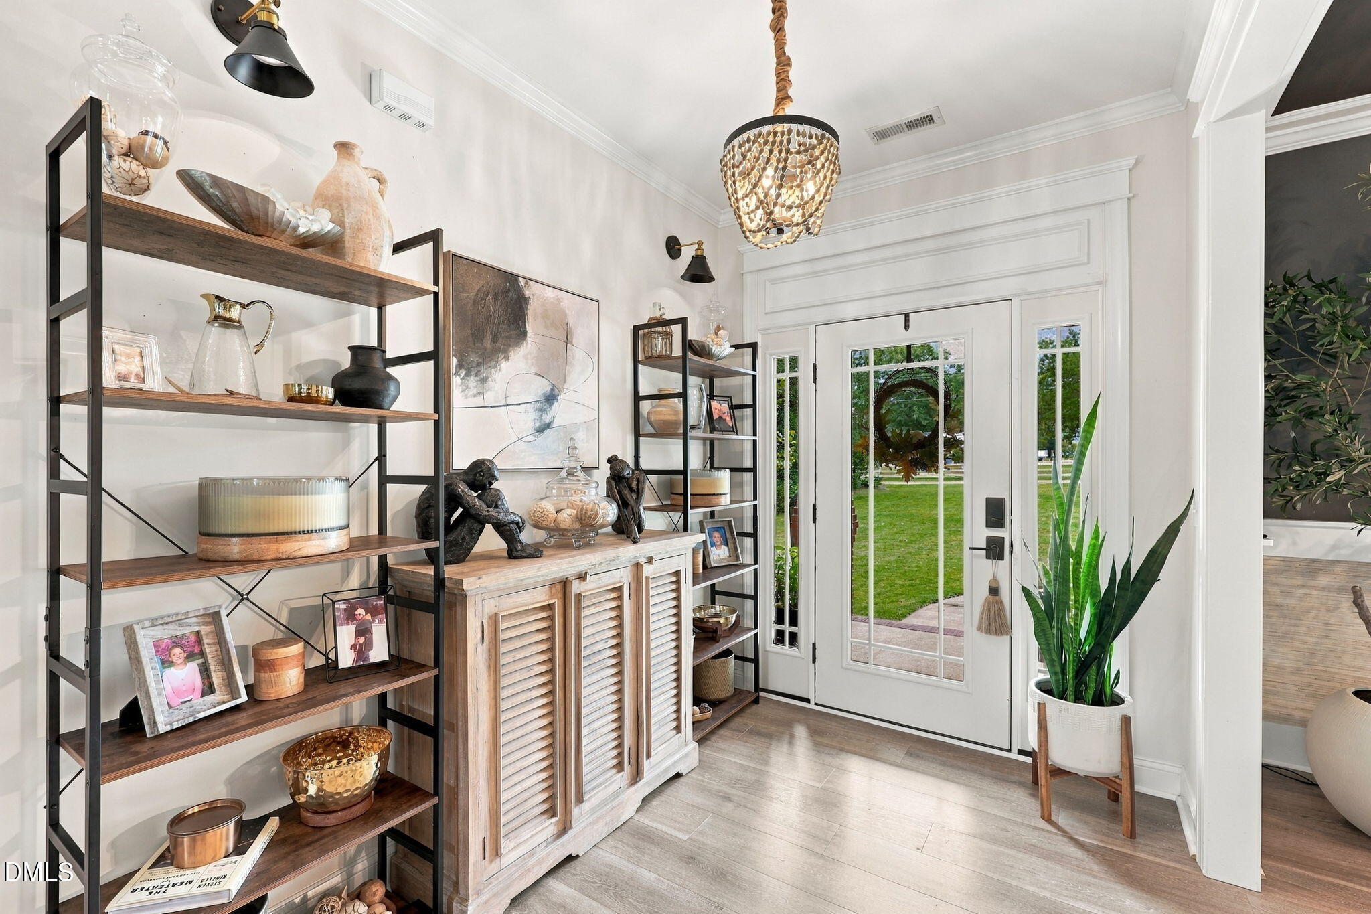
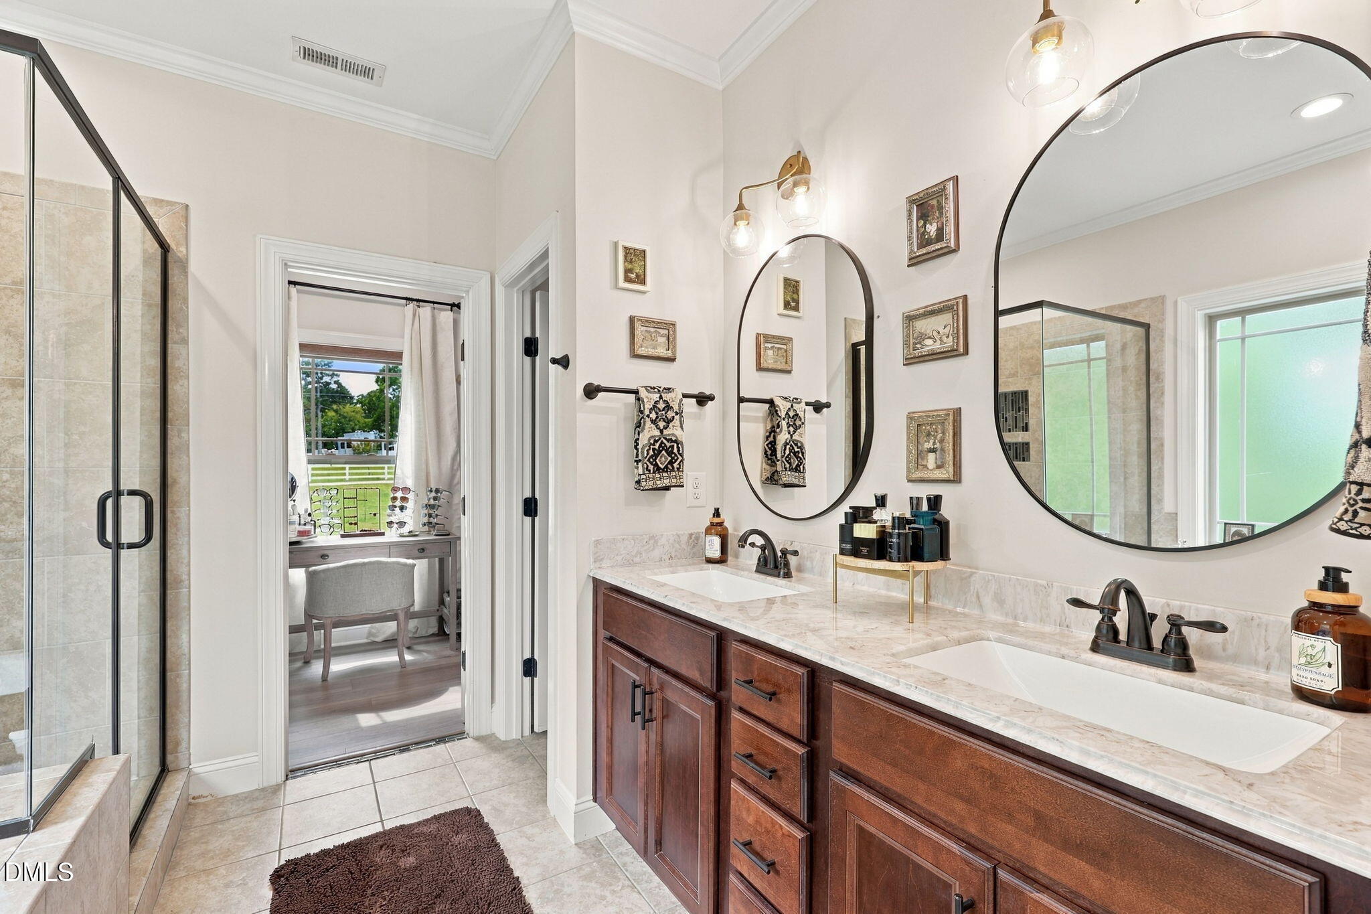
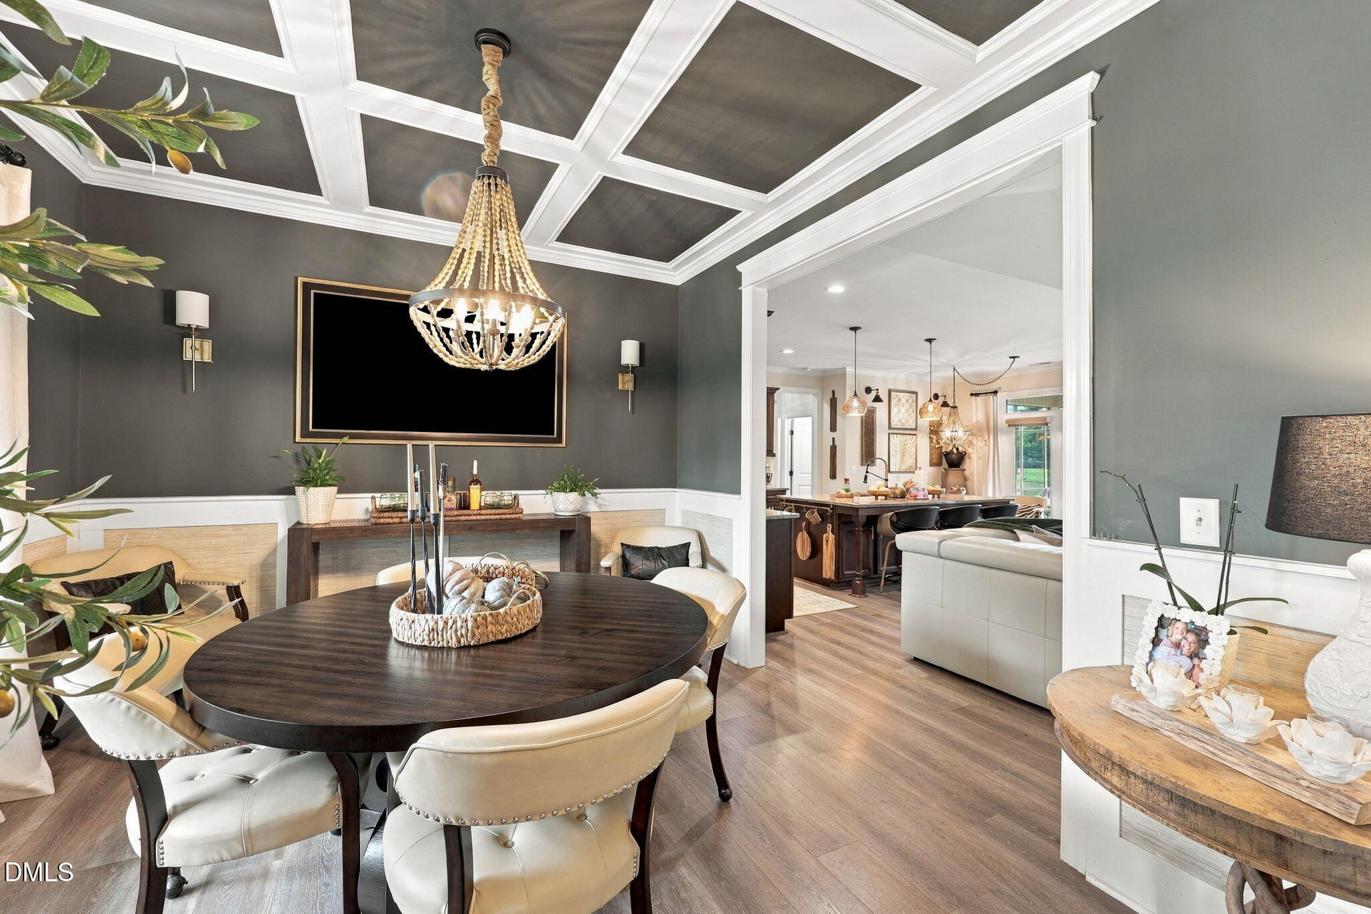
Enjoy first floor living!! All bedrooms on 1st floor, finished bonus on 2nd floor. Large open living, dining & kitchen. Brkfst nook & sep. dining room. Cathedral clg in livg/rm w/gas log FP. Master suite features sitting area, bath w/full tile shower & sep. garden tub. W-in closet w/custom shelving. Kitchen features granite counter tops, tile bk splash. Screen porch & grilling patio extend living outdoors. 3 Car Garage. Excellent Location convenient to shopping & dining!
Save
Ask
Tour
Hide
Listing Snapshot
Price
$429,999
Days On Site
9 Days
Bedrooms
3
Inside Area (SqFt)
2,244 sqft
Total Baths
2
Full Baths
2
Partial Baths
N/A
Lot Size
0.46 Acres
Year Built
2018
MLS® Number
10197162
Status
Active
Property Tax
$2,373.75
HOA/Condo/Coop Fees
N/A
Sq Ft Source
N/A
Friends & Family
Recent Activity
| a week ago | Listing first seen on site | |
| a week ago | Listing updated with changes from the MLS® |
General Features
Acres
0.46
Foundation
Slab
Garage
Yes
Garage Spaces
3
Home Warranty
Yes
Levels
One
Parking
ConcreteDrivewayGarageGarage Door Opener
Property Sub Type
Single Family Residence
Sewer
Septic Tank
Special Circumstances
Standard
SqFt Above
2244
SqFt Total
2244
Style
Ranch
Water Source
Public
Zoning
RES
Interior Features
Appliances
DishwasherElectric RangeElectric Water HeaterMicrowavePlumbed For Ice Maker
Cooling
Central AirHeat Pump
Fireplace
Yes
Fireplace Features
Gas LogLiving Room
Fireplaces
1
Flooring
CarpetLaminateTile
Heating
ElectricForced AirHeat Pump
Interior
Cathedral Ceiling(s)Ceiling Fan(s)Entrance FoyerGranite CountersPantryTray Ceiling(s)Walk-In Closet(s)
Laundry Features
Main Level
Main Level Bedrooms
3
Bathroom 2
Level - MainDescription - BATHROOM 2
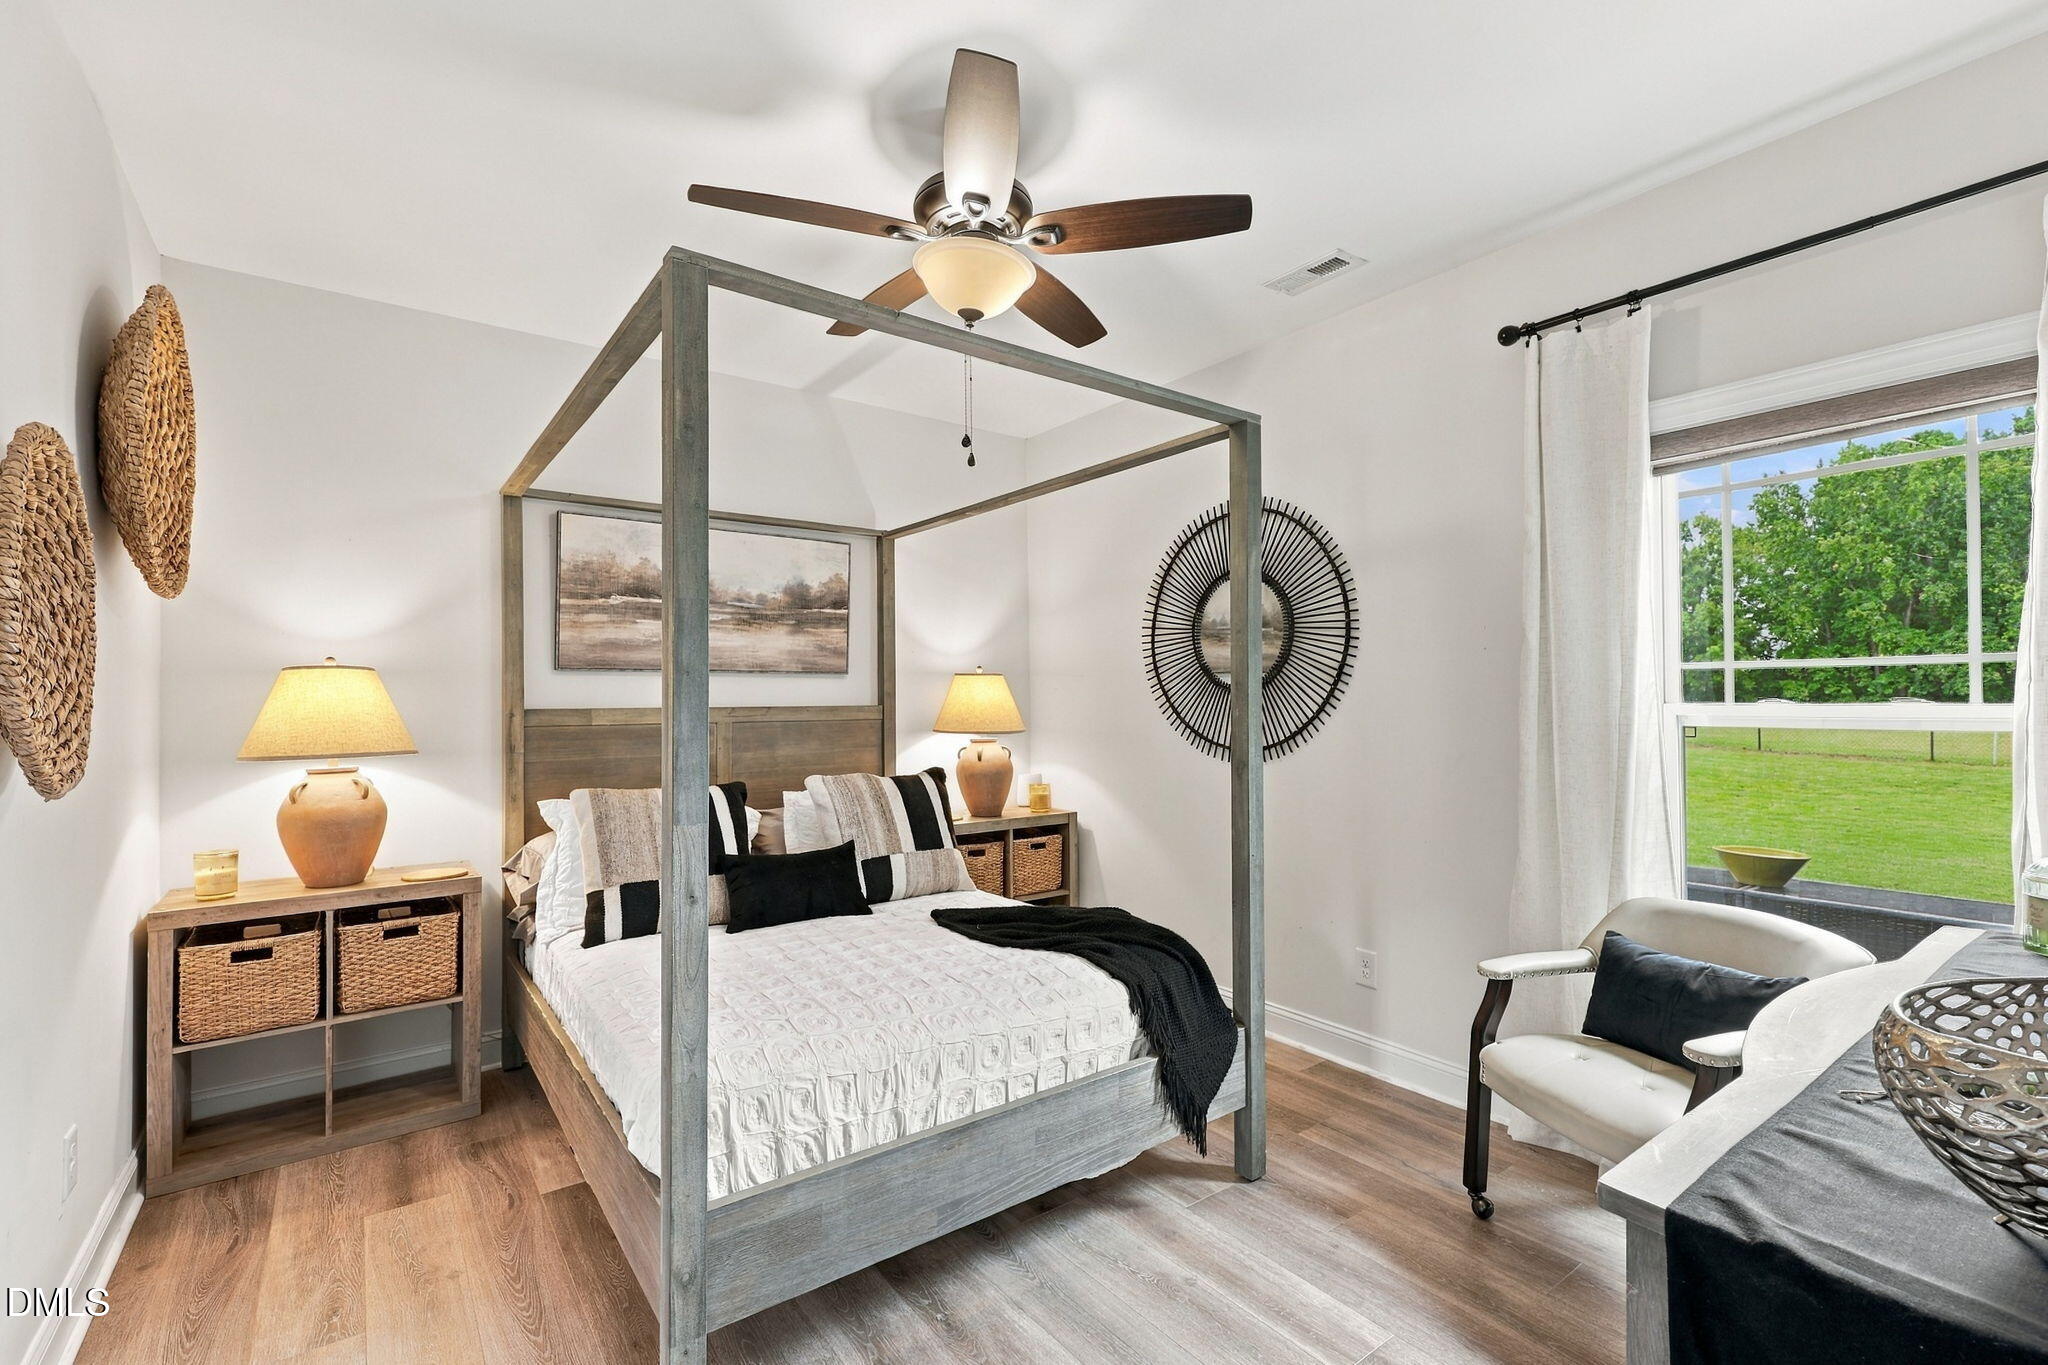
Bedroom 2
Level - MainDescription - BEDROOM 2
Bedroom 3
Level - MainDescription - BEDROOM 3
Bonus Room
Level - SecondDescription - FINISHED BONUS ROOM
Breakfast Room
Level - MainDescription - BREAKFAST ROOM
Dining Room
Level - MainDescription - DINING ROOM
Entrance Hall
Level - MainDescription - ENTRANCE HALL
Kitchen
Level - MainDescription - KITCHEN
Living Room
Level - MainDescription - LIVING ROOM
Master Bedroom
Level - MainDescription - PRIMARY BEDROOOM WITH SITTING ROOM
Other
Level - MainDescription - SIT. ROOM
Utility Room
Level - MainDescription - UTILITY ROOM
Save
Ask
Tour
Hide
Exterior Features
Construction Details
Vinyl Siding
Exterior
Rain Gutters
Lot Features
Few Trees
Patio And Porch
CoveredPatioPorchScreened
Roof
Shingle
Community Features
Financing Terms Available
Conventional
Schools
School District
Unknown
Elementary School
Johnston - Cooper Academy
Middle School
Johnston - Riverwood Middle
High School
Johnston - Clayton High
Listing courtesy of John Marinaccio of Epique Inc.

Listings that are marked with an icon are provided courtesy of the Triangle MLS, Inc. of North Carolina, Internet Data Exchange Database. Copyright 2026 Triangle MLS, Inc. of North Carolina. All rights reserved.
Last checked: 2026-10-17 11:28 PM UTC
Listings that are marked with an icon are provided courtesy of the Triangle MLS, Inc. of North Carolina, Internet Data Exchange Database. Copyright 2026 Triangle MLS, Inc. of North Carolina. All rights reserved.
Last checked: 2026-10-17 11:28 PM UTC
Neighborhood & Commute
Source: Walkscore
Disclosure: Community information and market data powered by Constellation Data Labs. Information is deemed reliable but not guaranteed.
Save
Ask
Tour
Hide
Did you know? You can invite friends and family to your search. They can join your search, rate and discuss listings with you.